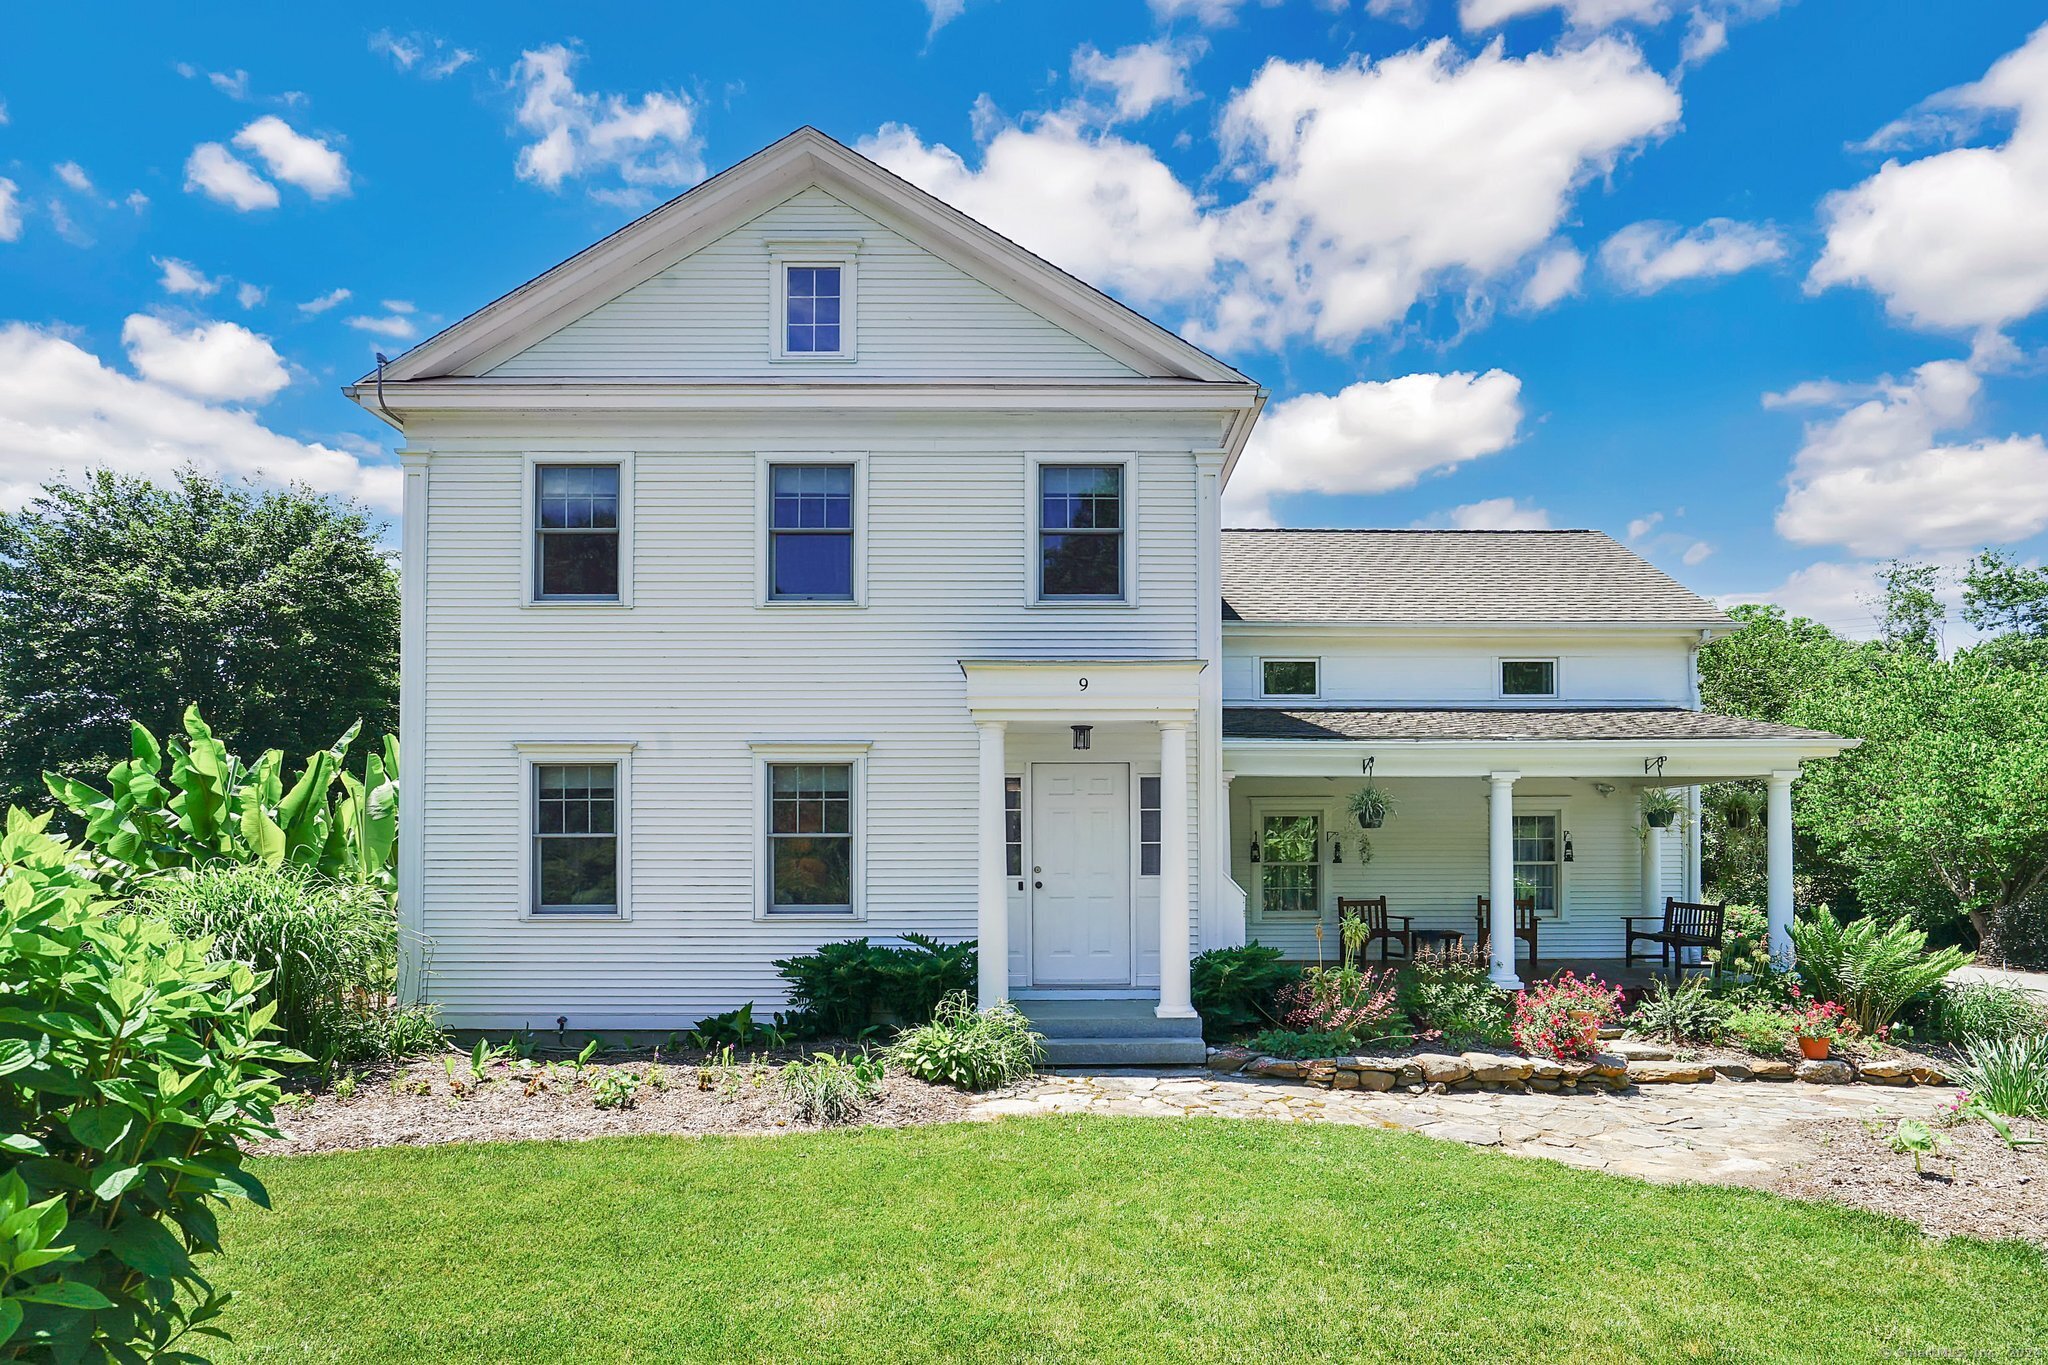
White two-story house with a covered porch, stone path, and lush landscaping; number 9 above the door.
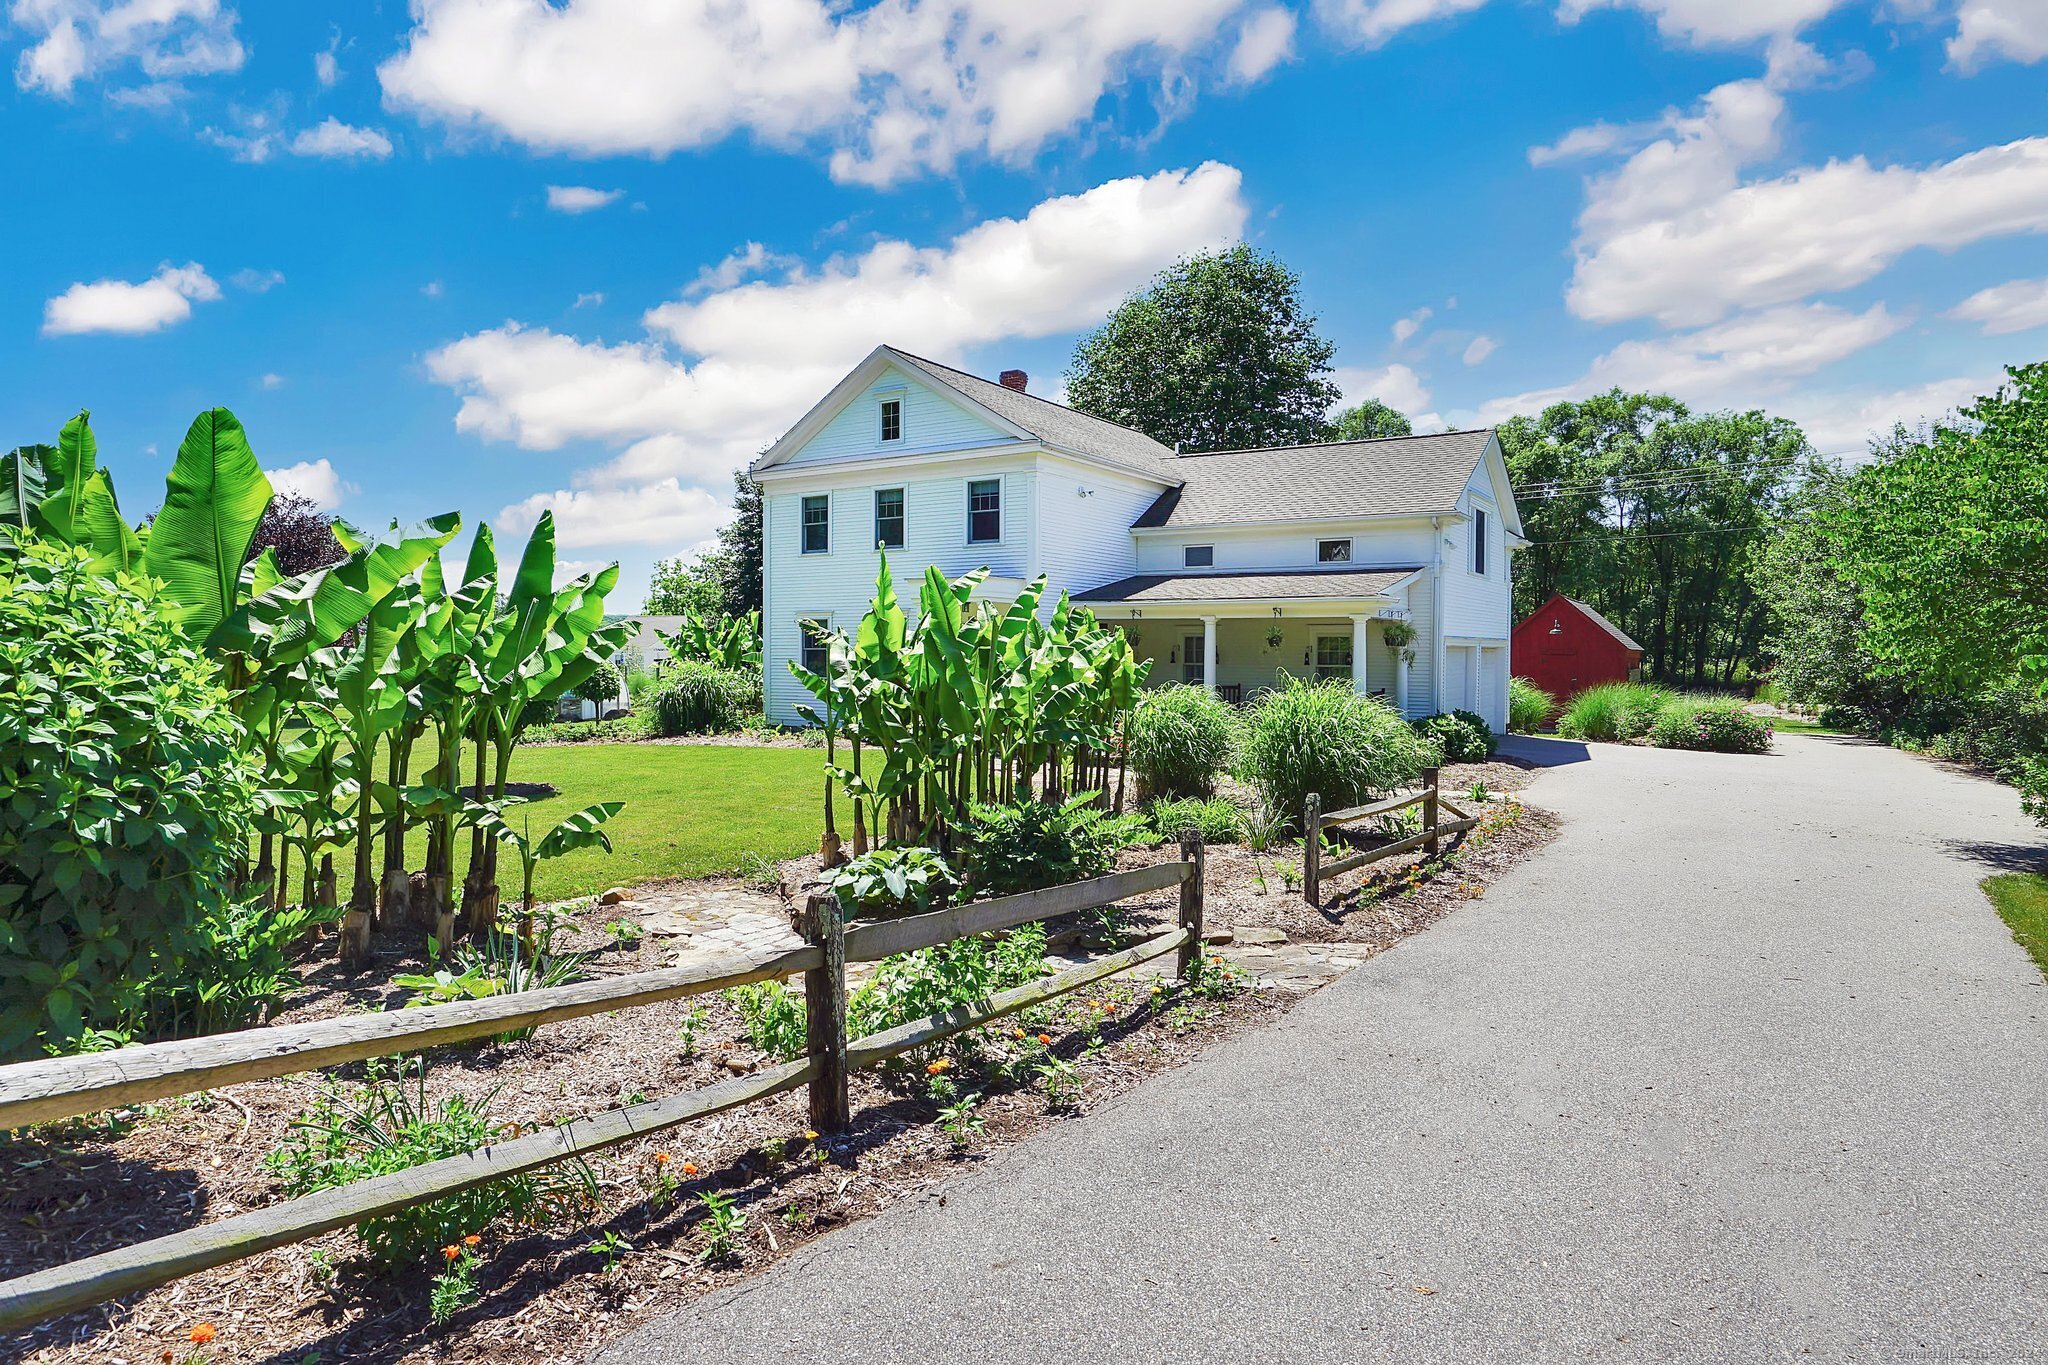
White two-story farmhouse with a covered porch, lush garden beds, and a red outbuilding beside the driveway.
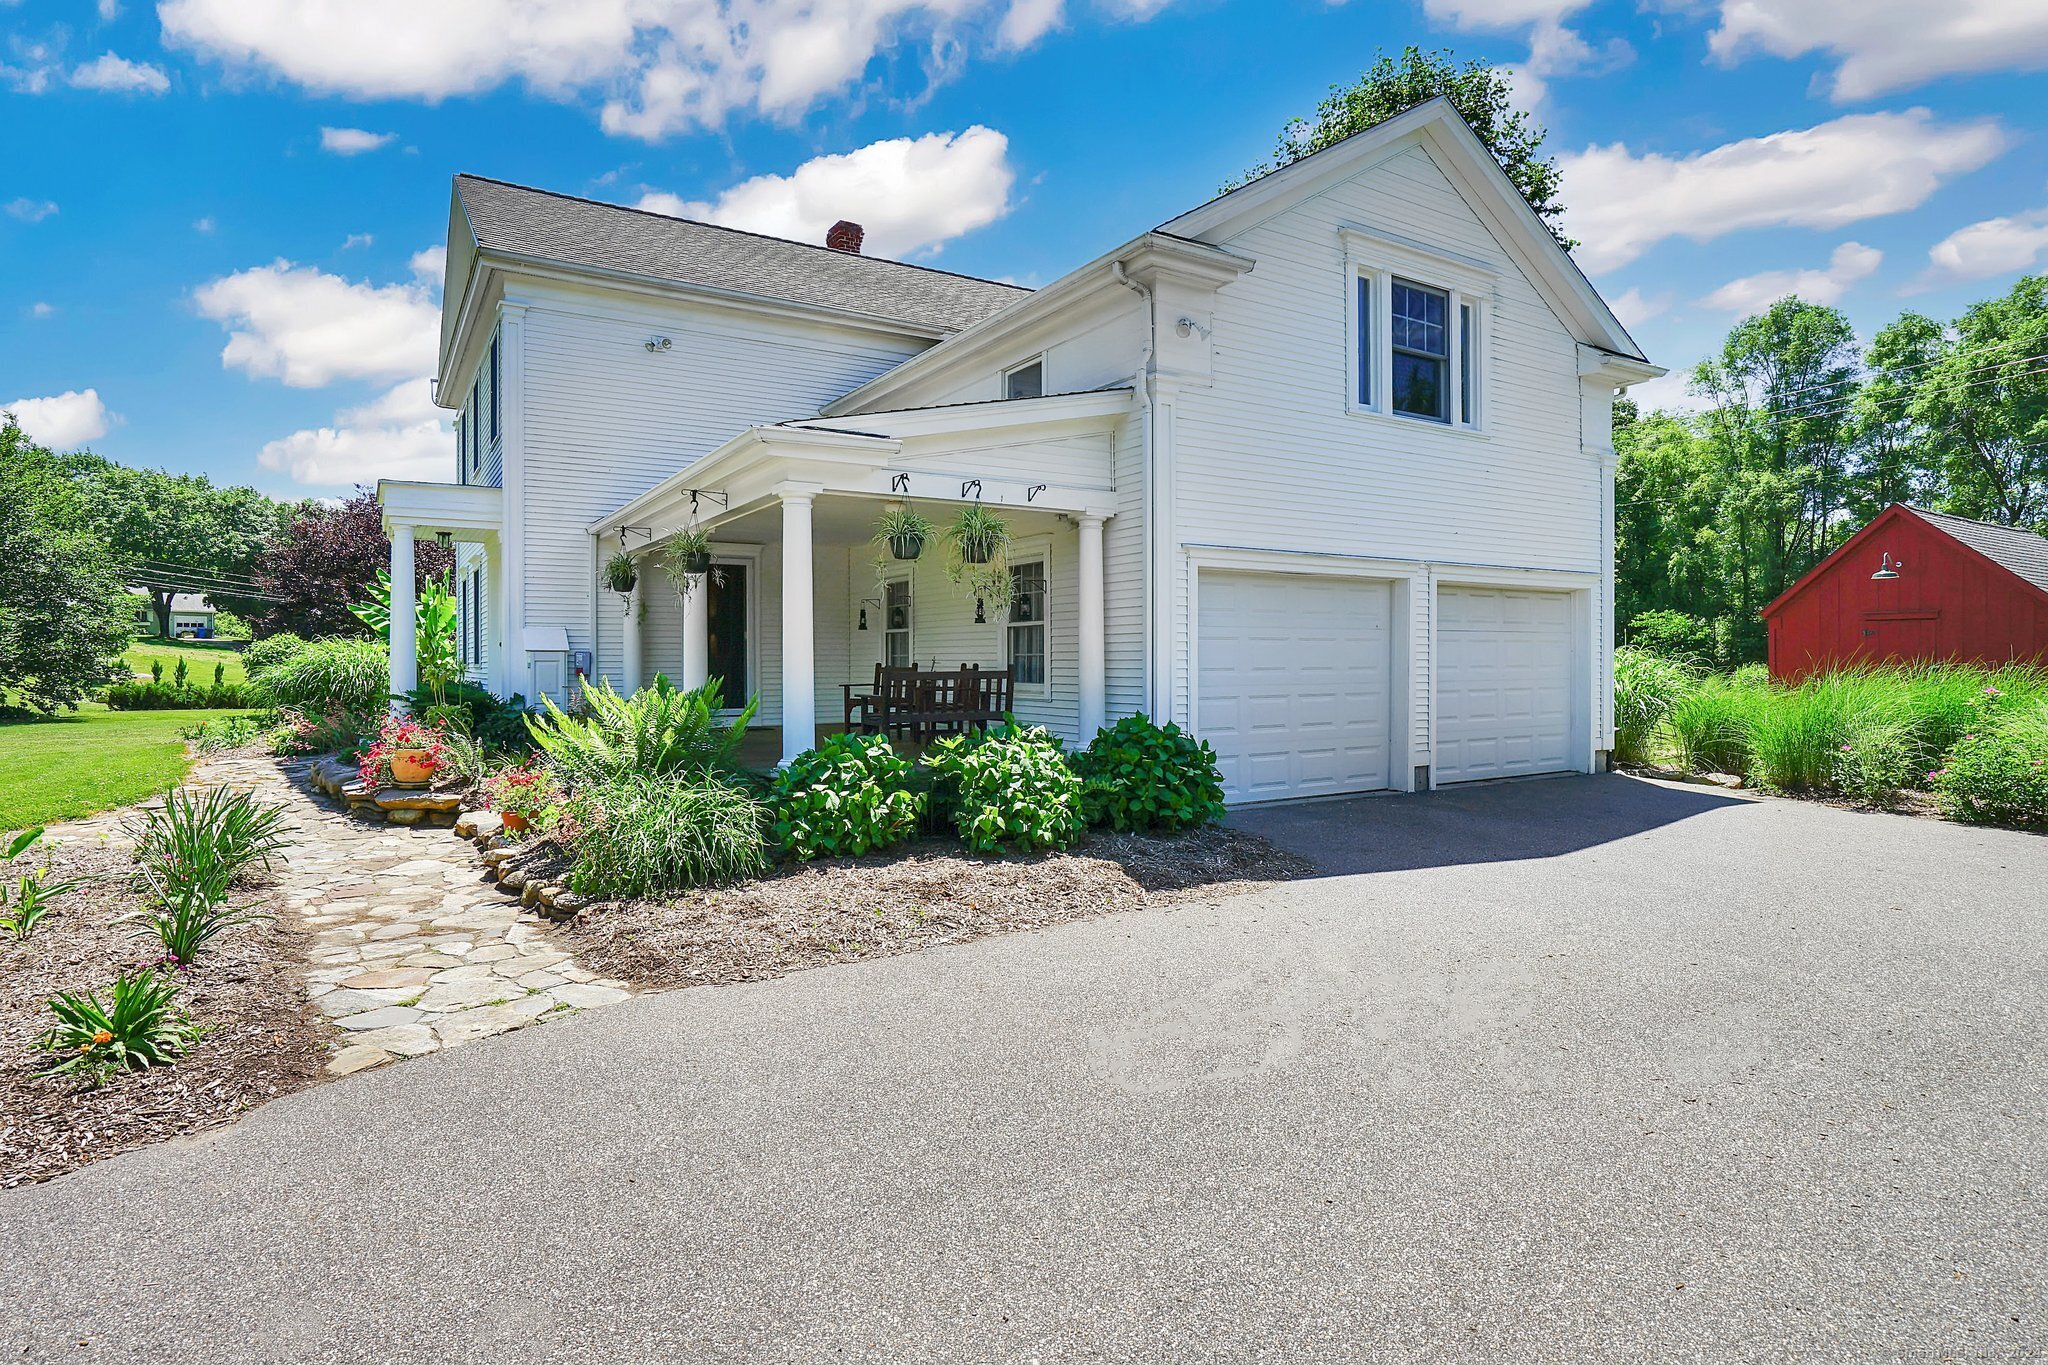
White two-story house with a covered porch and two-car garage, beside a landscaped stone path and red barn.
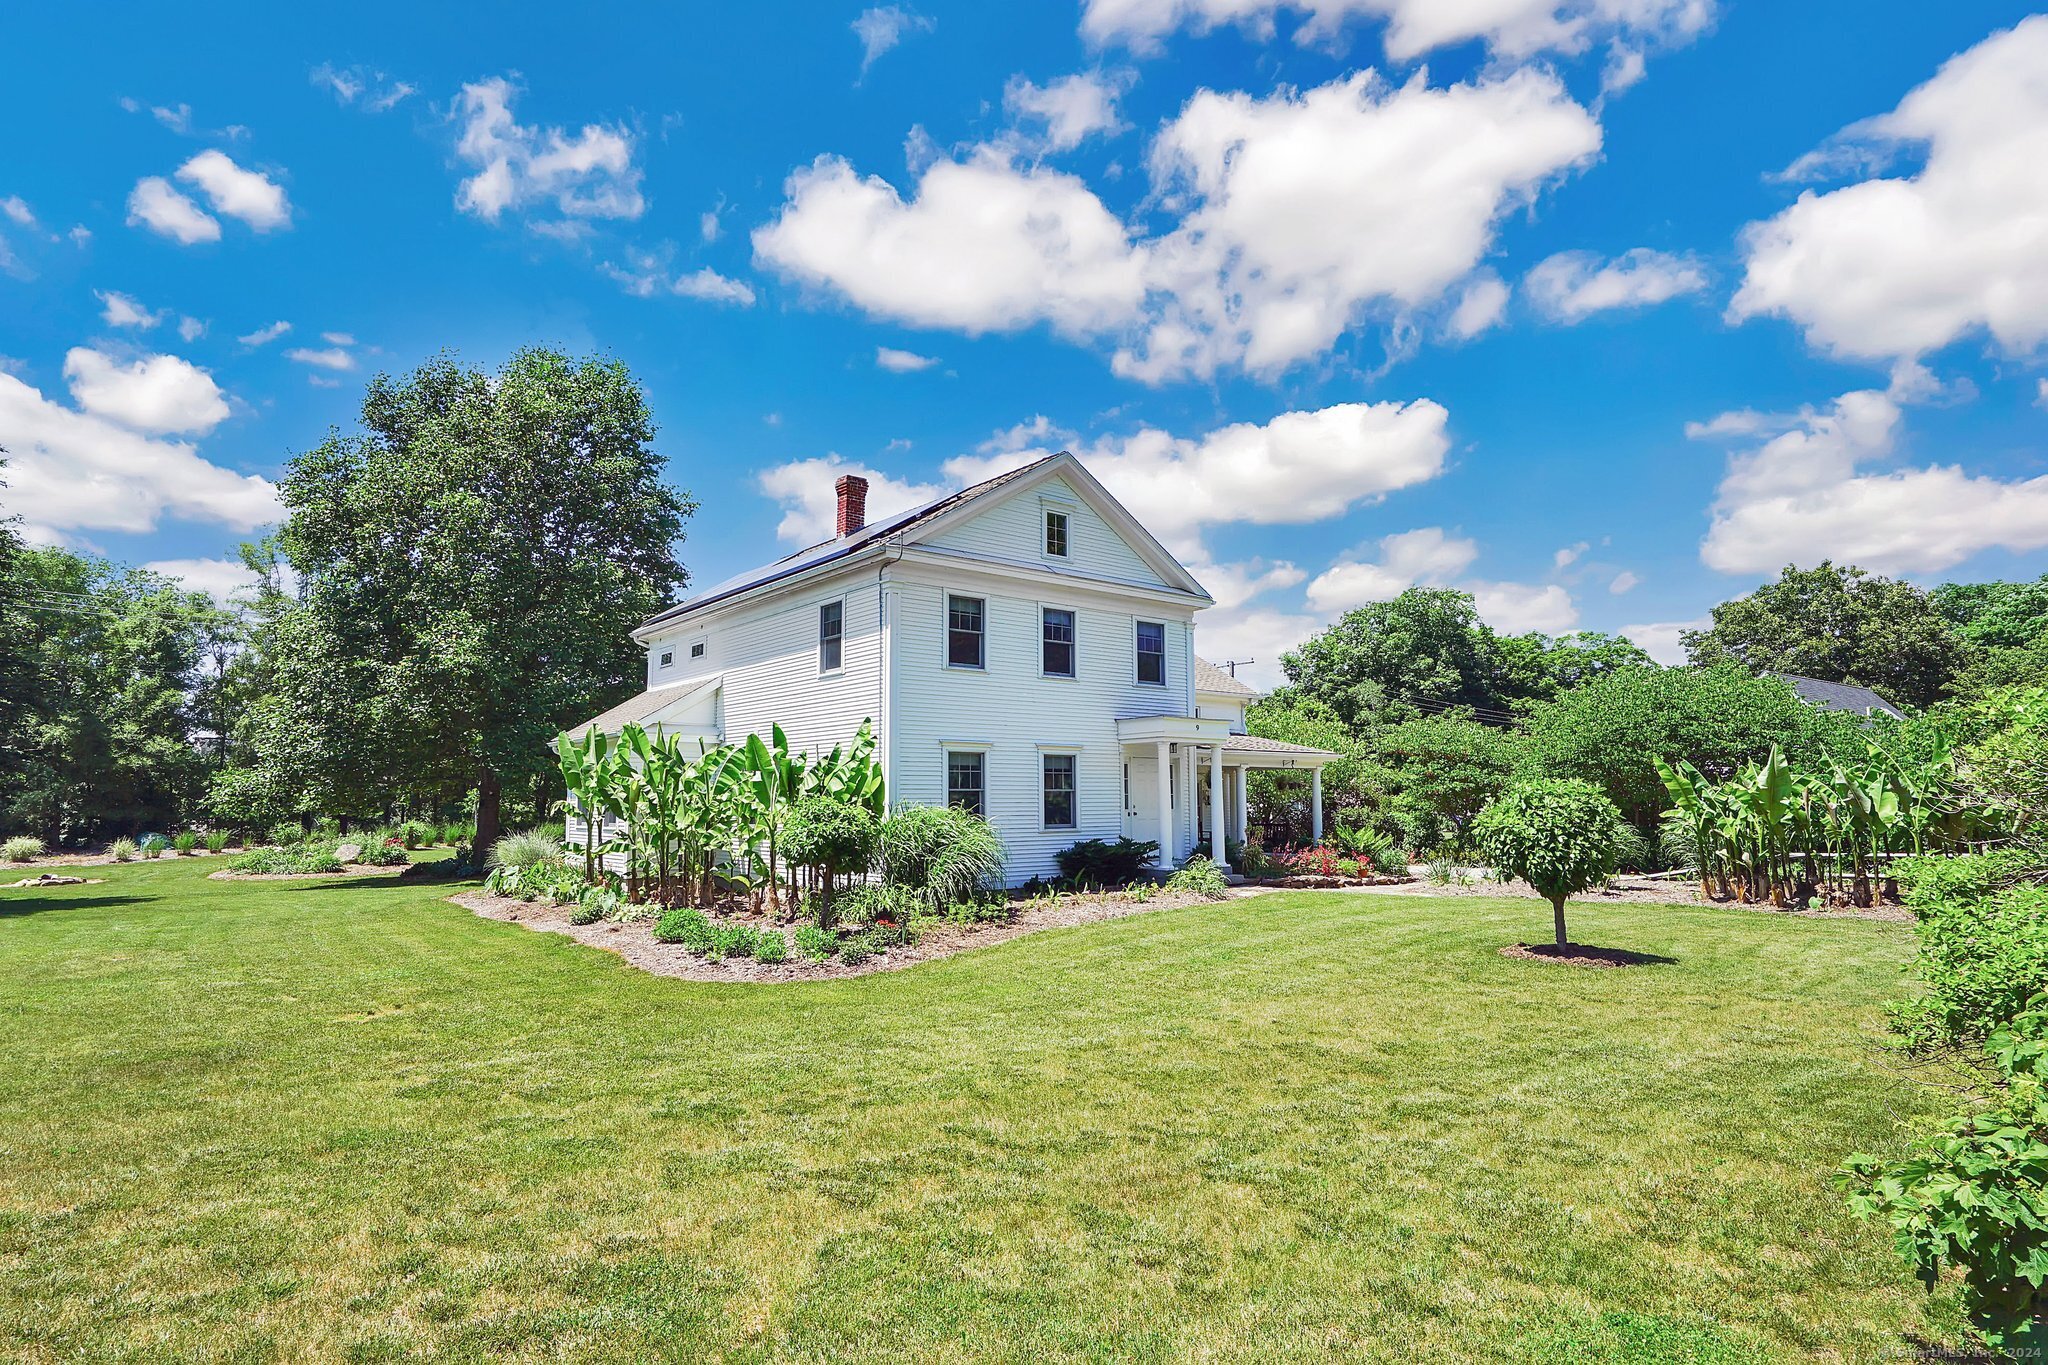
White two-story house with solar panels, a covered porch, and landscaped gardens across a broad lawn.
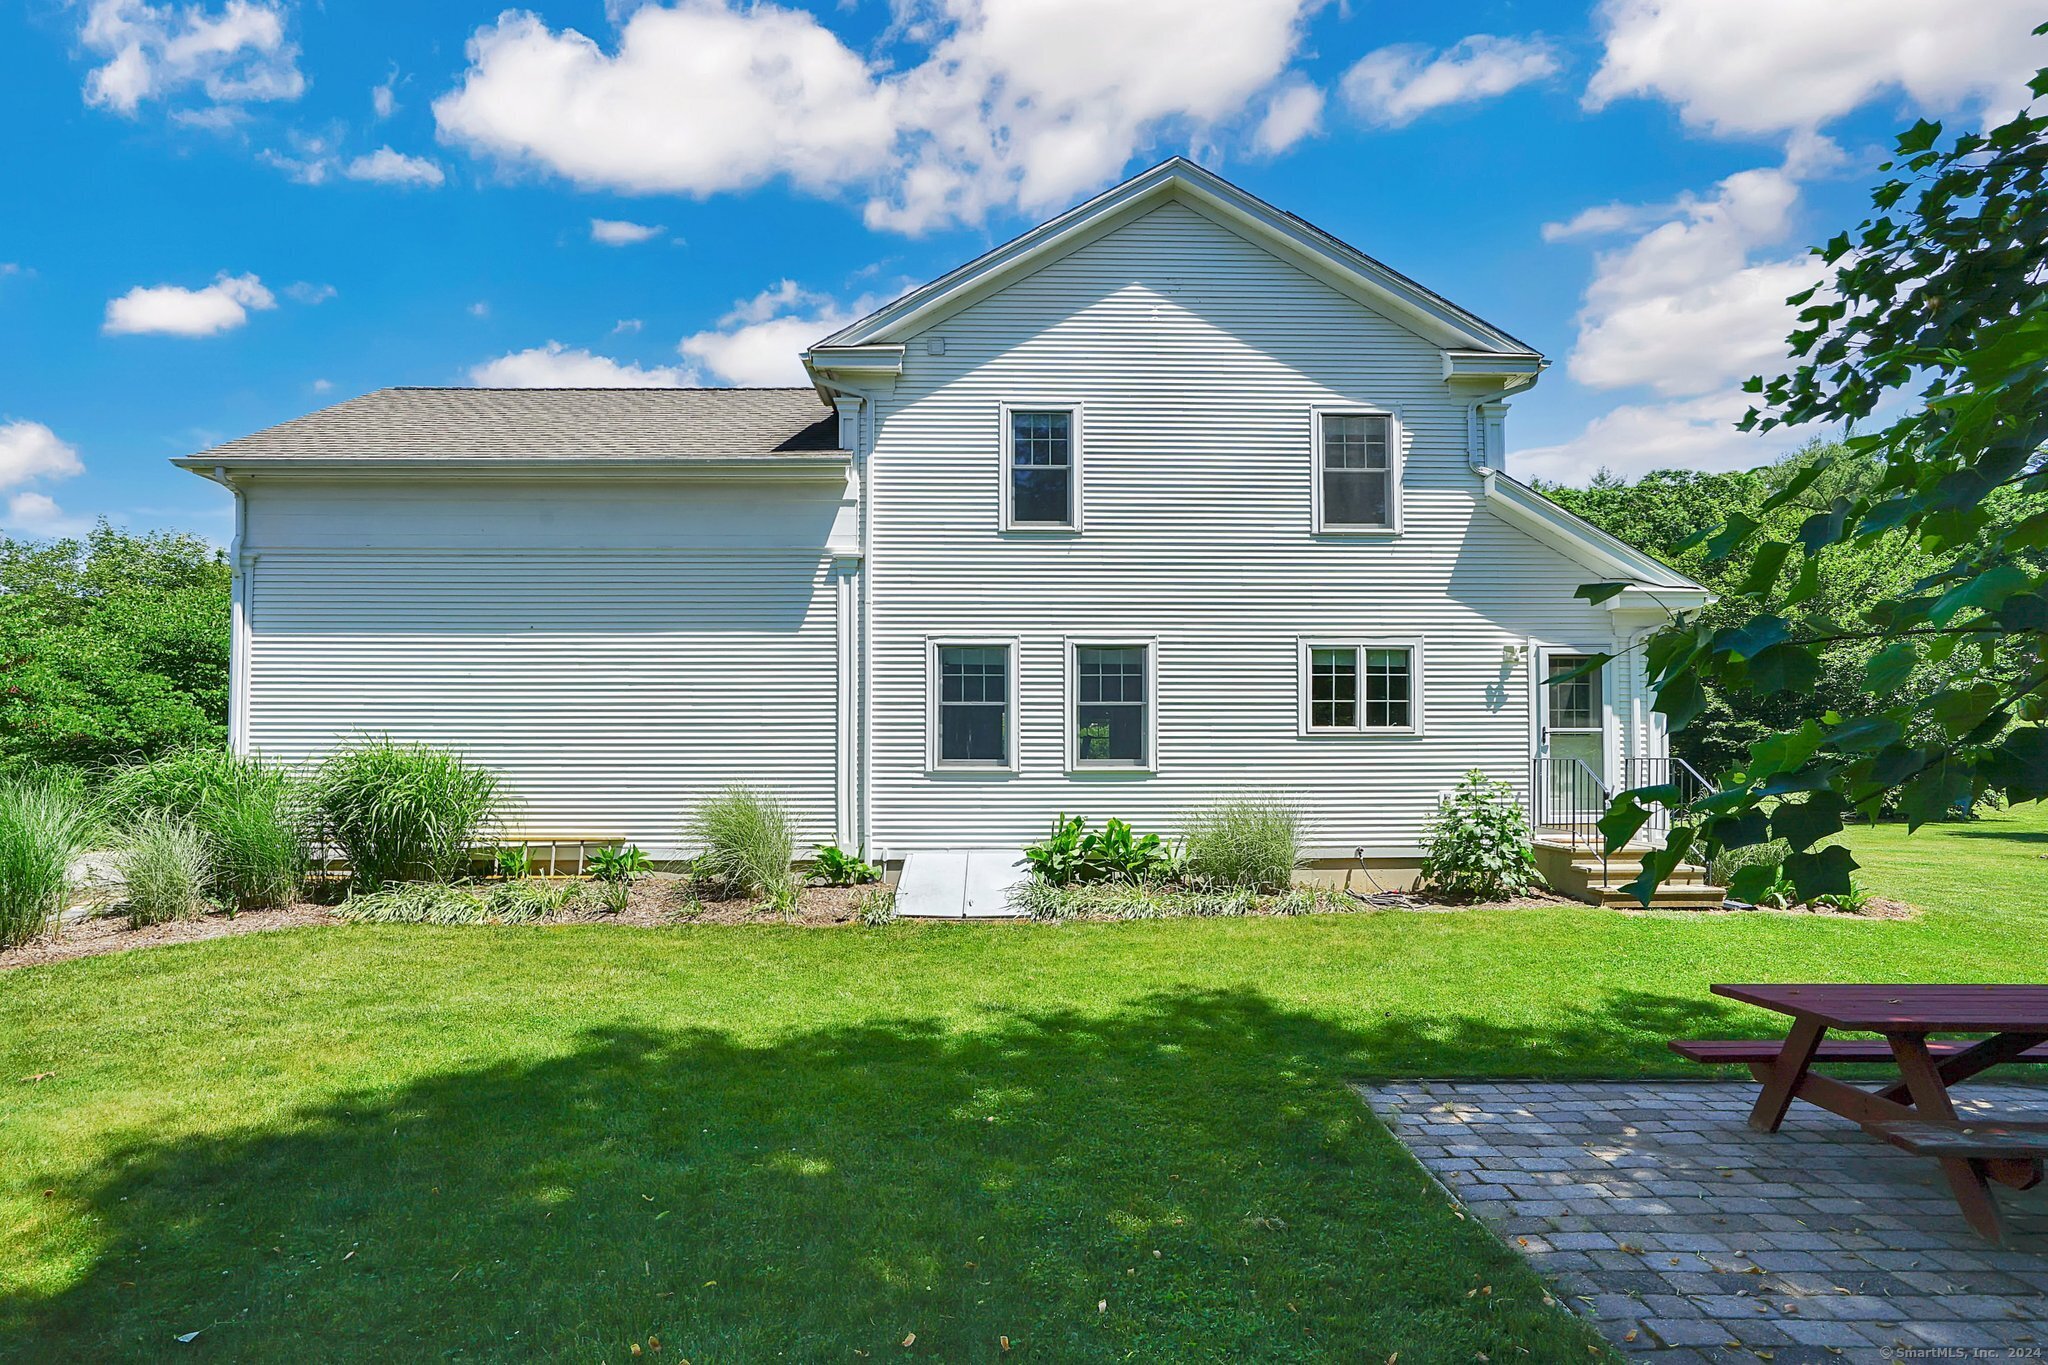
White two-story house beside a green lawn and paved patio with a picnic table.
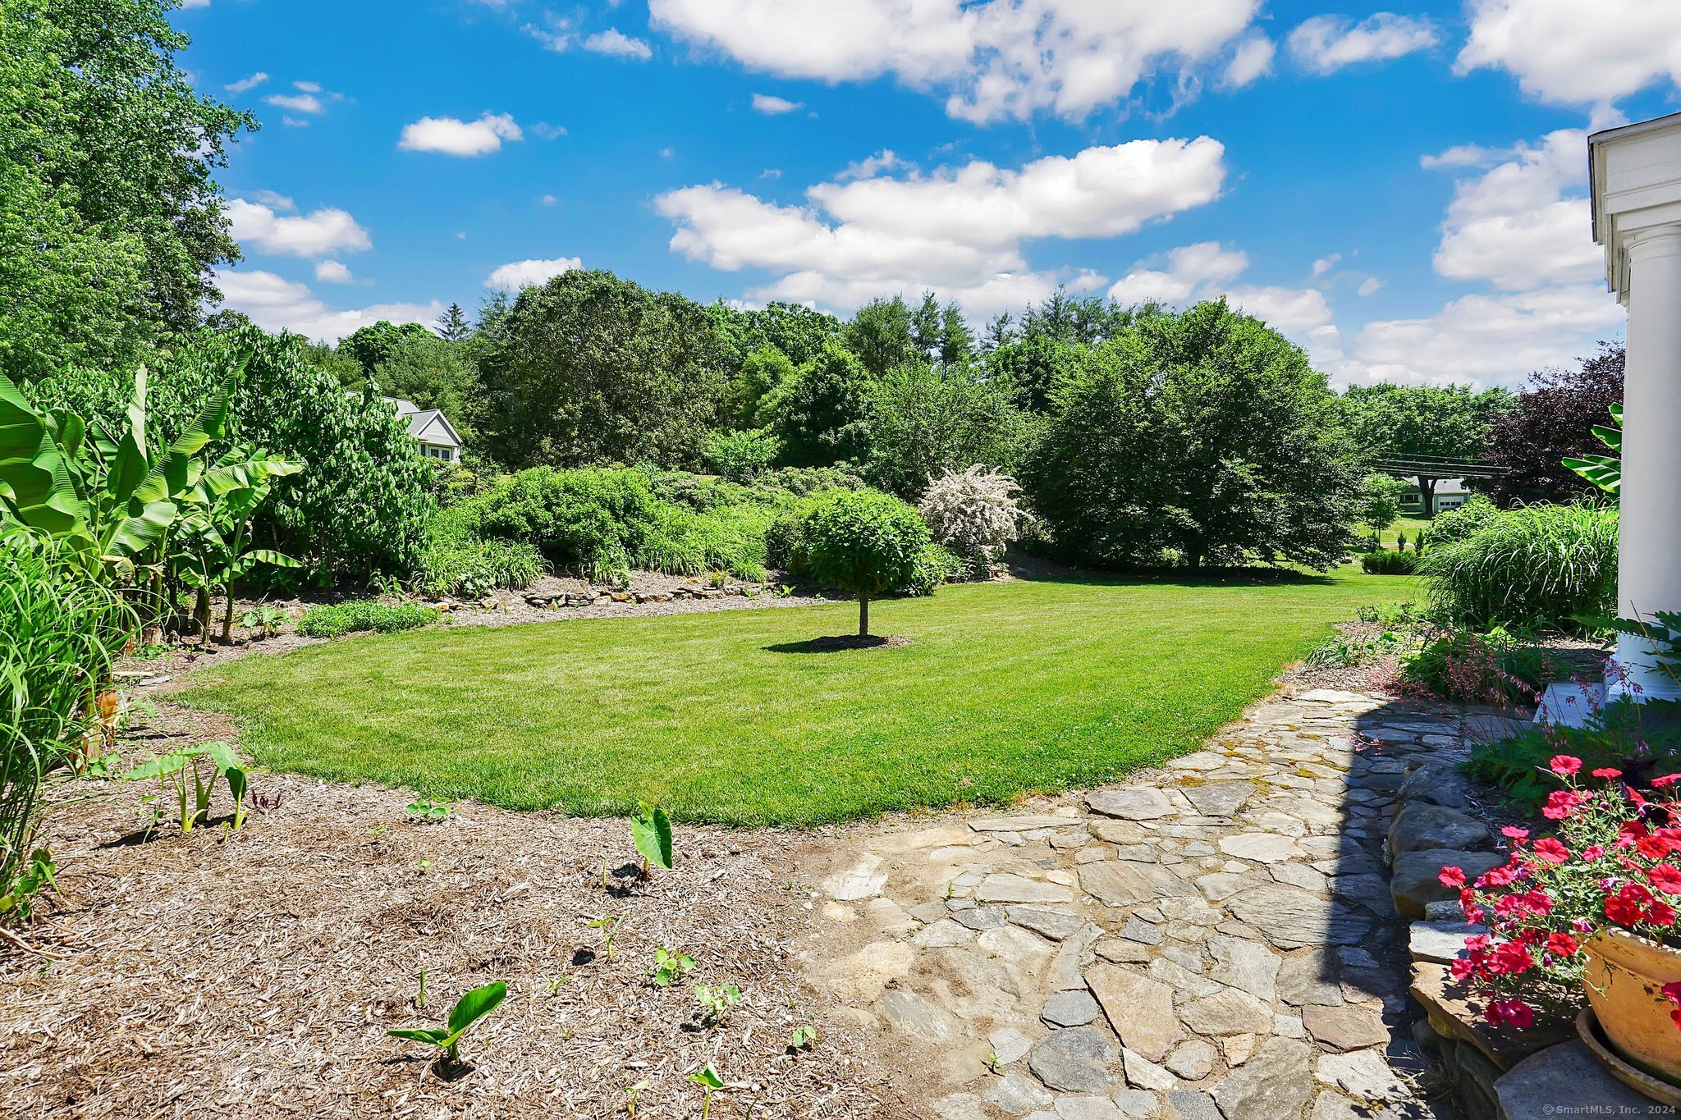
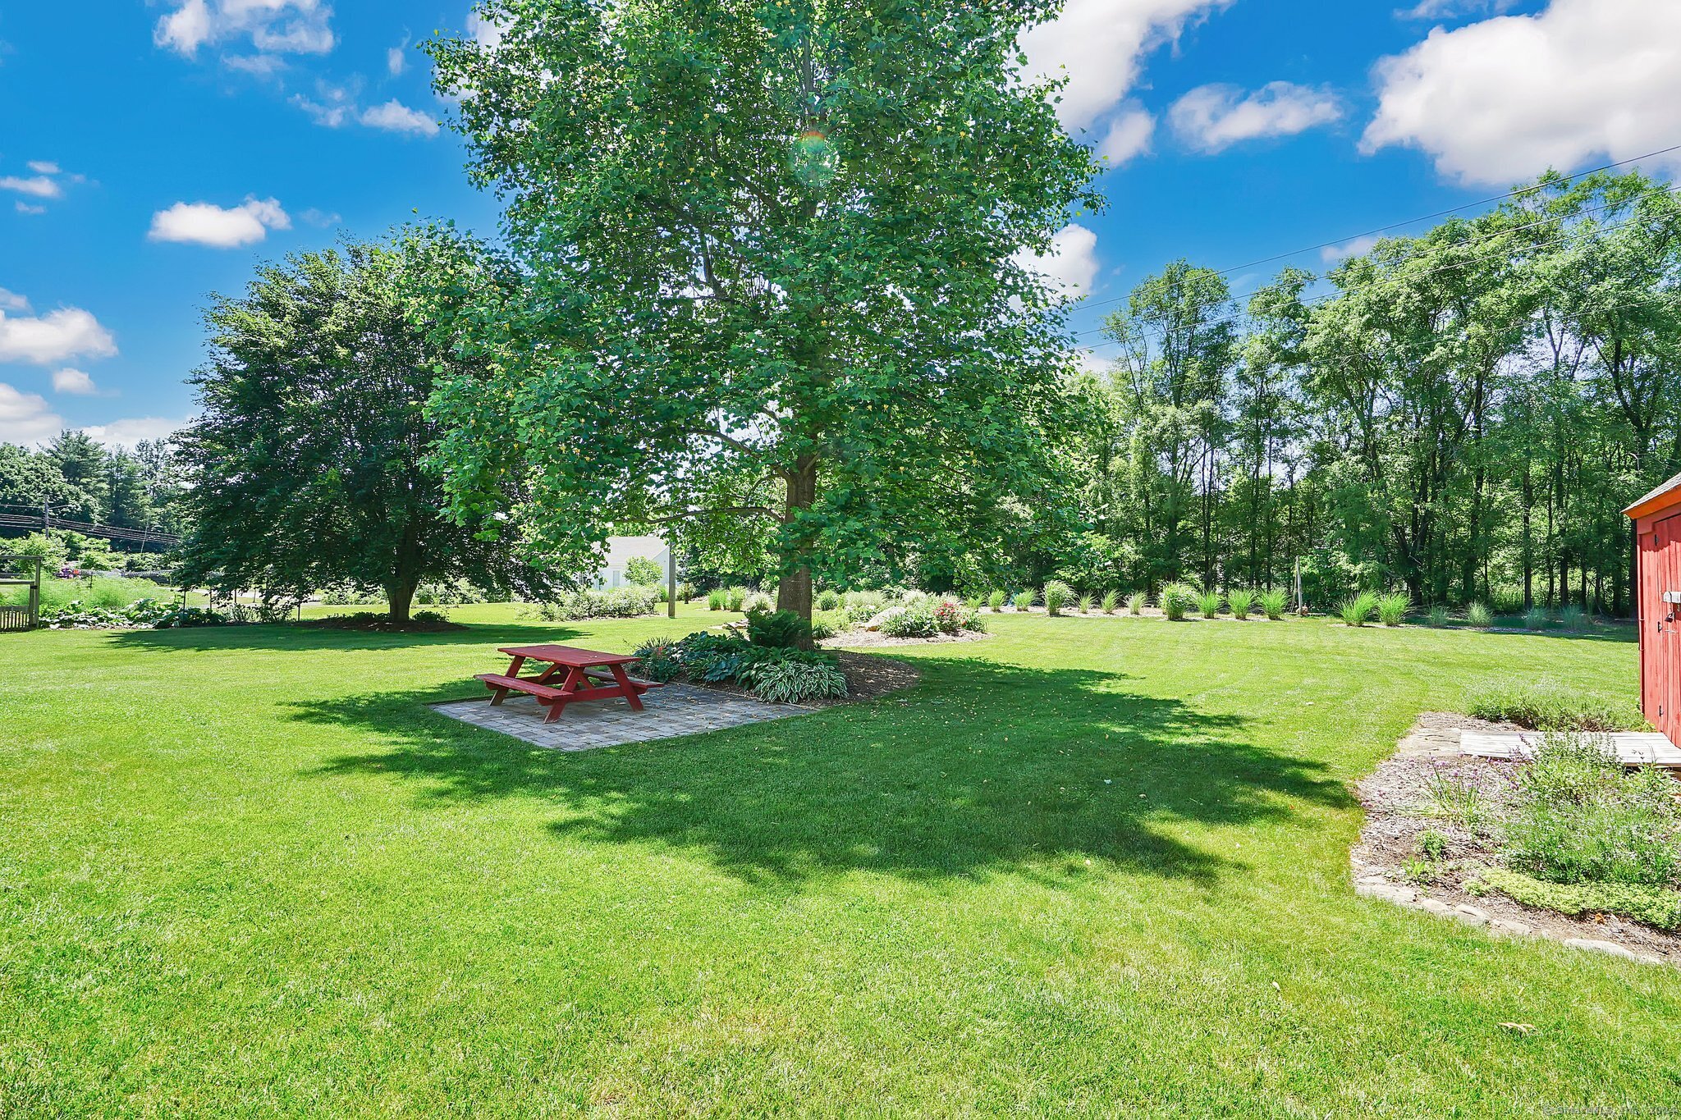
Landscaped backyard with a broad lawn, stone walkway, colorful flower beds, and mature trees.
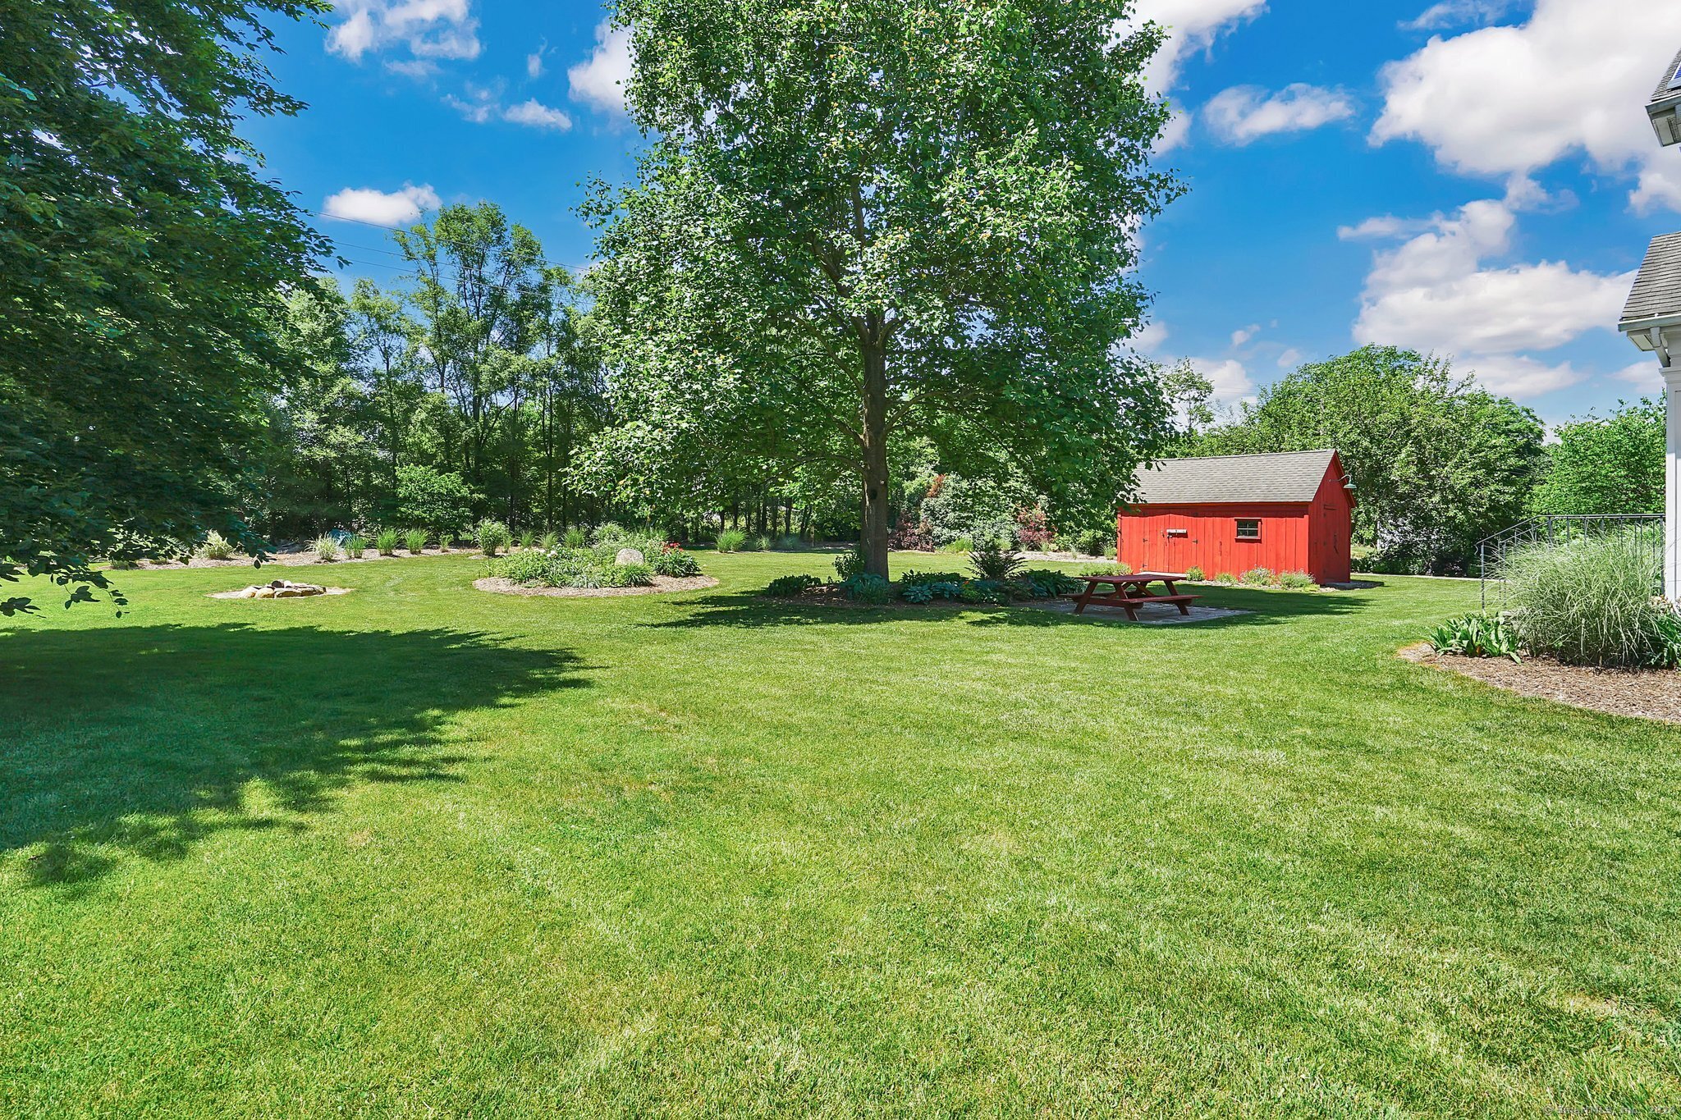
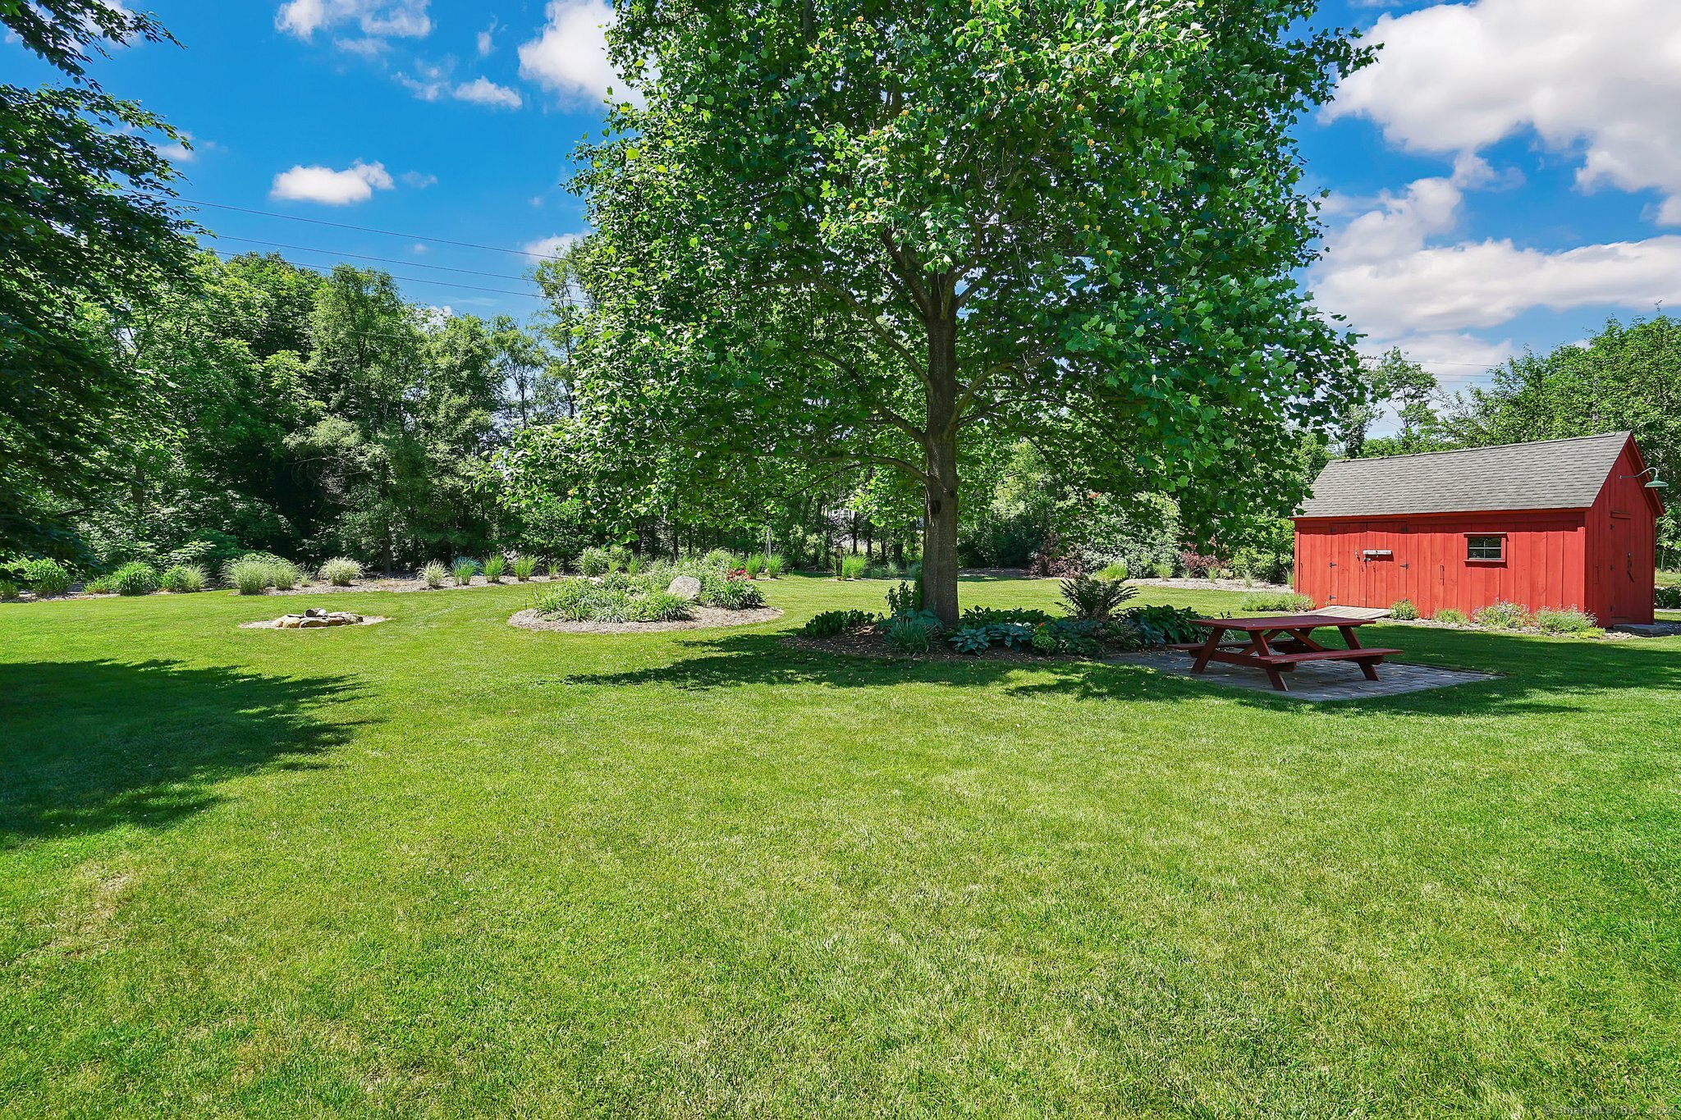
Spacious backyard lawn shaded by mature trees, with a red shed, picnic table, and stone fire pit.
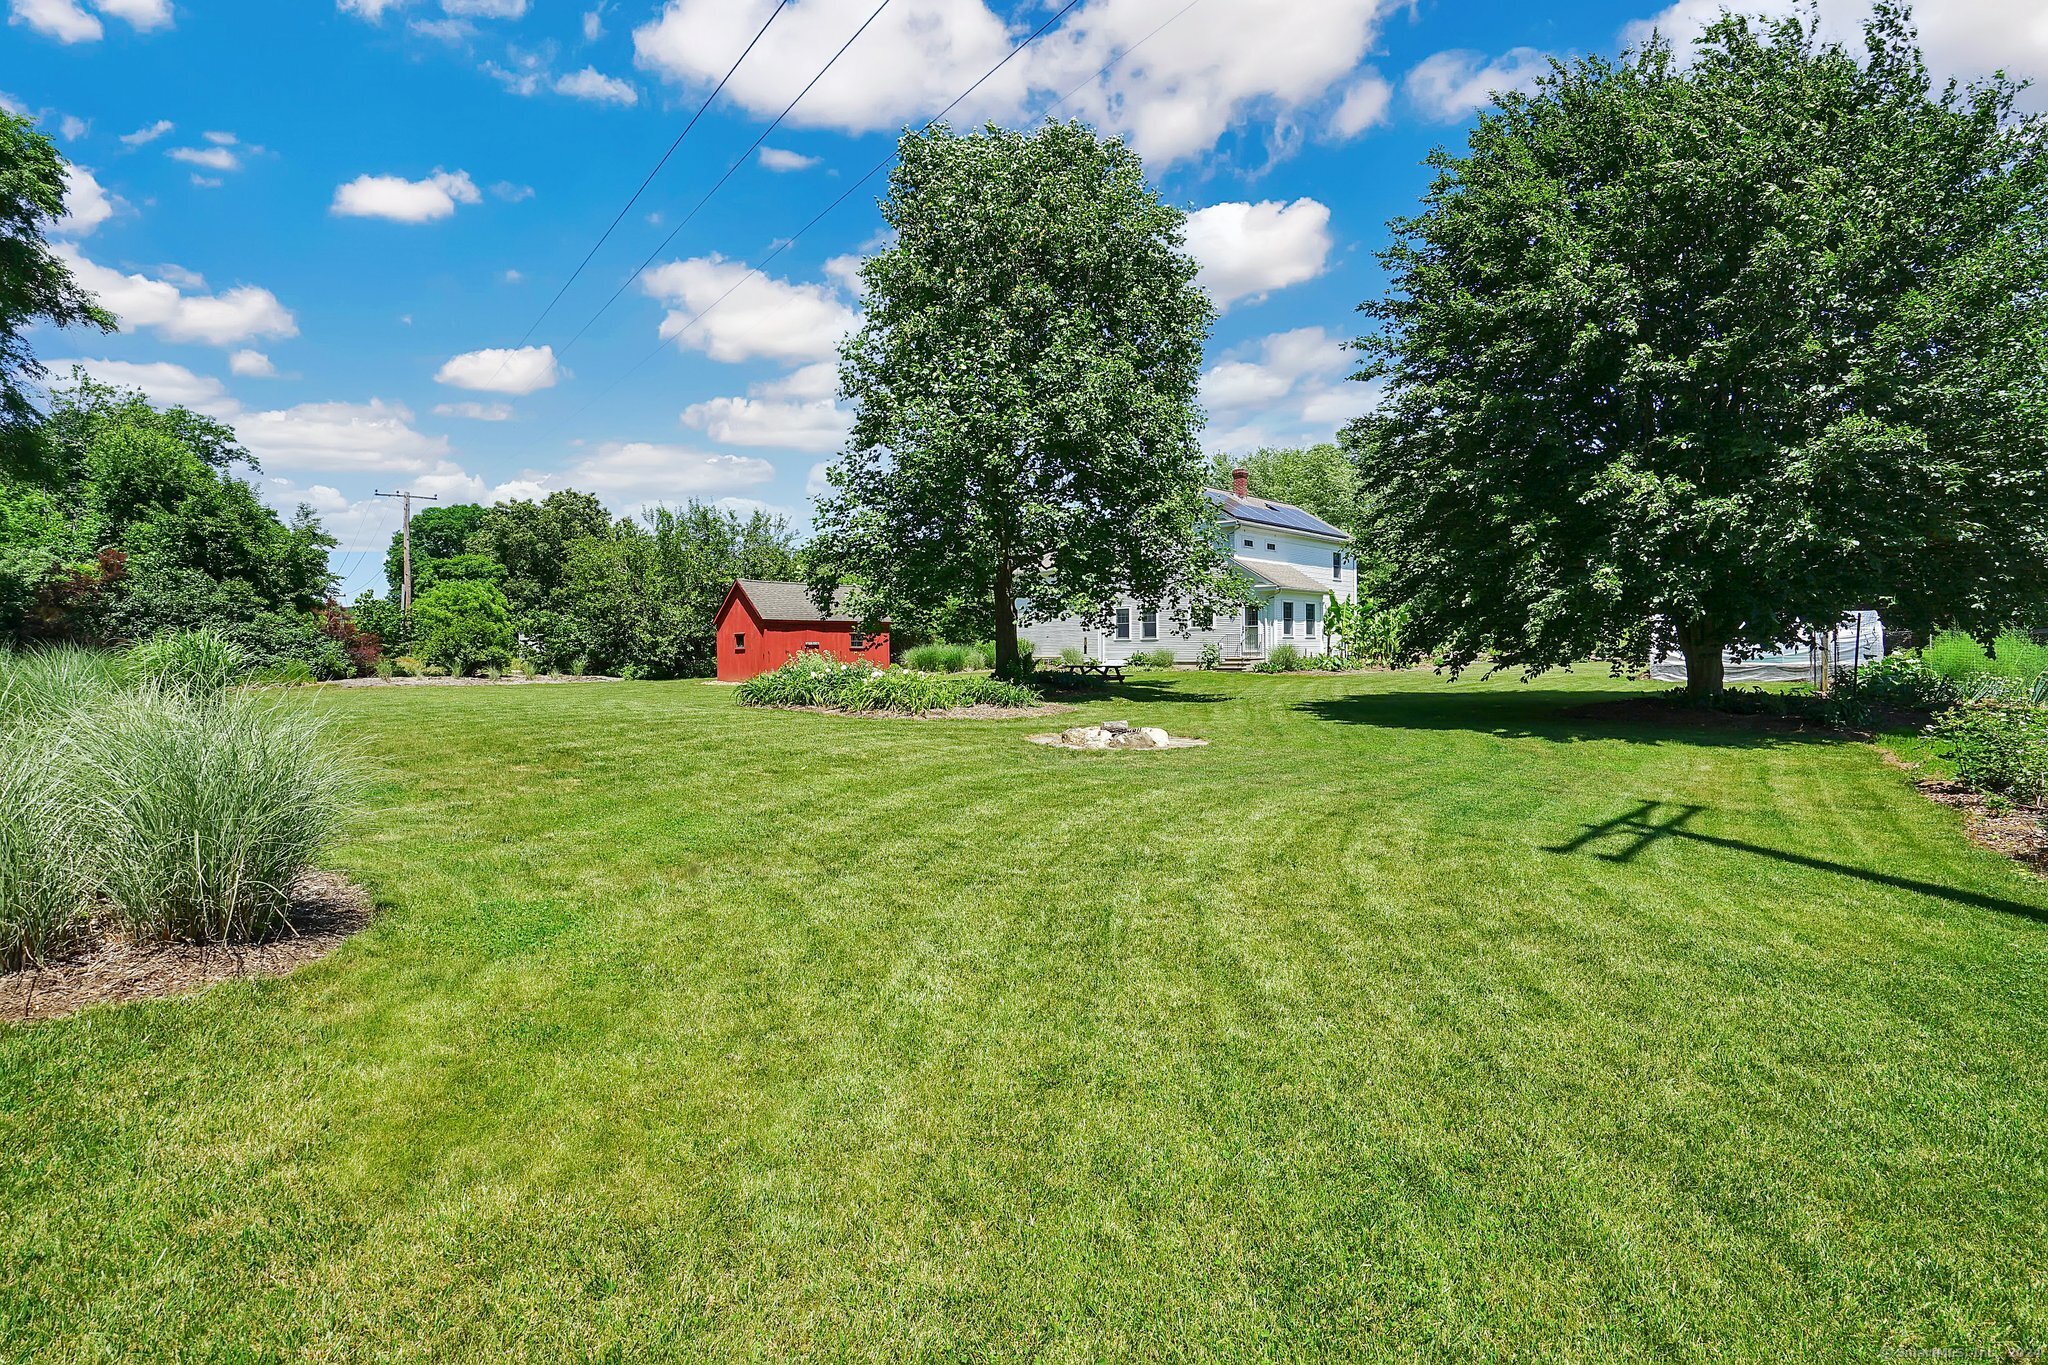
White two-story house with solar panels beyond a broad lawn, mature trees, and a small red outbuilding.
Landscaped backyard with a broad lawn, mature shade trees, picnic table, and red shed.
Backyard lawn shaded by a large tree, with landscaped beds, a red shed, and a picnic table.
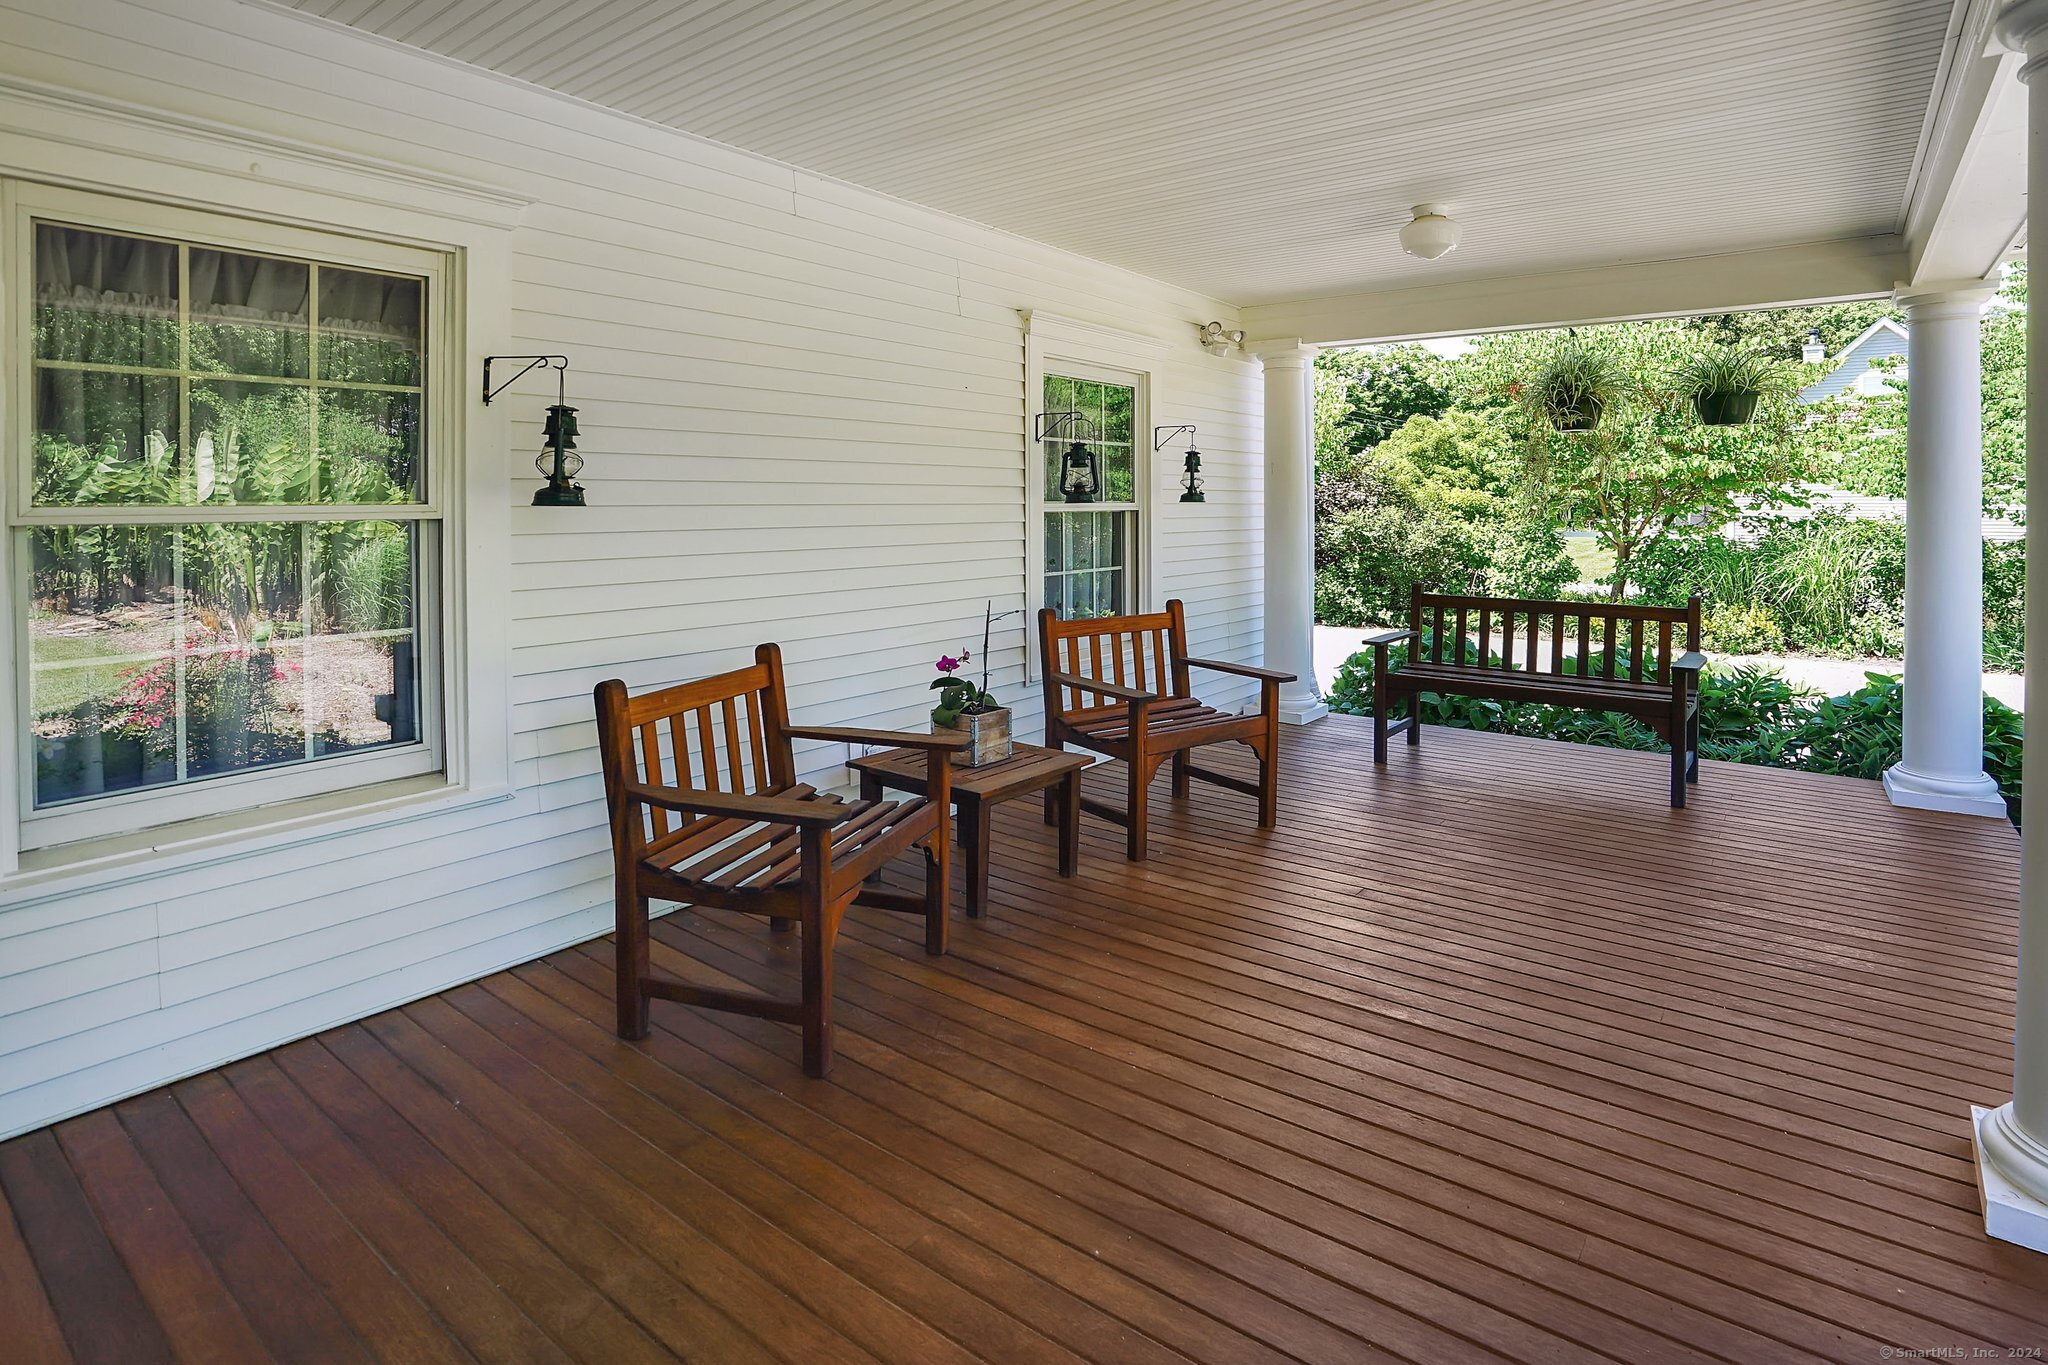
Covered front porch with wooden seating, a wide deck, white columns, and leafy garden views.
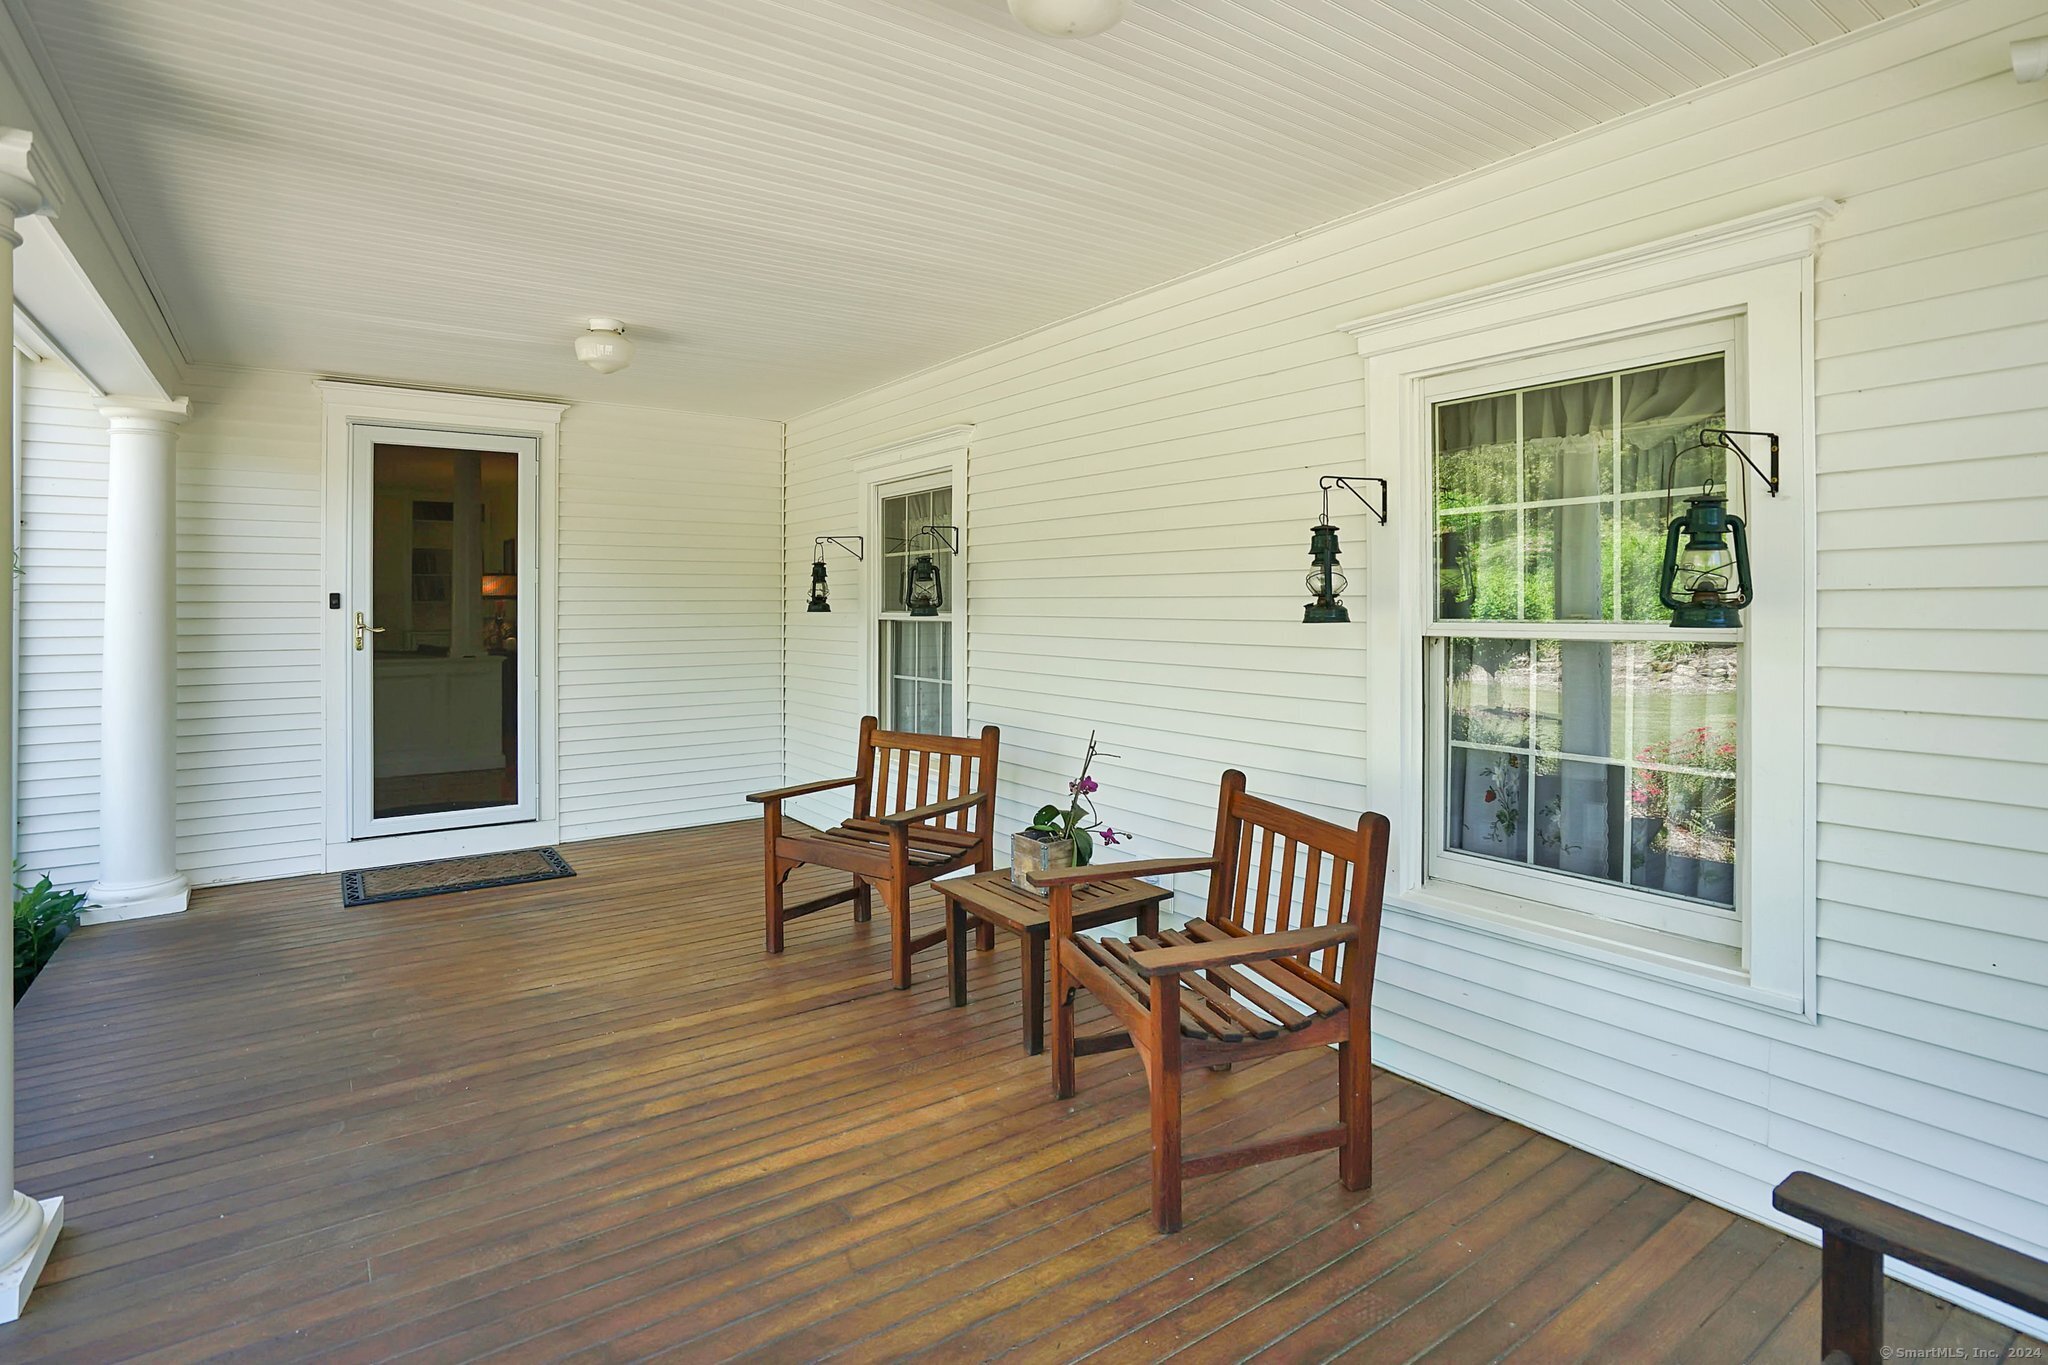
Covered porch with wooden chairs and table, white siding, and lantern-style wall lights.
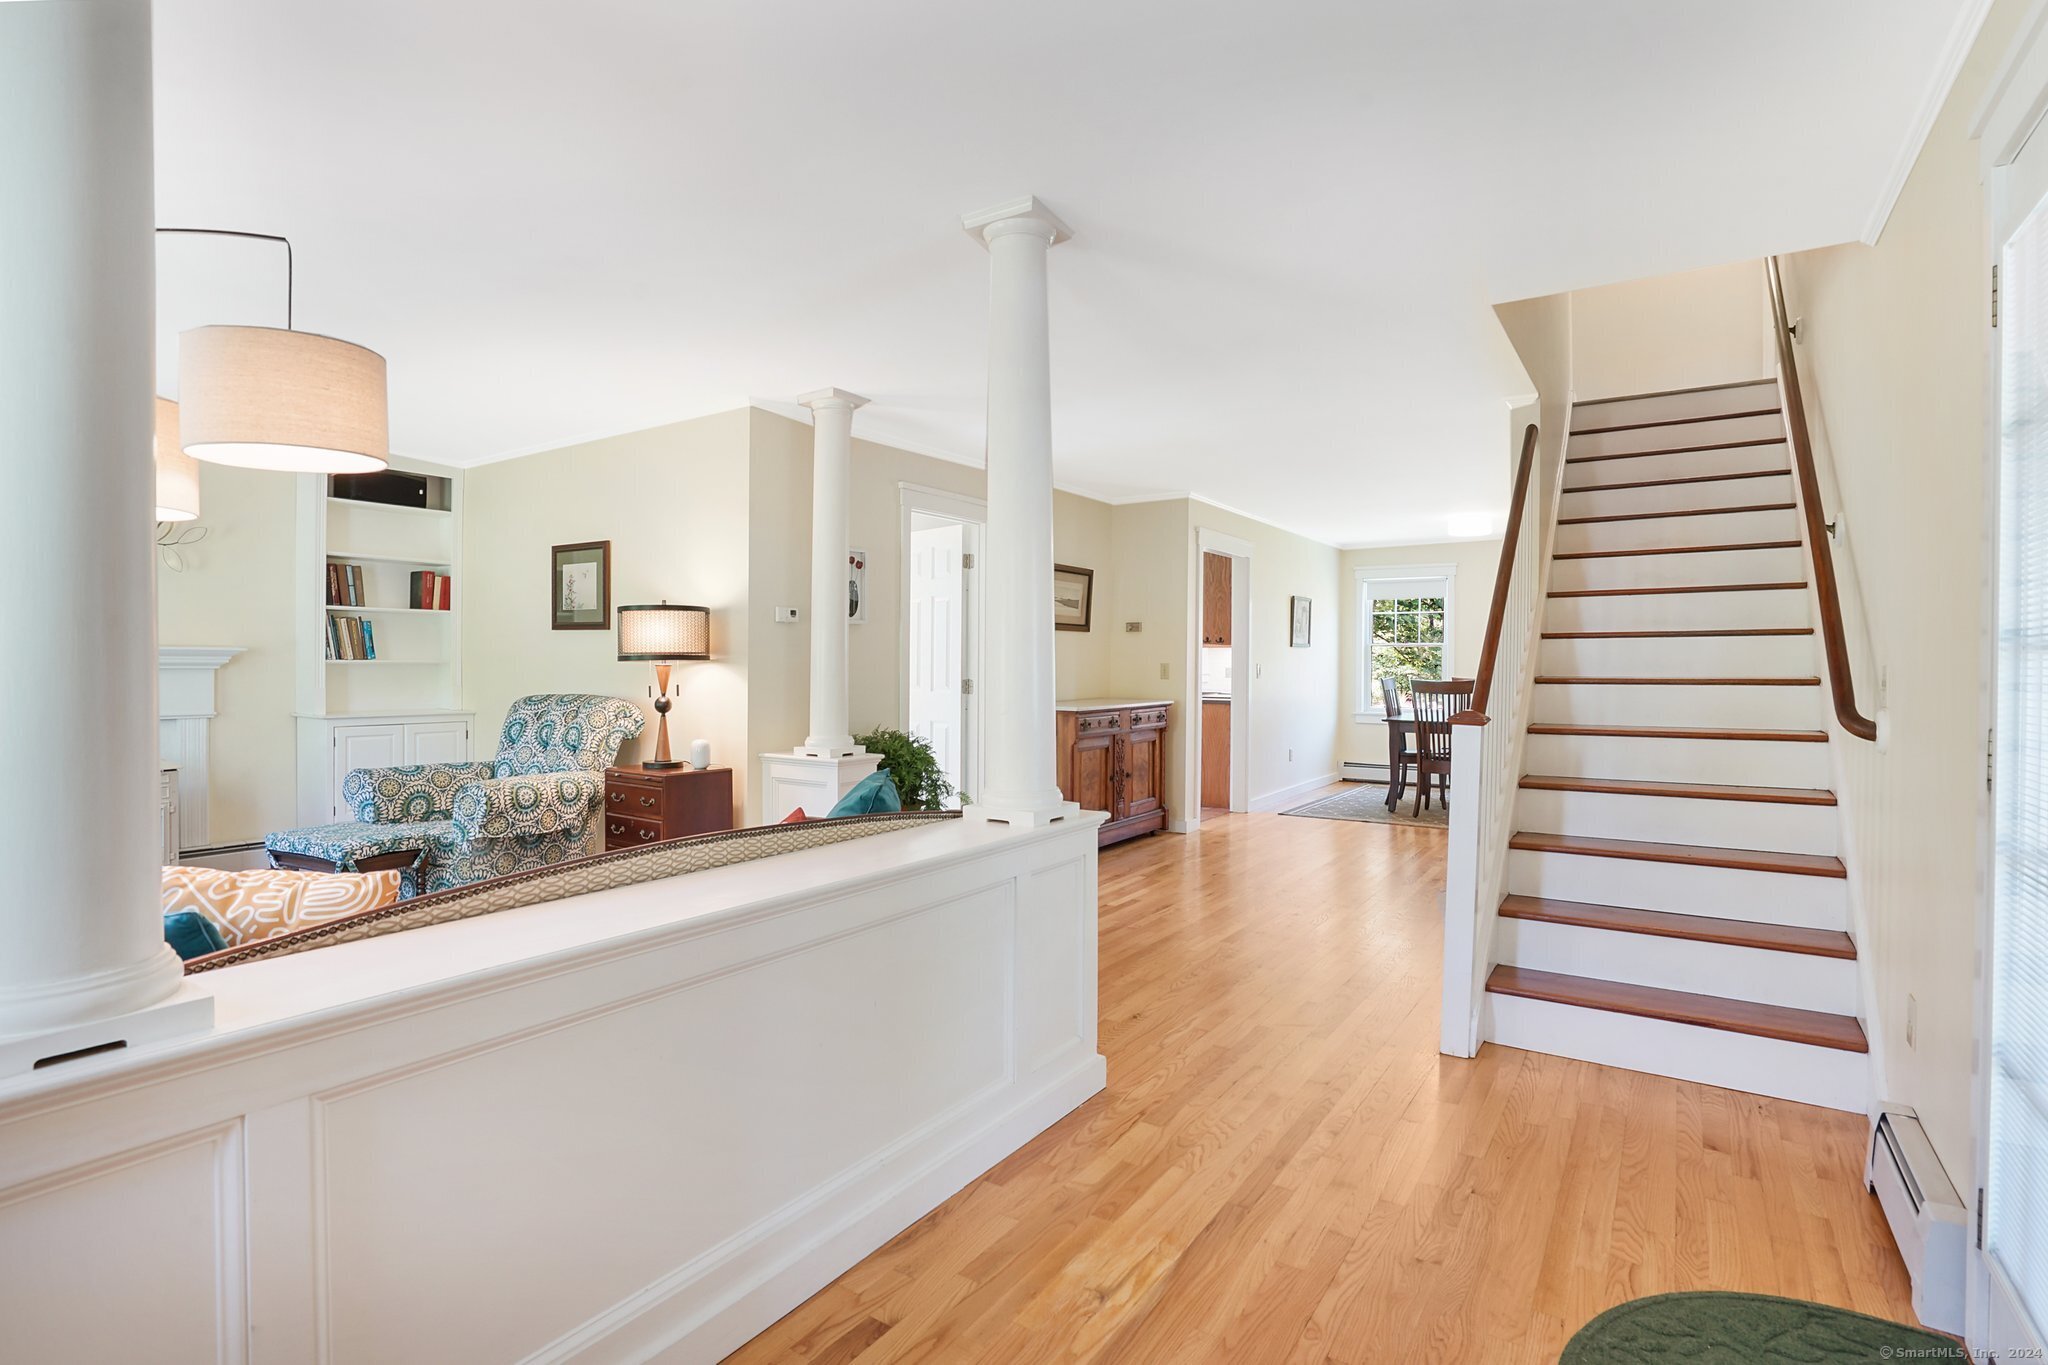
Open living area and hallway with hardwood floors, white columns, built-in shelving, and a staircase.
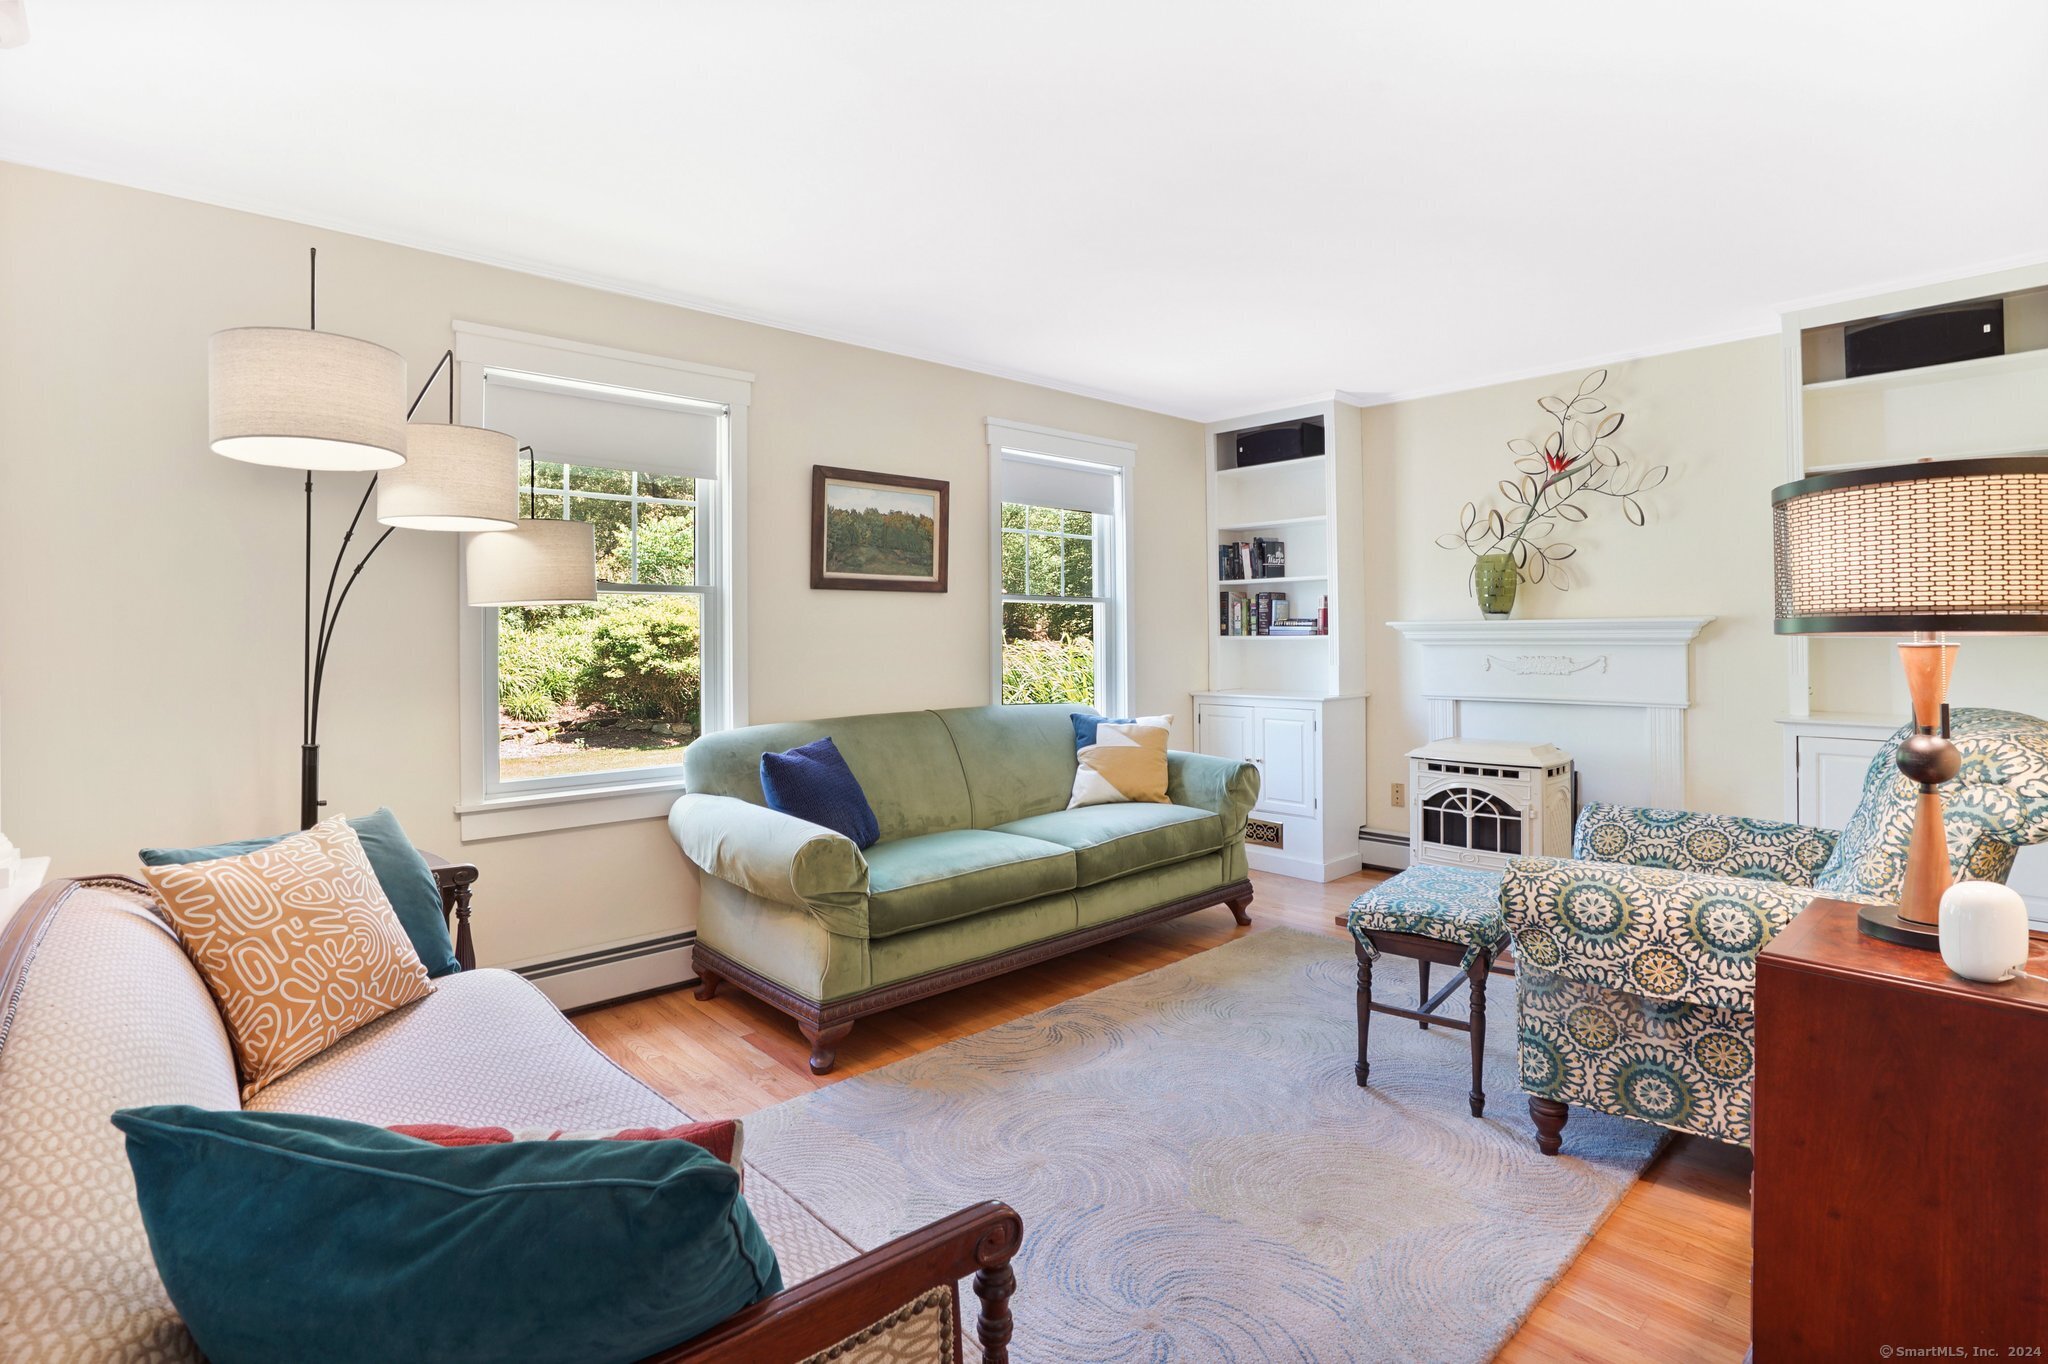
Furnished living room with a green sofa, patterned armchairs, and a white fireplace.
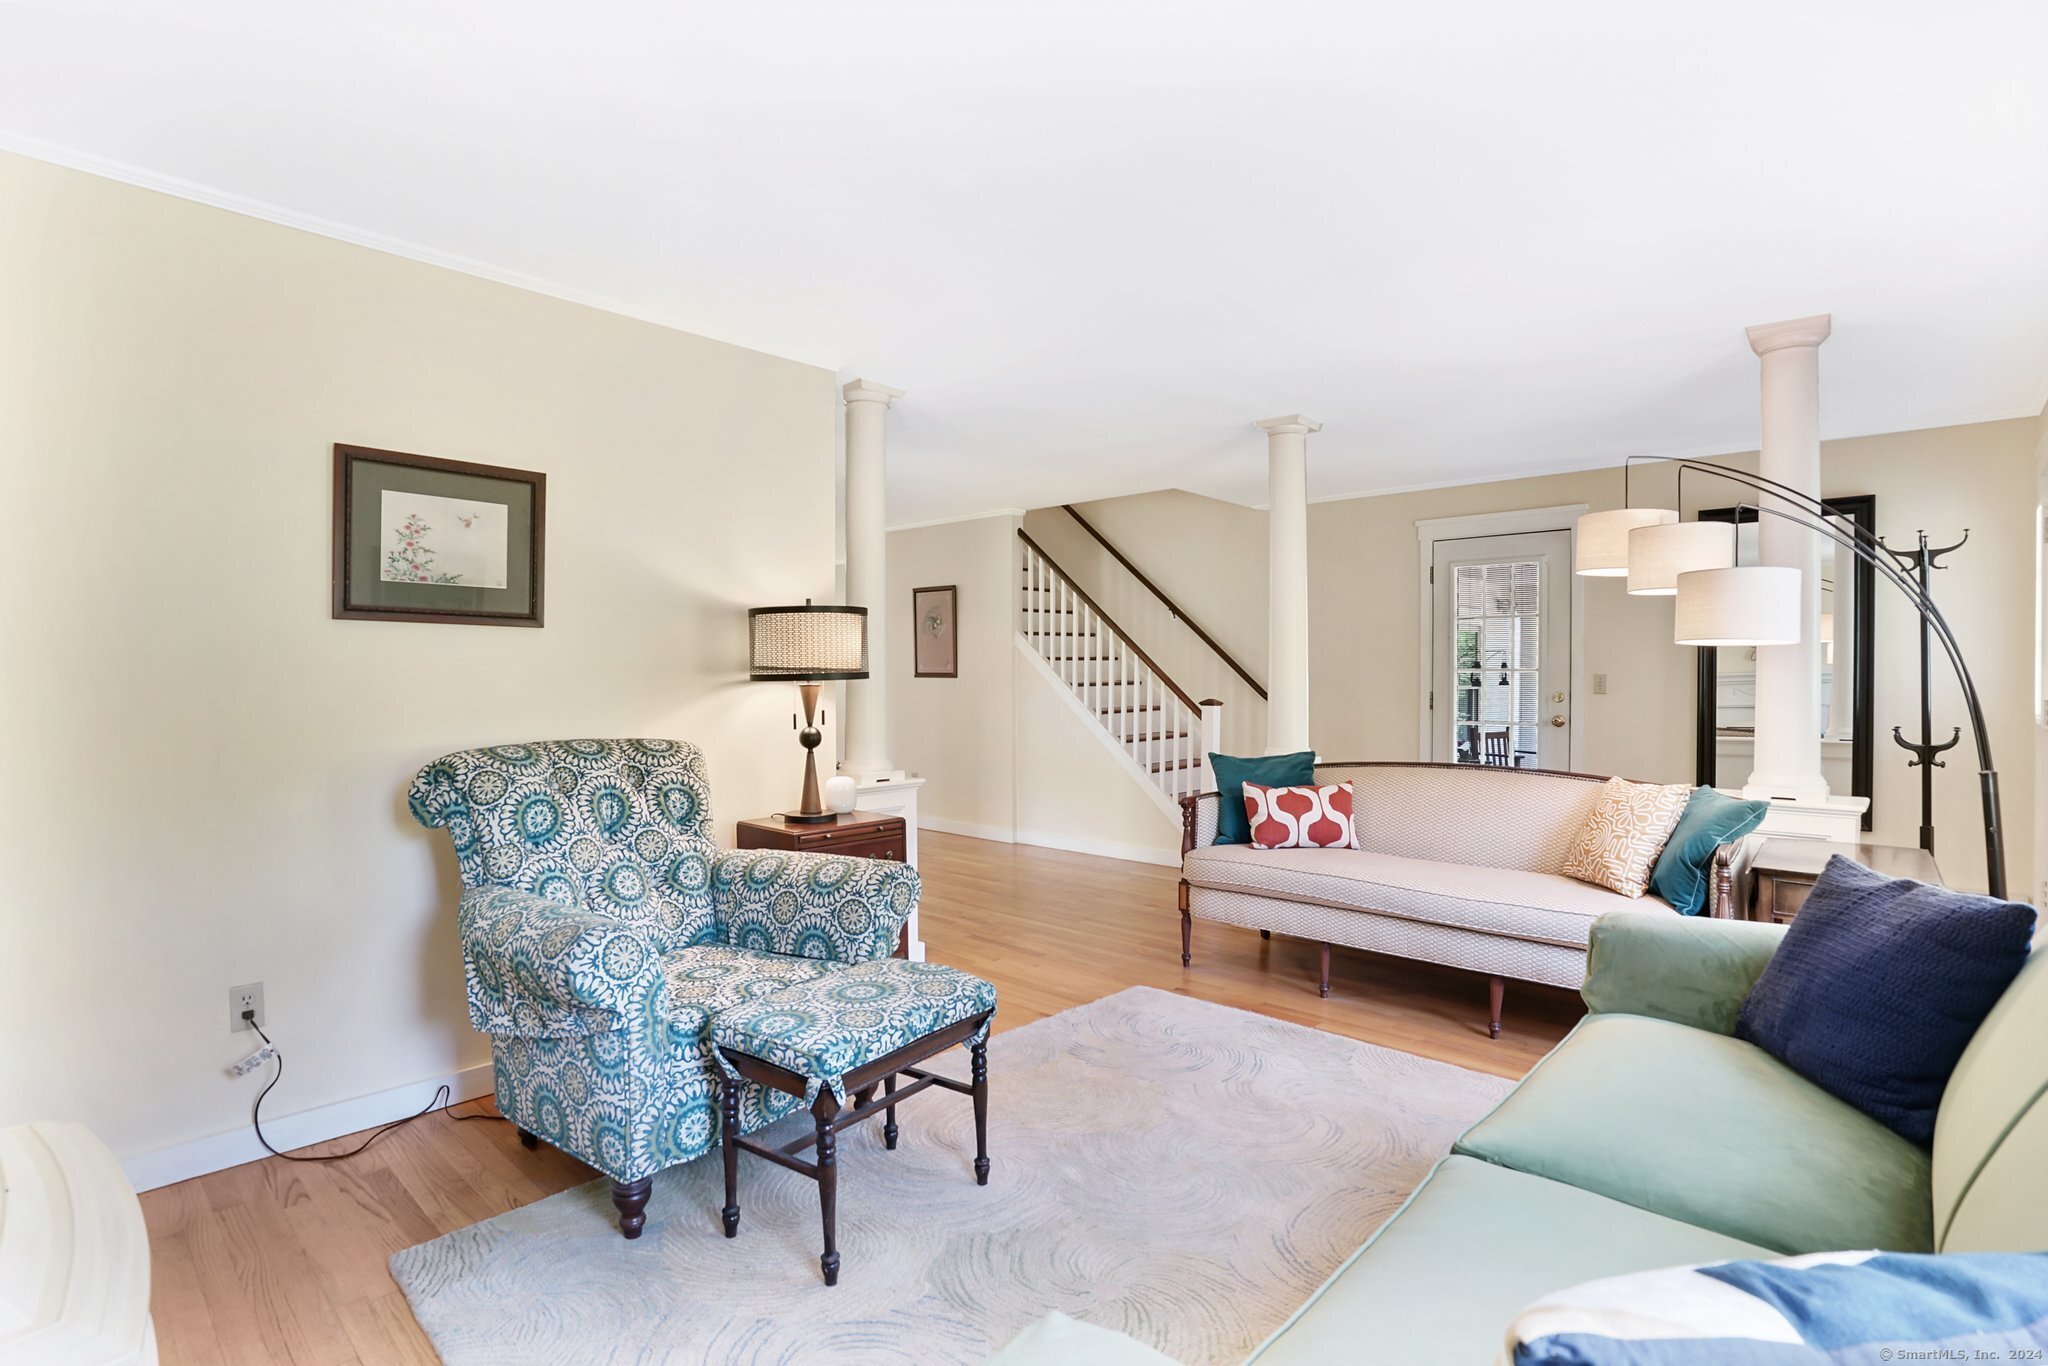
Living room with patterned armchair, sofas, and staircase with white balusters.
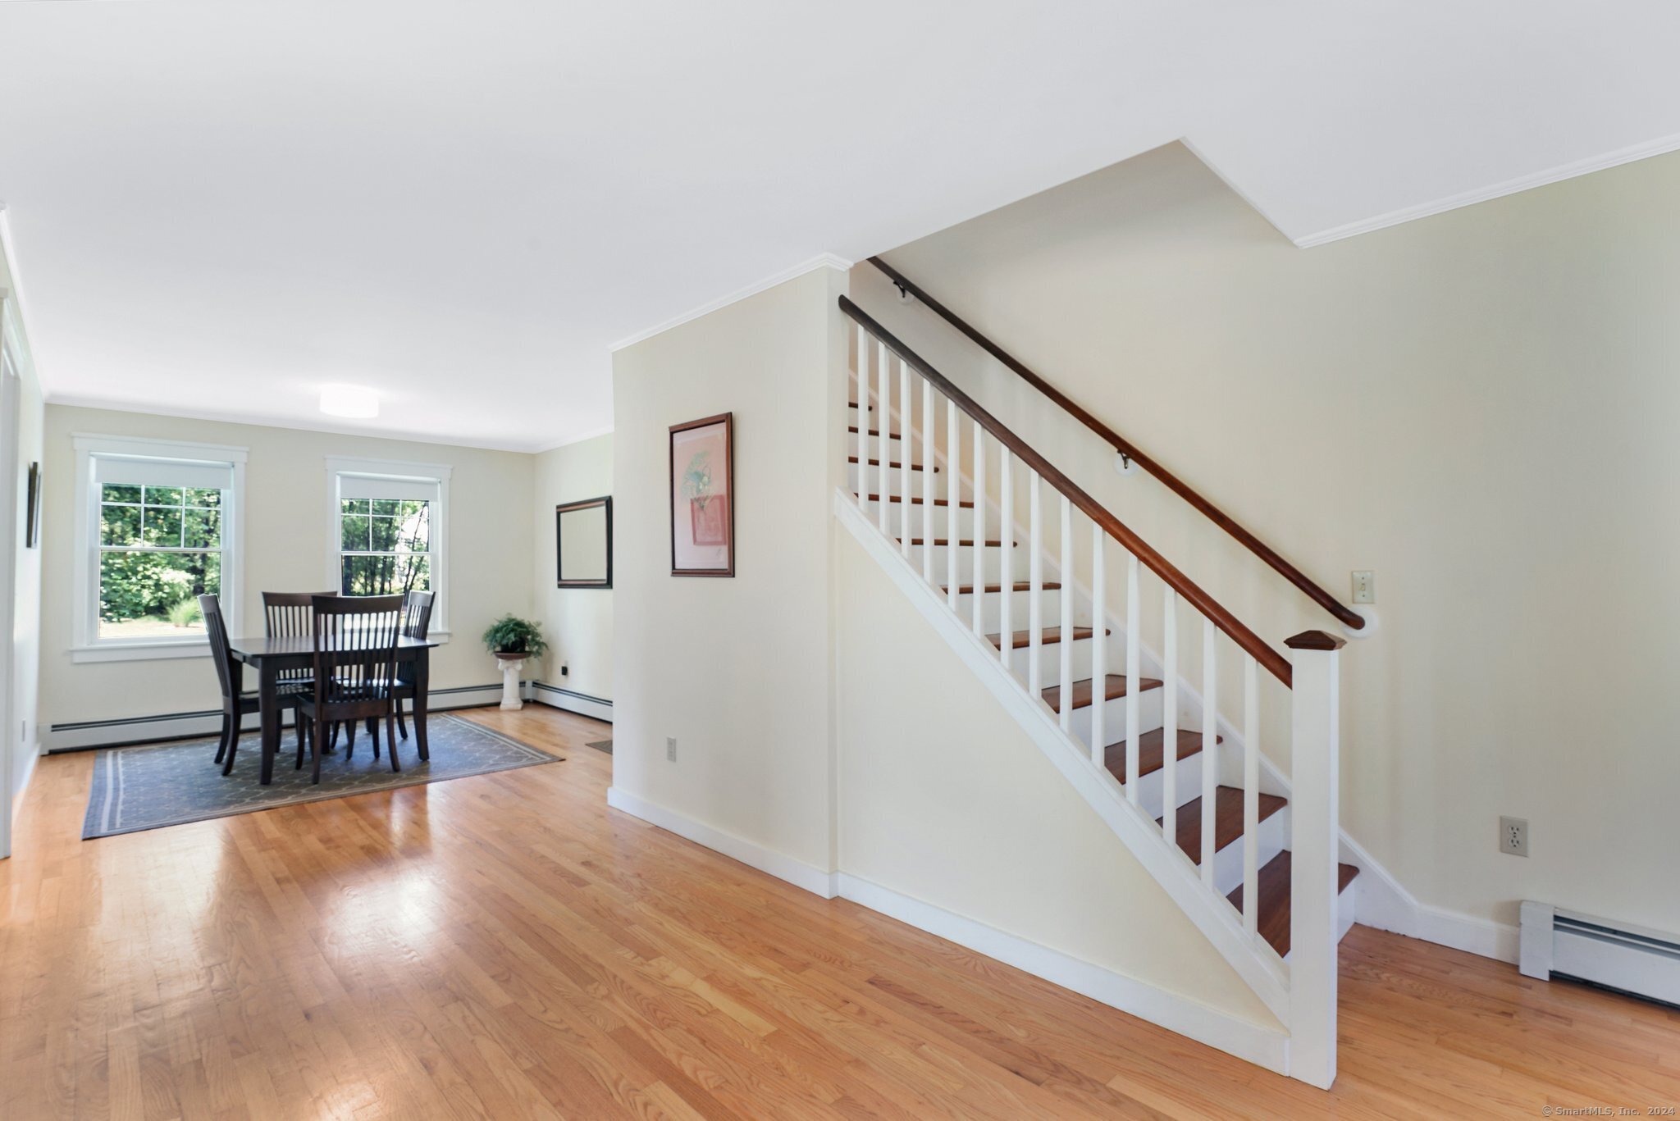
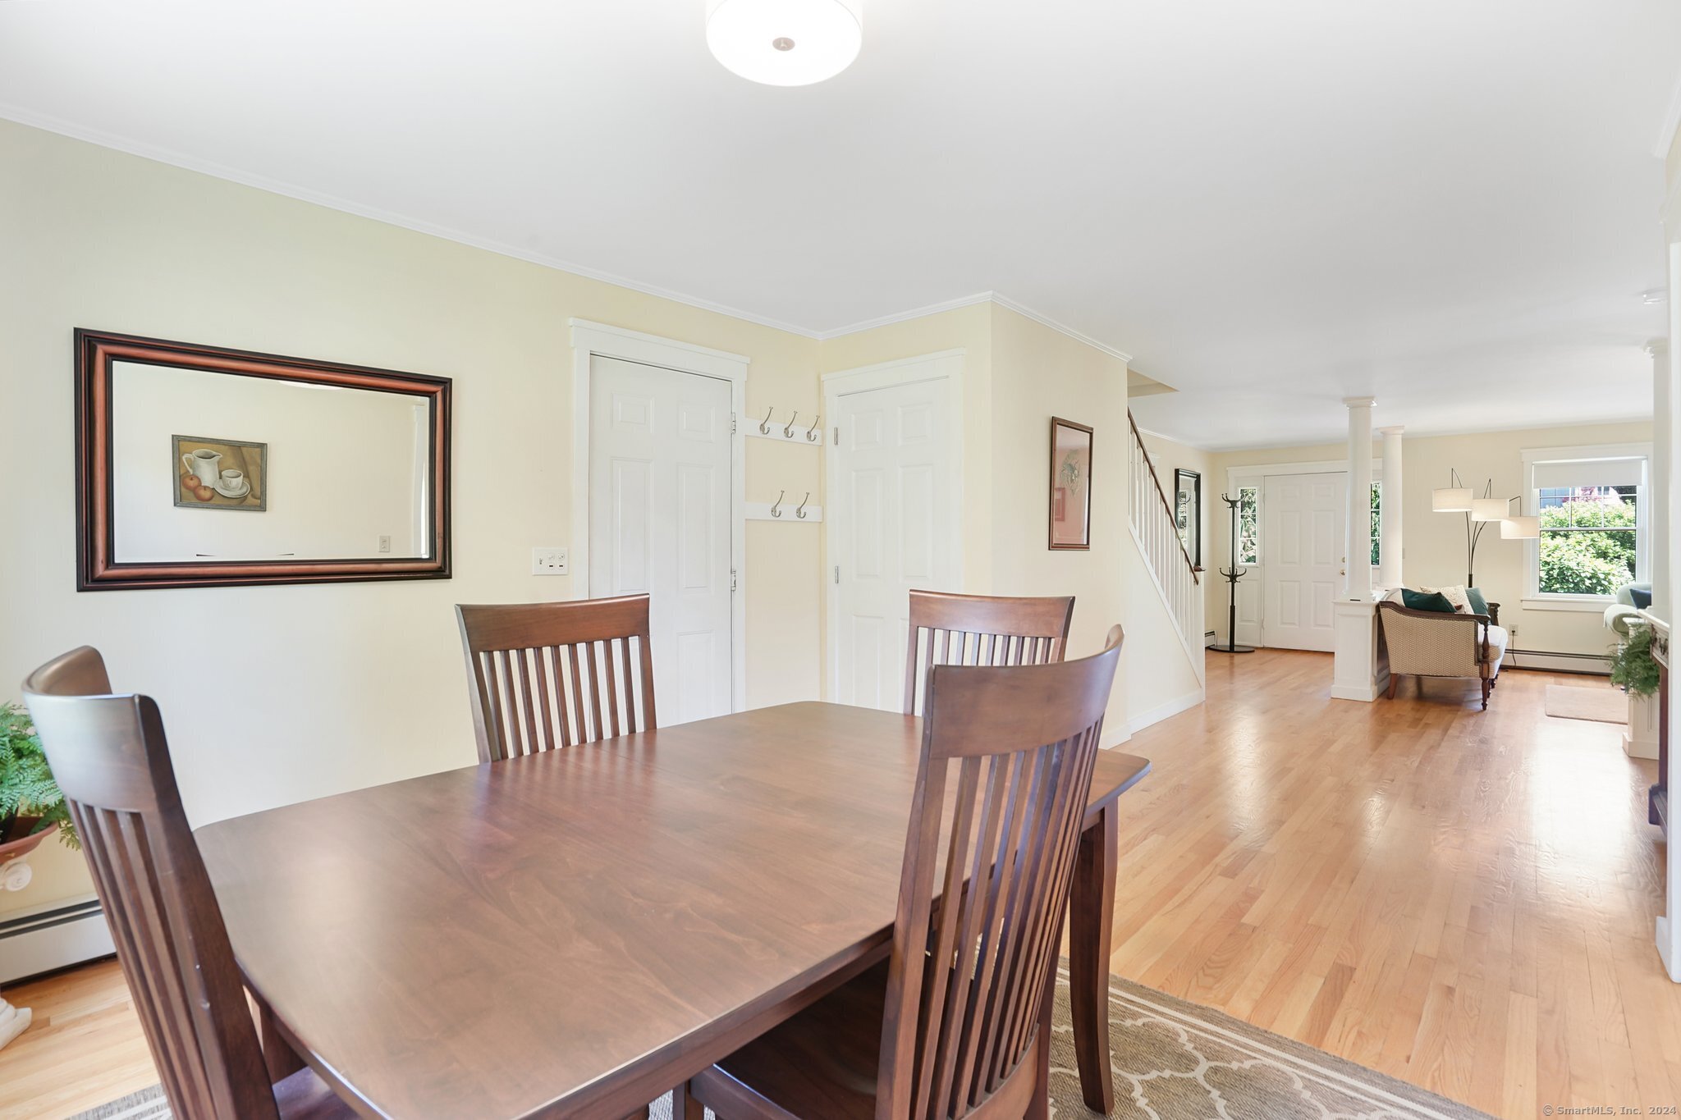
Dining area with hardwood floors and a dark table beside a staircase with white balusters.
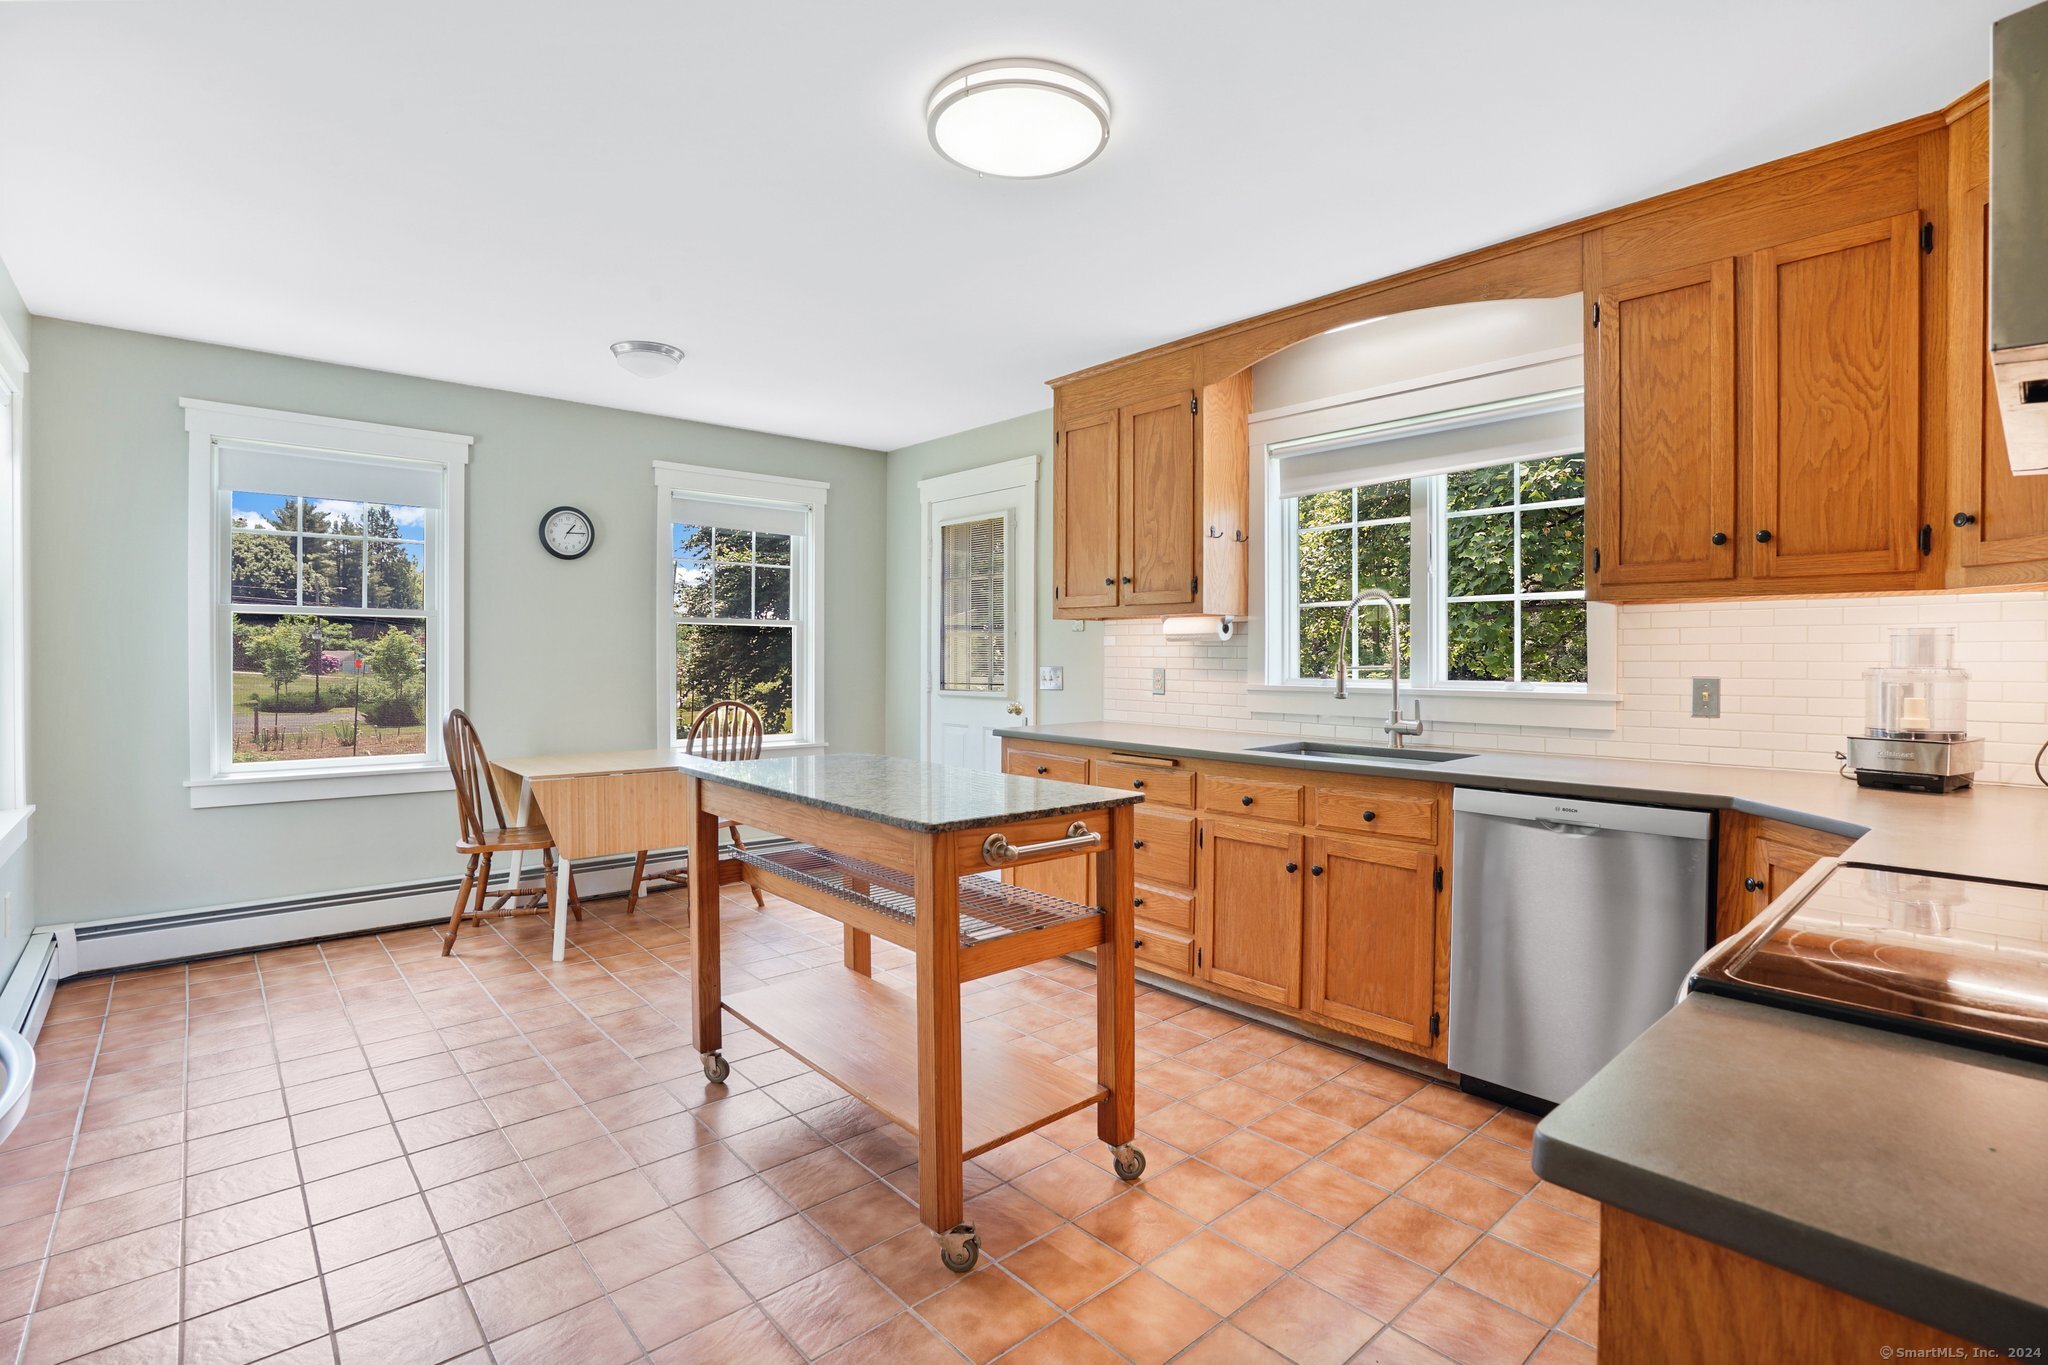
Kitchen with warm wood cabinets, tiled floor, and a wheeled butcher-block island beside two windows.
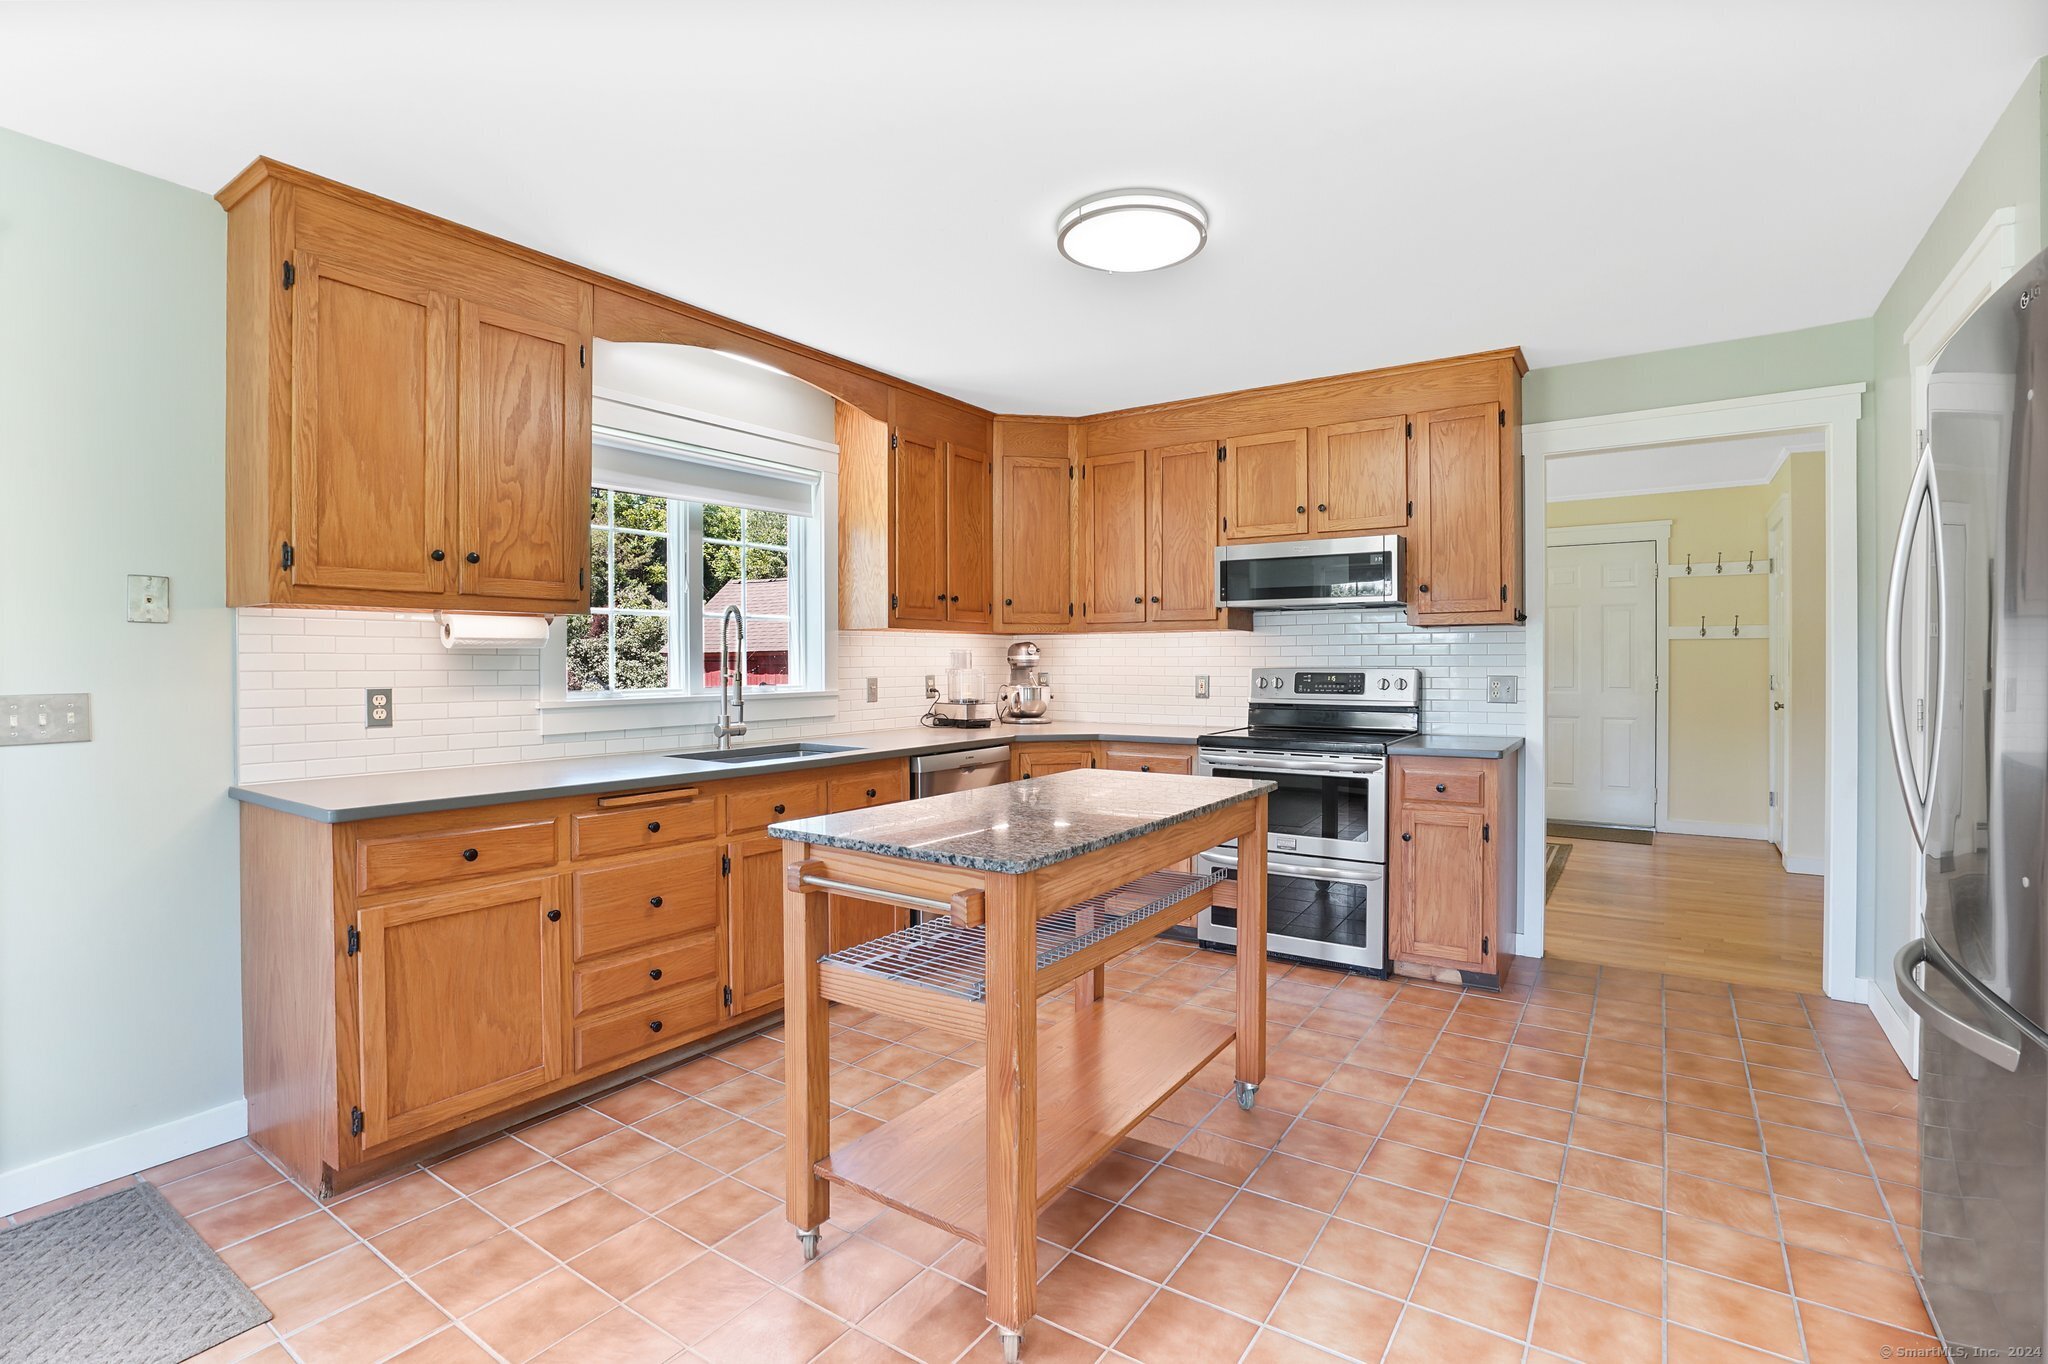
Kitchen with honey-toned wood cabinets, terracotta tile, stainless appliances, and a rolling island.
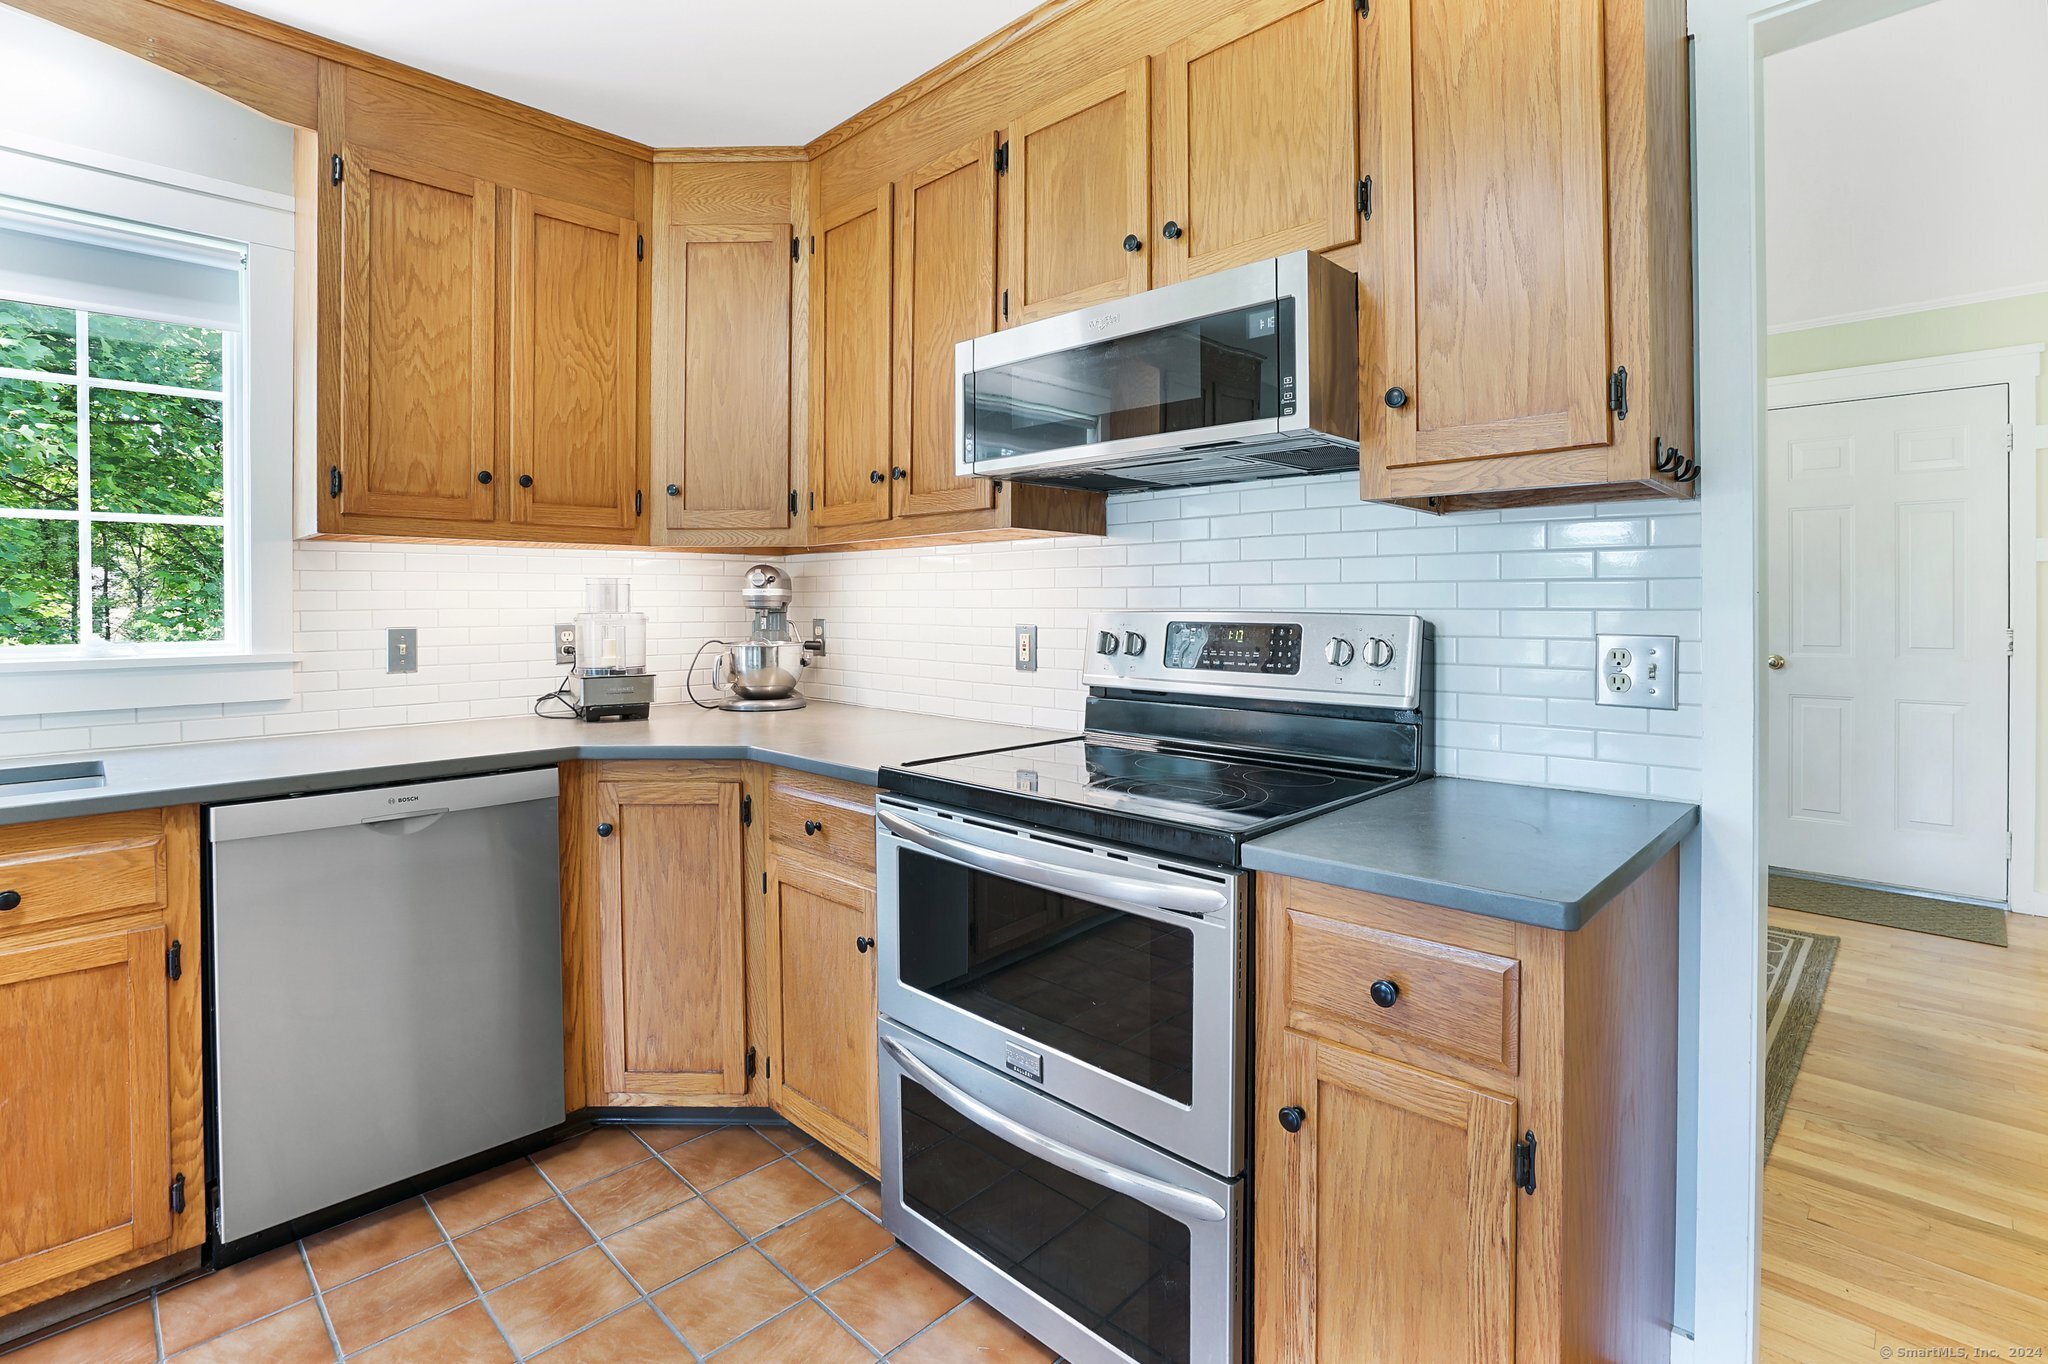
Kitchen with wood cabinets, stainless steel appliances, and a white subway tile backsplash.
Kitchen with wood cabinets, stainless steel appliances, terracotta tile floors, and a window overlooking tropical greenery.
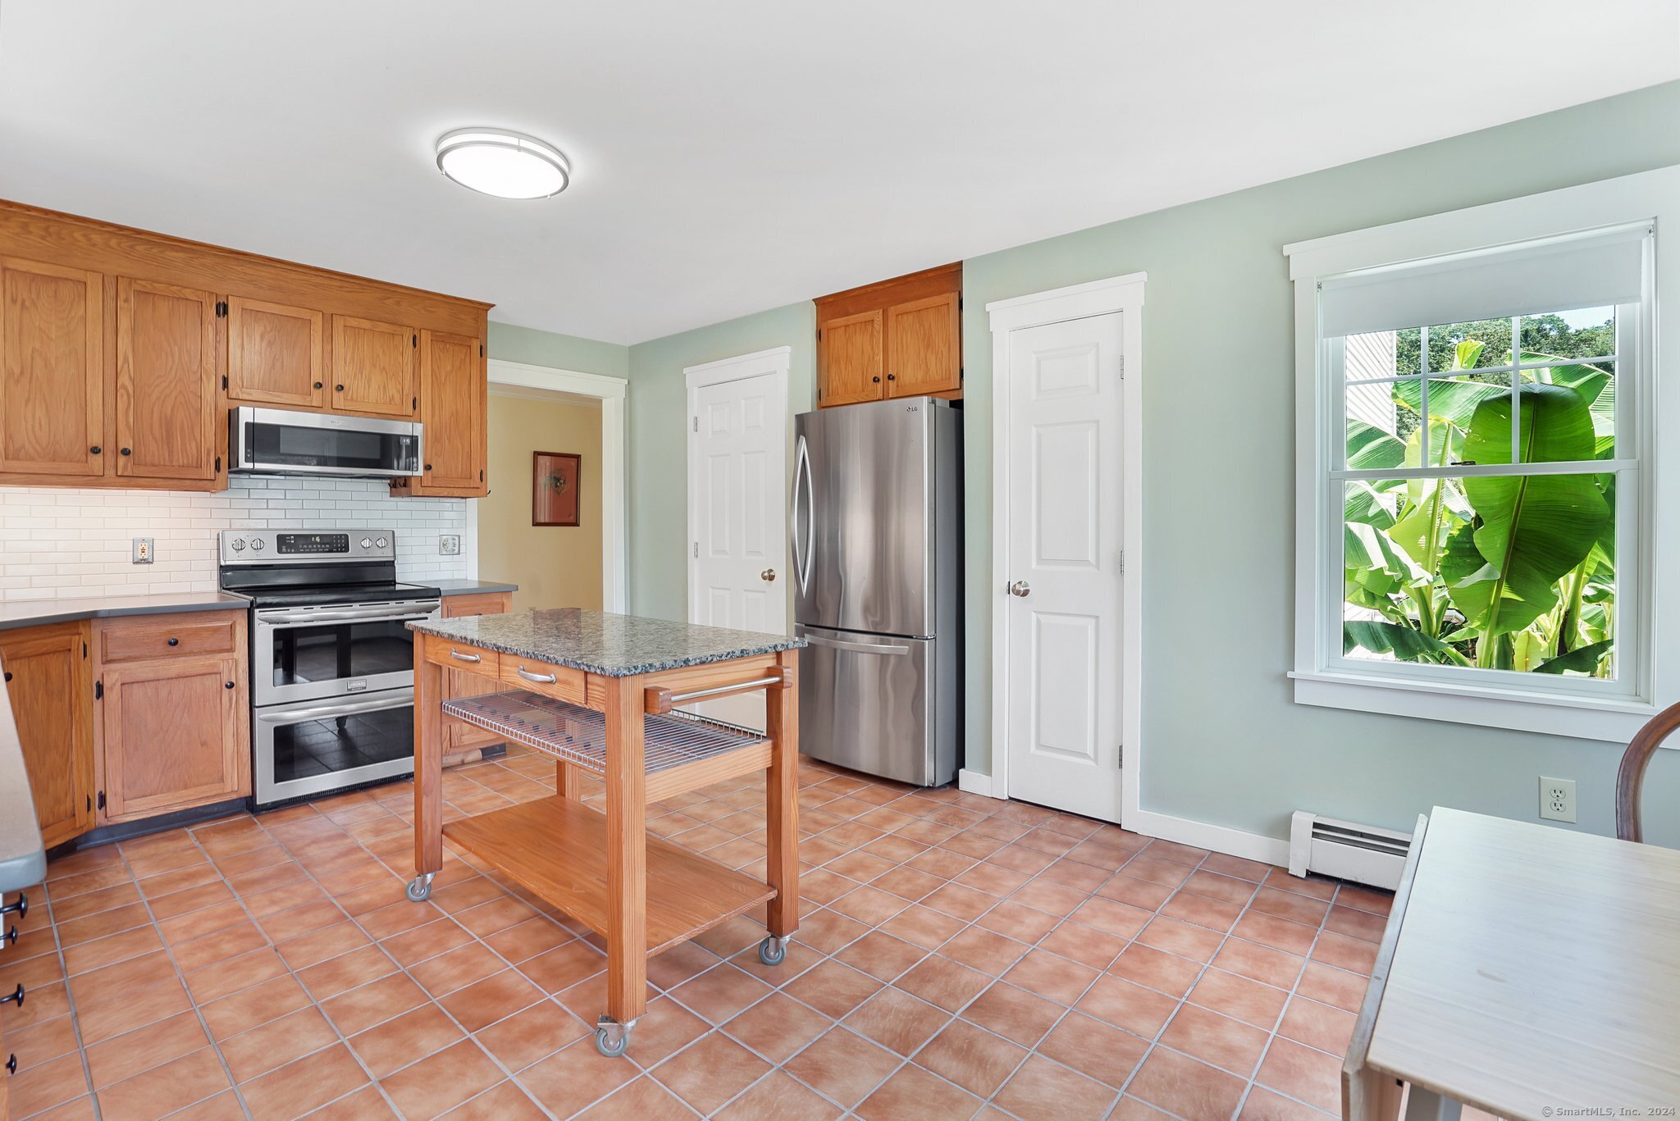
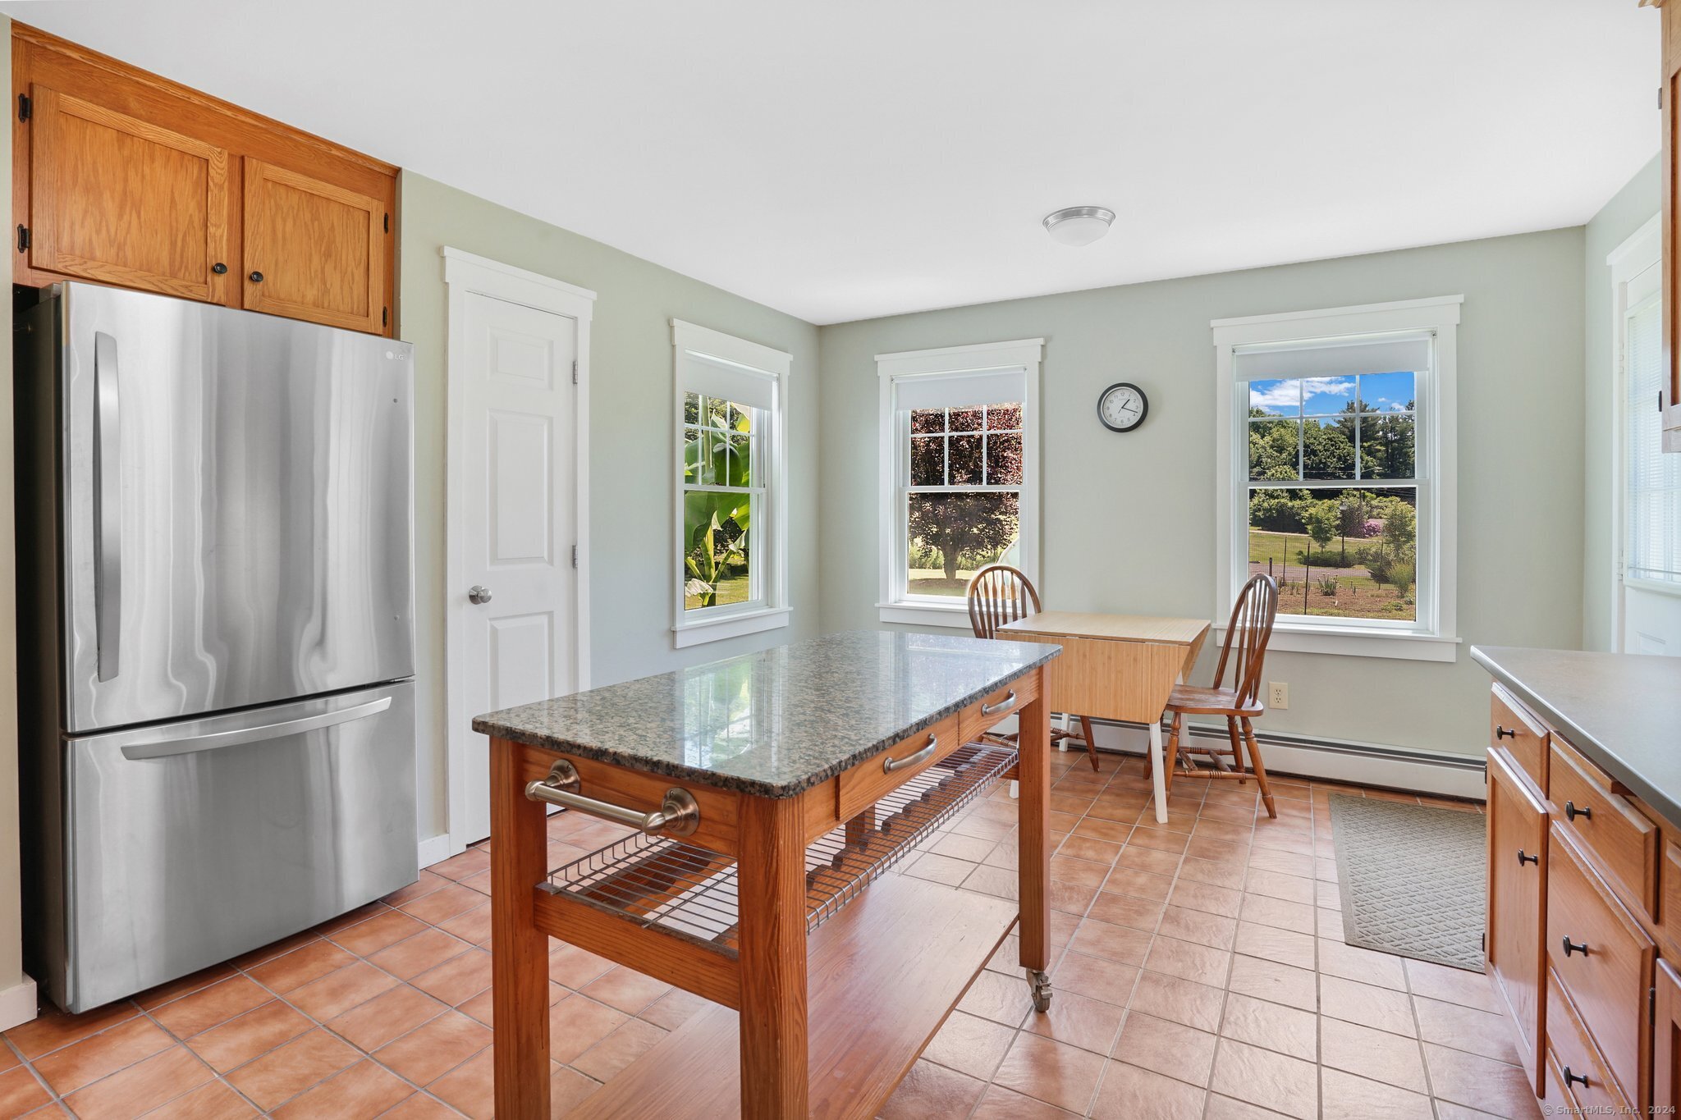
Kitchen with a granite-topped wooden island, stainless-steel refrigerator, and windows overlooking a green yard.
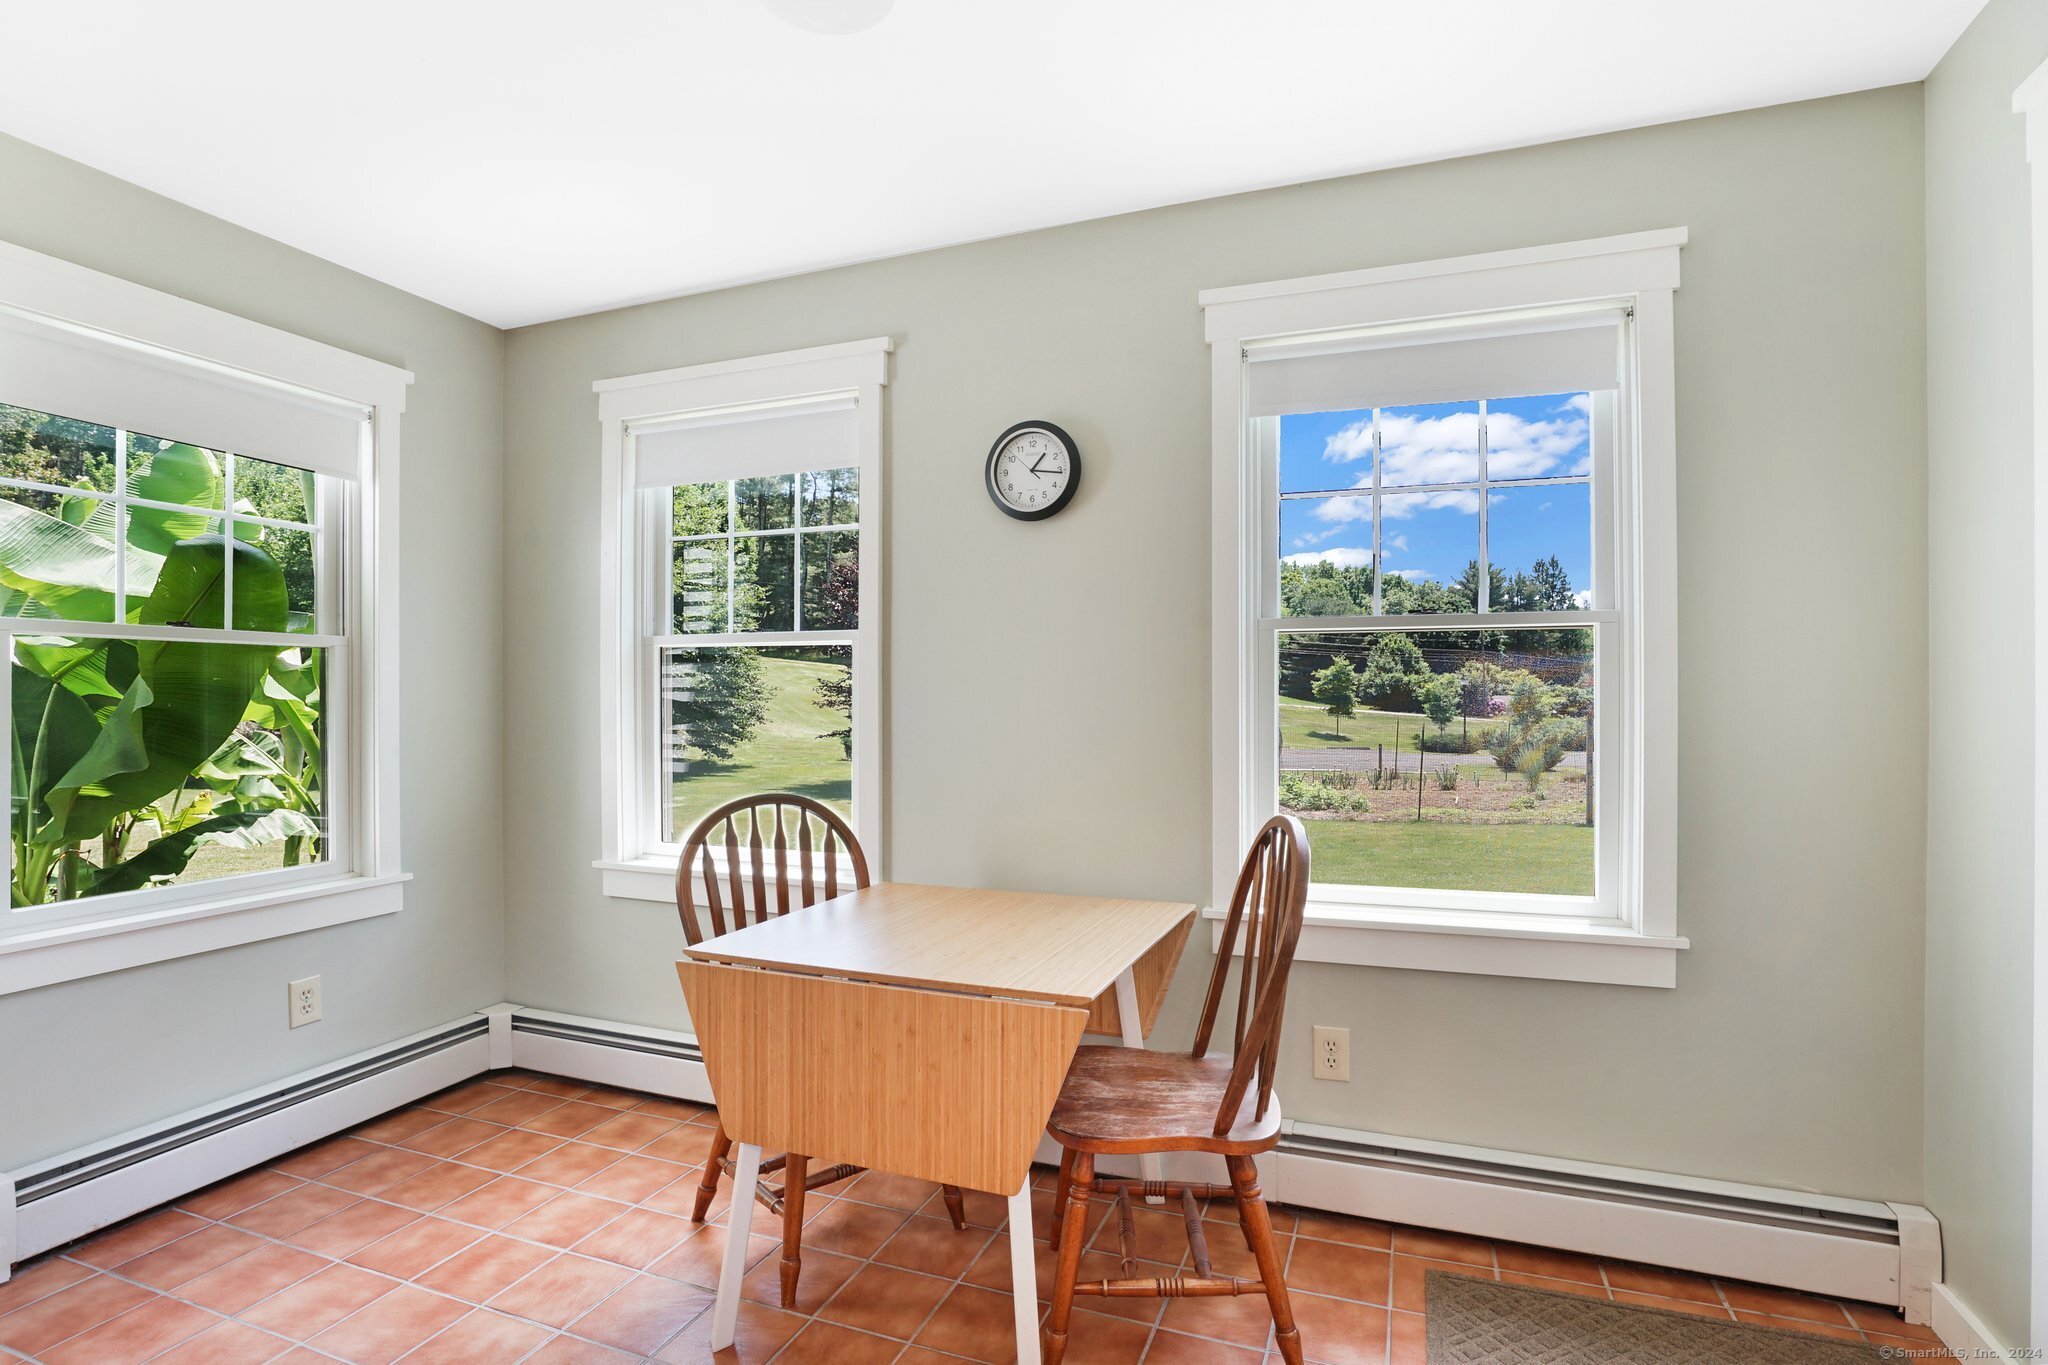
Dining area with a wood table, terracotta tile floor, and three windows overlooking the yard.
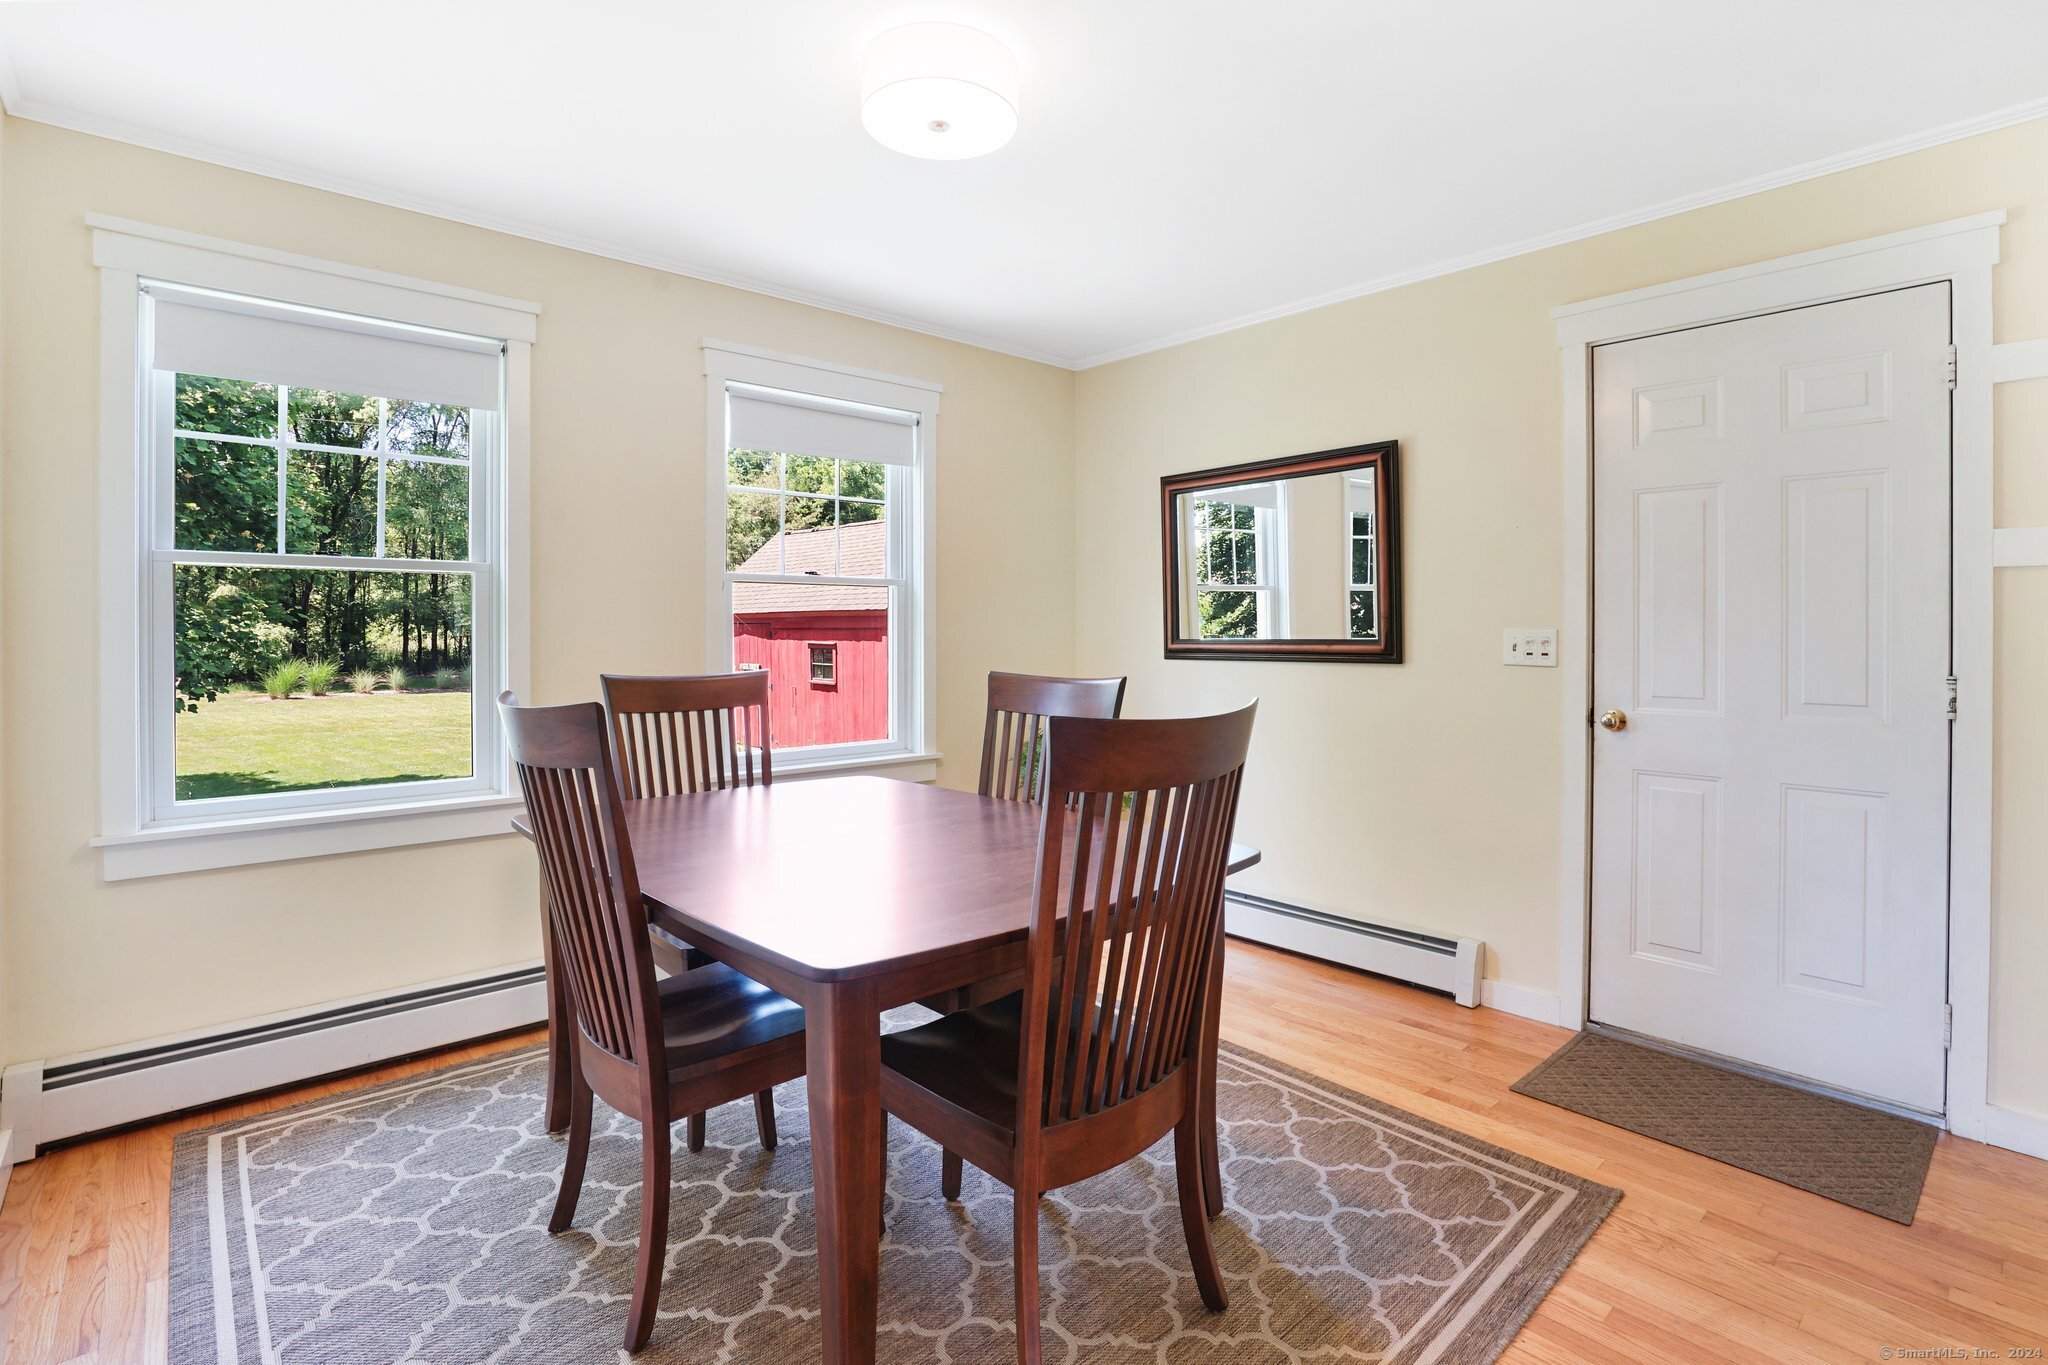
Dining room with a dark wood table, patterned rug, and windows overlooking the yard.
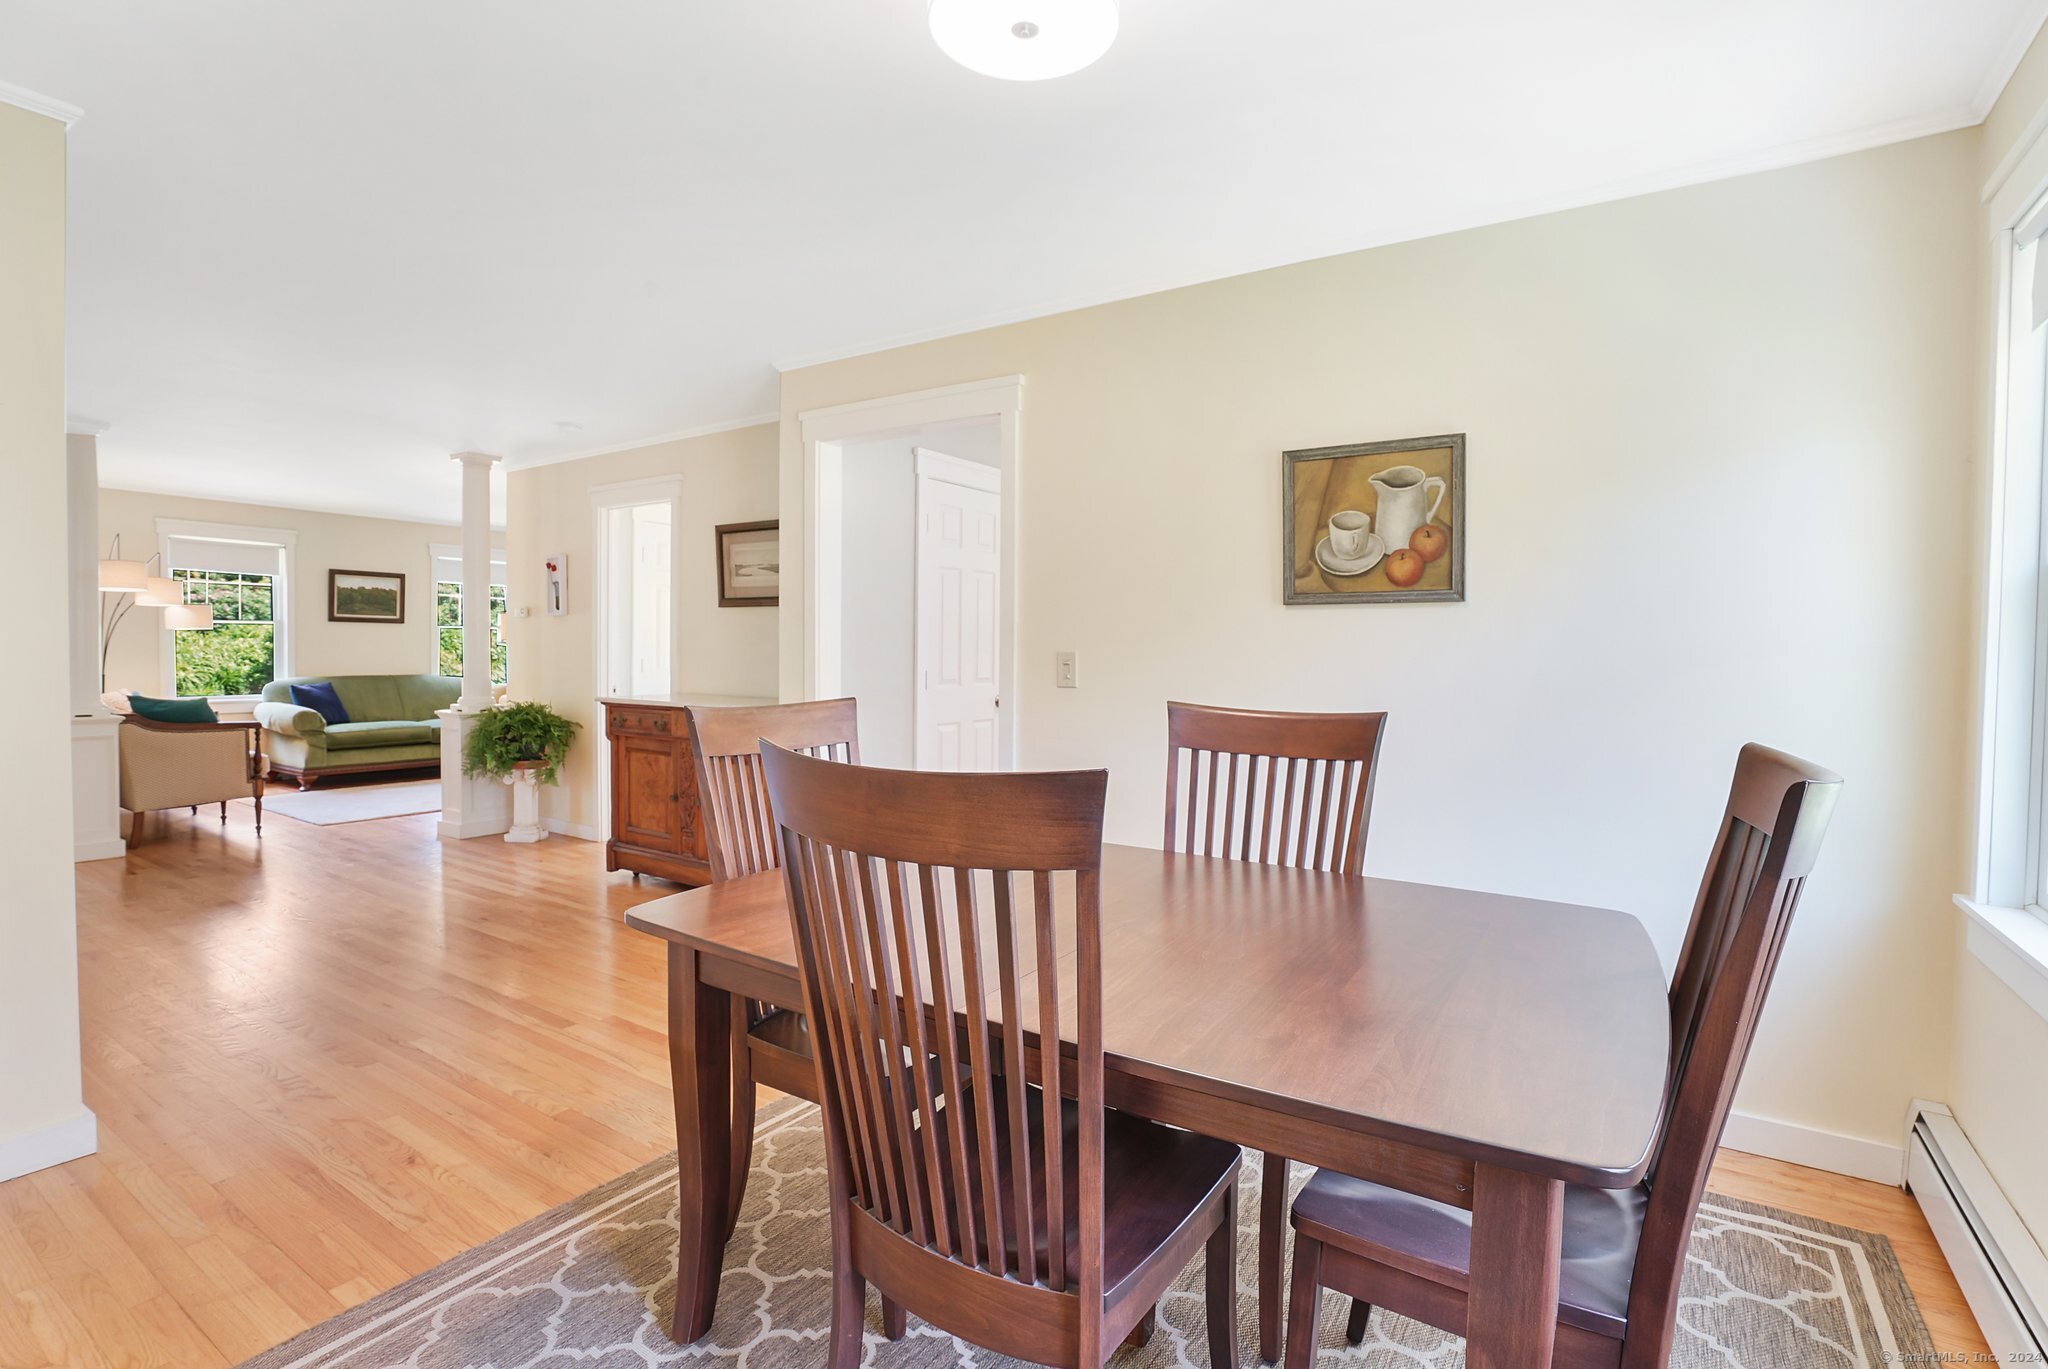
Dining room with a dark wood table and chairs, opening to a living room with a green sofa.
Dining area with a dark wood table and chairs opening to a bright living area with hardwood floors.
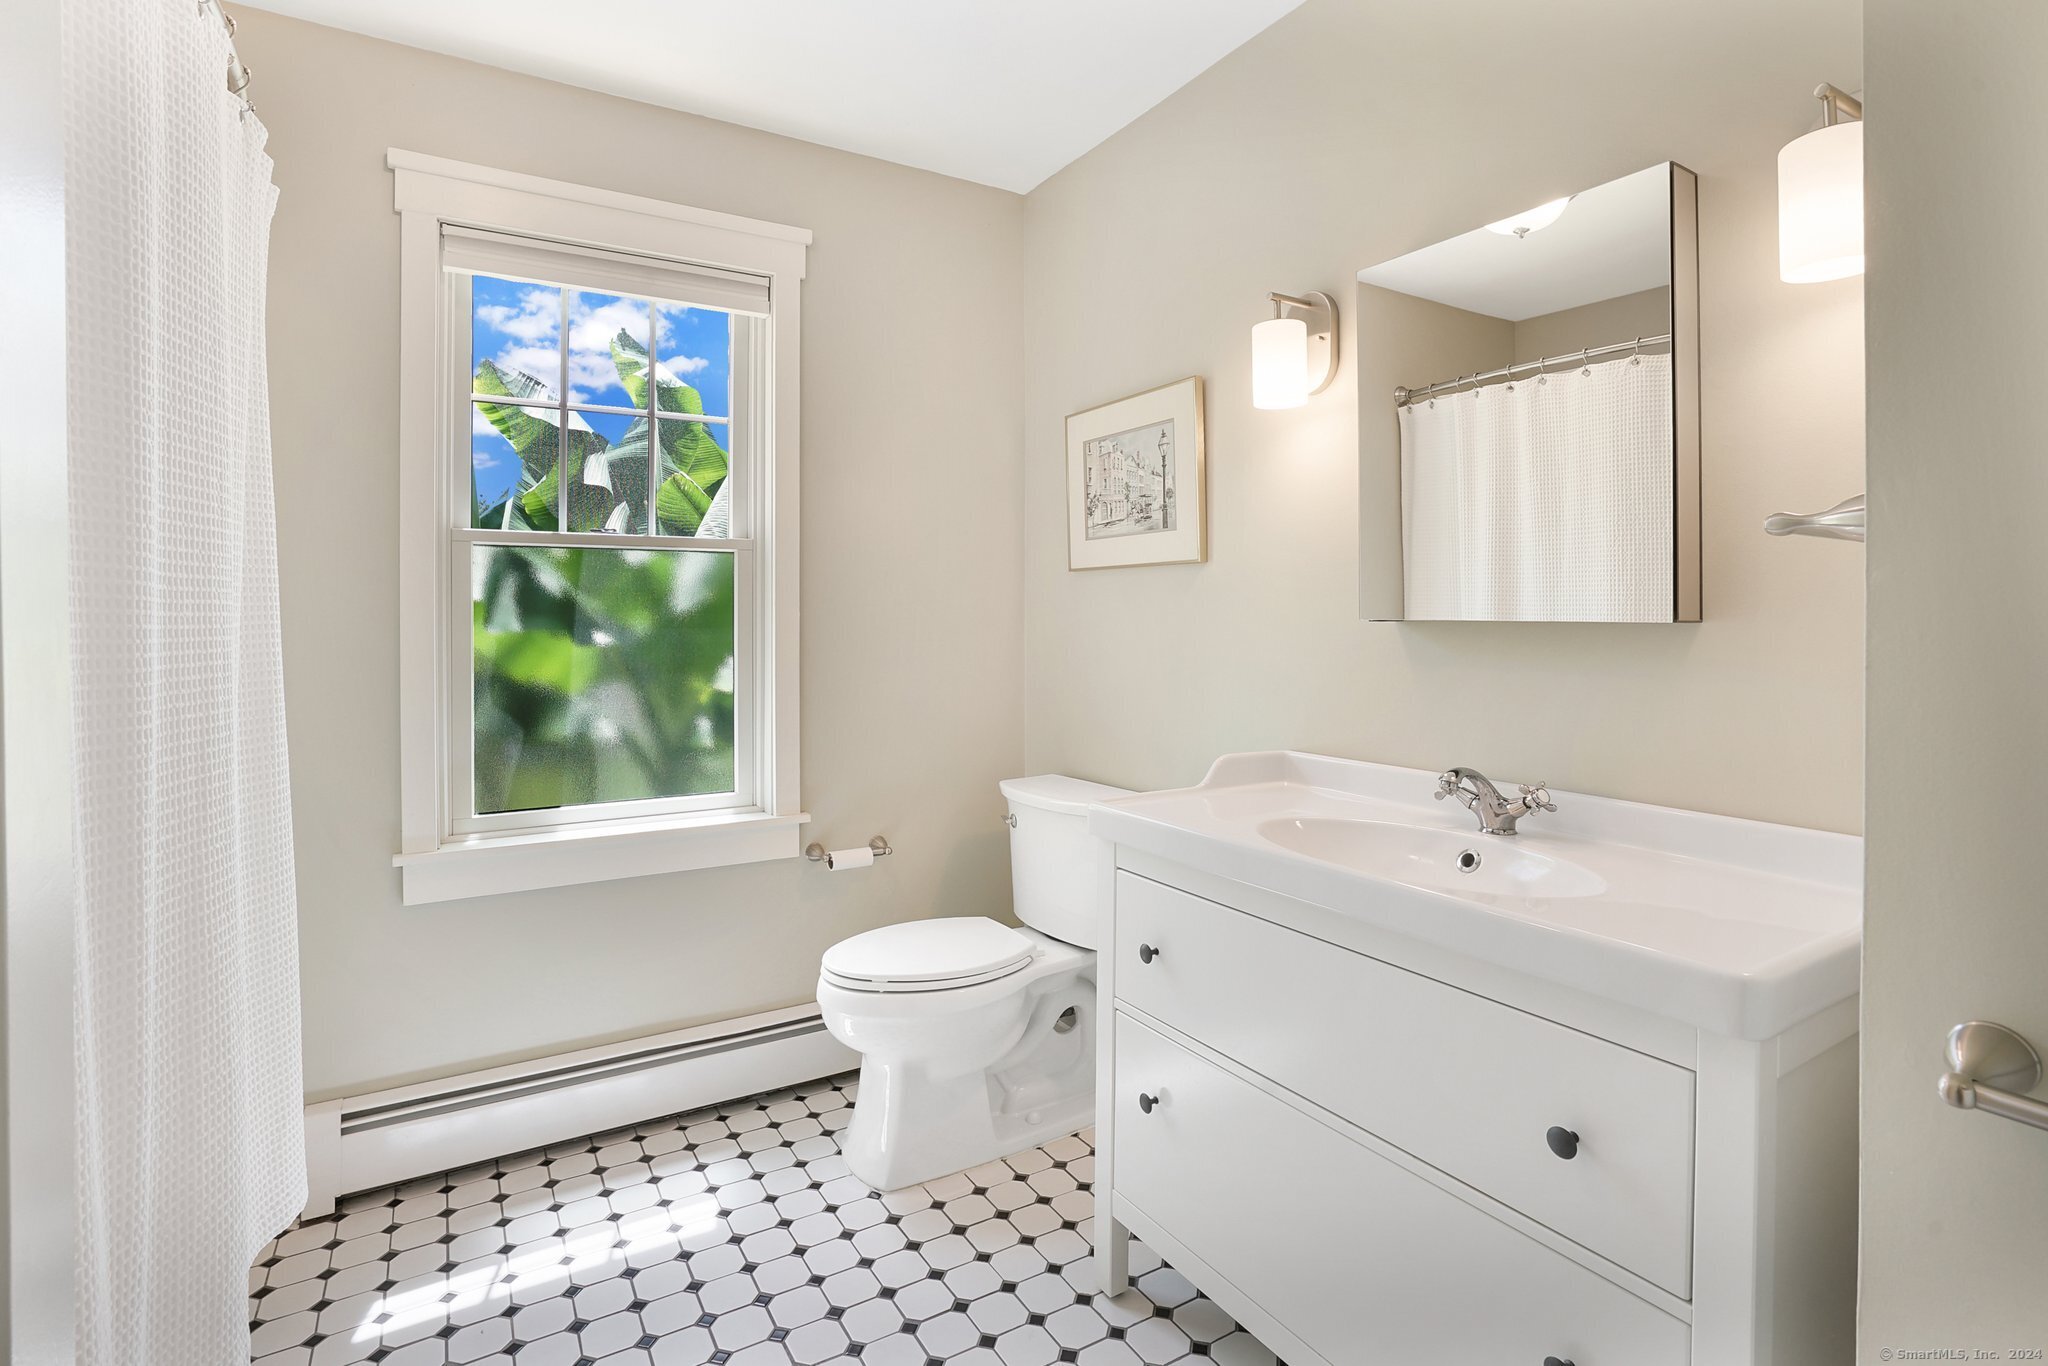
Bright bathroom with a white vanity, geometric tile floor, and a window overlooking greenery.
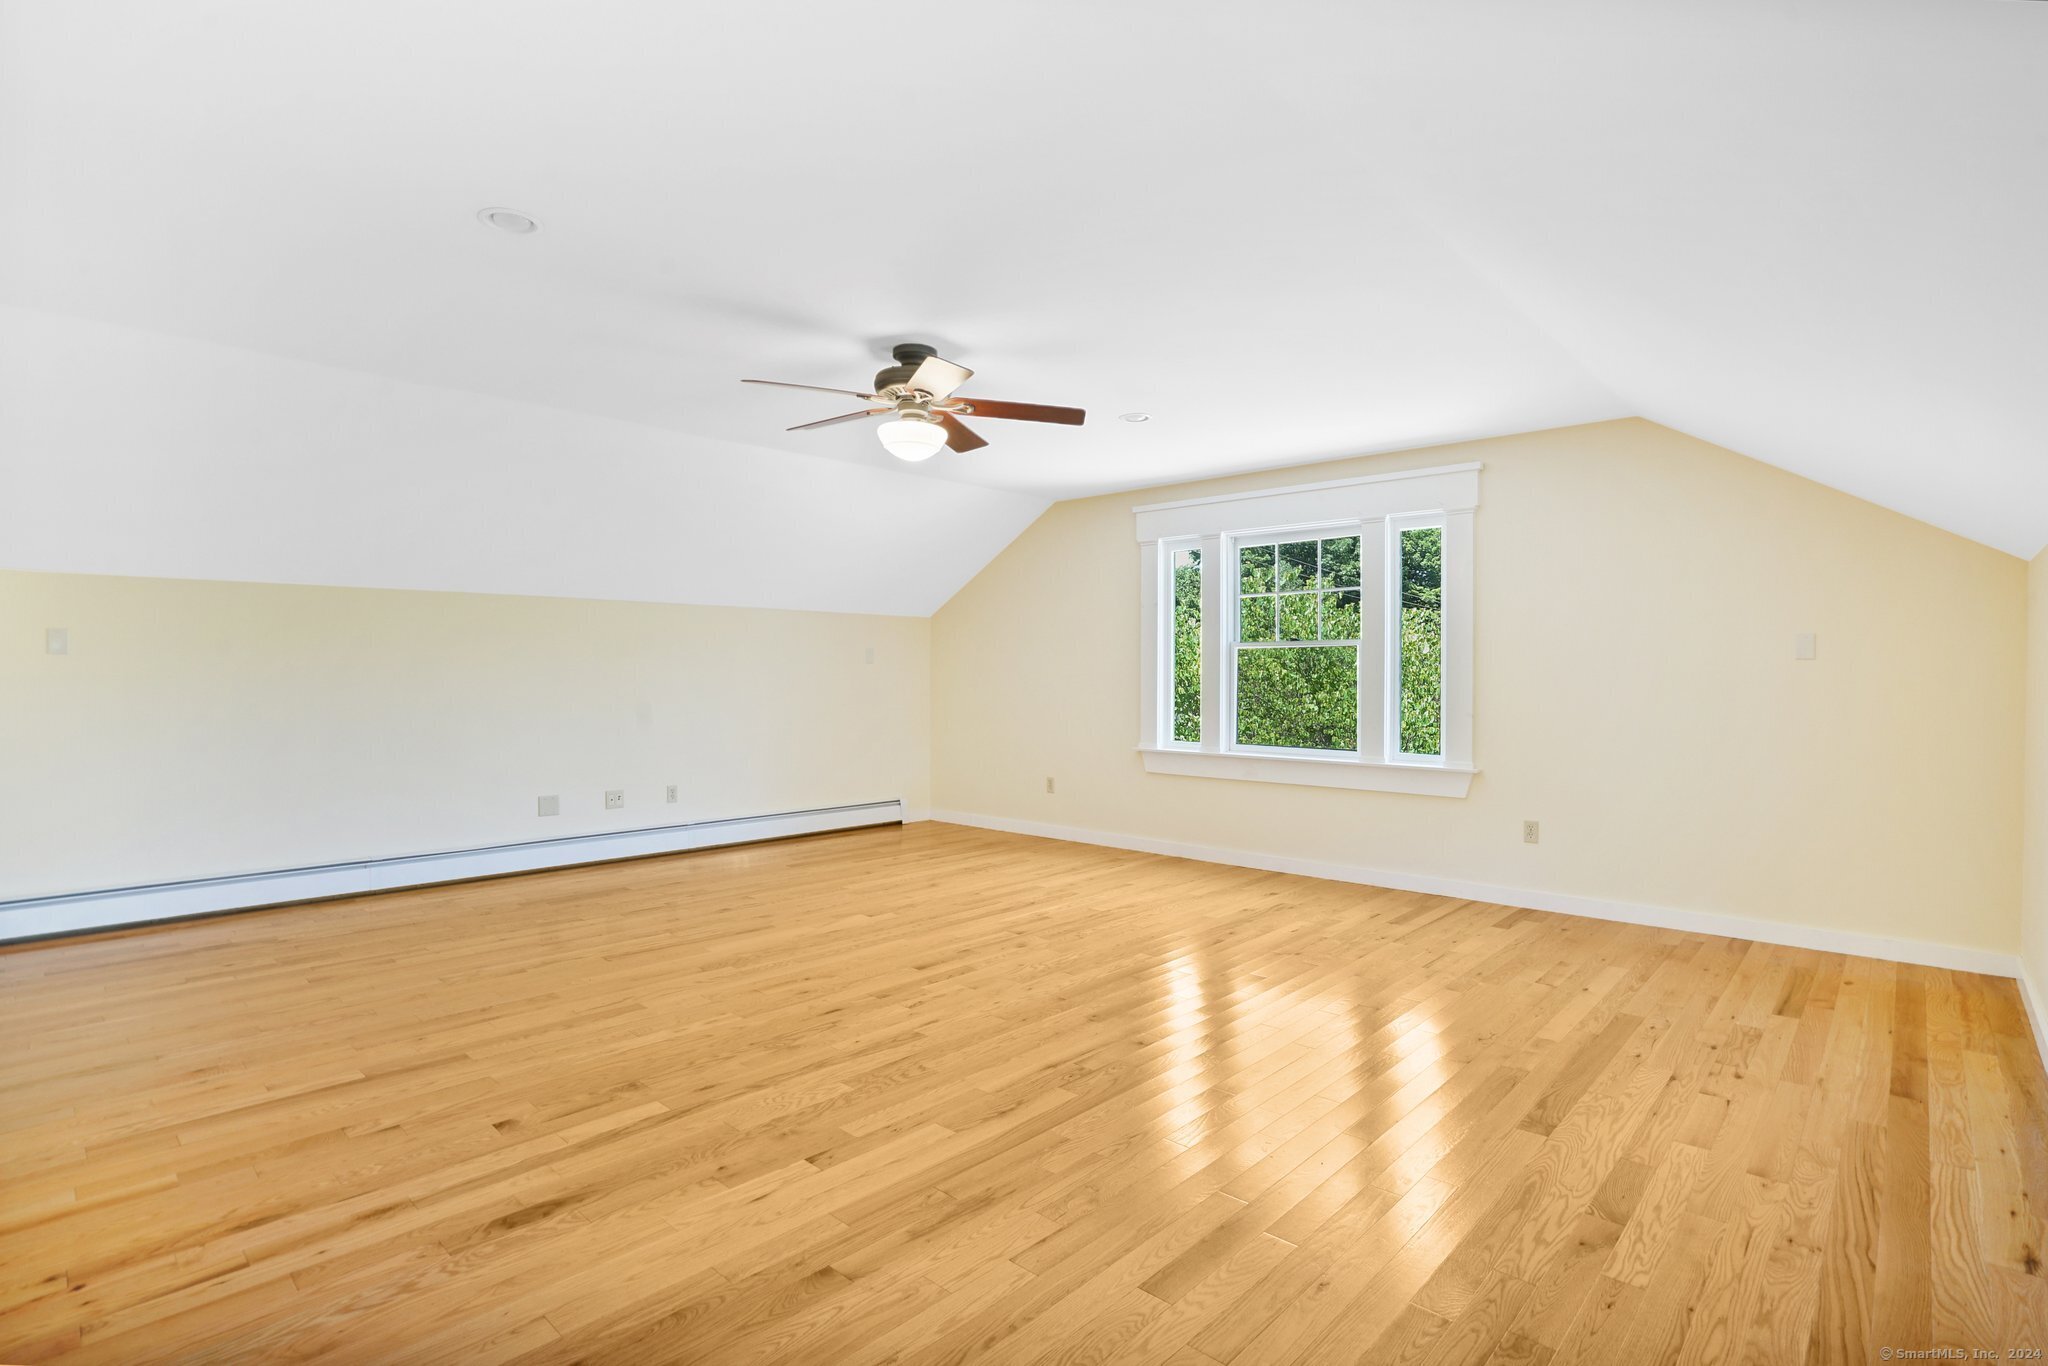
Empty upstairs room with polished hardwood floors, sloped ceiling, ceiling fan, and a large window.
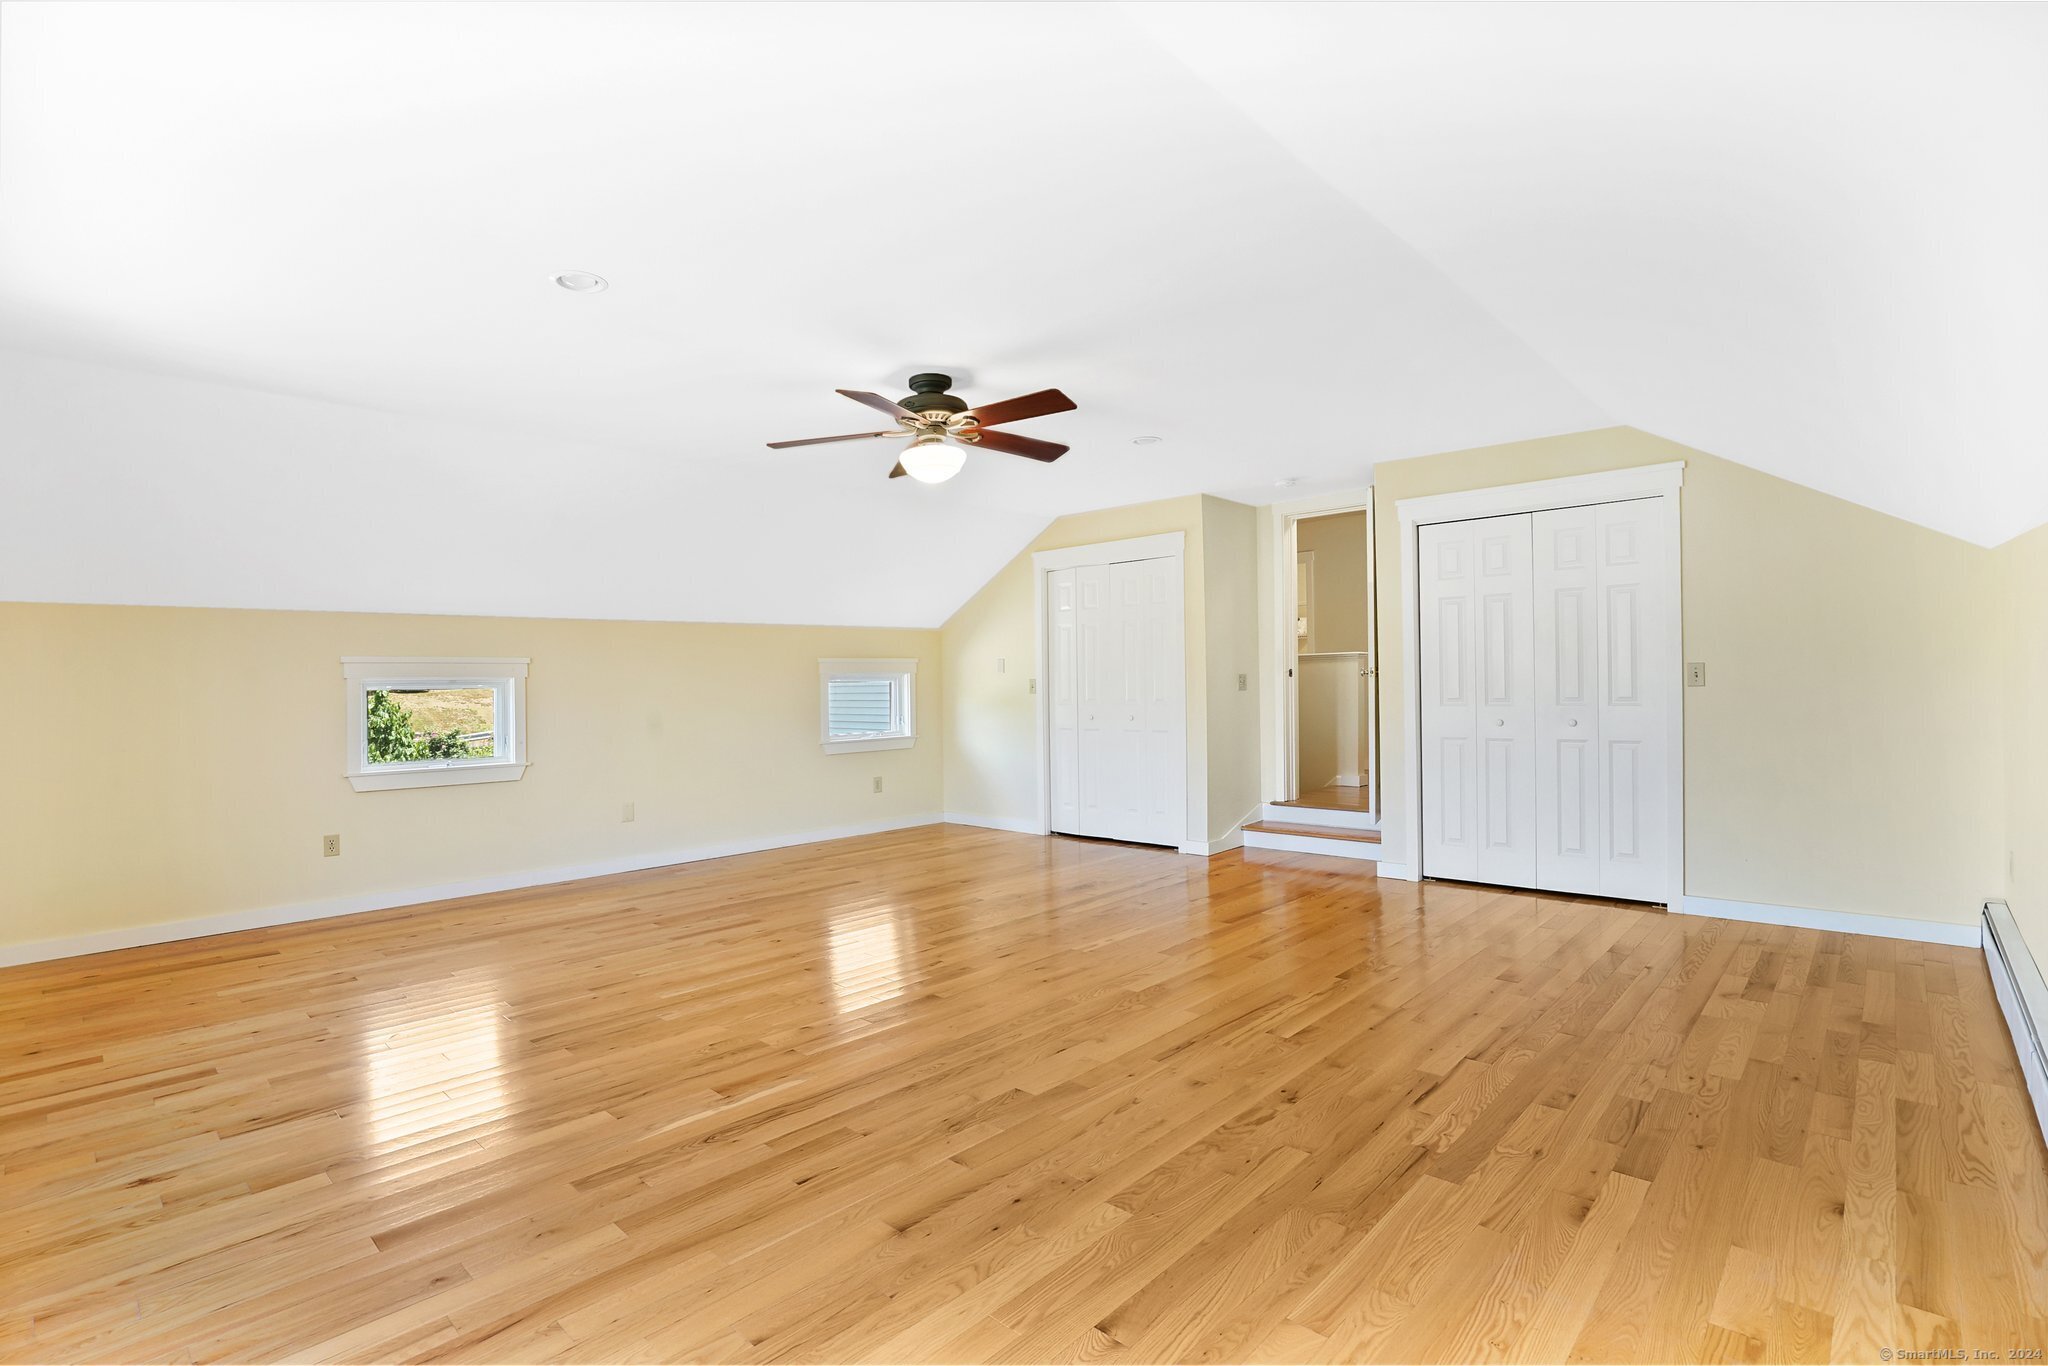
Vacant attic bedroom with hardwood floors, sloped ceiling, ceiling fan, and white closet doors.
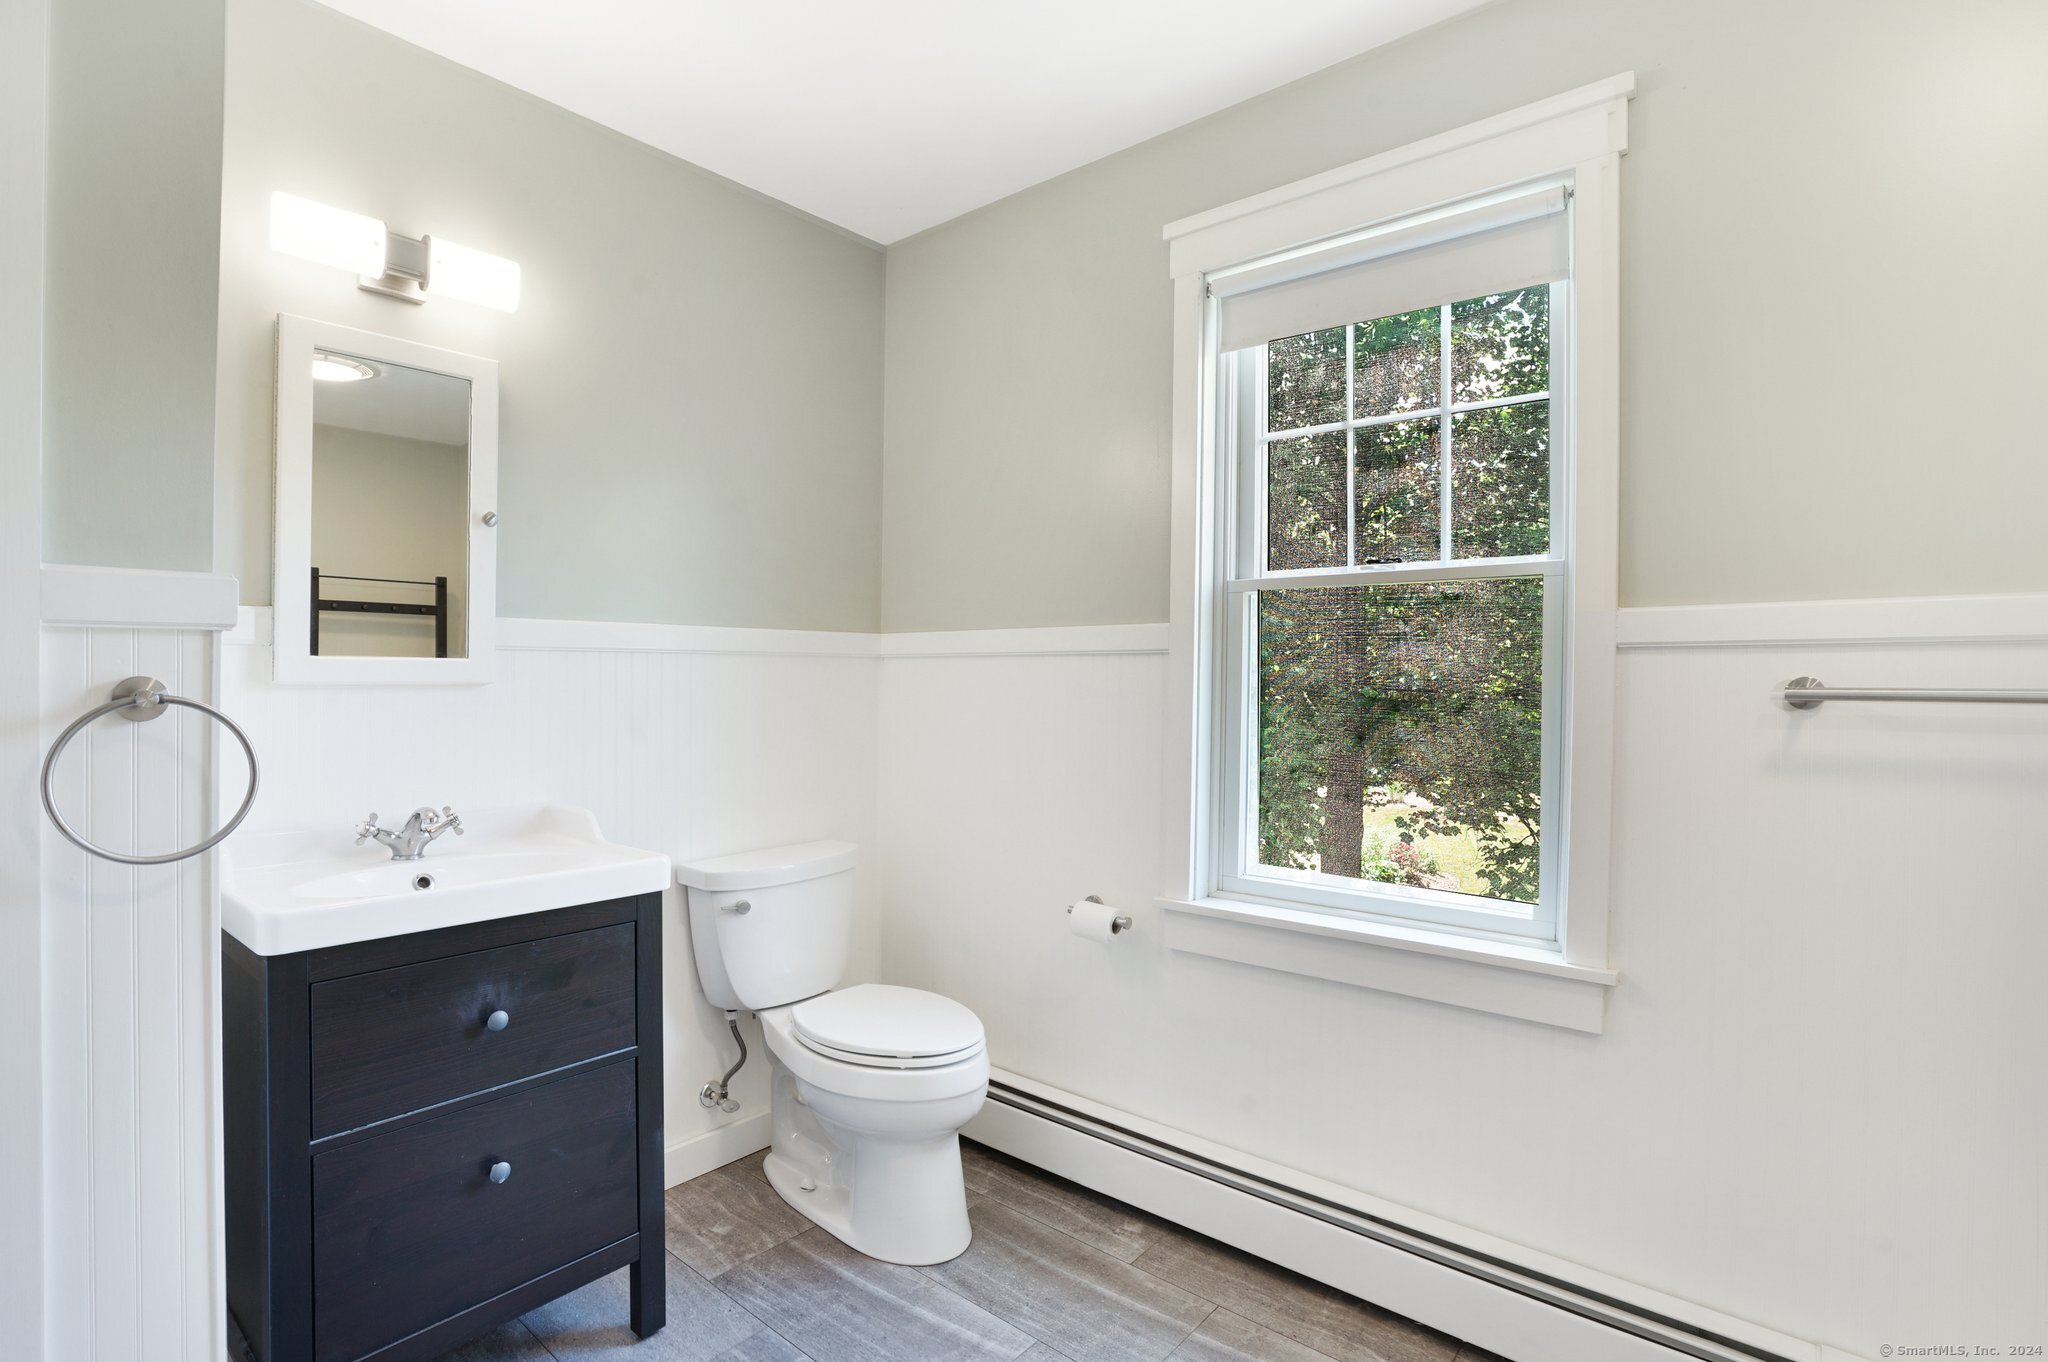
Bathroom with a dark wood vanity, white wainscoting, and a large window overlooking leafy trees.
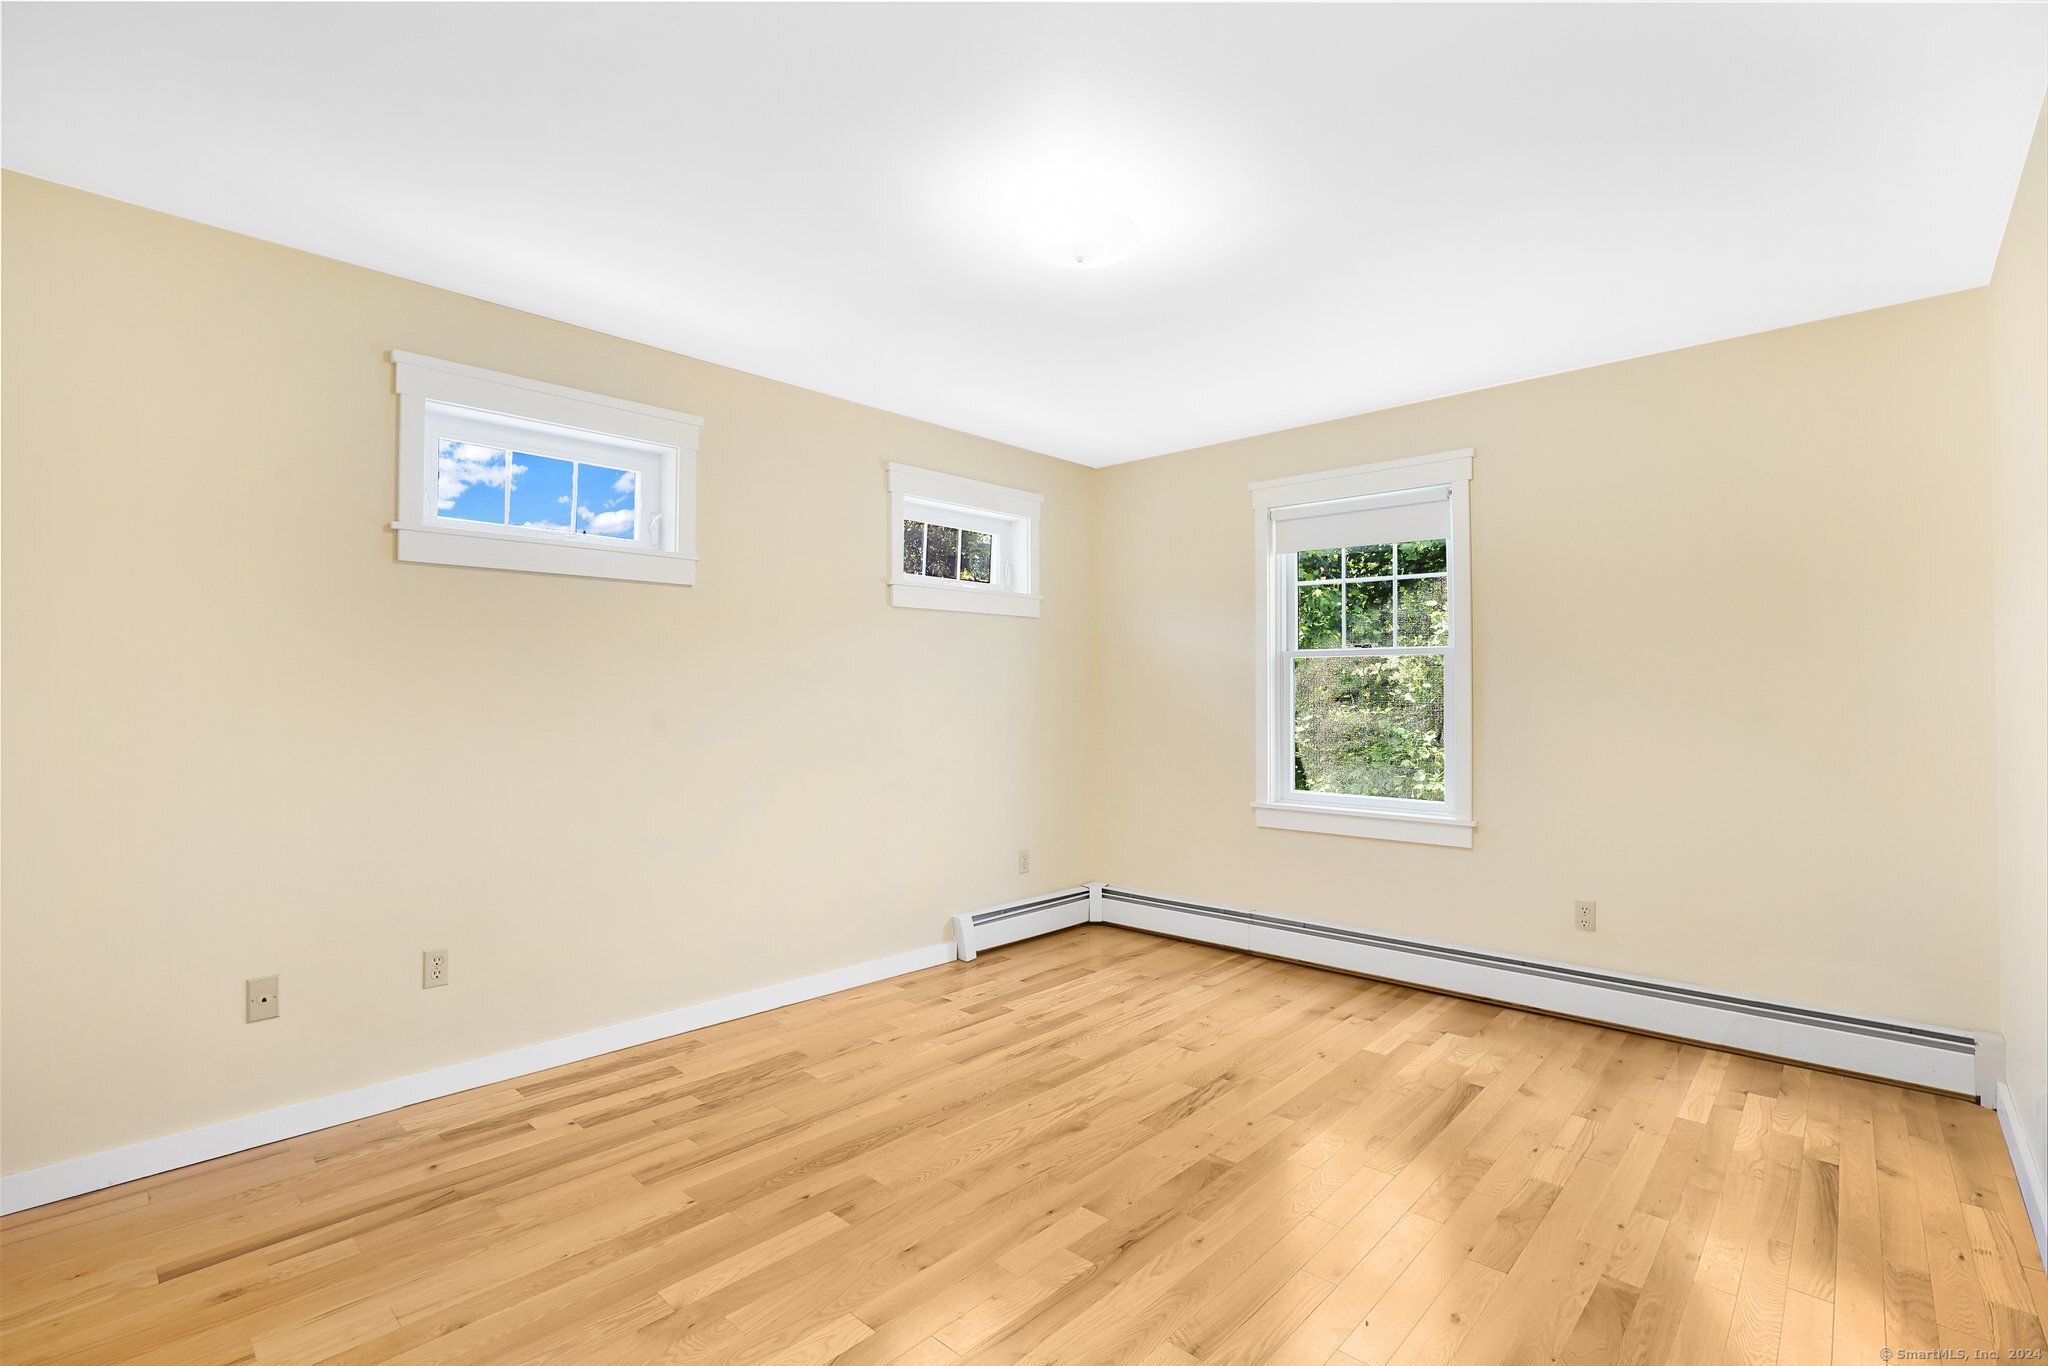
Empty room with hardwood floors, beige walls, three windows, and baseboard heating.
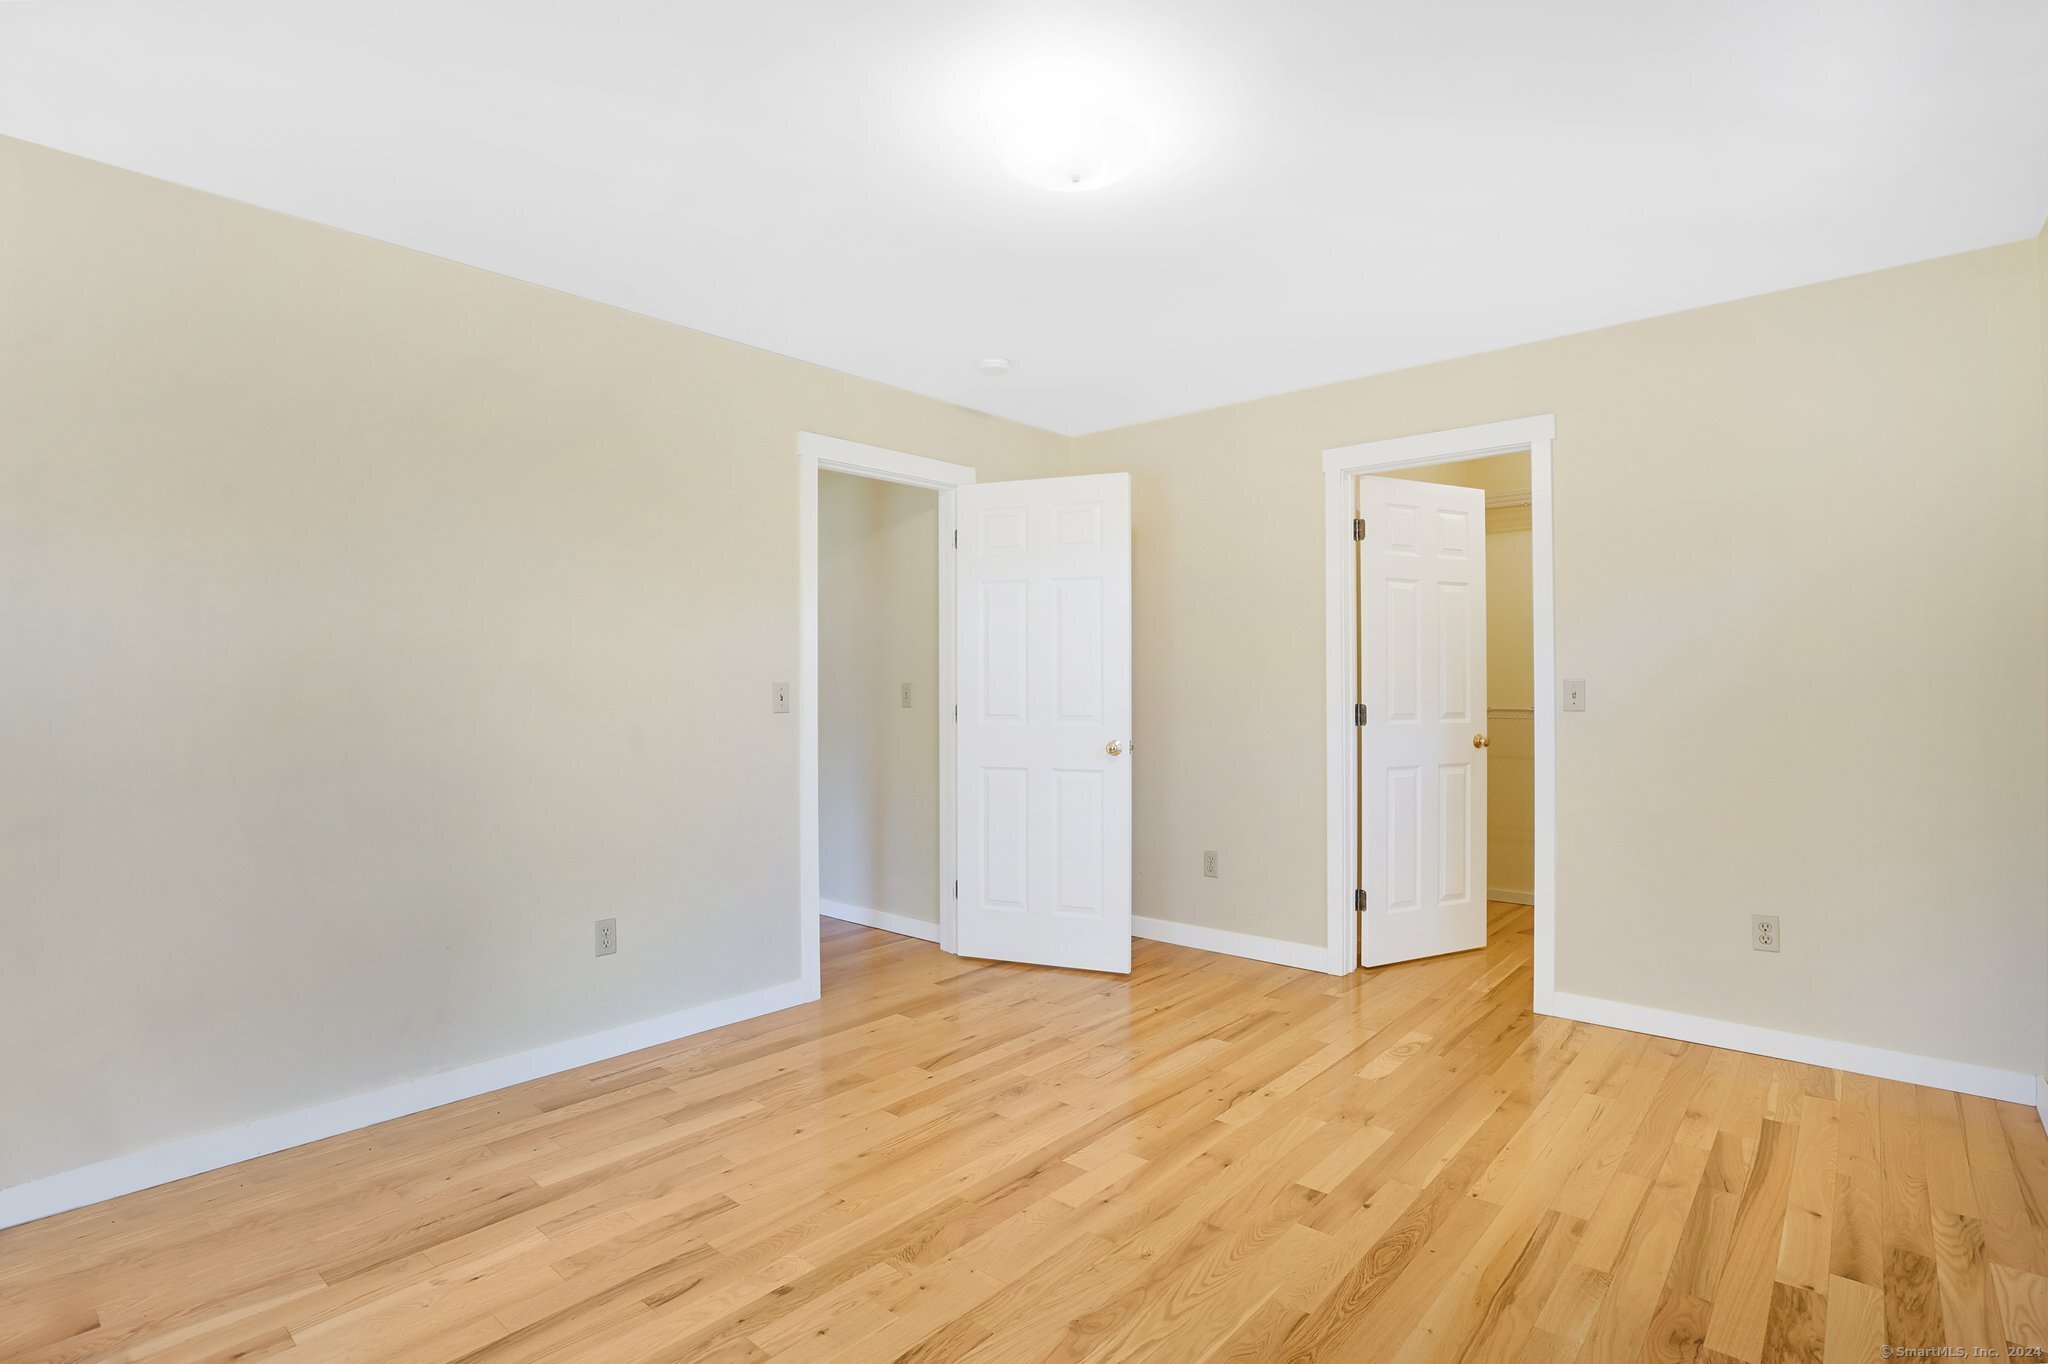
Empty room with light hardwood floors and two open doorways.
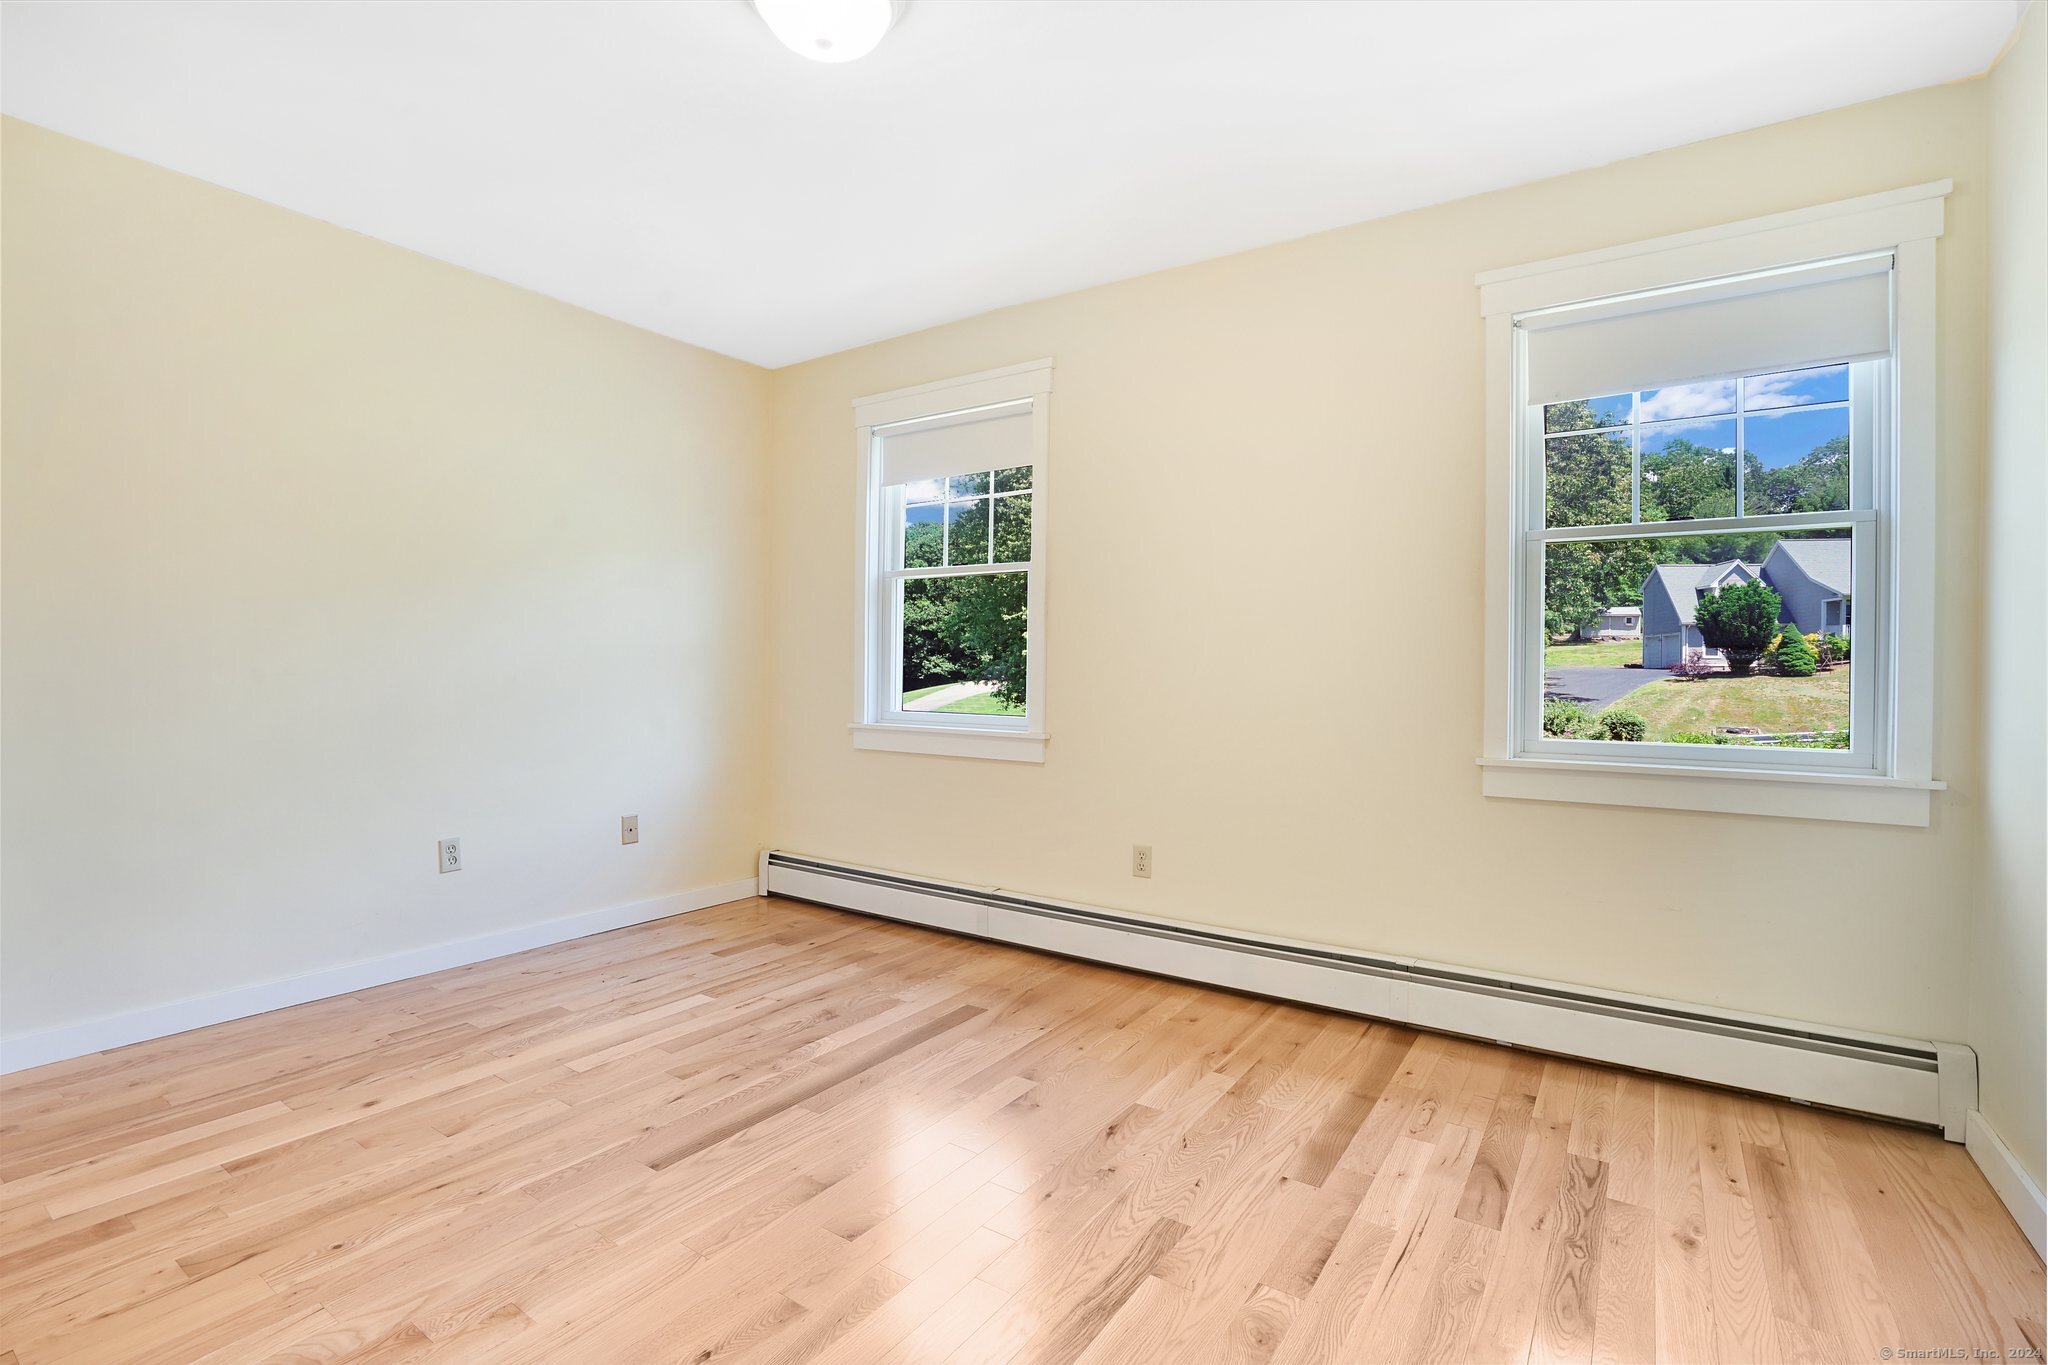
Empty room with light wood floors, two windows, and baseboard heating.
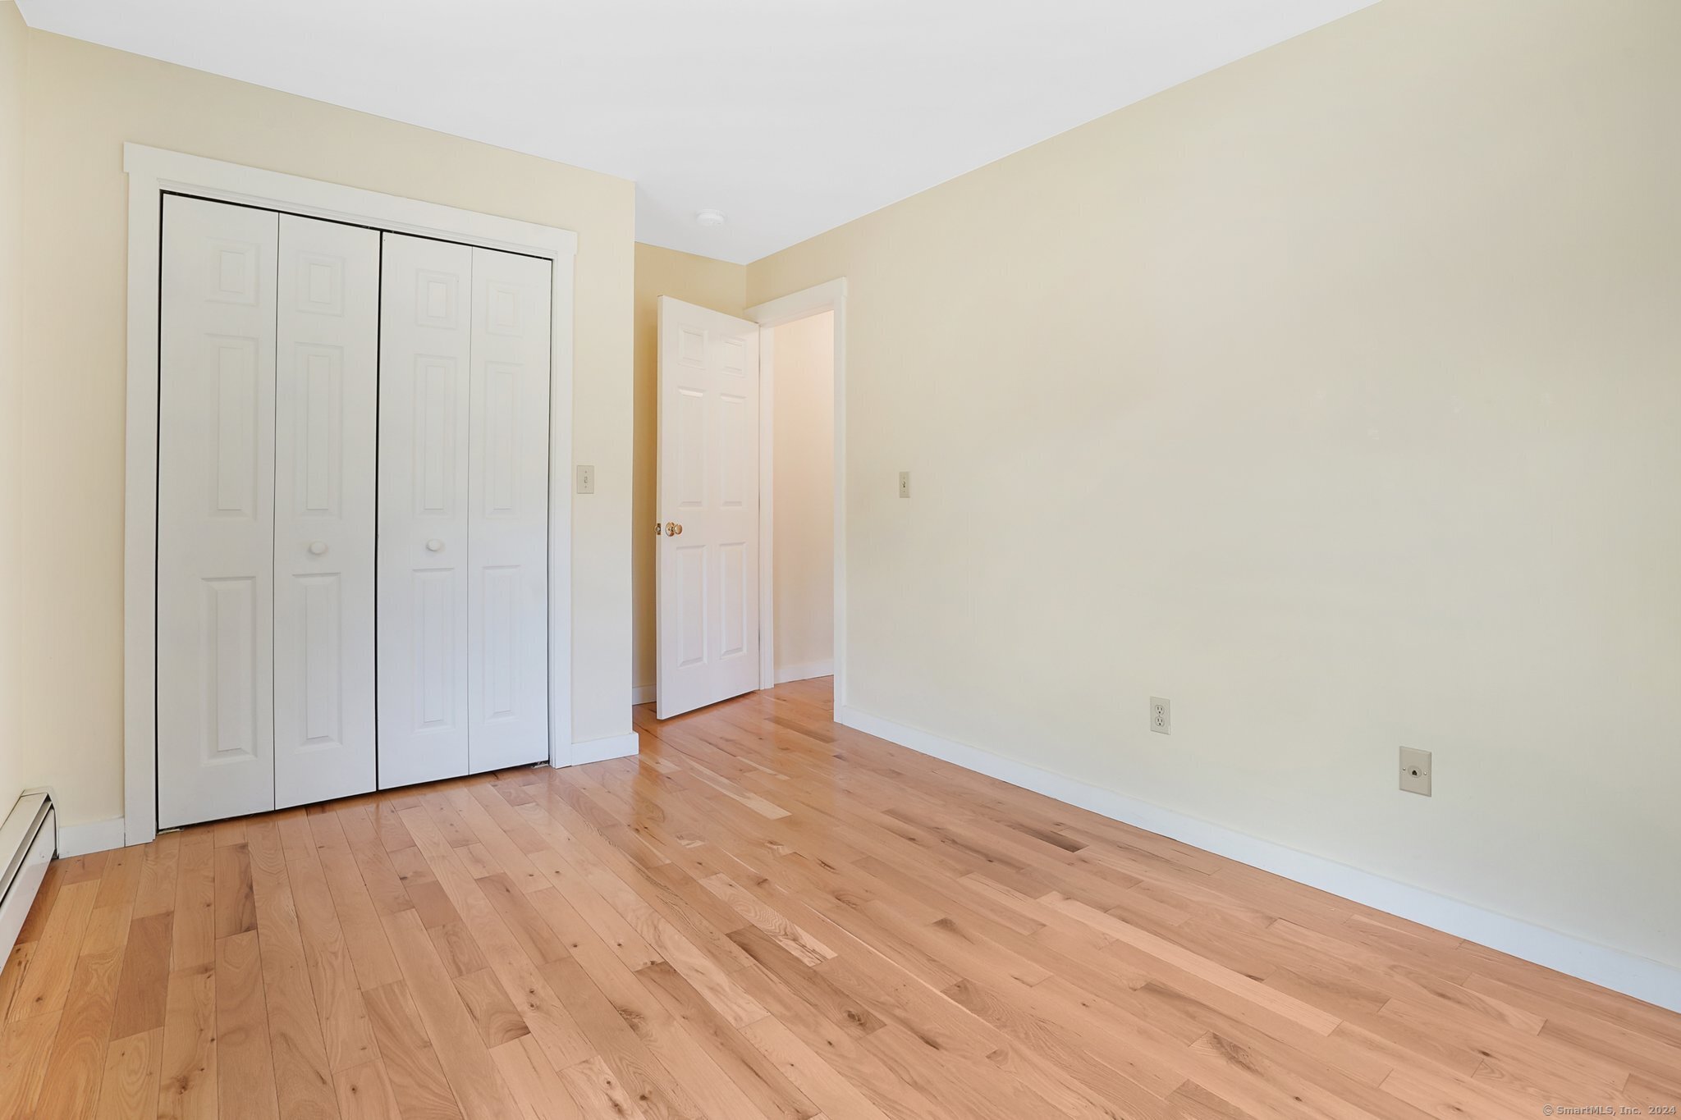
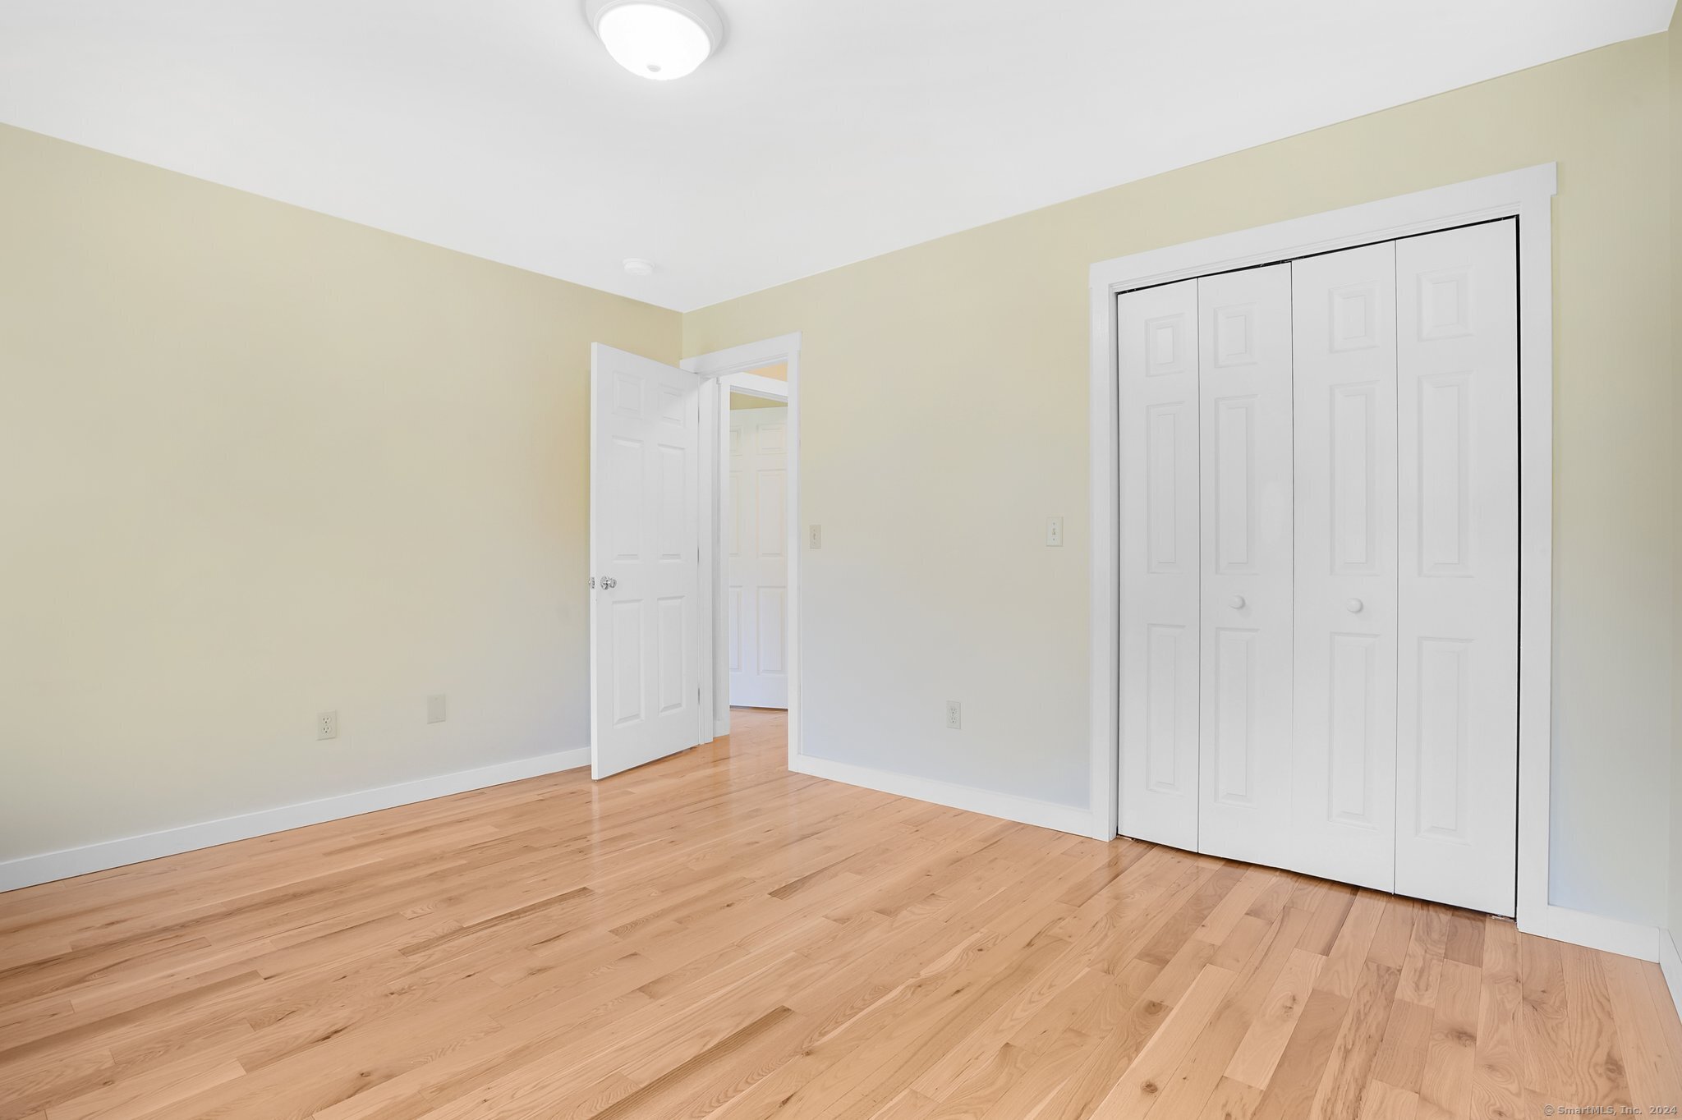
Empty bedroom with hardwood floors, a large white closet, and an open doorway.
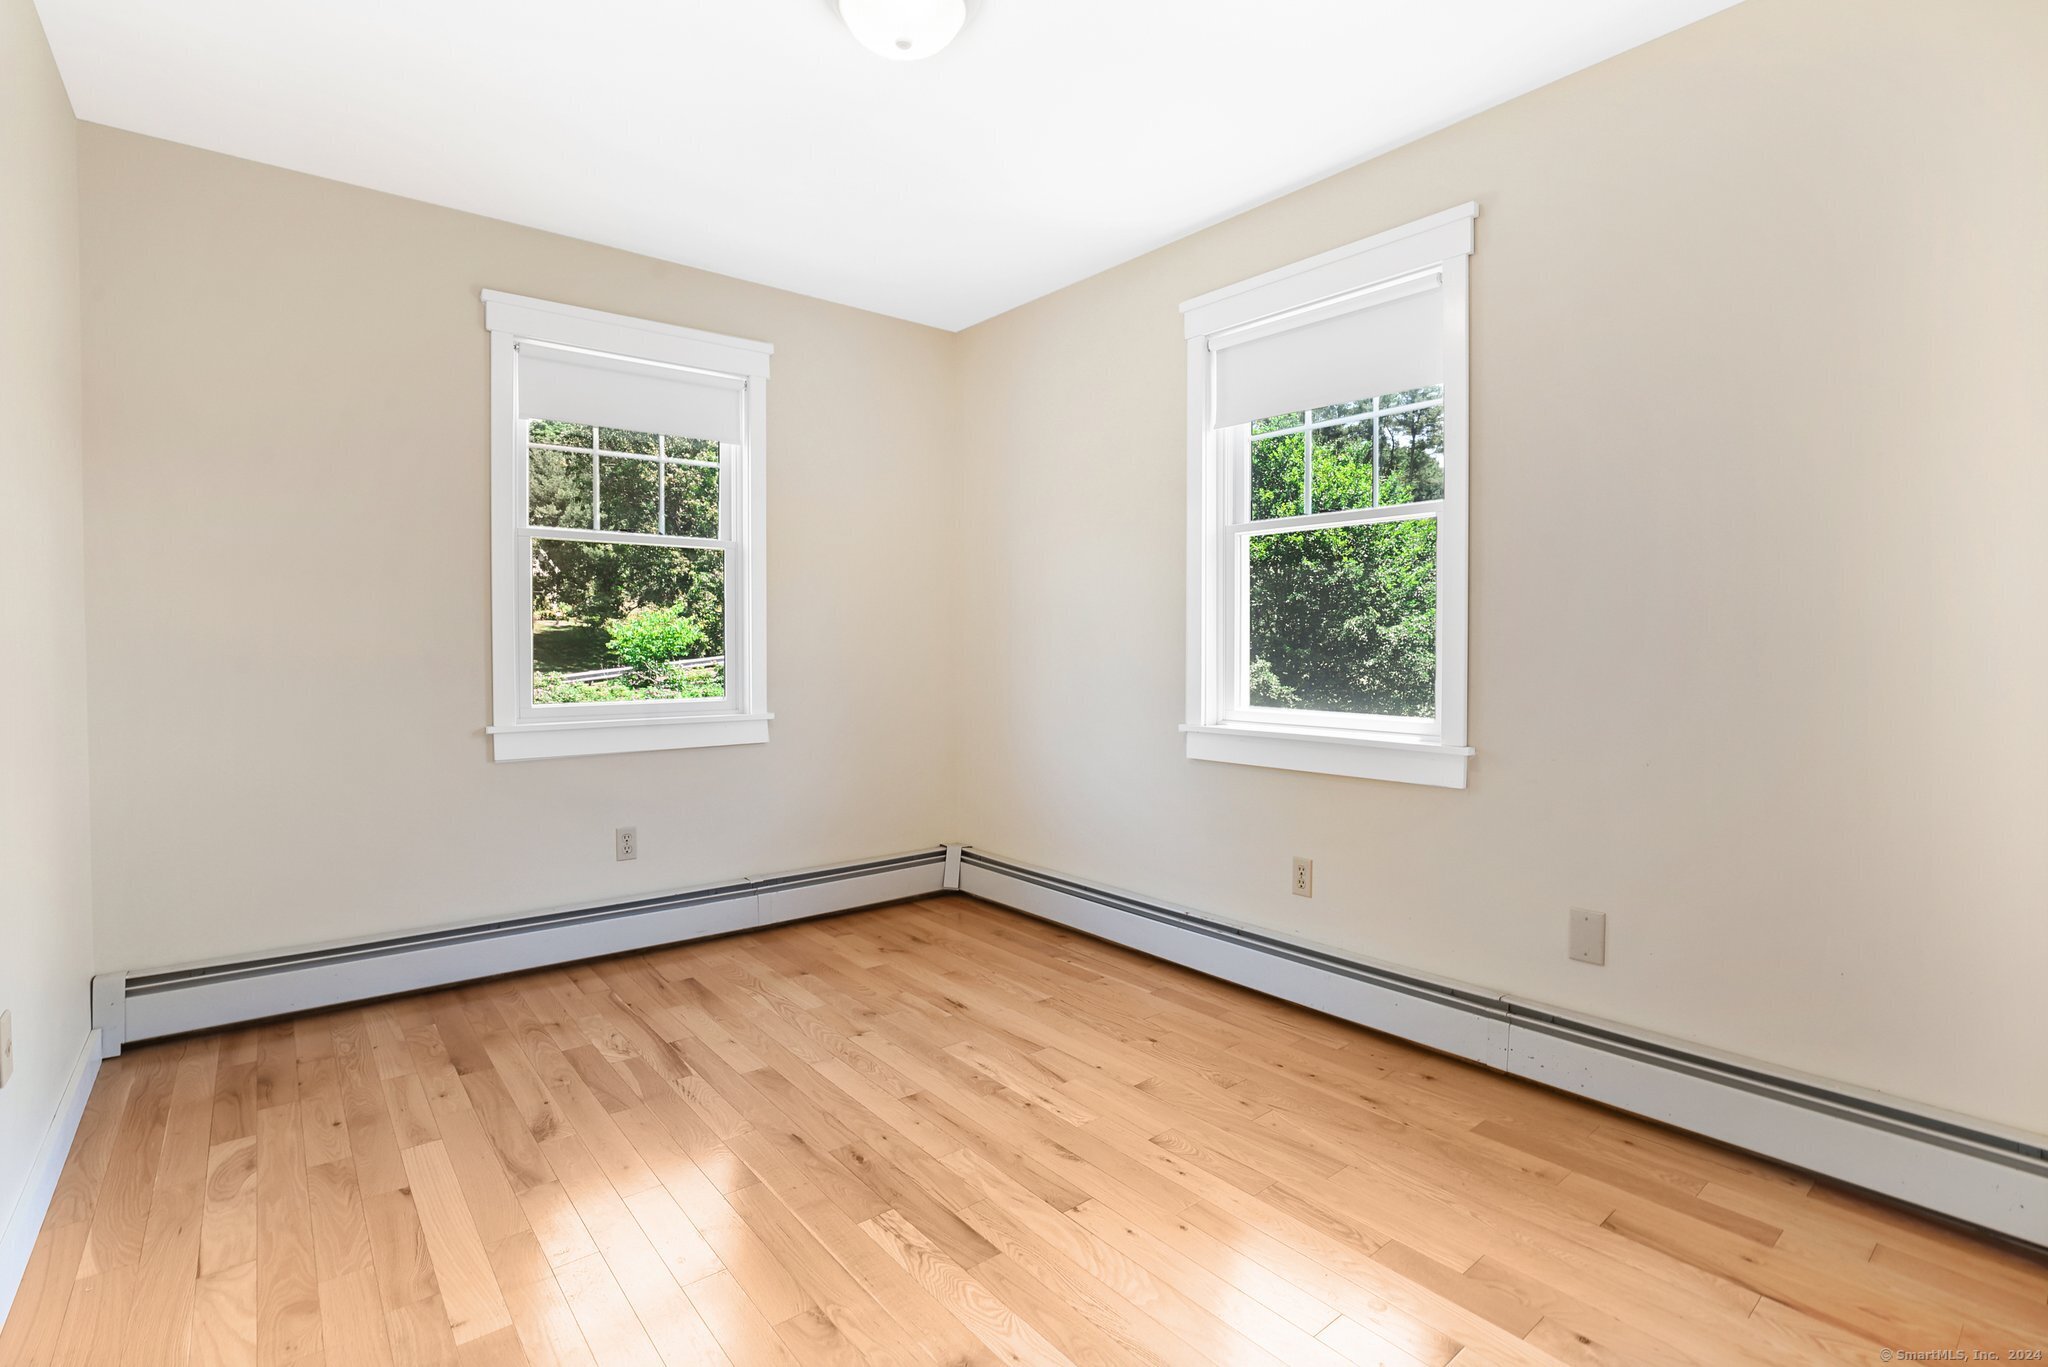
Vacant room with light hardwood floors, two windows, and a long baseboard heater.
Vacant bedroom with light hardwood floors and a white double closet.
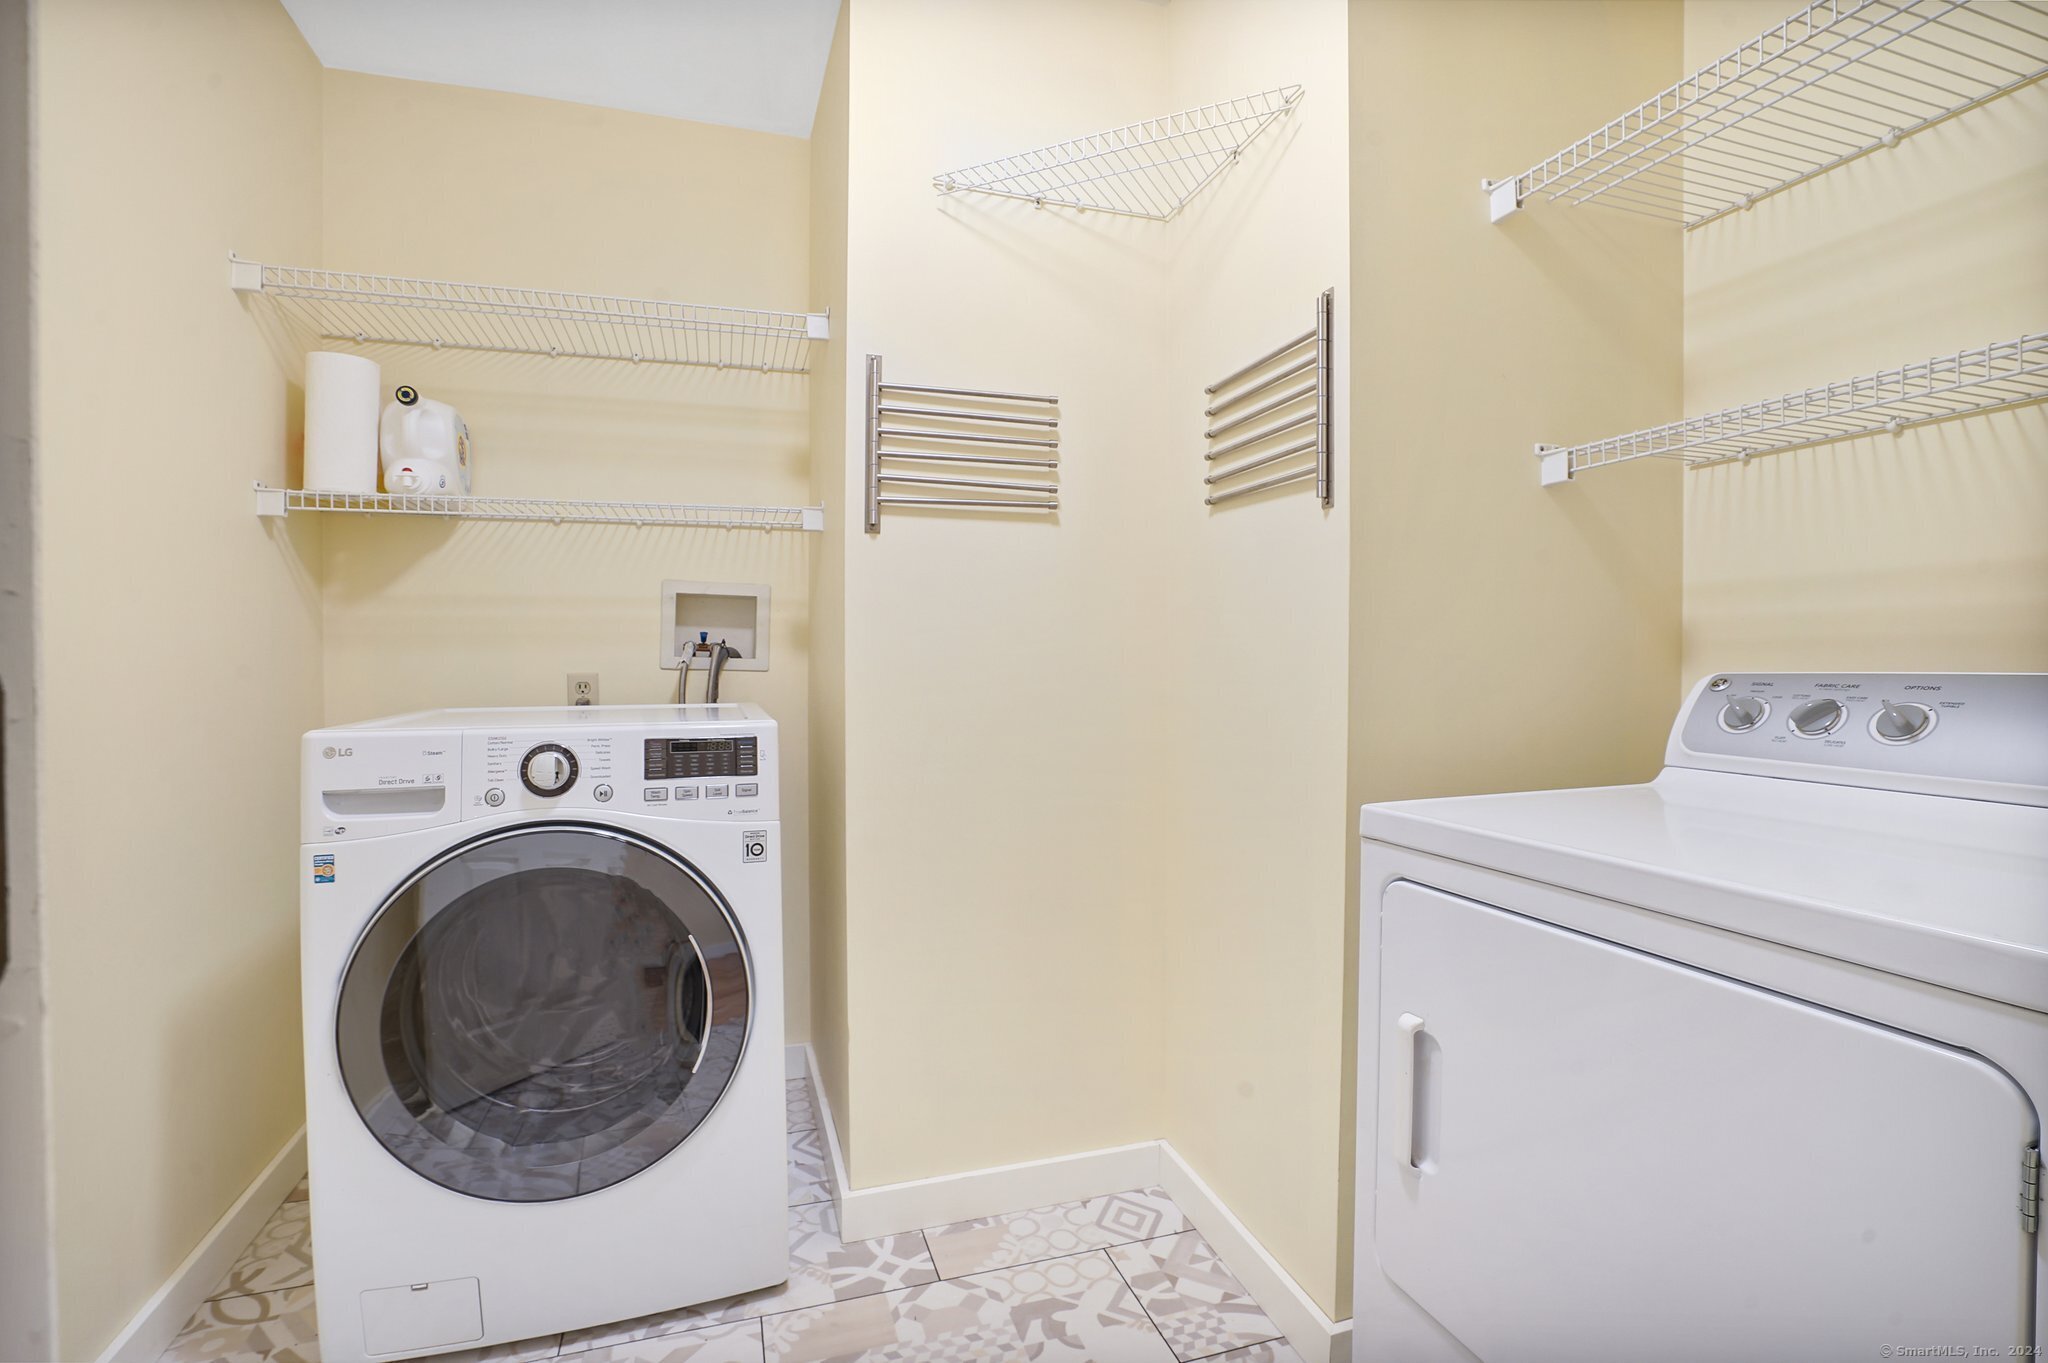
Laundry room with front-loading washer, top-loading dryer, wire shelving, and patterned tile floor.
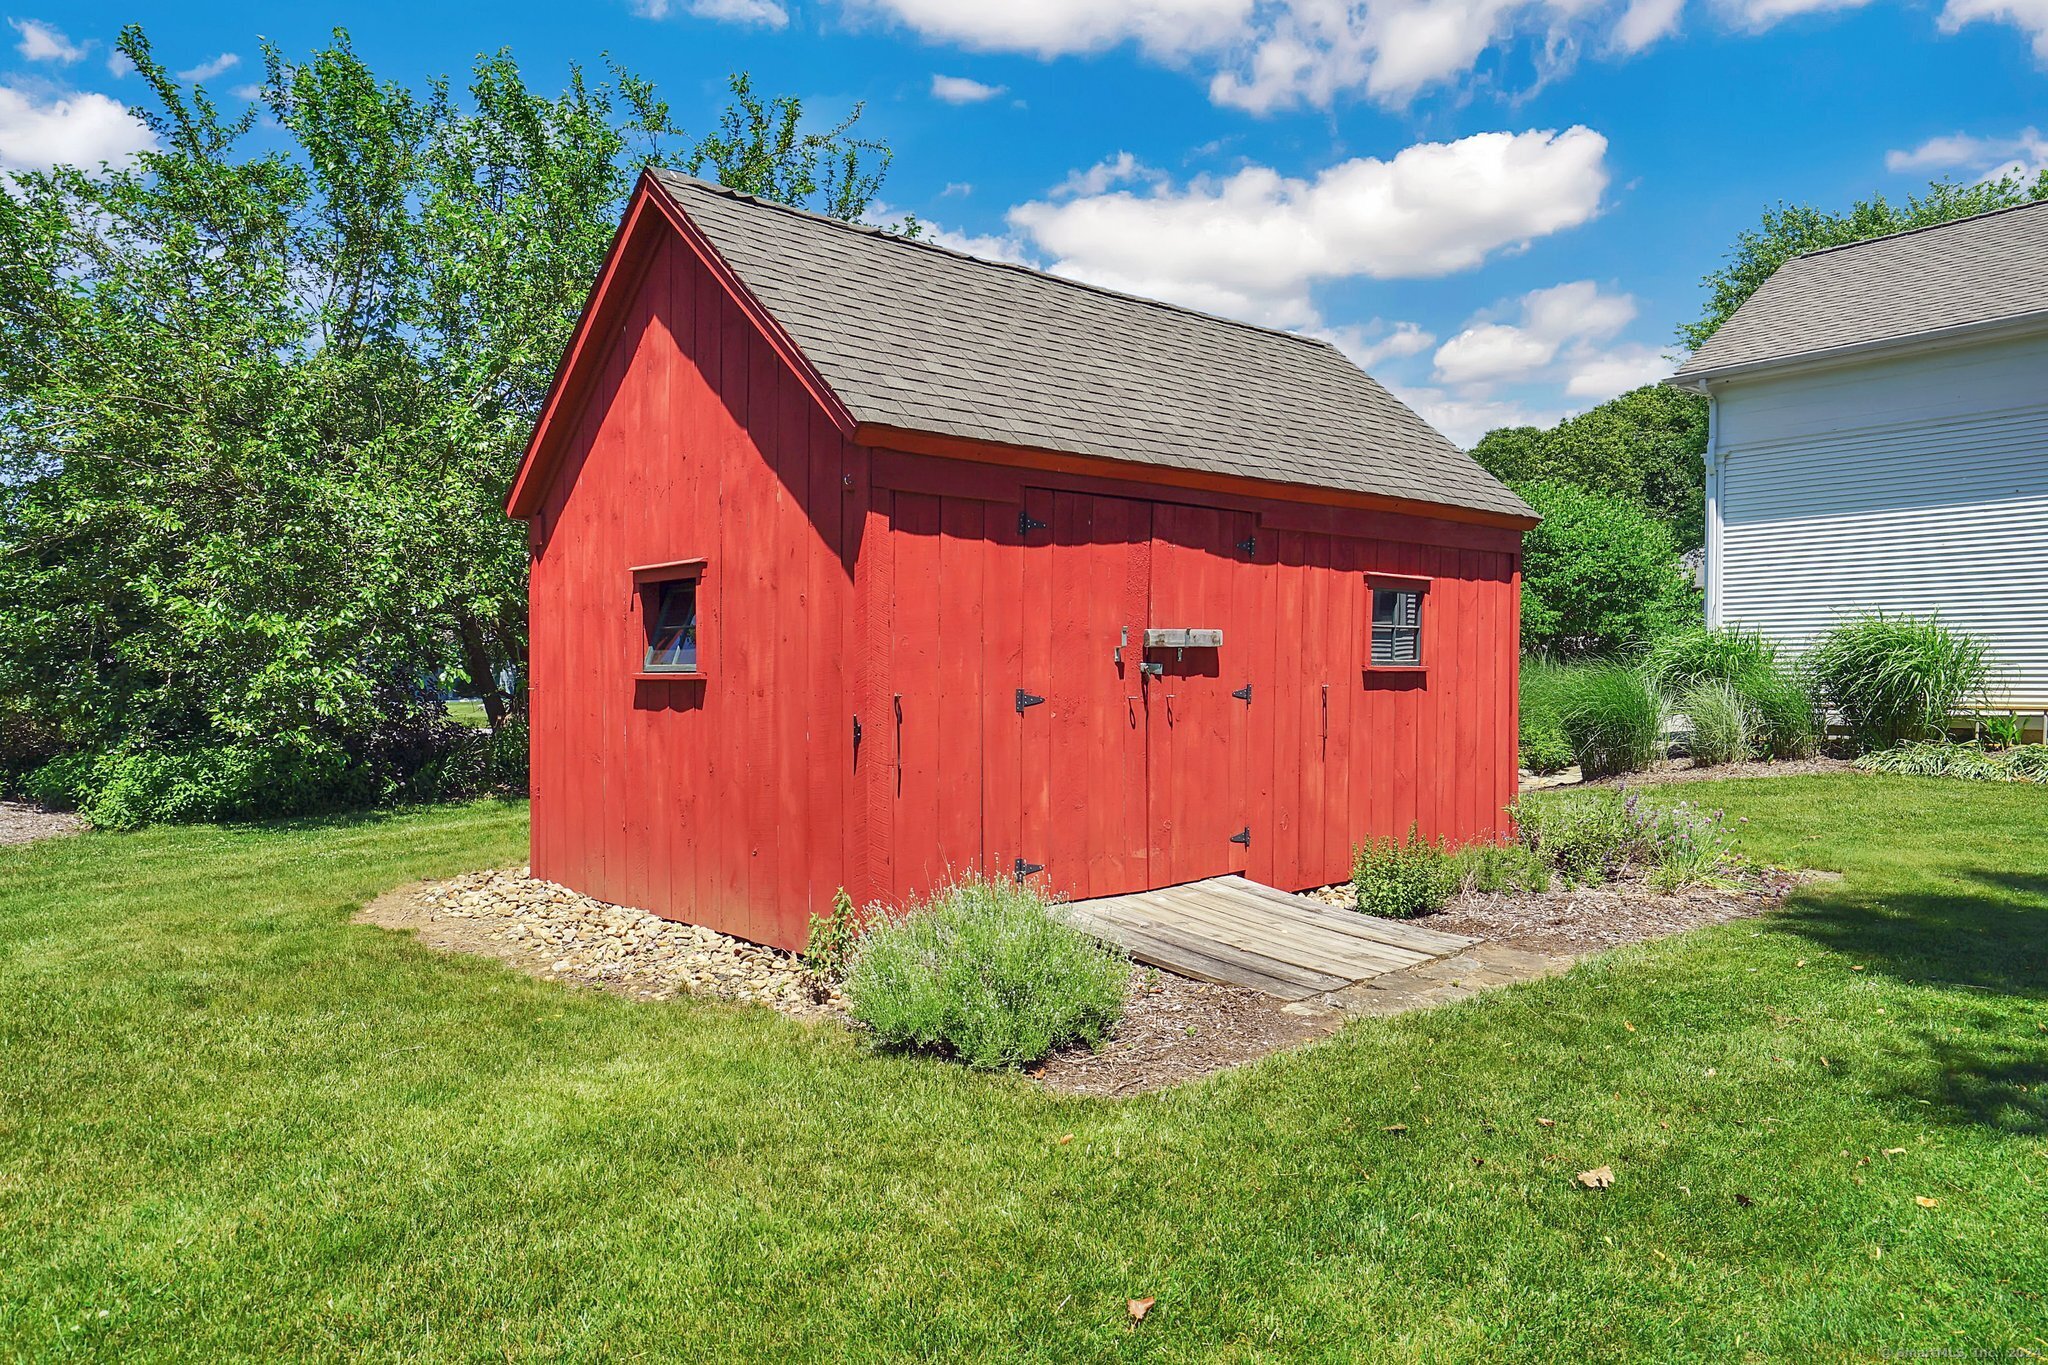
Red wooden shed with a gray roof, small windows, and a wooden ramp on a landscaped lawn.
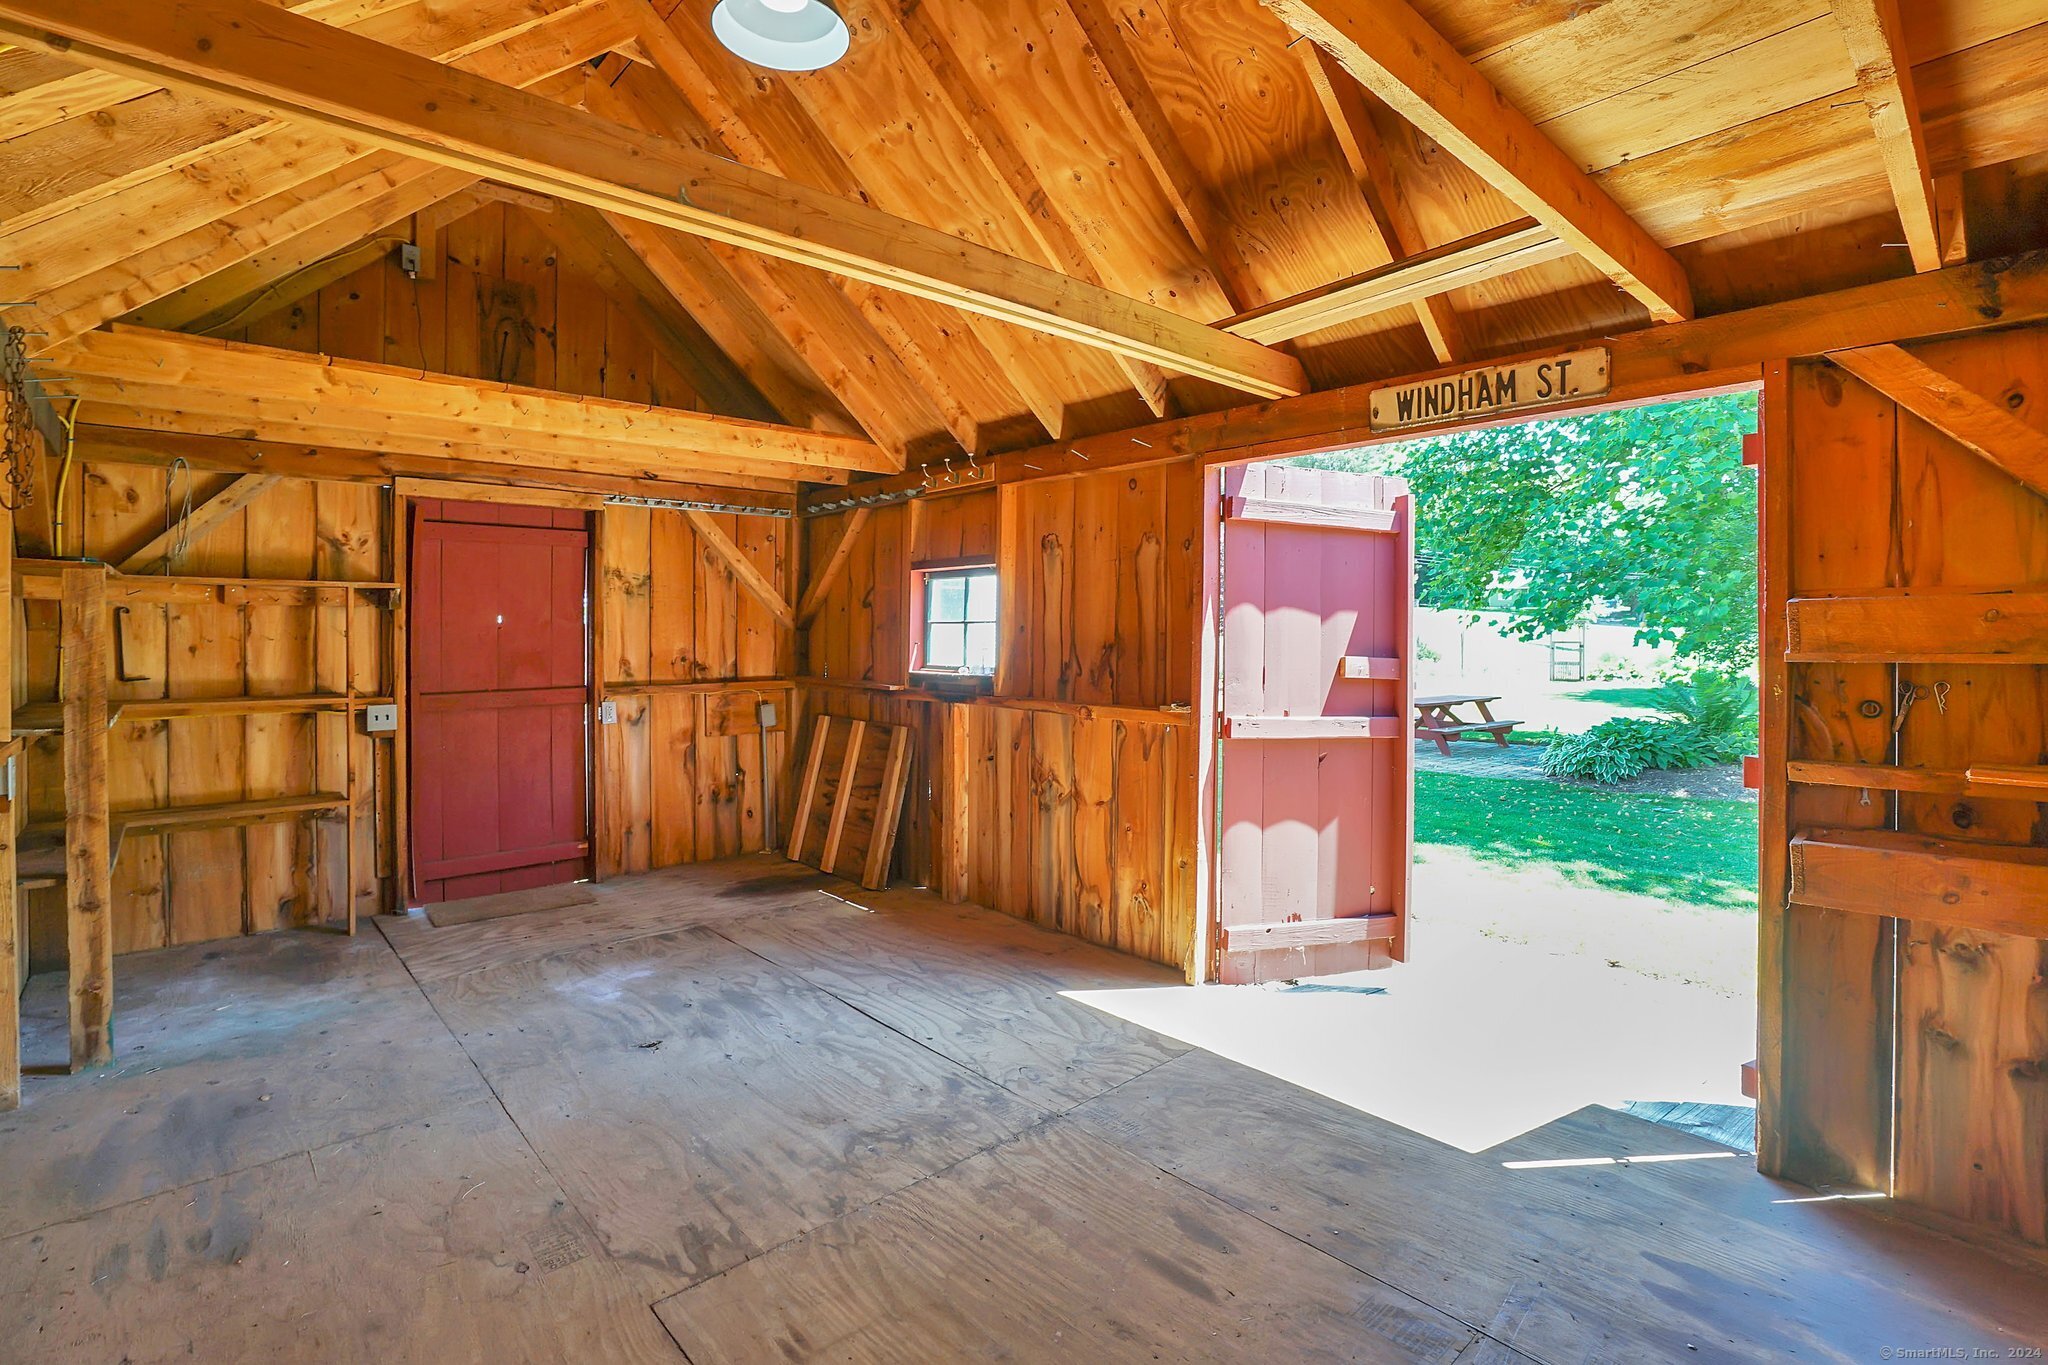
Wooden shed interior with exposed rafters, built-in shelving, and an open doorway to the yard.
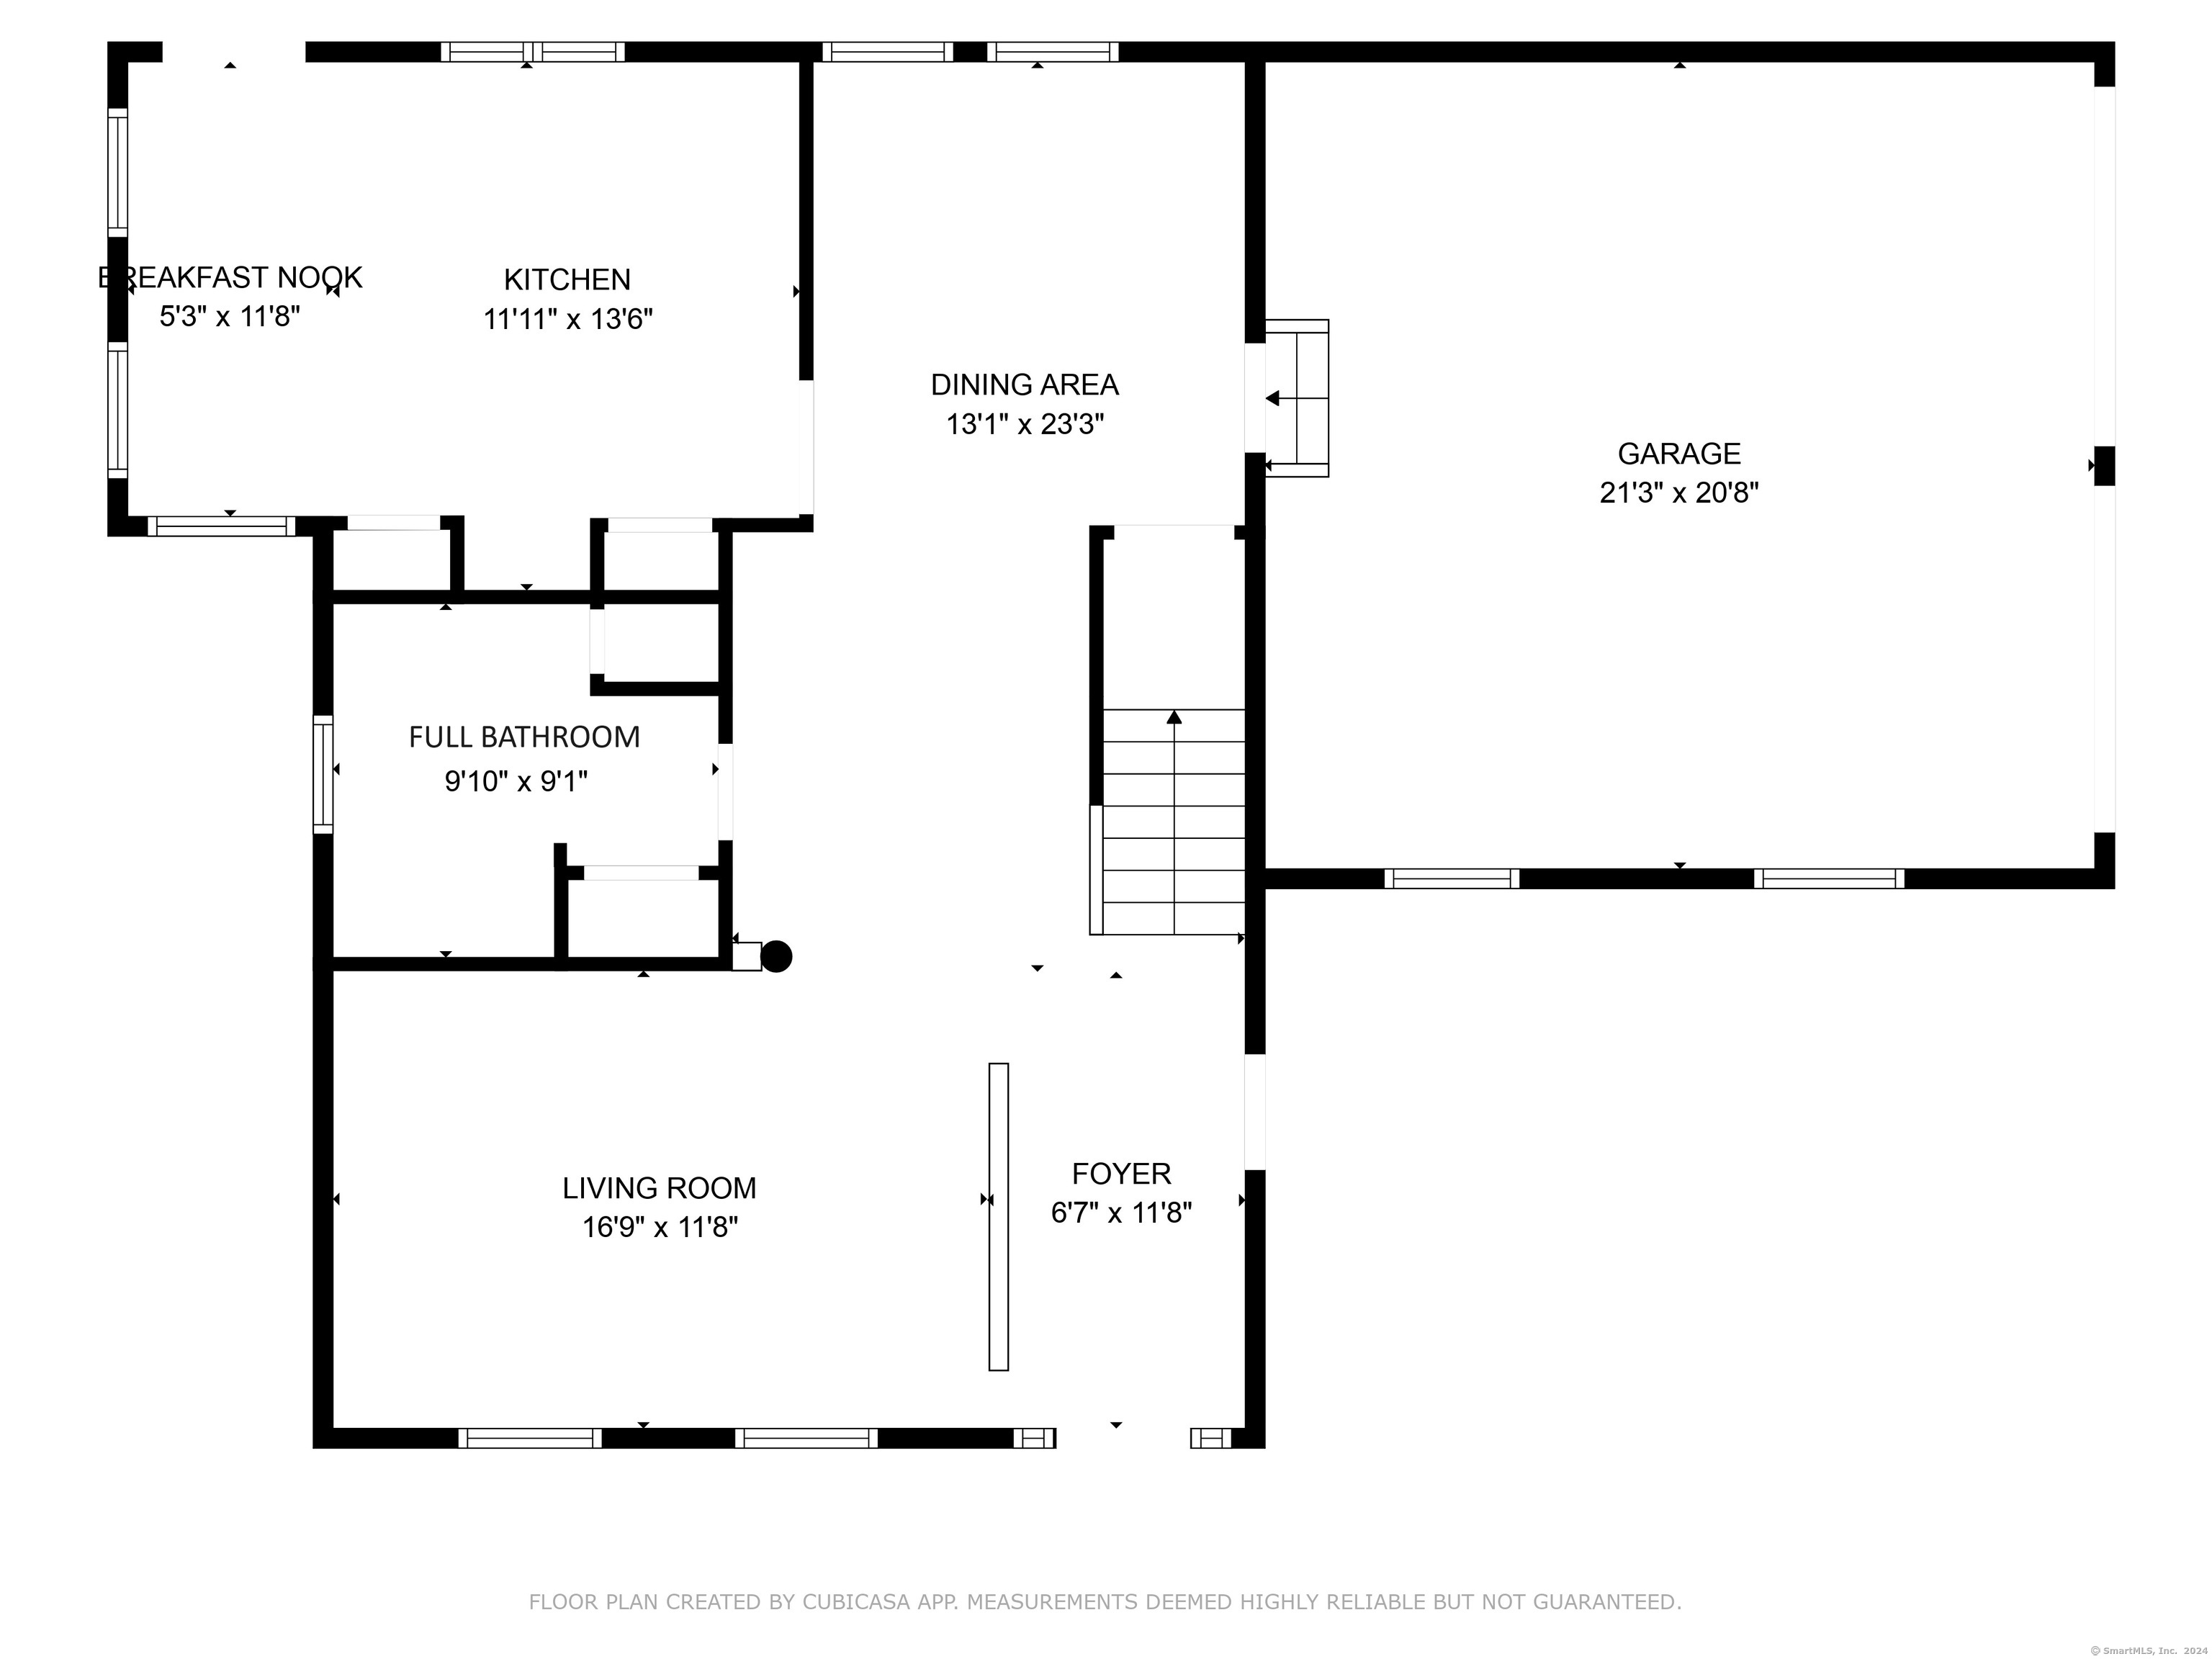
Floor plan showing the kitchen, dining area, garage, bathroom, living room, foyer, and room dimensions.
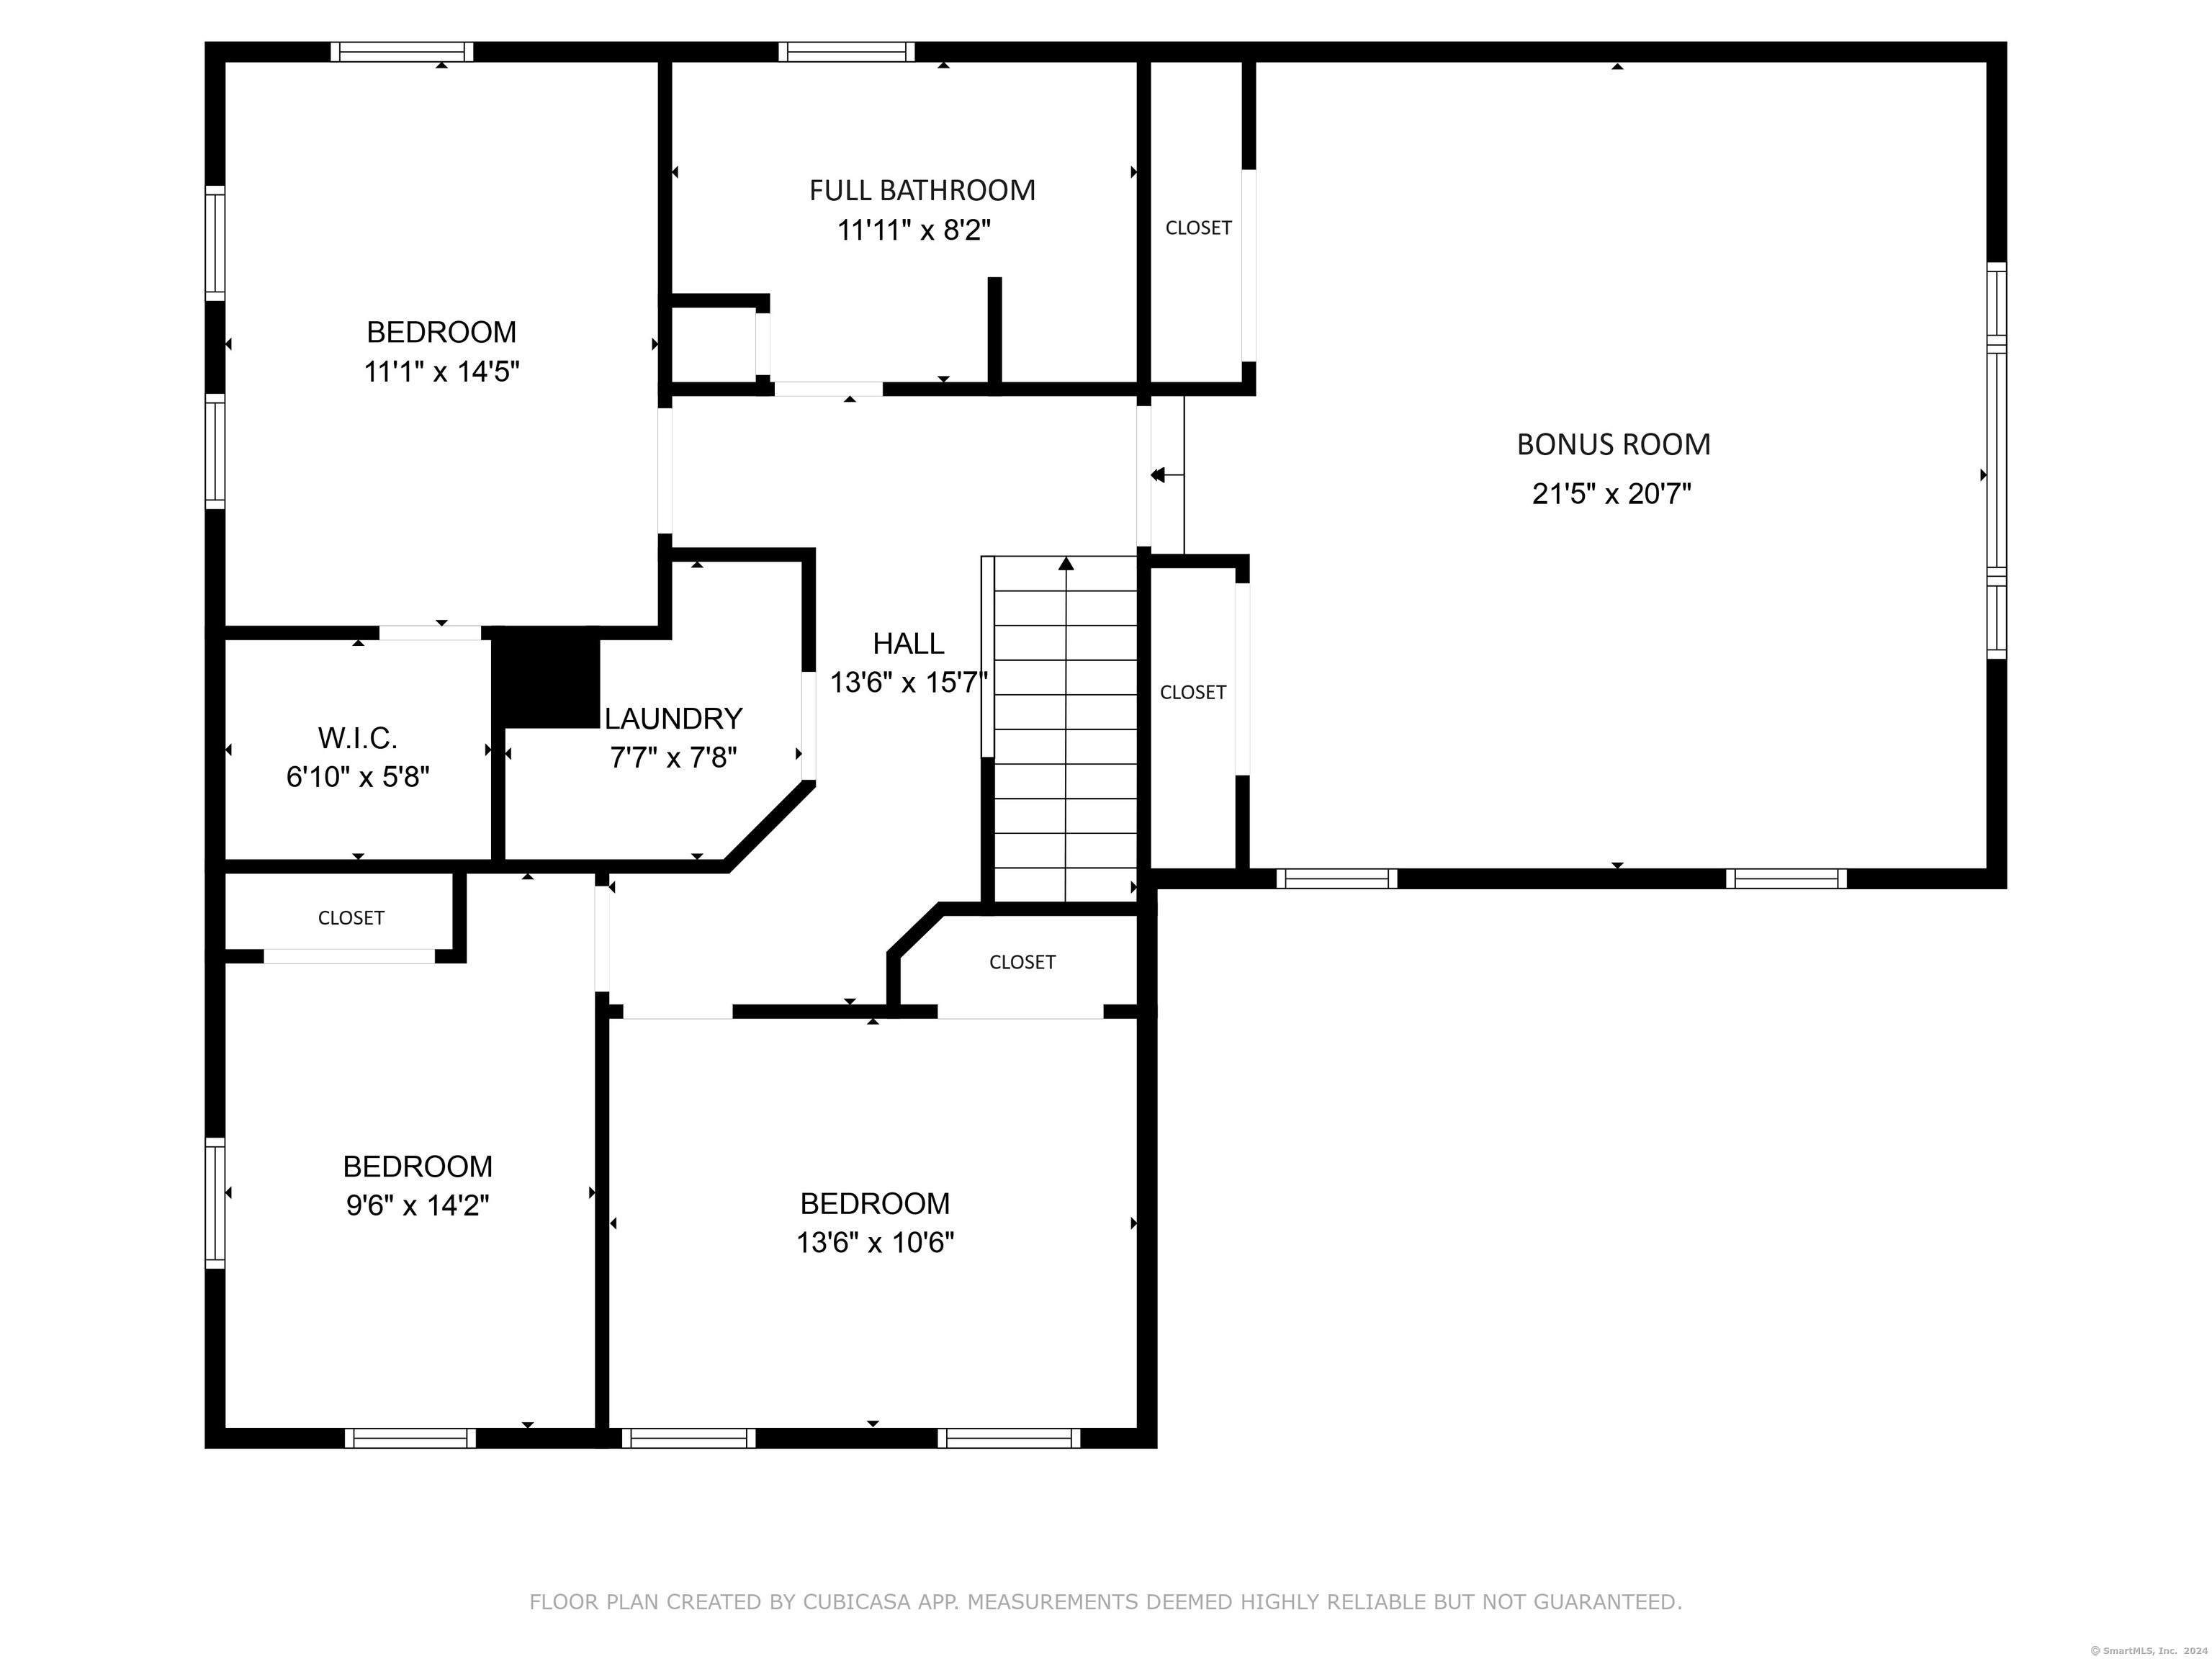
Floor plan showing three bedrooms, a full bathroom, bonus room, laundry, closets, hall and stairs.
SEE ALL PHOTOS
White two-story house with a covered porch, stone path, and lush landscaping; number 9 above the door.
White two-story farmhouse with a covered porch, lush garden beds, and a red outbuilding beside the driveway.
White two-story house with a covered porch and two-car garage, beside a landscaped stone path and red barn.
White two-story house with solar panels, a covered porch, and landscaped gardens across a broad lawn.
White two-story house beside a green lawn and paved patio with a picnic table.
Landscaped backyard with a broad lawn, stone walkway, colorful flower beds, and mature trees.
Spacious backyard lawn shaded by mature trees, with a red shed, picnic table, and stone fire pit.
White two-story house with solar panels beyond a broad lawn, mature trees, and a small red outbuilding.
Landscaped backyard with a broad lawn, mature shade trees, picnic table, and red shed.
Backyard lawn shaded by a large tree, with landscaped beds, a red shed, and a picnic table.
Covered front porch with wooden seating, a wide deck, white columns, and leafy garden views.
Covered porch with wooden chairs and table, white siding, and lantern-style wall lights.
Open living area and hallway with hardwood floors, white columns, built-in shelving, and a staircase.
Furnished living room with a green sofa, patterned armchairs, and a white fireplace.
Living room with patterned armchair, sofas, and staircase with white balusters.
Dining area with hardwood floors and a dark table beside a staircase with white balusters.
Kitchen with warm wood cabinets, tiled floor, and a wheeled butcher-block island beside two windows.
Kitchen with honey-toned wood cabinets, terracotta tile, stainless appliances, and a rolling island.
Kitchen with wood cabinets, stainless steel appliances, and a white subway tile backsplash.
Kitchen with wood cabinets, stainless steel appliances, terracotta tile floors, and a window overlooking tropical greenery.
Kitchen with a granite-topped wooden island, stainless-steel refrigerator, and windows overlooking a green yard.
Dining area with a wood table, terracotta tile floor, and three windows overlooking the yard.
Dining room with a dark wood table, patterned rug, and windows overlooking the yard.
Dining room with a dark wood table and chairs, opening to a living room with a green sofa.
Dining area with a dark wood table and chairs opening to a bright living area with hardwood floors.
Bright bathroom with a white vanity, geometric tile floor, and a window overlooking greenery.
Empty upstairs room with polished hardwood floors, sloped ceiling, ceiling fan, and a large window.
Vacant attic bedroom with hardwood floors, sloped ceiling, ceiling fan, and white closet doors.
Bathroom with a dark wood vanity, white wainscoting, and a large window overlooking leafy trees.
Empty room with hardwood floors, beige walls, three windows, and baseboard heating.
Empty room with light hardwood floors and two open doorways.
Empty room with light wood floors, two windows, and baseboard heating.
Empty bedroom with hardwood floors, a large white closet, and an open doorway.
Vacant room with light hardwood floors, two windows, and a long baseboard heater.
Vacant bedroom with light hardwood floors and a white double closet.
Laundry room with front-loading washer, top-loading dryer, wire shelving, and patterned tile floor.
Red wooden shed with a gray roof, small windows, and a wooden ramp on a landscaped lawn.
Wooden shed interior with exposed rafters, built-in shelving, and an open doorway to the yard.
Floor plan showing the kitchen, dining area, garage, bathroom, living room, foyer, and room dimensions.
Floor plan showing three bedrooms, a full bathroom, bonus room, laundry, closets, hall and stairs.
Sold

9 Old Schoolhouse Road

9 Old Schoolhouse Road, Mansfield, Connecticut 06268

$505,000
This spectacular property is for the outdoor enthusiast who desires to be surrounded by beauty. All the hard work of established gardens, perennials, planted shrubs & trees is done for you. The original owners meticulously maintained the park-like grounds for nearly 30 years. This Greek Revival style colonial is set back from a cul-de-sac road in a picturesque setting, fit for a magazine cover! The spacious covered front porch is a cool, shady place to relax. The living room has custom built-in bookcases and is open to the dining room. The kitchen has plenty of space for a breakfast table and island, two pantry closets, & quartz counters. The full bath on the main floor was remodeled in recent years. Upstairs has 3 bedrooms, a renovated full bath, and bonus room above the 2-car garage. This extra space could be an office, playroom, guest room/4th bedroom. A laundry room is conveniently located on the second floor. Lots of natural sunlight fills this home and reflects off the hardwood floors throughout on both levels. All new windows in 2016. Vinyl exterior siding for easy maintenance. The solar panels are owned and work efficiently, producing an average electric bill of only $10 a month! There is a full, dry basement for plenty of storage. Enjoy the outdoors sitting by the firepit or picnic/patio area in the backyard. A charming 12x20 post and beam shed offers additional storage or workshop space. All of this just down the road from Storrs Downtown and UConn's campus.

3
beds

2
baths

2,290 Sq.Ft. LIVING AREA

1.02 Acres lot

Lindsey Niarhakos

Lindsey Niarhakos

Features & Amenities

Interior

  • total bedrooms3
  • Total bathrooms2
  • full bathrooms2
  • Laundry room Upper Level
  • APPLIANCES Oven/Range, Microwave, Refrigerator, Dishwasher, Washer, Dryer
  • other interior Features Auto Garage Door Opener

Area & Lot

  • Status Sold
  • Date Sold August 1, 2024
  • Living Area2,290 Sq.Ft.
  • Total Area2,290 Sq.Ft.
  • Lot Area1.02 Acres
  • MLS® ID24024016
  • TypeResidential
  • YEAR BUILT1995
  • Architecture StylesColonial
  • Water FrontageNot Applicable
  • Elementary SchoolMansfield Elementary School
  • Middle SchoolMansfield
  • High SchoolE. O. Smith

Exterior

  • Garage Space2.0
  • water SourcePrivate Well
  • roofAsphalt Shingle
  • lot featuresLightly Wooded, Level Lot, On Cul-De-Sac, Professionally Landscaped
  • parkingAttached Garage
  • HEAT TYPEHot Water
  • AIR CONDITIONINGAttic Fan
  • sewerSeptic
  • SubstructureConcrete
  • other exterior FeaturesBarn, Gutters, Garden Area, Covered Deck, Patio

Financial

  • Sales Price$505,000
  • Real Estate Tax $5,365/yr
  • Zoning RAR90

Your Trusted Guide

Buying or selling a home is more than a transaction—it’s a major life moment. Lindsey Niarhakos is committed to making the process smooth, informed, and stress-free, using expert knowledge of the Connecticut market and a personalized approach tailored to your goals.

Follow Me on Instagram