Leave a Message

Thank you for your message. I will be in touch with you shortly.

8 Sherwood Street 5-1B
SEE ALL PHOTOS
8 Sherwood Street 5-1B
Courtesy of RE/MAX One
Sold

8 Sherwood Street 5-1B

8 Sherwood Street Unit: 5-1B, Mansfield, Connecticut 06268

$501,000
Luxury living in the heart of Downtown Storrs, directly across from UConn's main campus and surrounded by the best of Storrs Center. Enjoy unmatched convenience with shopping, restaurants, coffee shop, and everyday essentials just steps from your door. Located in the desirable mid rise building, this unit offers secure access with an inviting foyer, elevator and stair access to all four levels, and elegant common areas throughout. Inside, the condo immediately impresses with its open layout, high ceilings, and oversized windows that fill the space with natural light. Hardwood floors and fresh neutral paint enhance the main living area's modern, airy feel. The kitchen features a breakfast bar, granite countertops, a gas range, and stainless steel appliances. A laundry closet with full size machines is conveniently between the kitchen and living room. The living room includes a gas fireplace and access to the on street balcony - perfect for enjoying the energy of downtown. Down the hall are 2 bedrooms, including a spacious primary suite with a large walk in closet and a private bath offering dual vanity, separate soaking tub, and walk in shower. The second bedroom can also fill the need for a home office. A second full bath with a tub/shower is located off the foyer. Additional features include a private storage locker on the lower level, an assigned parking space in the residents only garage, an additional assigned outdoor parking space, and natural gas for heating & cooling.
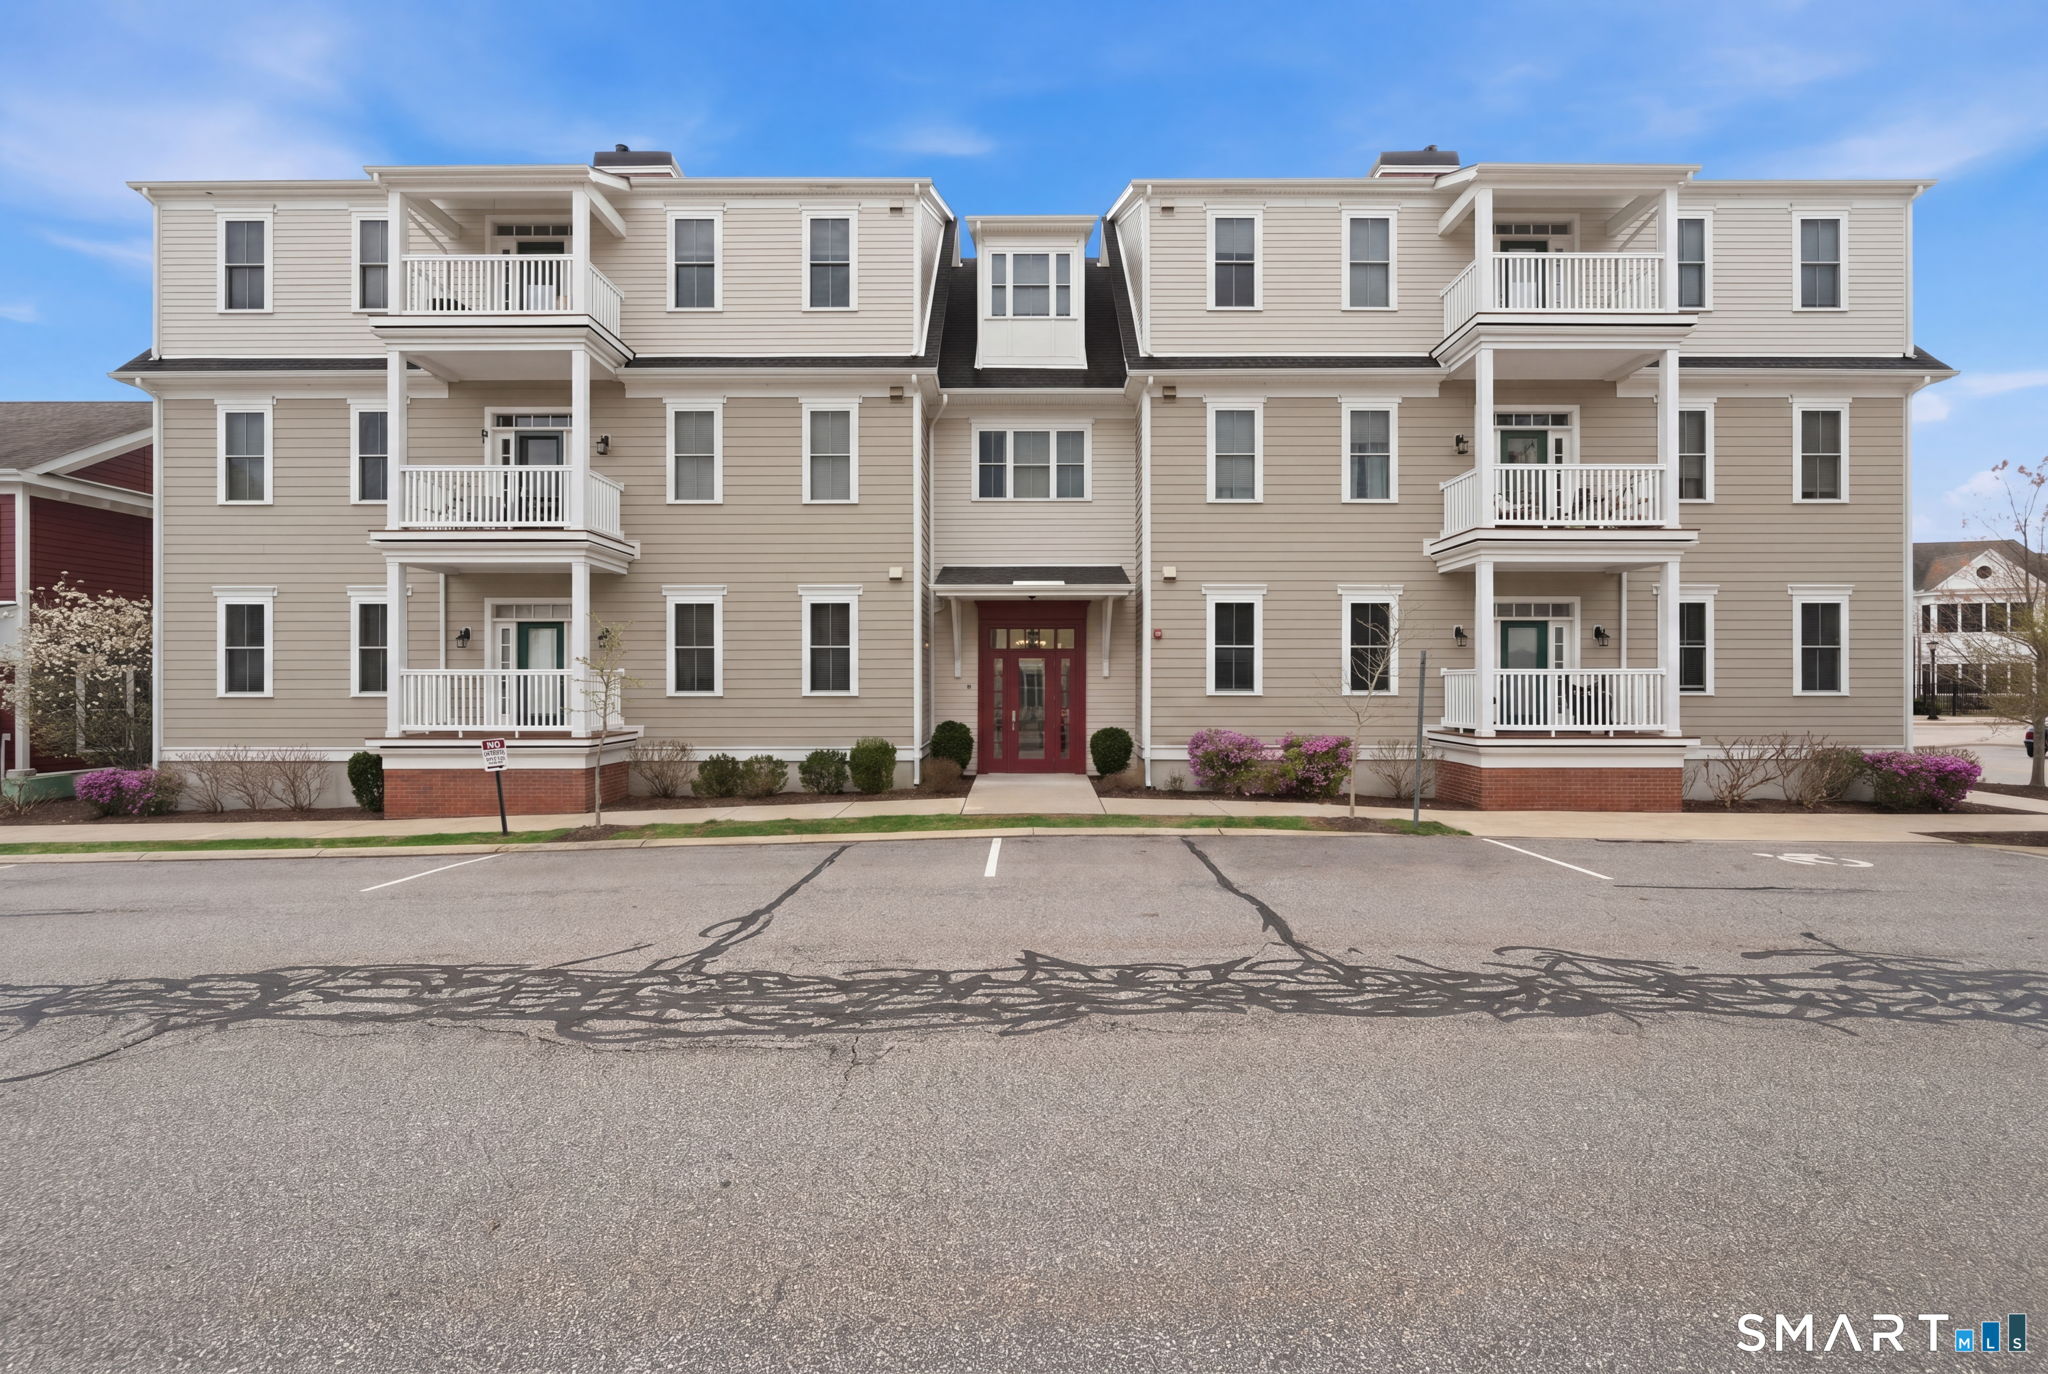

2
beds

2
baths

1,575 Sq.Ft. LIVING AREA

Lindsey Niarhakos

Lindsey Niarhakos

Features & Amenities

Interior

  • total bedrooms2
  • Total bathrooms2
  • full bathrooms2
  • Laundry room Main Level
  • APPLIANCES Gas Range, Microwave, Refrigerator, Dishwasher, Disposal, Washer, Dryer
  • other interior Features Auto Garage Door Opener, Elevator, Open Floor Plan

Area & Lot

  • Status Sold
  • Date Sold May 22, 2026
  • Living Area1,575 Sq.Ft.
  • Total Area1,575 Sq.Ft.
  • MLS® ID24167332
  • TypeCondo
  • YEAR BUILT2016
  • NeighborhoodMansfield
  • Architecture StylesMid Rise
  • Water FrontageNot Applicable
  • Elementary SchoolMansfield Elementary School
  • Middle SchoolMansfield
  • High SchoolE. O. Smith

Exterior

  • STORIES1
  • Garage Space1.0
  • water SourcePublic Water Connected
  • lot featuresN/A
  • parkingUnder House Garage, On Street Parking, Unassigned Parking, Assigned Parking
  • HEAT TYPEHot Air
  • AIR CONDITIONINGCentral Air
  • sewerPublic Sewer Connected
  • Disability Features32 Minimum Door Widths, 60 Turning Radius, Hallways 36 Inches Wide, Handicap Parking
  • HOA AmenitiesClub House
  • other exterior FeaturesUnderground Utilities, Sidewalk, Gutters, Covered Deck

Financial

  • Sales Price$501,000
  • Real Estate Tax $5,606/yr
  • HOA $827/mo
  • Zoning Downtown
View Virtual Tour

Your Trusted Guide

Buying or selling a home is more than a transaction—it’s a major life moment. Lindsey Niarhakos is committed to making the process smooth, informed, and stress-free, using expert knowledge of the Connecticut market and a personalized approach tailored to your goals.

Follow Me on Instagram