52 Stone Ridge
52 Stone Ridge
52 Stone Ridge
52 Stone Ridge
52 Stone Ridge
52 Stone Ridge
52 Stone Ridge
52 Stone Ridge
52 Stone Ridge
52 Stone Ridge
52 Stone Ridge
52 Stone Ridge
52 Stone Ridge
52 Stone Ridge
52 Stone Ridge
52 Stone Ridge
52 Stone Ridge
52 Stone Ridge
52 Stone Ridge
52 Stone Ridge
52 Stone Ridge
52 Stone Ridge
52 Stone Ridge
52 Stone Ridge
52 Stone Ridge
52 Stone Ridge
52 Stone Ridge
52 Stone Ridge
52 Stone Ridge
52 Stone Ridge
52 Stone Ridge
52 Stone Ridge
52 Stone Ridge
52 Stone Ridge
52 Stone Ridge
52 Stone Ridge
52 Stone Ridge
52 Stone Ridge
52 Stone Ridge
52 Stone Ridge
SEE ALL PHOTOS
52 Stone Ridge
52 Stone Ridge
52 Stone Ridge
52 Stone Ridge
52 Stone Ridge
52 Stone Ridge
52 Stone Ridge
52 Stone Ridge
52 Stone Ridge
52 Stone Ridge
52 Stone Ridge
52 Stone Ridge
52 Stone Ridge
52 Stone Ridge
52 Stone Ridge
52 Stone Ridge
52 Stone Ridge
52 Stone Ridge
52 Stone Ridge
52 Stone Ridge
52 Stone Ridge
52 Stone Ridge
52 Stone Ridge
52 Stone Ridge
52 Stone Ridge
52 Stone Ridge
52 Stone Ridge
52 Stone Ridge
52 Stone Ridge
52 Stone Ridge
52 Stone Ridge
52 Stone Ridge
52 Stone Ridge
52 Stone Ridge
52 Stone Ridge
52 Stone Ridge
52 Stone Ridge
52 Stone Ridge
52 Stone Ridge
52 Stone Ridge
Active Under Contract

52 Stone Ridge

52 Stone Ridge, Mansfield, CT 06250

$575,000
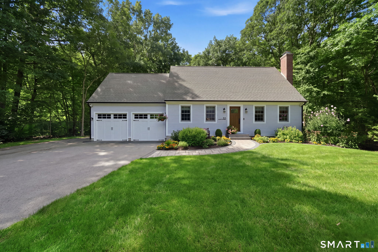
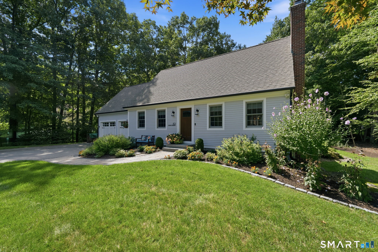
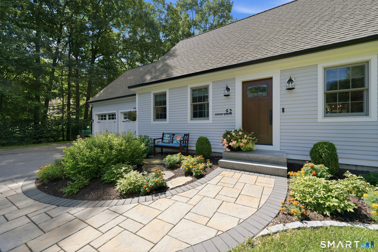
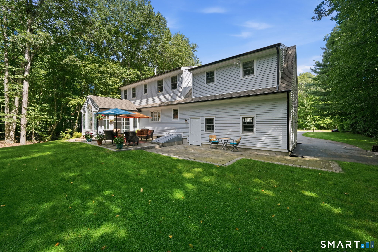
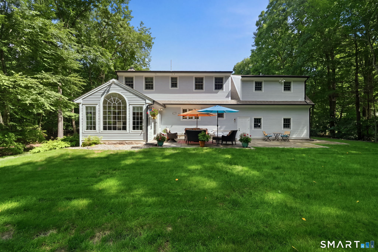
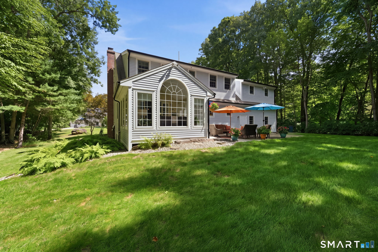
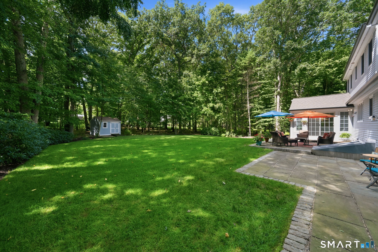
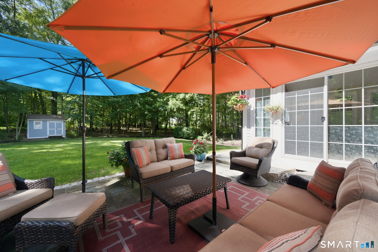
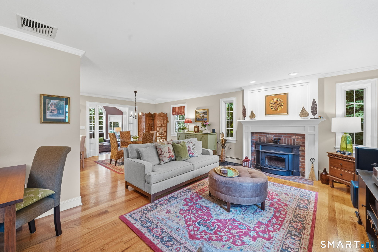
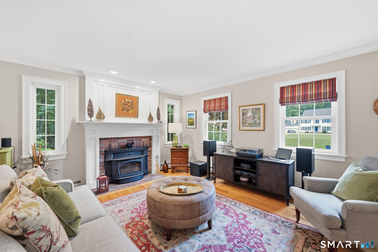
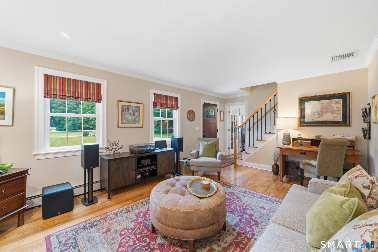
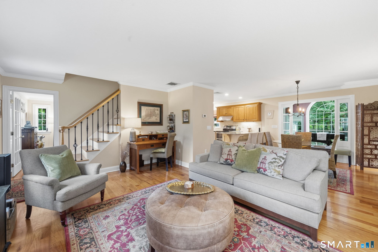
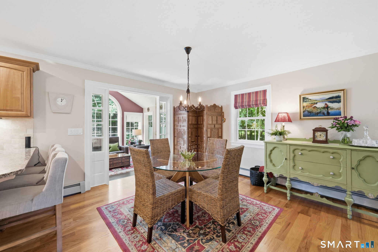
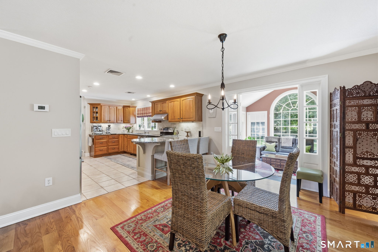
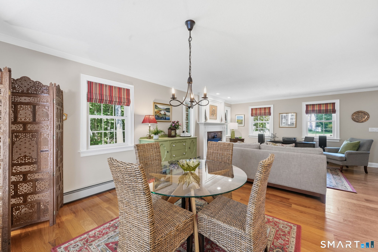
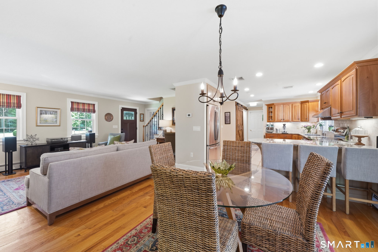
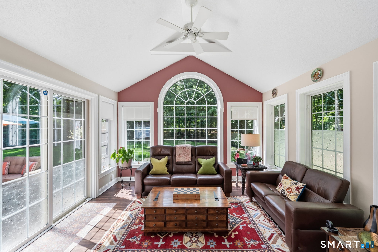
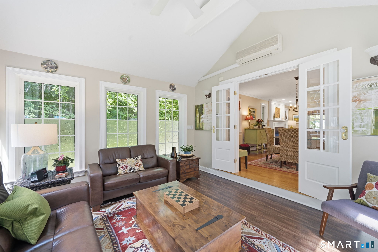
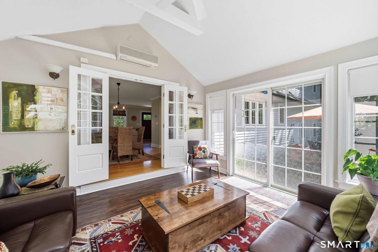
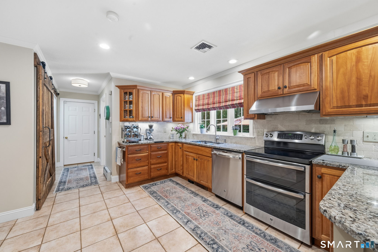
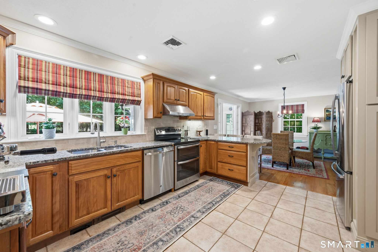
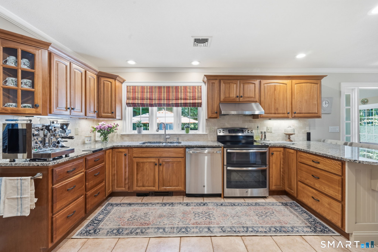
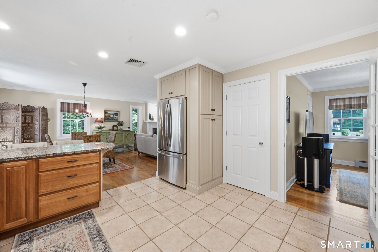
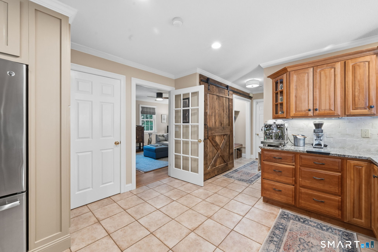
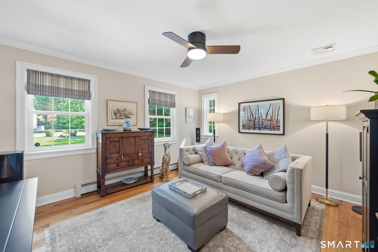
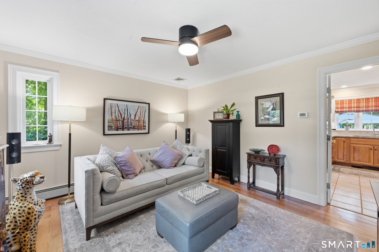
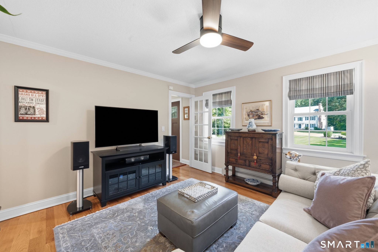
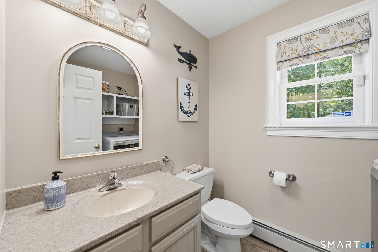
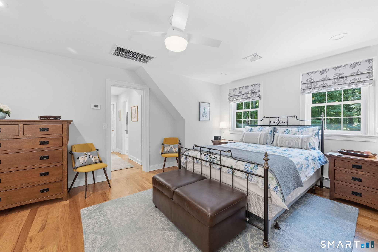
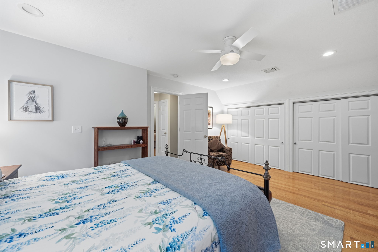
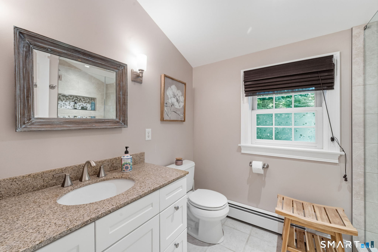
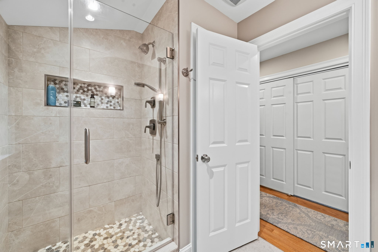
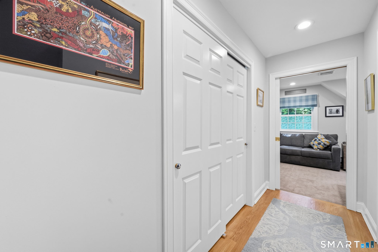
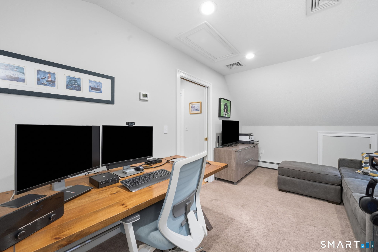
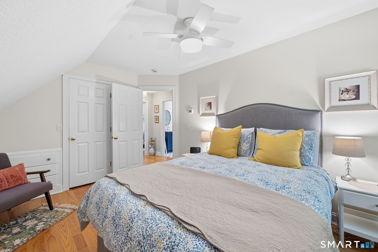
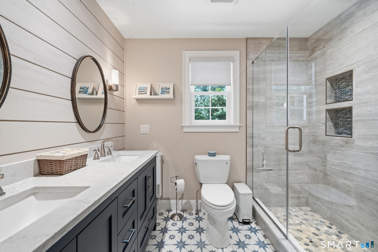
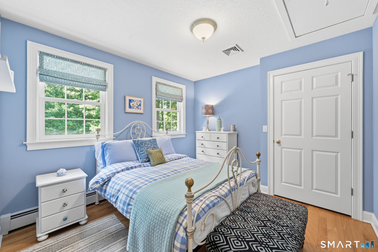
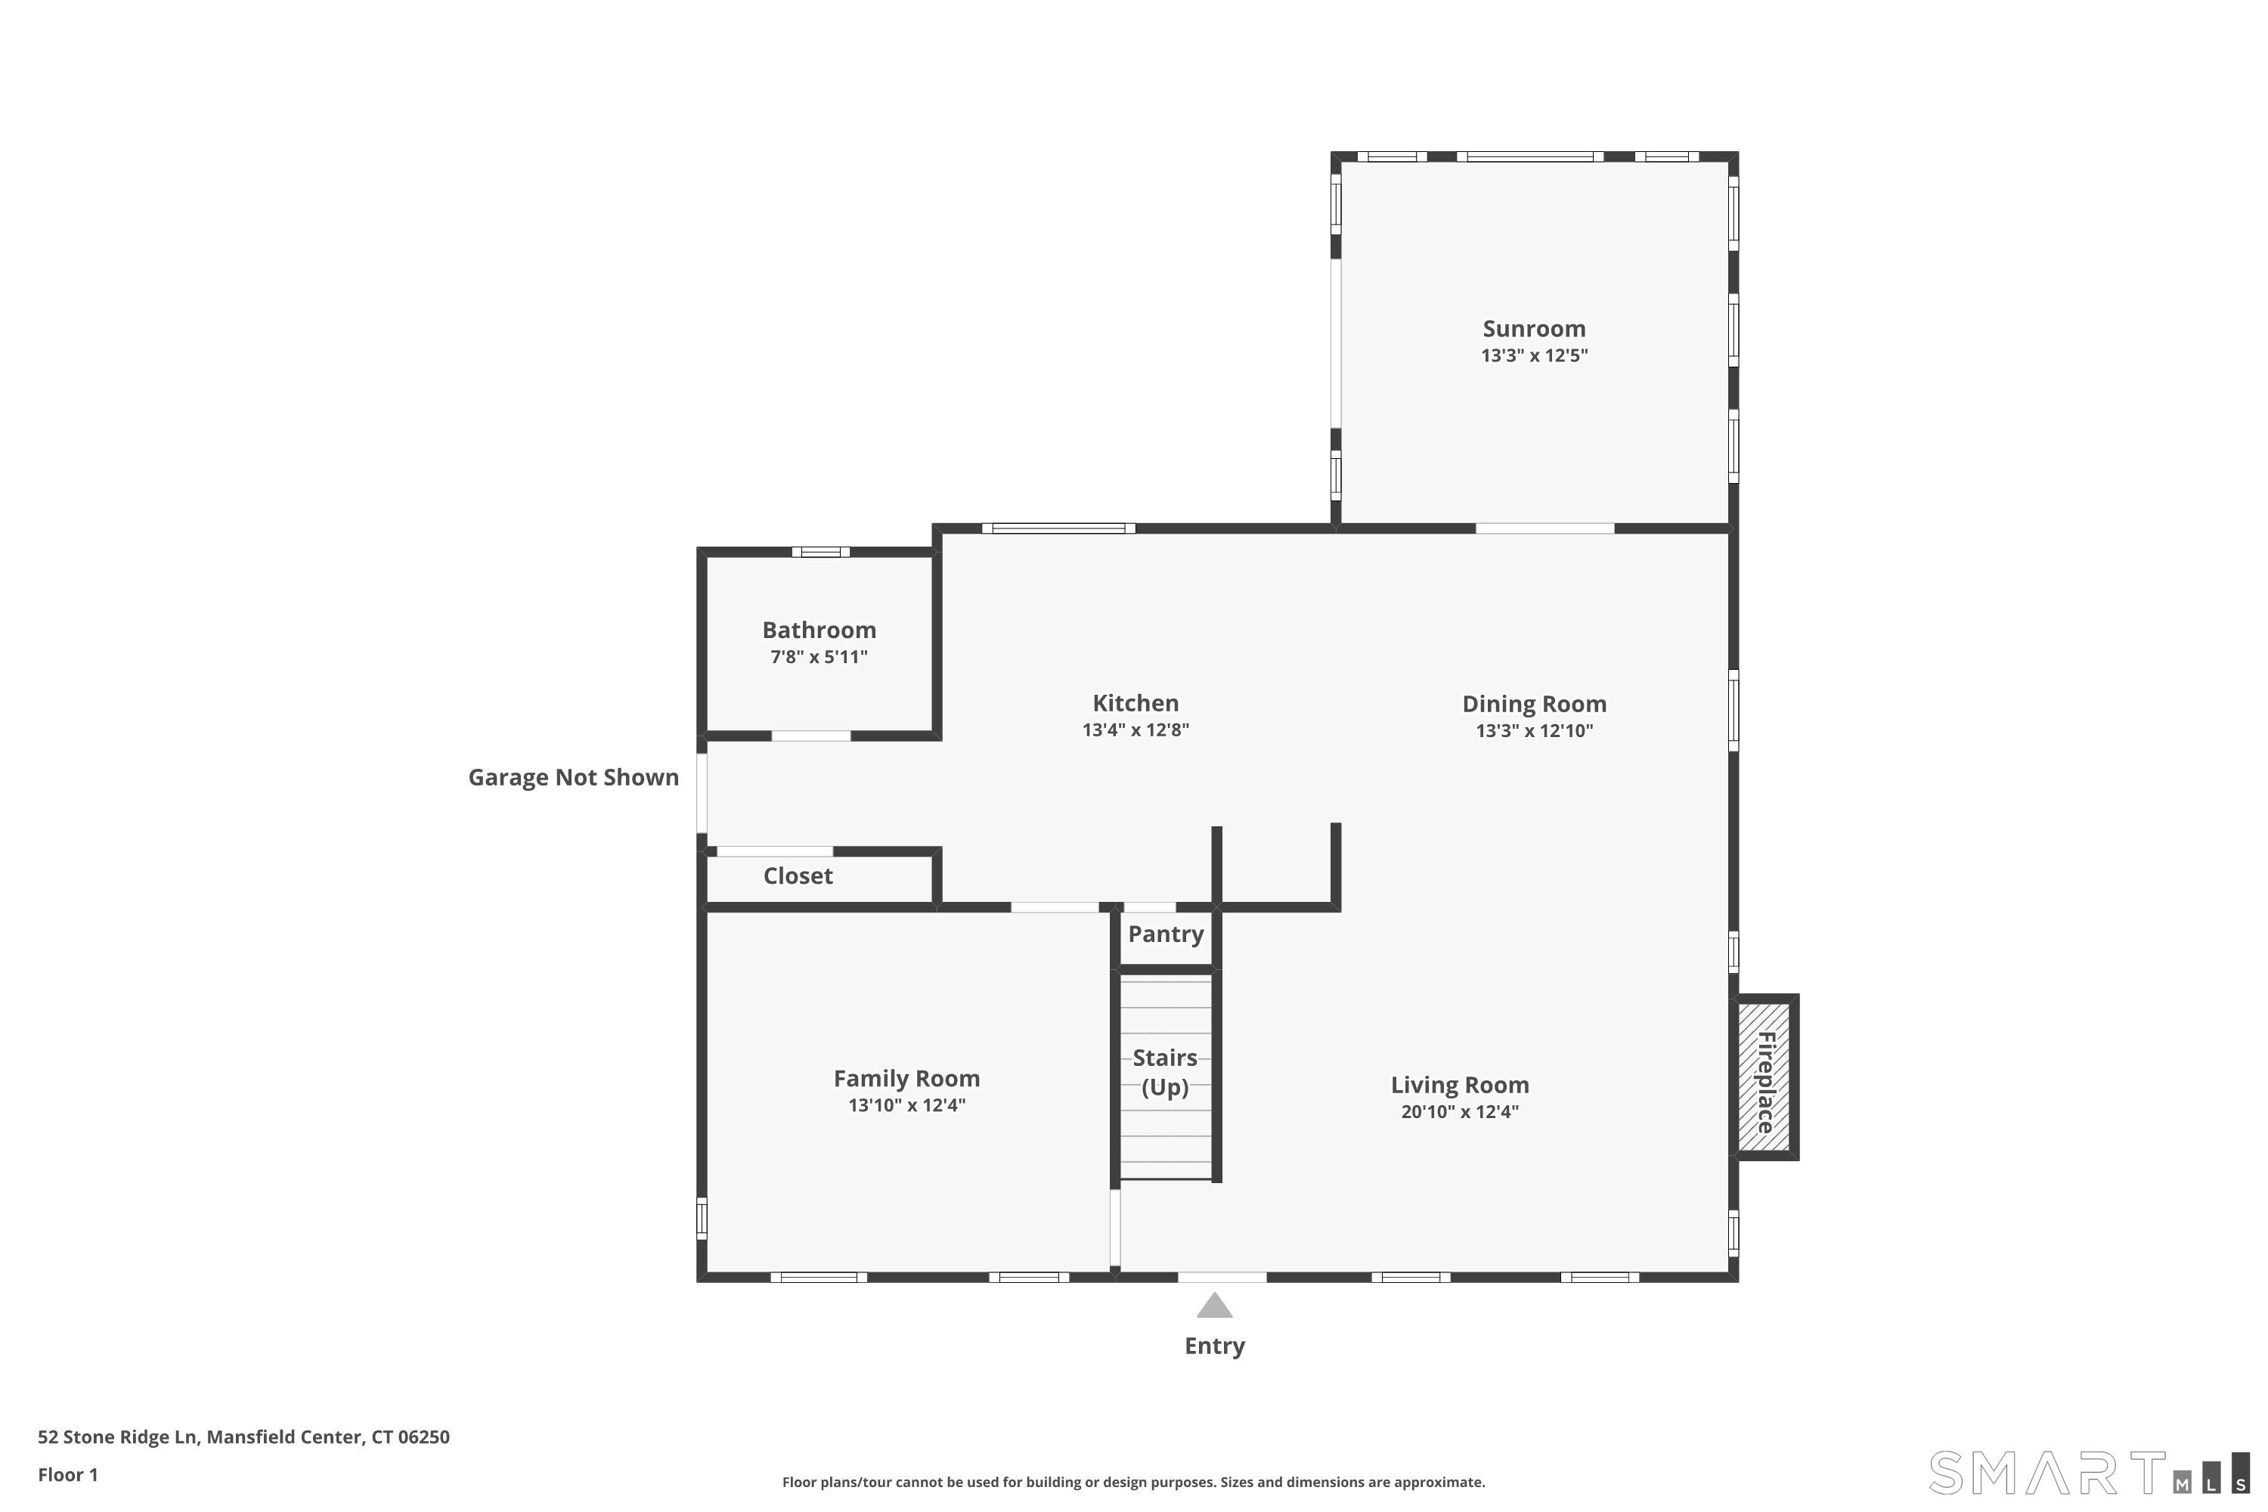
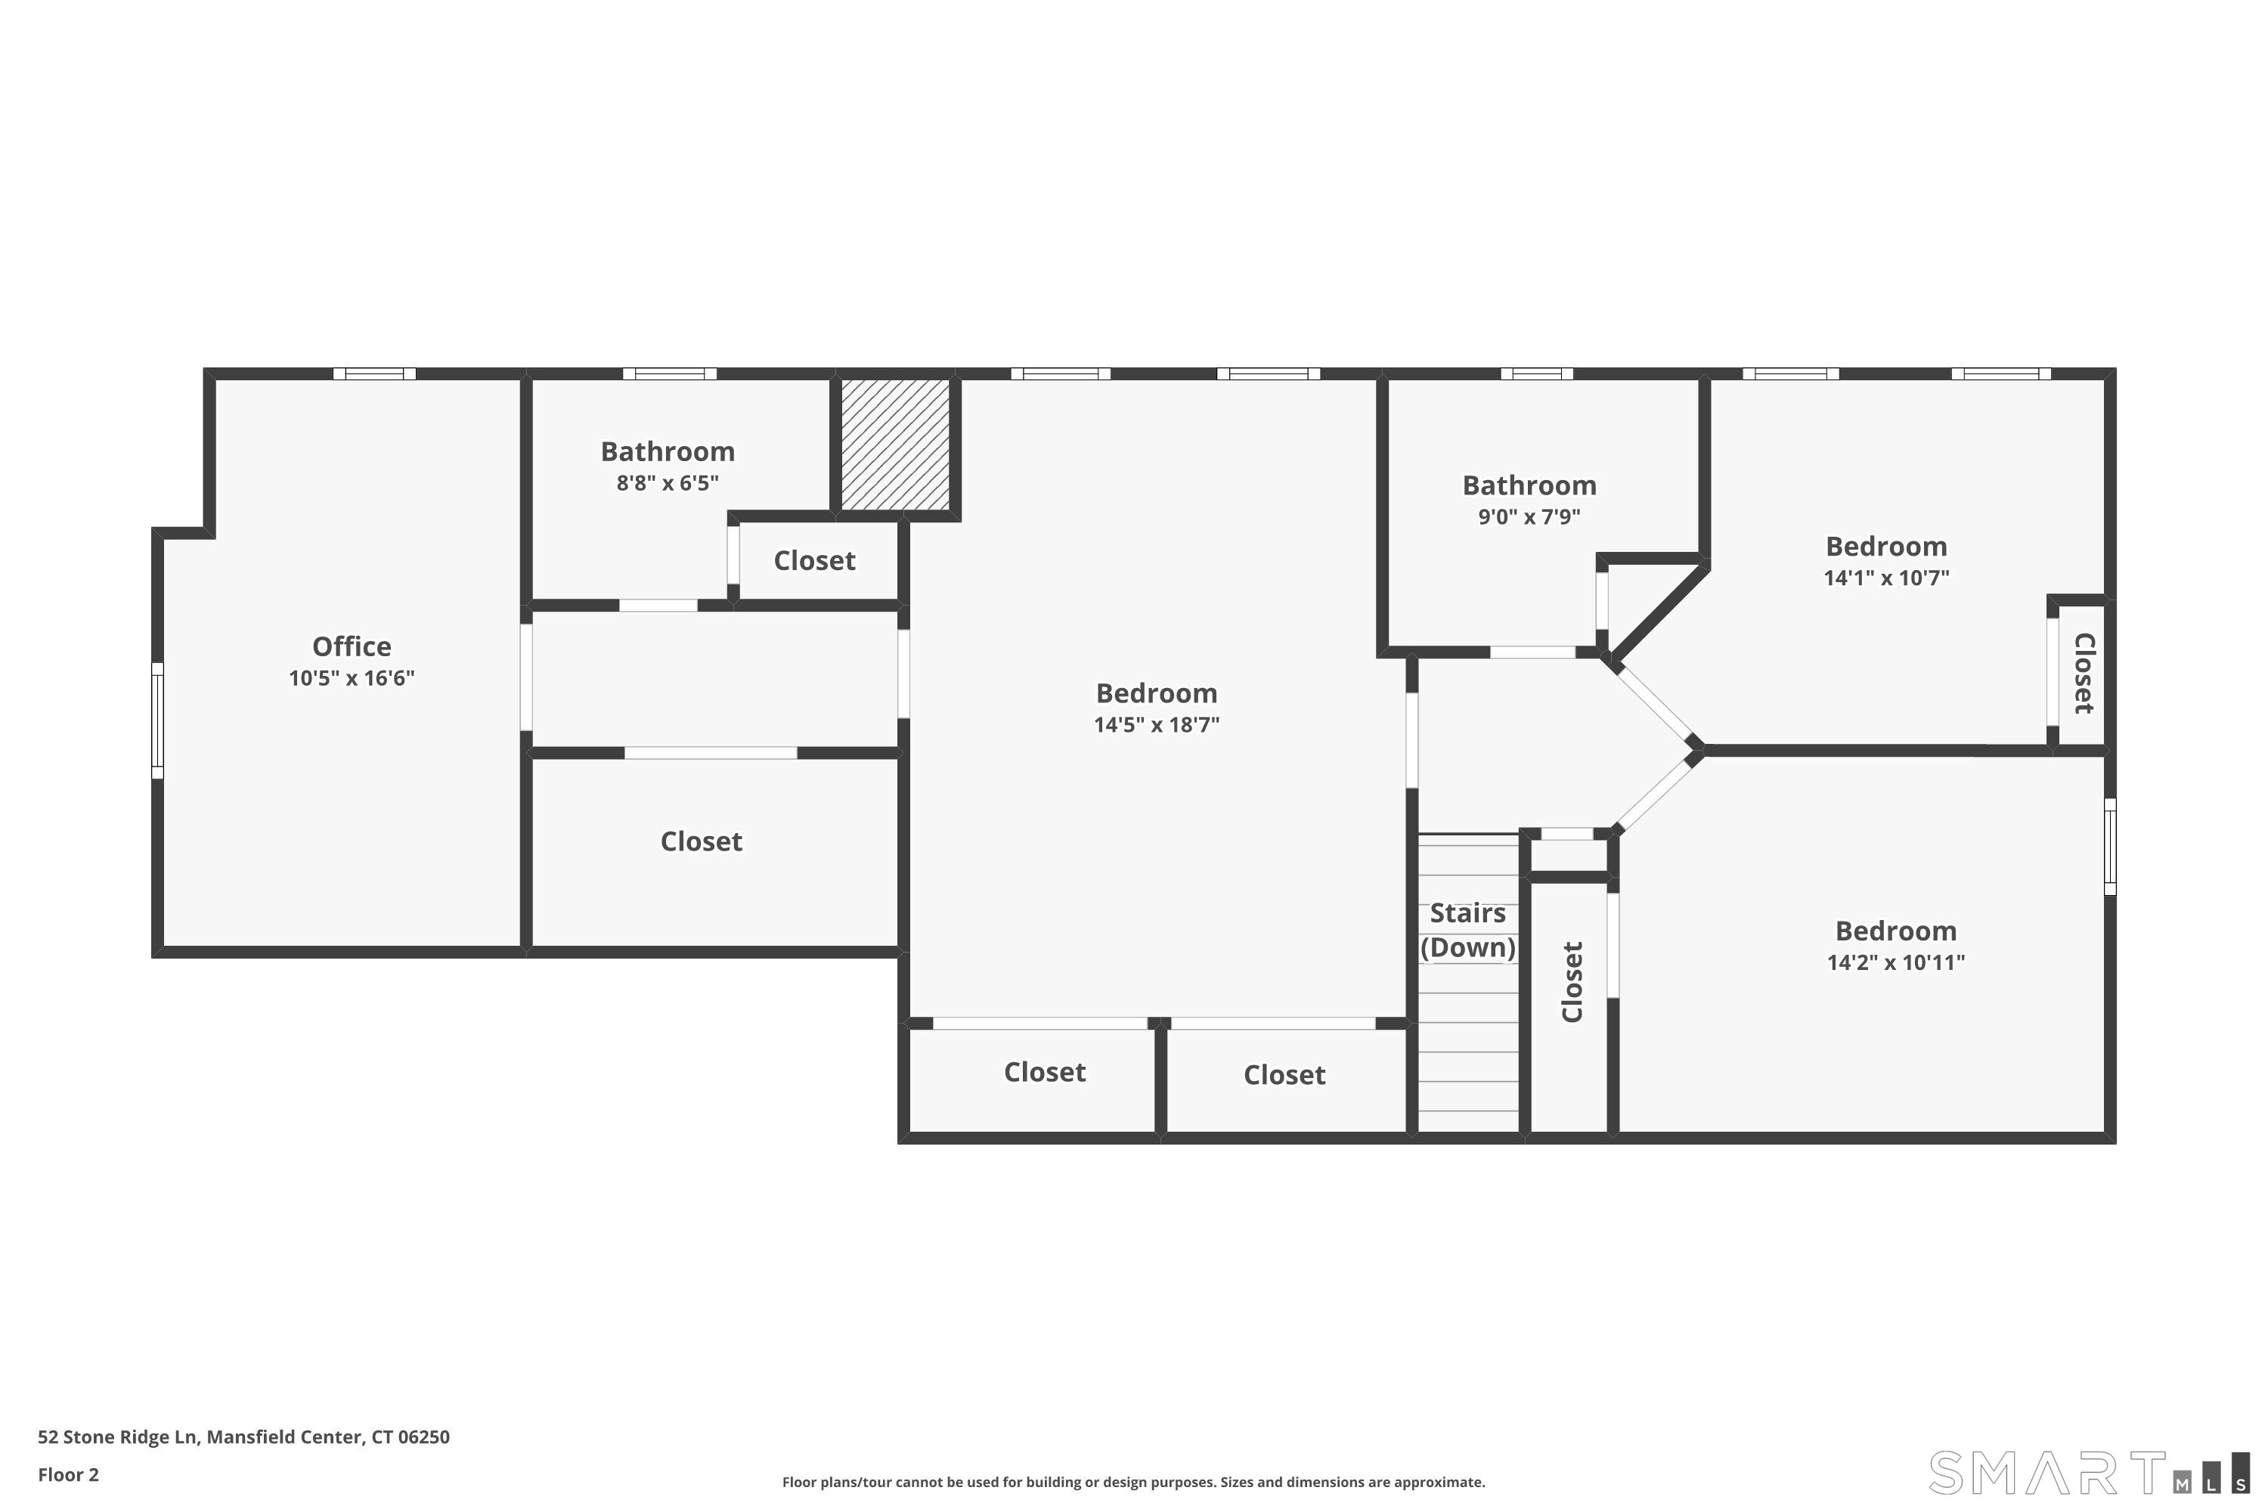
Privately set within a quiet cul-de-sac neighborhood, this beautifully maintained home offers a refined blend of comfort, style, and thoughtful updates throughout. From the moment you arrive, the pristine lawn, professional landscaping, and inviting paver walkway and patio set the tone for a property that has been cared for with pride. Inside, elegant touches are found in every room. The living room features hardwood floors, crown molding, a custom mantel, and a woodstove that creates a warm gathering space. The open dining area flows effortlessly into the spacious kitchen, complete with granite countertops, custom cabinetry, a breakfast bar, and a pantry - ideal for everyday living and entertaining. A sun filled sunroom with a vaulted ceiling, grand Palladian window, radiant floor heat, and a ductless mini split offers year-round comfort and a beautiful view of the flat backyard. The custom mudroom entry from the garage showcases a stunning 100-year-old local barnwood door, adding character and charm. Upstairs, all three bedrooms feature hardwood floors. The primary suite is a standout, offering multiple closets and a completely remodeled private bath with a premium tiled shower with glass door. A separate room off the primary bedroom provides flexible space for a home office, nursery, or home gym. The remodeled hallway bath also features an exquisite custom tiled shower and has a double sink vanity.

3
beds

3
baths

2,183 Sq.Ft. LIVING AREA

1.27 Acres lot

Lindsey Niarhakos

Lindsey Niarhakos

Features & Amenities

Interior

  • total bedrooms3
  • Total bathrooms3
  • full bathrooms2
  • half bathroom1
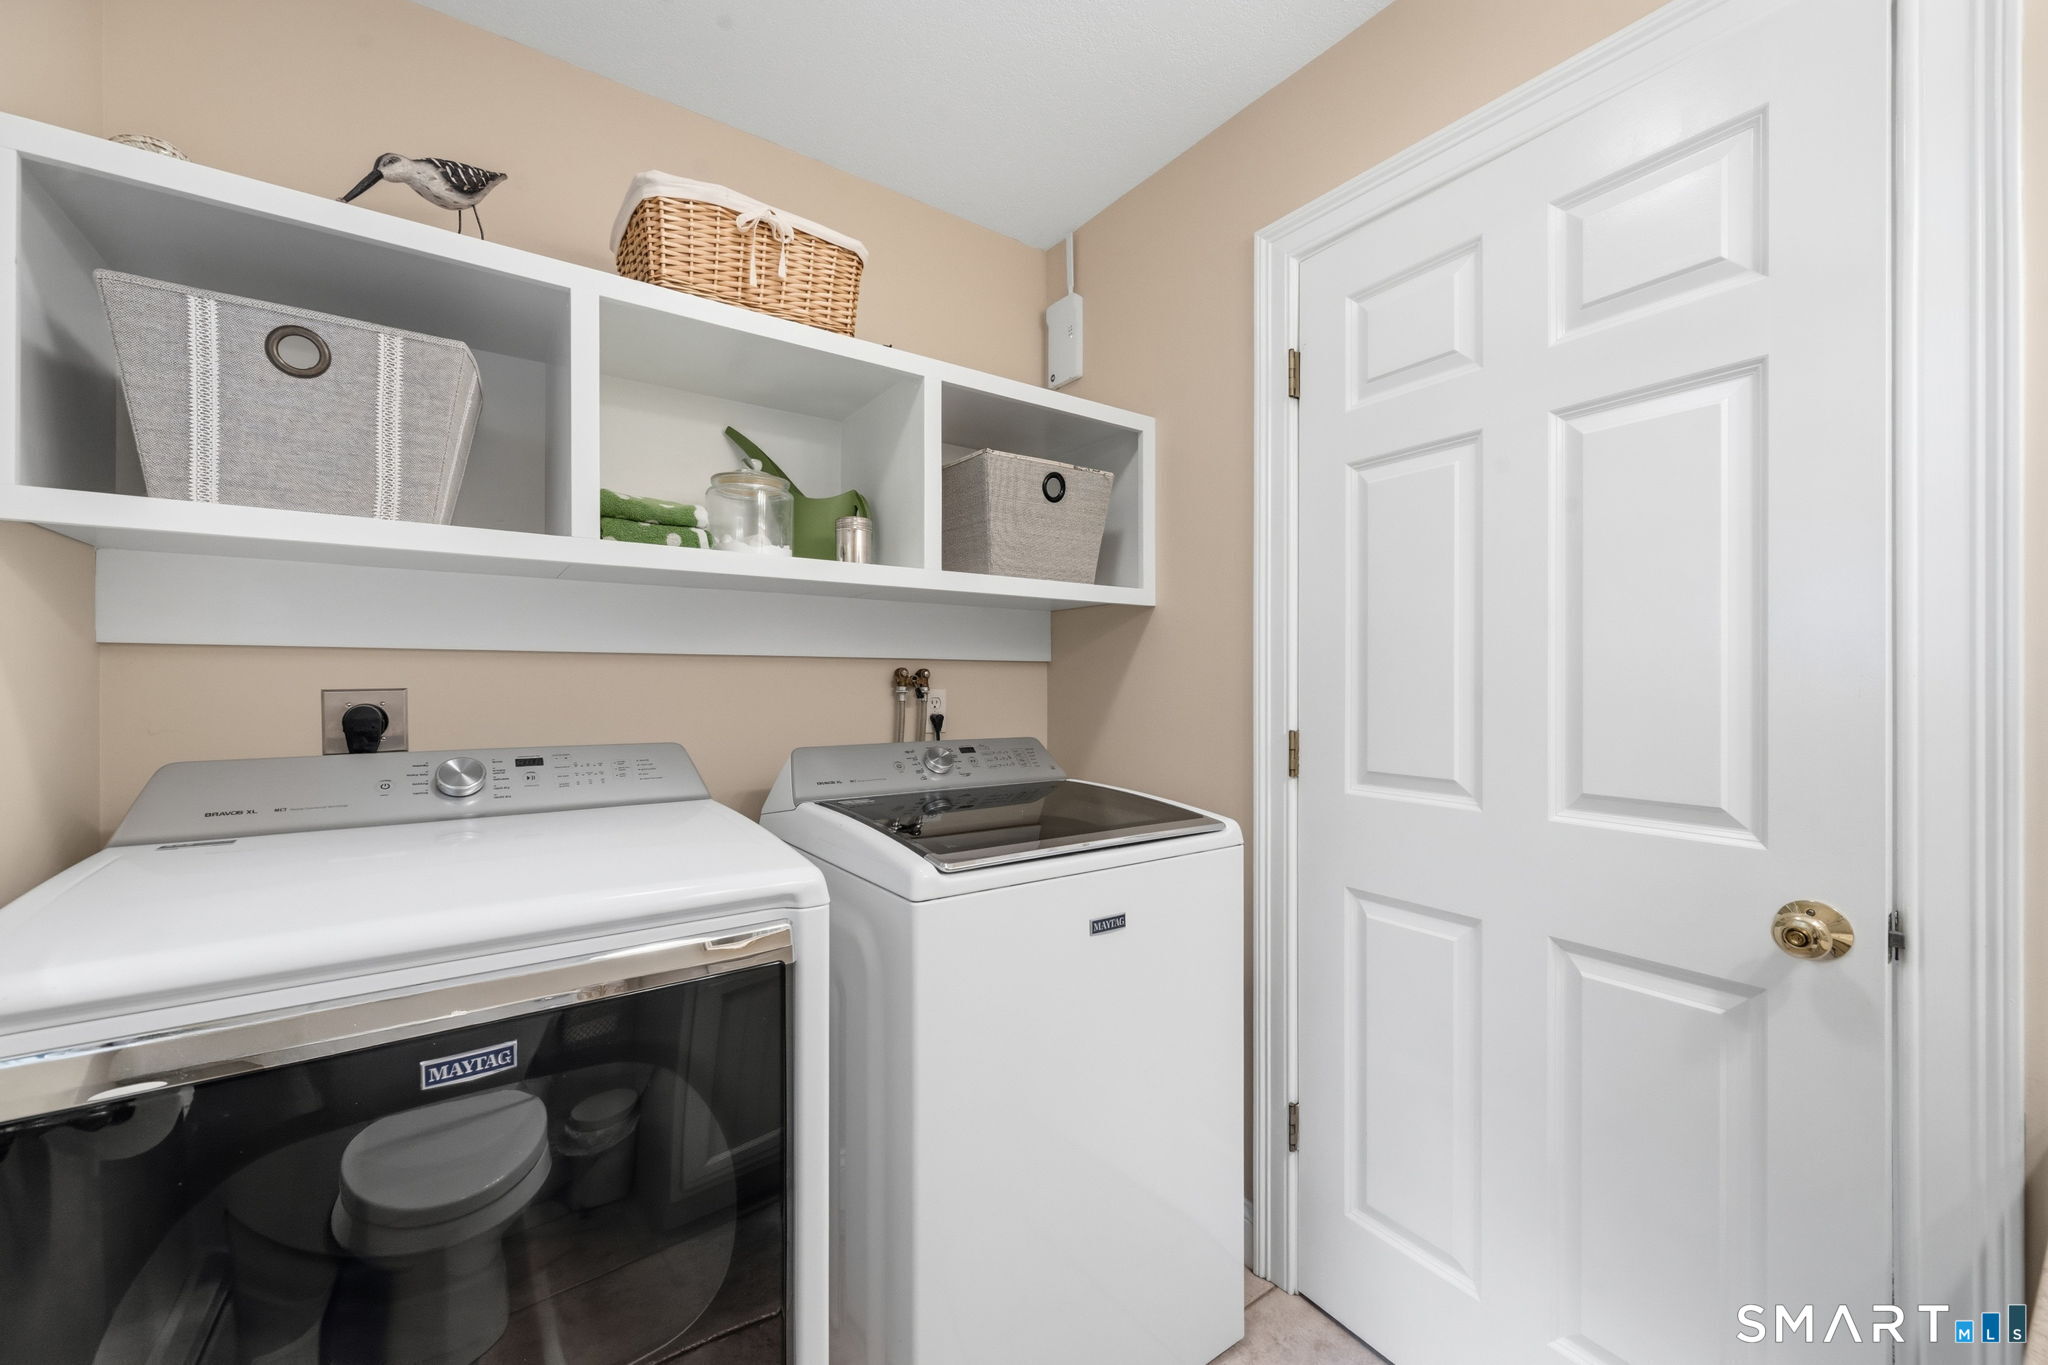
  • Laundry room Main Level
  • APPLIANCES Oven/Range, Microwave, Range Hood, Refrigerator, Dishwasher, Washer, Dryer
  • other interior Features Auto Garage Door Opener, Open Floor Plan, Security System

Area & Lot

  • Status Active Under Contract
  • Living Area2,183 Sq.Ft.
  • Total Area2,183 Sq.Ft.
  • Lot Area1.27 Acres
  • MLS® ID24210879
  • TypeResidential
  • YEAR BUILT2001
  • NeighborhoodMansfield
  • Architecture StylesCape Cod
  • Water FrontageNot Applicable
  • Elementary SchoolMansfield Elementary School
  • Middle SchoolMansfield
  • High SchoolE. O. Smith

Exterior

  • Garage Space2.0
  • water SourcePrivate Well
  • roofAsphalt Shingle
  • lot featuresIn Subdivision, Lightly Wooded, Level Lot, On Cul-De-Sac
  • parkingAttached Garage, Paved, Driveway
  • HEAT TYPEHot Water
  • AIR CONDITIONINGCentral Air
  • sewerSeptic
  • SubstructureConcrete
  • other exterior FeaturesUnderground Utilities, Shed, Patio

Financial

  • Sales Price$575,000
  • Real Estate Tax $6,062/yr
  • Zoning RAR90
image

Schedule a Showing

I would love to show you my beautiful property. Please select your preferred date and time below. I will be in touch shortly to confirm your appointment.

Schedule a Showing

I would love to show you my beautiful property. Please select your preferred date and time below. I will be in touch shortly to confirm your appointment.

Thank you for your interest in 52 Stone Ridge, Mansfield, CT 06250. We are reviewing your request and will be in touch shortly!

Mortgage Calculator

Estimate your monthly mortgage payment, including the principal and interest, property taxes, and HOA. Adjust the values to generate a more accurate rate.

All estimates are provided for informational purposes only. Actual amounts may vary.
$0,000 Your Payment 20 15 65
$0,000 Your Payment

Your Trusted Guide

Buying or selling a home is more than a transaction—it’s a major life moment. Lindsey Niarhakos is committed to making the process smooth, informed, and stress-free, using expert knowledge of the Connecticut market and a personalized approach tailored to your goals.

Follow Me on Instagram