Leave a Message

Thank you for your message. I will be in touch with you shortly.

48 Amherst Street
48 Amherst Street
48 Amherst Street
48 Amherst Street
48 Amherst Street
48 Amherst Street
48 Amherst Street
48 Amherst Street
48 Amherst Street
48 Amherst Street
48 Amherst Street
48 Amherst Street
48 Amherst Street
48 Amherst Street
48 Amherst Street
48 Amherst Street
48 Amherst Street
48 Amherst Street
48 Amherst Street
48 Amherst Street
48 Amherst Street
48 Amherst Street
48 Amherst Street
48 Amherst Street
48 Amherst Street
48 Amherst Street
48 Amherst Street
48 Amherst Street
48 Amherst Street
SEE ALL PHOTOS
48 Amherst Street
48 Amherst Street
48 Amherst Street
48 Amherst Street
48 Amherst Street
48 Amherst Street
48 Amherst Street
48 Amherst Street
48 Amherst Street
48 Amherst Street
48 Amherst Street
48 Amherst Street
48 Amherst Street
48 Amherst Street
48 Amherst Street
48 Amherst Street
48 Amherst Street
48 Amherst Street
48 Amherst Street
48 Amherst Street
48 Amherst Street
48 Amherst Street
48 Amherst Street
48 Amherst Street
48 Amherst Street
48 Amherst Street
48 Amherst Street
48 Amherst Street
48 Amherst Street
Sold

48 Amherst Street

48 Amherst Street, Hartford, Connecticut 06114

$290,000
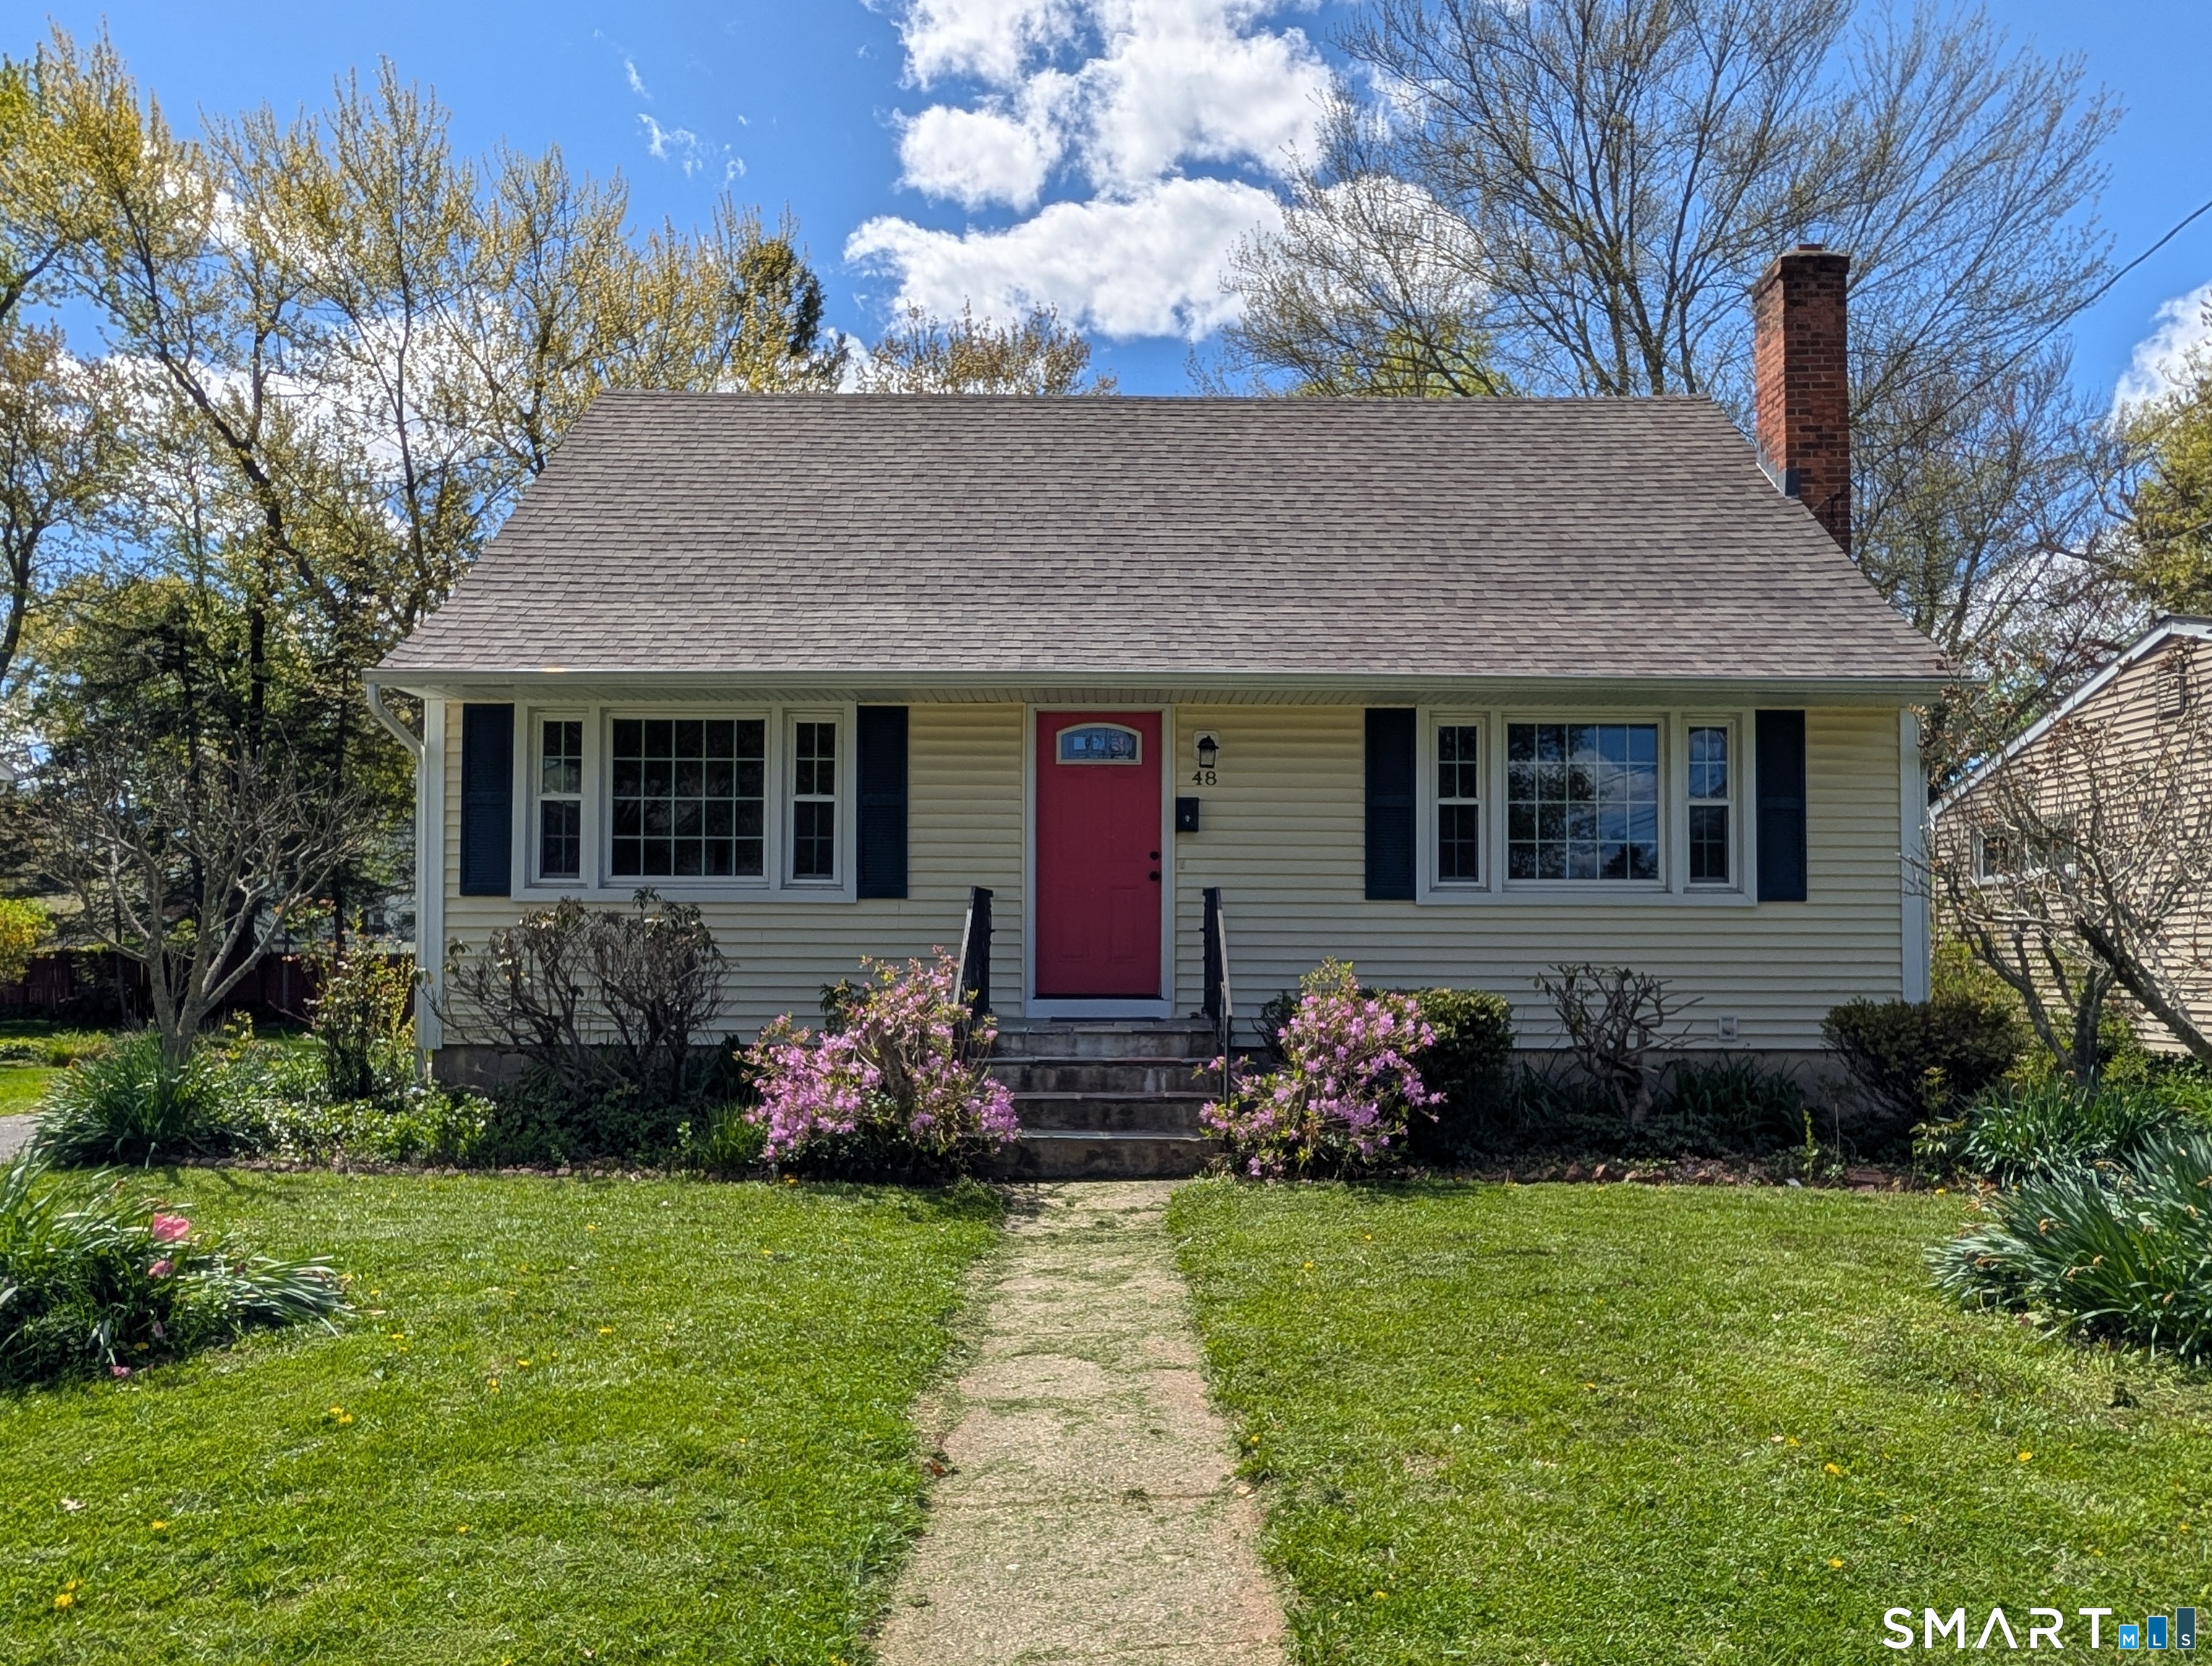
*Best & Final offers due by Thursday, 5/14 at 11:59pm* Charming cape in a desirable Southwest Hartford neighborhood, ready for your vision. This home has already benefited from major exterior and mechanical upgrades, including a new roof and vinyl siding (2021), gas furnace (2015), new electrical panel (2026), and updated vinyl windows - a solid head start for anyone looking to focus on interior improvements. Inside, the home is primed for cosmetic updates that will transform it into a turn key property. It's an excellent opportunity for investors seeking a flip in a value supported neighborhood or owner occupants wanting to build sweat equity. The classic cape layout features a living room, dining room, eat in kitchen, first floor bedroom, and full bath on the main level. A large wall opening between the kitchen and dining room enhances the sense of space. The full dormered second floor offers two generously sized bedrooms - each with double deep closets, and a full bath between them. Hardwood floors run throughout the home, currently protected under carpeting in the living and dining rooms. Outside, enjoy a patio perfect for grilling and outdoor dining, plus a tool/garden shed, and a flat backyard ideal for pets, play, or gardening. A rare chance to secure a well located home with major updates already done-bring your ideas and unlock its full potential at an unbeatable price. Selling as-is.

3
beds

2
baths

1,428 Sq.Ft. LIVING AREA

7,405.2 Sq.Ft. lot

Lindsey Niarhakos

Lindsey Niarhakos

Features & Amenities

Interior

  • total bedrooms3
  • Total bathrooms2
  • full bathrooms2
  • Laundry room Lower Level
  • APPLIANCES Cook Top, Wall Oven, Range Hood, Washer, Dryer

Area & Lot

  • Status Sold
  • Date Sold June 23, 2026
  • Living Area1,428 Sq.Ft.
  • Total Area1,428 Sq.Ft.
  • Lot Area7,405.2 Sq.Ft.
  • MLS® ID24172563
  • TypeResidential
  • YEAR BUILT1957
  • Architecture StylesCape Cod
  • Water FrontageNot Applicable
  • Elementary SchoolPer Board of Ed
  • High SchoolPer Board of Ed

Exterior

  • water SourcePublic Water Connected
  • roofAsphalt Shingle
  • lot featuresLightly Wooded, Level Lot
  • HEAT TYPEHot Water
  • AIR CONDITIONINGCeiling Fans
  • sewerPublic Sewer Connected
  • SubstructureConcrete
  • other exterior FeaturesShed, Patio

Financial

  • Sales Price$290,000
  • Real Estate Tax $4,262/yr
  • Zoning N4-1

Your Trusted Guide

Buying or selling a home is more than a transaction—it’s a major life moment. Lindsey Niarhakos is committed to making the process smooth, informed, and stress-free, using expert knowledge of the Connecticut market and a personalized approach tailored to your goals.

Follow Me on Instagram