Leave a Message

Thank you for your message. I will be in touch with you shortly.

43 Wyllys Farm Road
Sold

43 Wyllys Farm Road

43 Wyllys Farm Road, Mansfield, CT 06268

$780,000
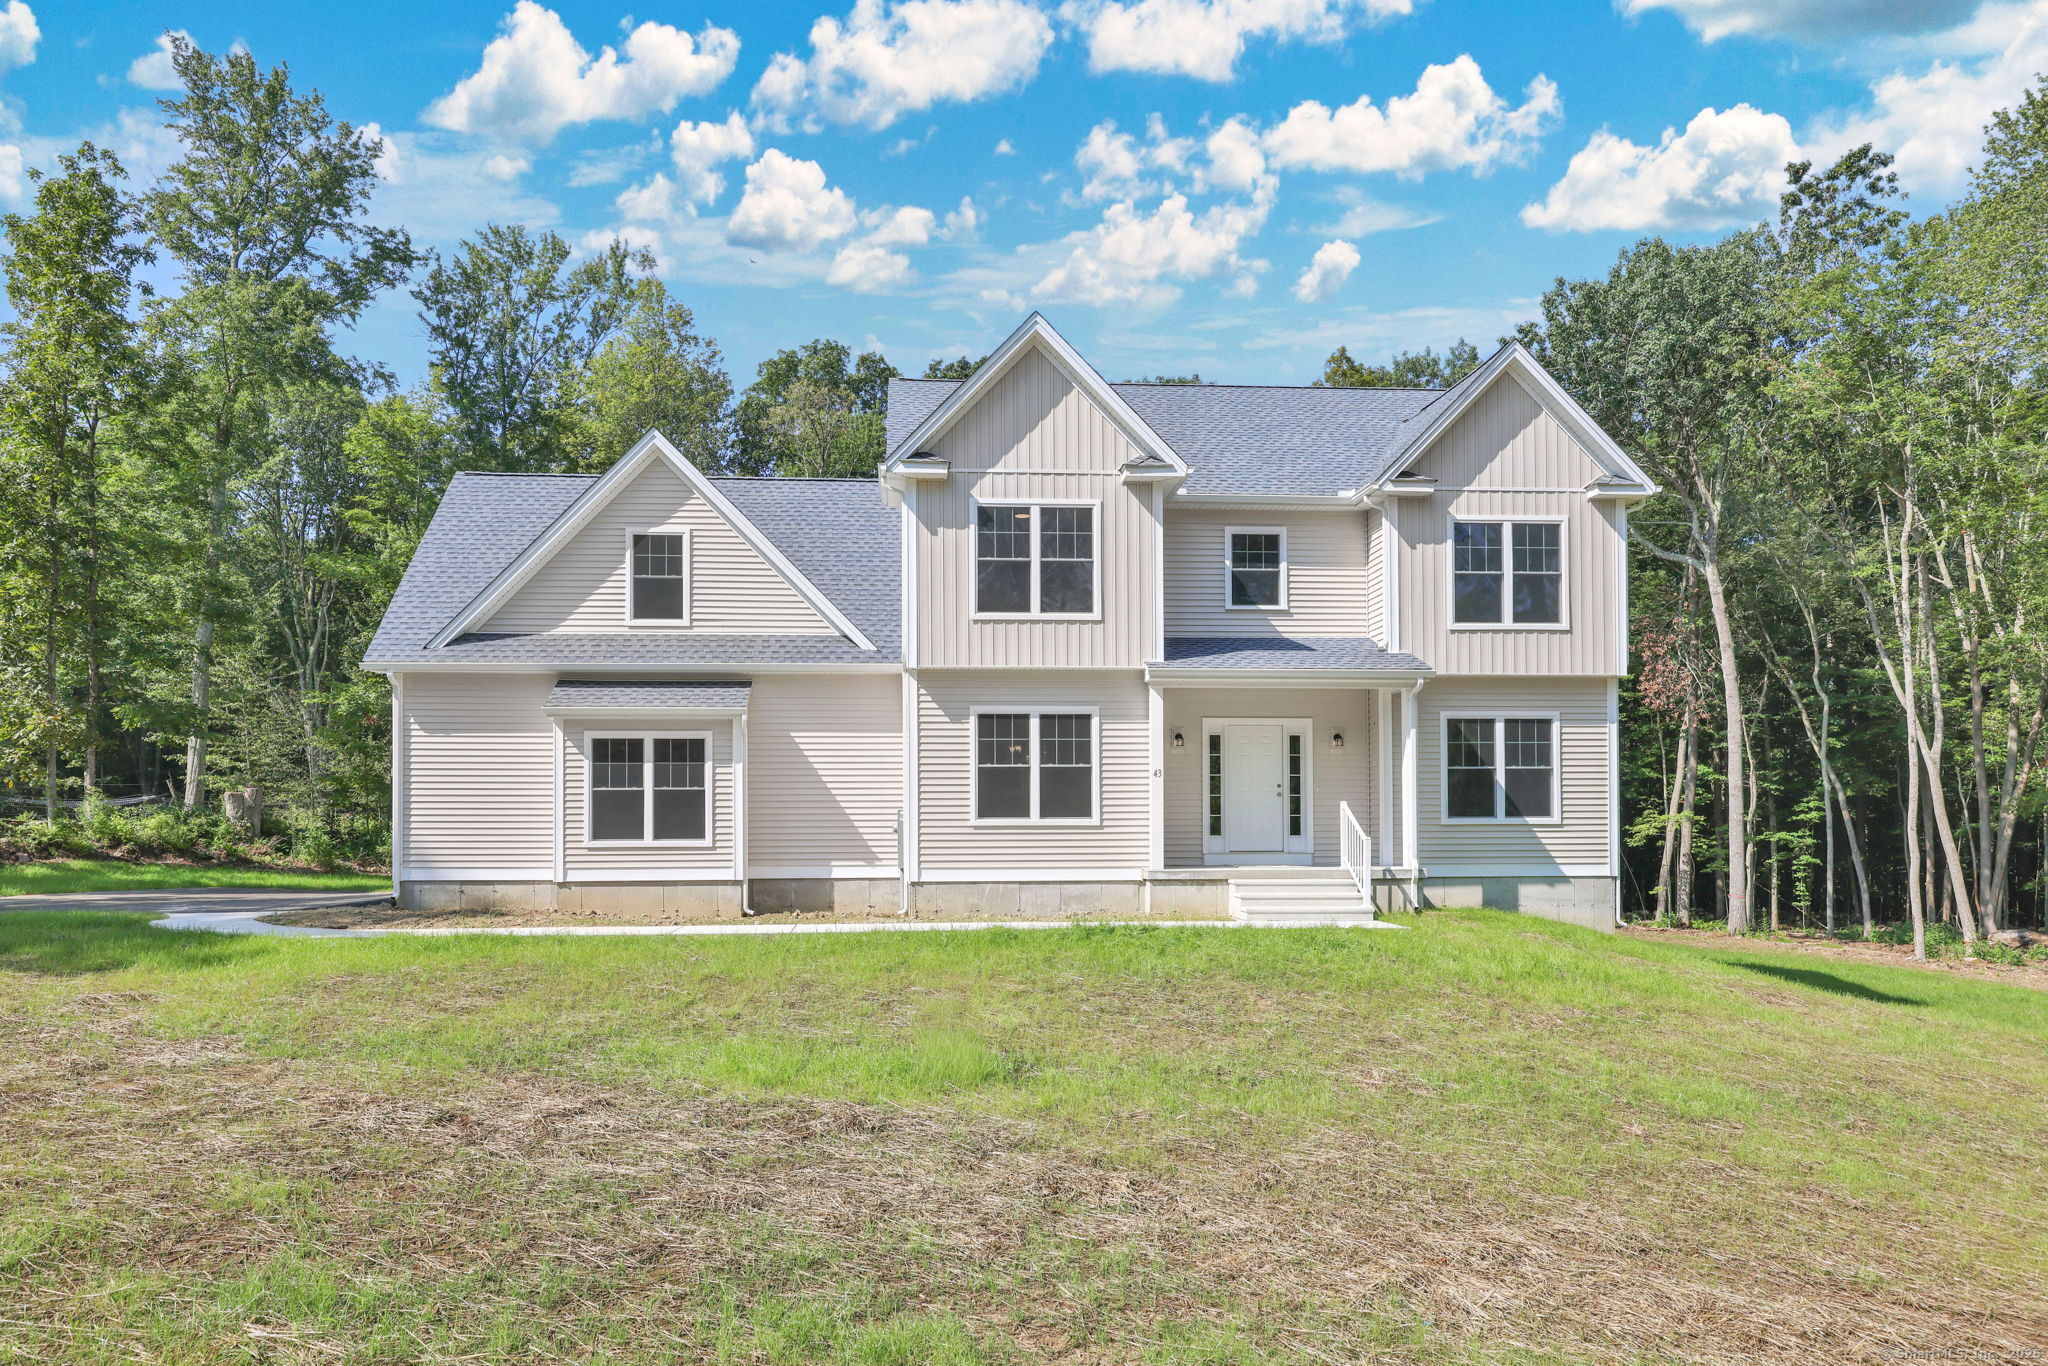
Welcome to this beautiful new construction that you don't have to wait for! This move-in ready 4 bedroom, 3.5 bath colonial home in a quiet subdivision full of luxury homes was carefully designed and custom built over the last 9 months. The lot is one of the supreme locations at the end of the cul-de-sac. Multiple upgraded choices were selected throughout the process. The open concept floor plan offers a stunning kitchen with stainless vented hood & appliances, island with a double sink, pantry closet, and separate counter area/hutch for a future coffee bar. It is open to the dining area full of windows, as well as the living room with slider access to the Trex deck and large walk-in storage closet. There is a half bath off the front formal foyer, and separate front room for a home office. From the 2-car finished garage with upgraded automatic doors & 240-volt/50-amp EV charger, you enter a mudroom area adjacent to the front sitting room. The elegant wood staircase leads you to the second floor with all 4 bedrooms. The primary bedroom suite has a walk-in closet and full bath with lots of natural light and upgraded tiled shower & glass doors. The guest room also has an en-suite full bath with tiled shower. Down the hall are the 2 other bedrooms, a full bath with tub/shower, separate linen closet, & convenient laundry closet. The full walkout basement offers a ton of storage or future expansion with natural light from a glass French door, 2 full size windows, & high ceilings.

4
beds

4
baths

2,853 Sq.Ft. LIVING AREA

1.3 Acres lot

Lindsey Niarhakos

Lindsey Niarhakos

Features & Amenities

Interior

  • total bedrooms4
  • Total bathrooms4
  • full bathrooms3
  • half bathroom1
  • Laundry room Upper Level
  • APPLIANCES Oven/Range, Microwave, Range Hood, Refrigerator, Dishwasher, Disposal, Washer, Dryer
  • other interior Features Auto Garage Door Opener, Open Floor Plan

Area & Lot

  • Status Sold
  • Date Sold March 2, 2026
  • Living Area2,853 Sq.Ft.
  • Total Area2,853 Sq.Ft.
  • Lot Area1.3 Acres
  • MLS® ID24148051
  • TypeResidential
  • YEAR BUILT2025
  • Architecture StylesColonial
  • Water FrontageNot Applicable
  • Elementary SchoolMansfield Elementary School
  • Middle SchoolMansfield
  • High SchoolE. O. Smith

Exterior

  • Garage Space2.0
  • water SourcePrivate Well
  • roofAsphalt Shingle
  • lot featuresSome Wetlands, In Subdivision, Lightly Wooded, Level Lot, On Cul-De-Sac
  • parkingAttached Garage
  • HEAT TYPEHeat Pump, Zoned
  • AIR CONDITIONINGCentral Air
  • sewerSeptic
  • SubstructureConcrete
  • other exterior FeaturesUnderground Utilities, Sidewalk, Deck, Gutters

Financial

  • Sales Price$780,000
  • Real Estate Tax $9,878/yr
  • Zoning RAR90
43 Wyllys Farm Road

This move-in-ready 4-bed, 3.5 bath colonial home is in a quiet subdivision full of luxury homes.

– Lindsey Niarhakos

Your Trusted Guide

Buying or selling a home is more than a transaction—it’s a major life moment. Lindsey Niarhakos is committed to making the process smooth, informed, and stress-free, using expert knowledge of the Connecticut market and a personalized approach tailored to your goals.

Follow Me on Instagram