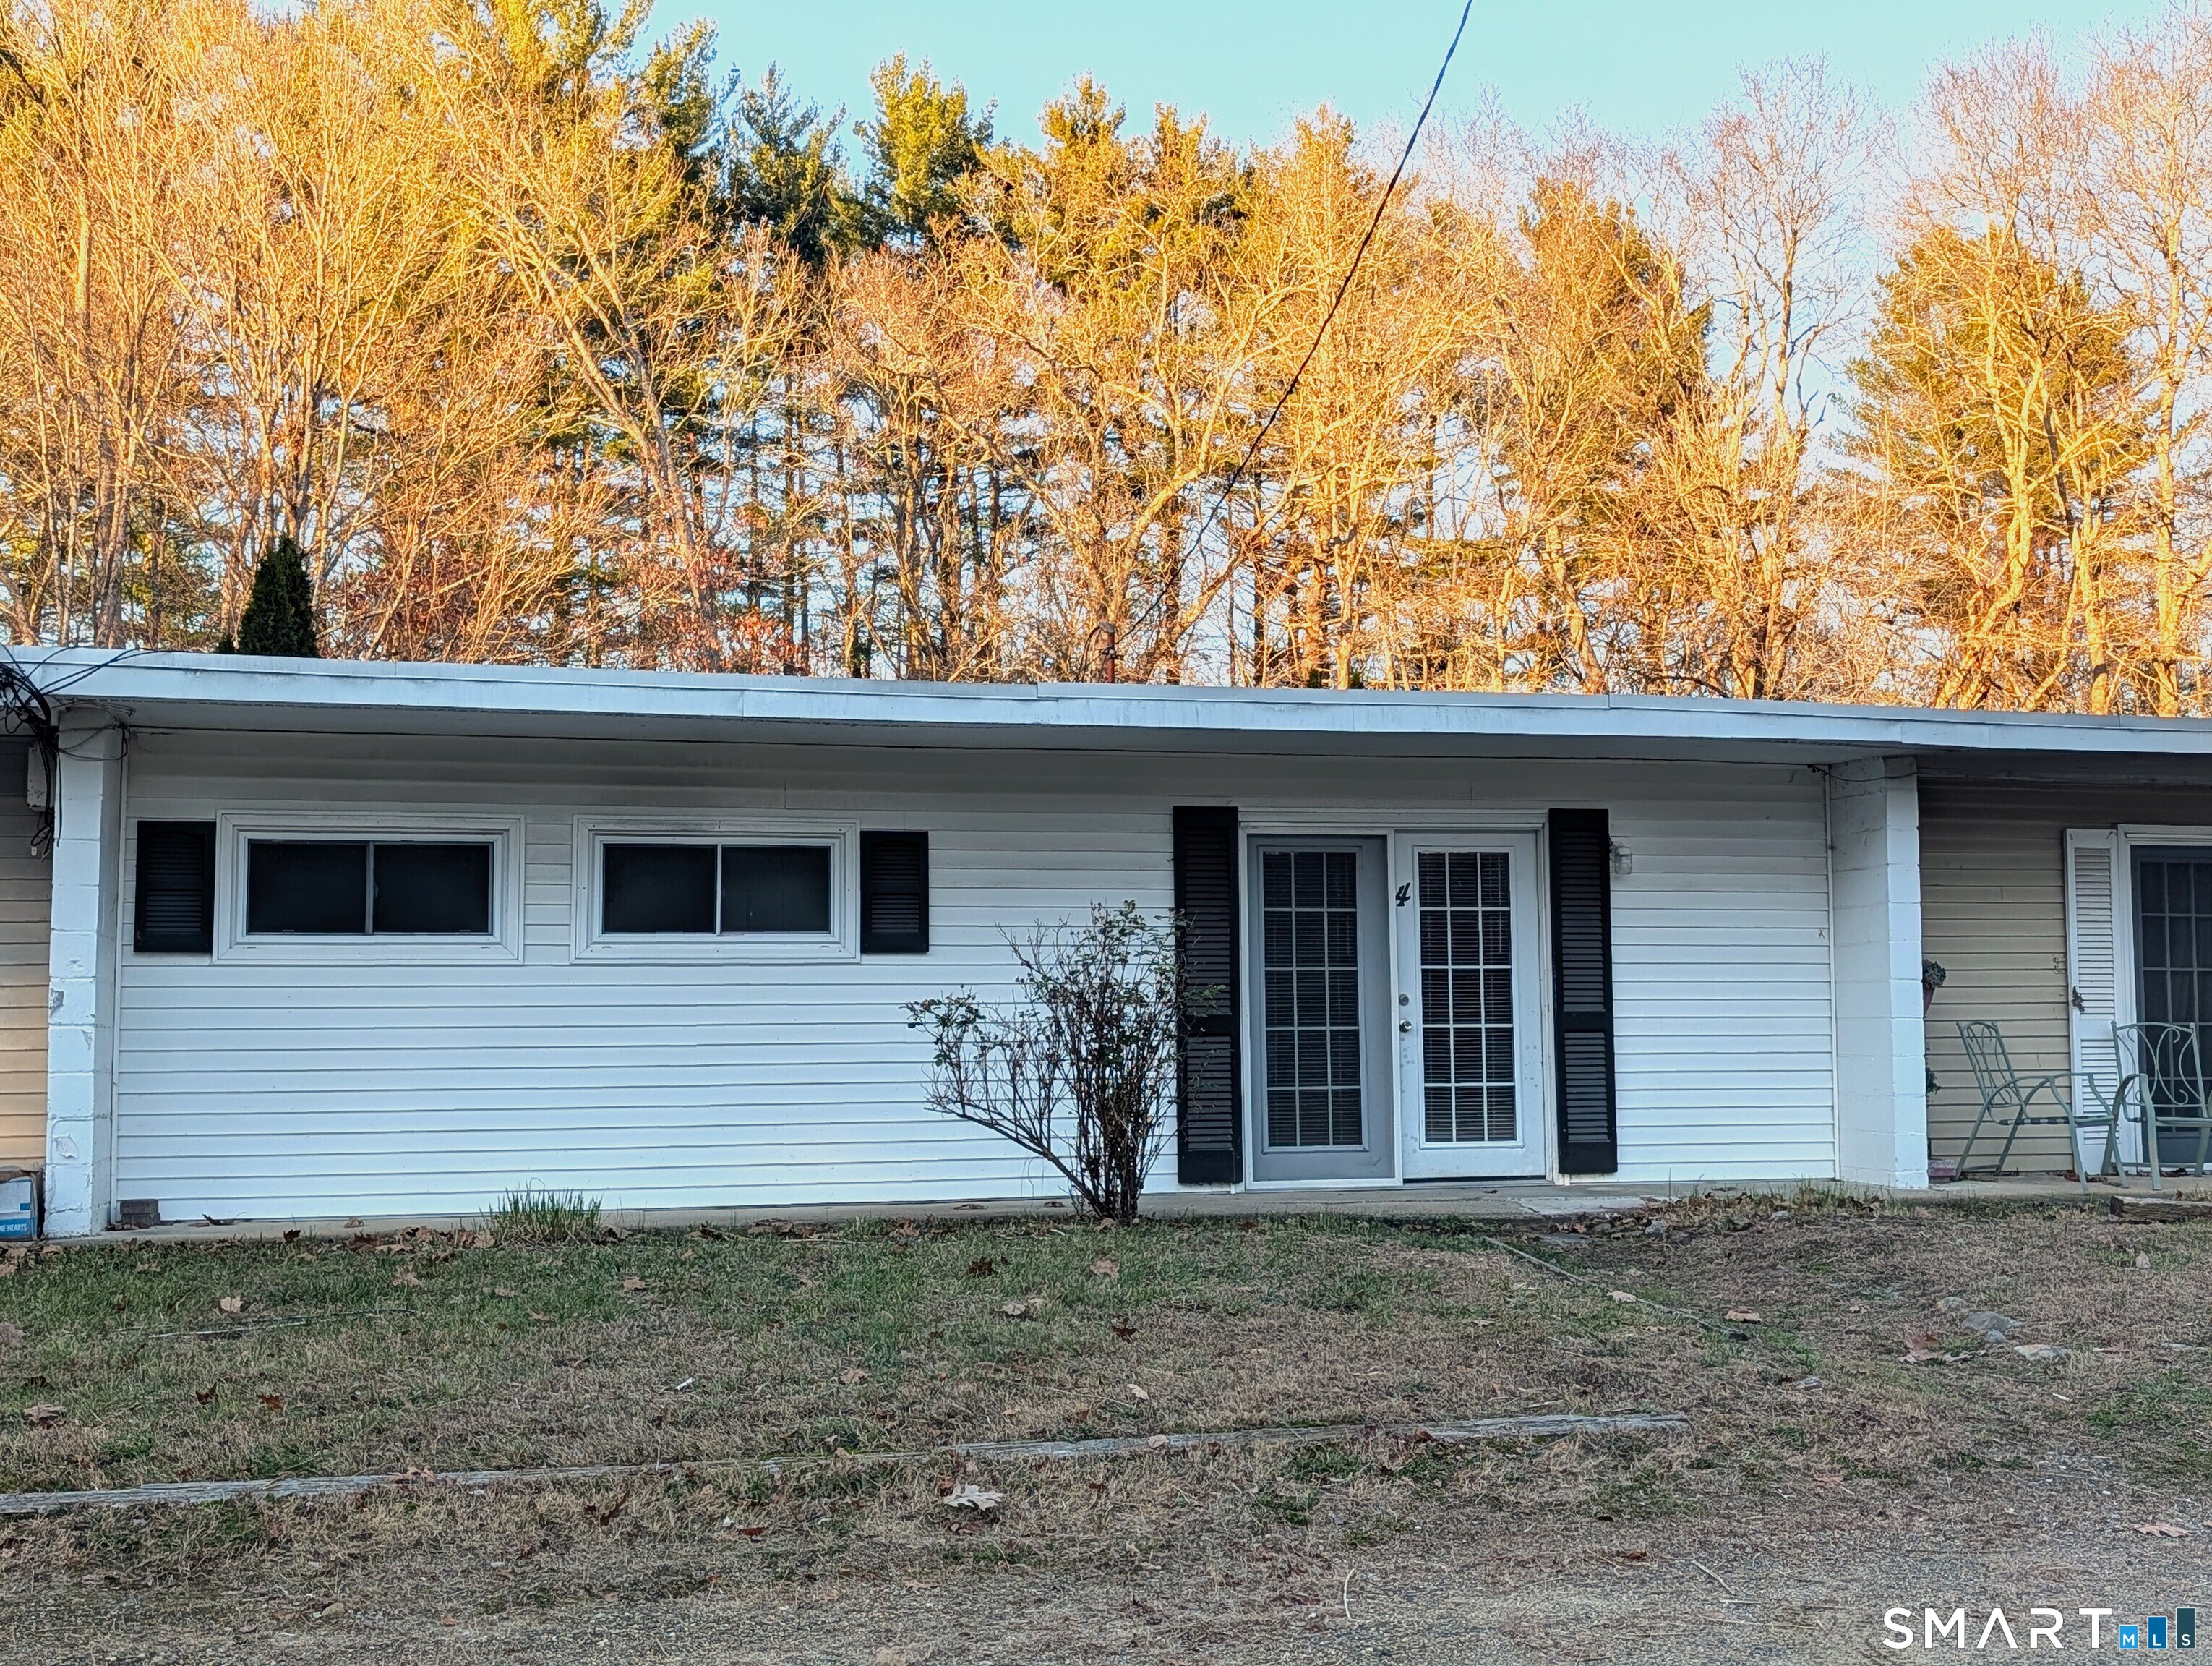
White single-story home with black shutters and paired entry doors, set before leafless trees.
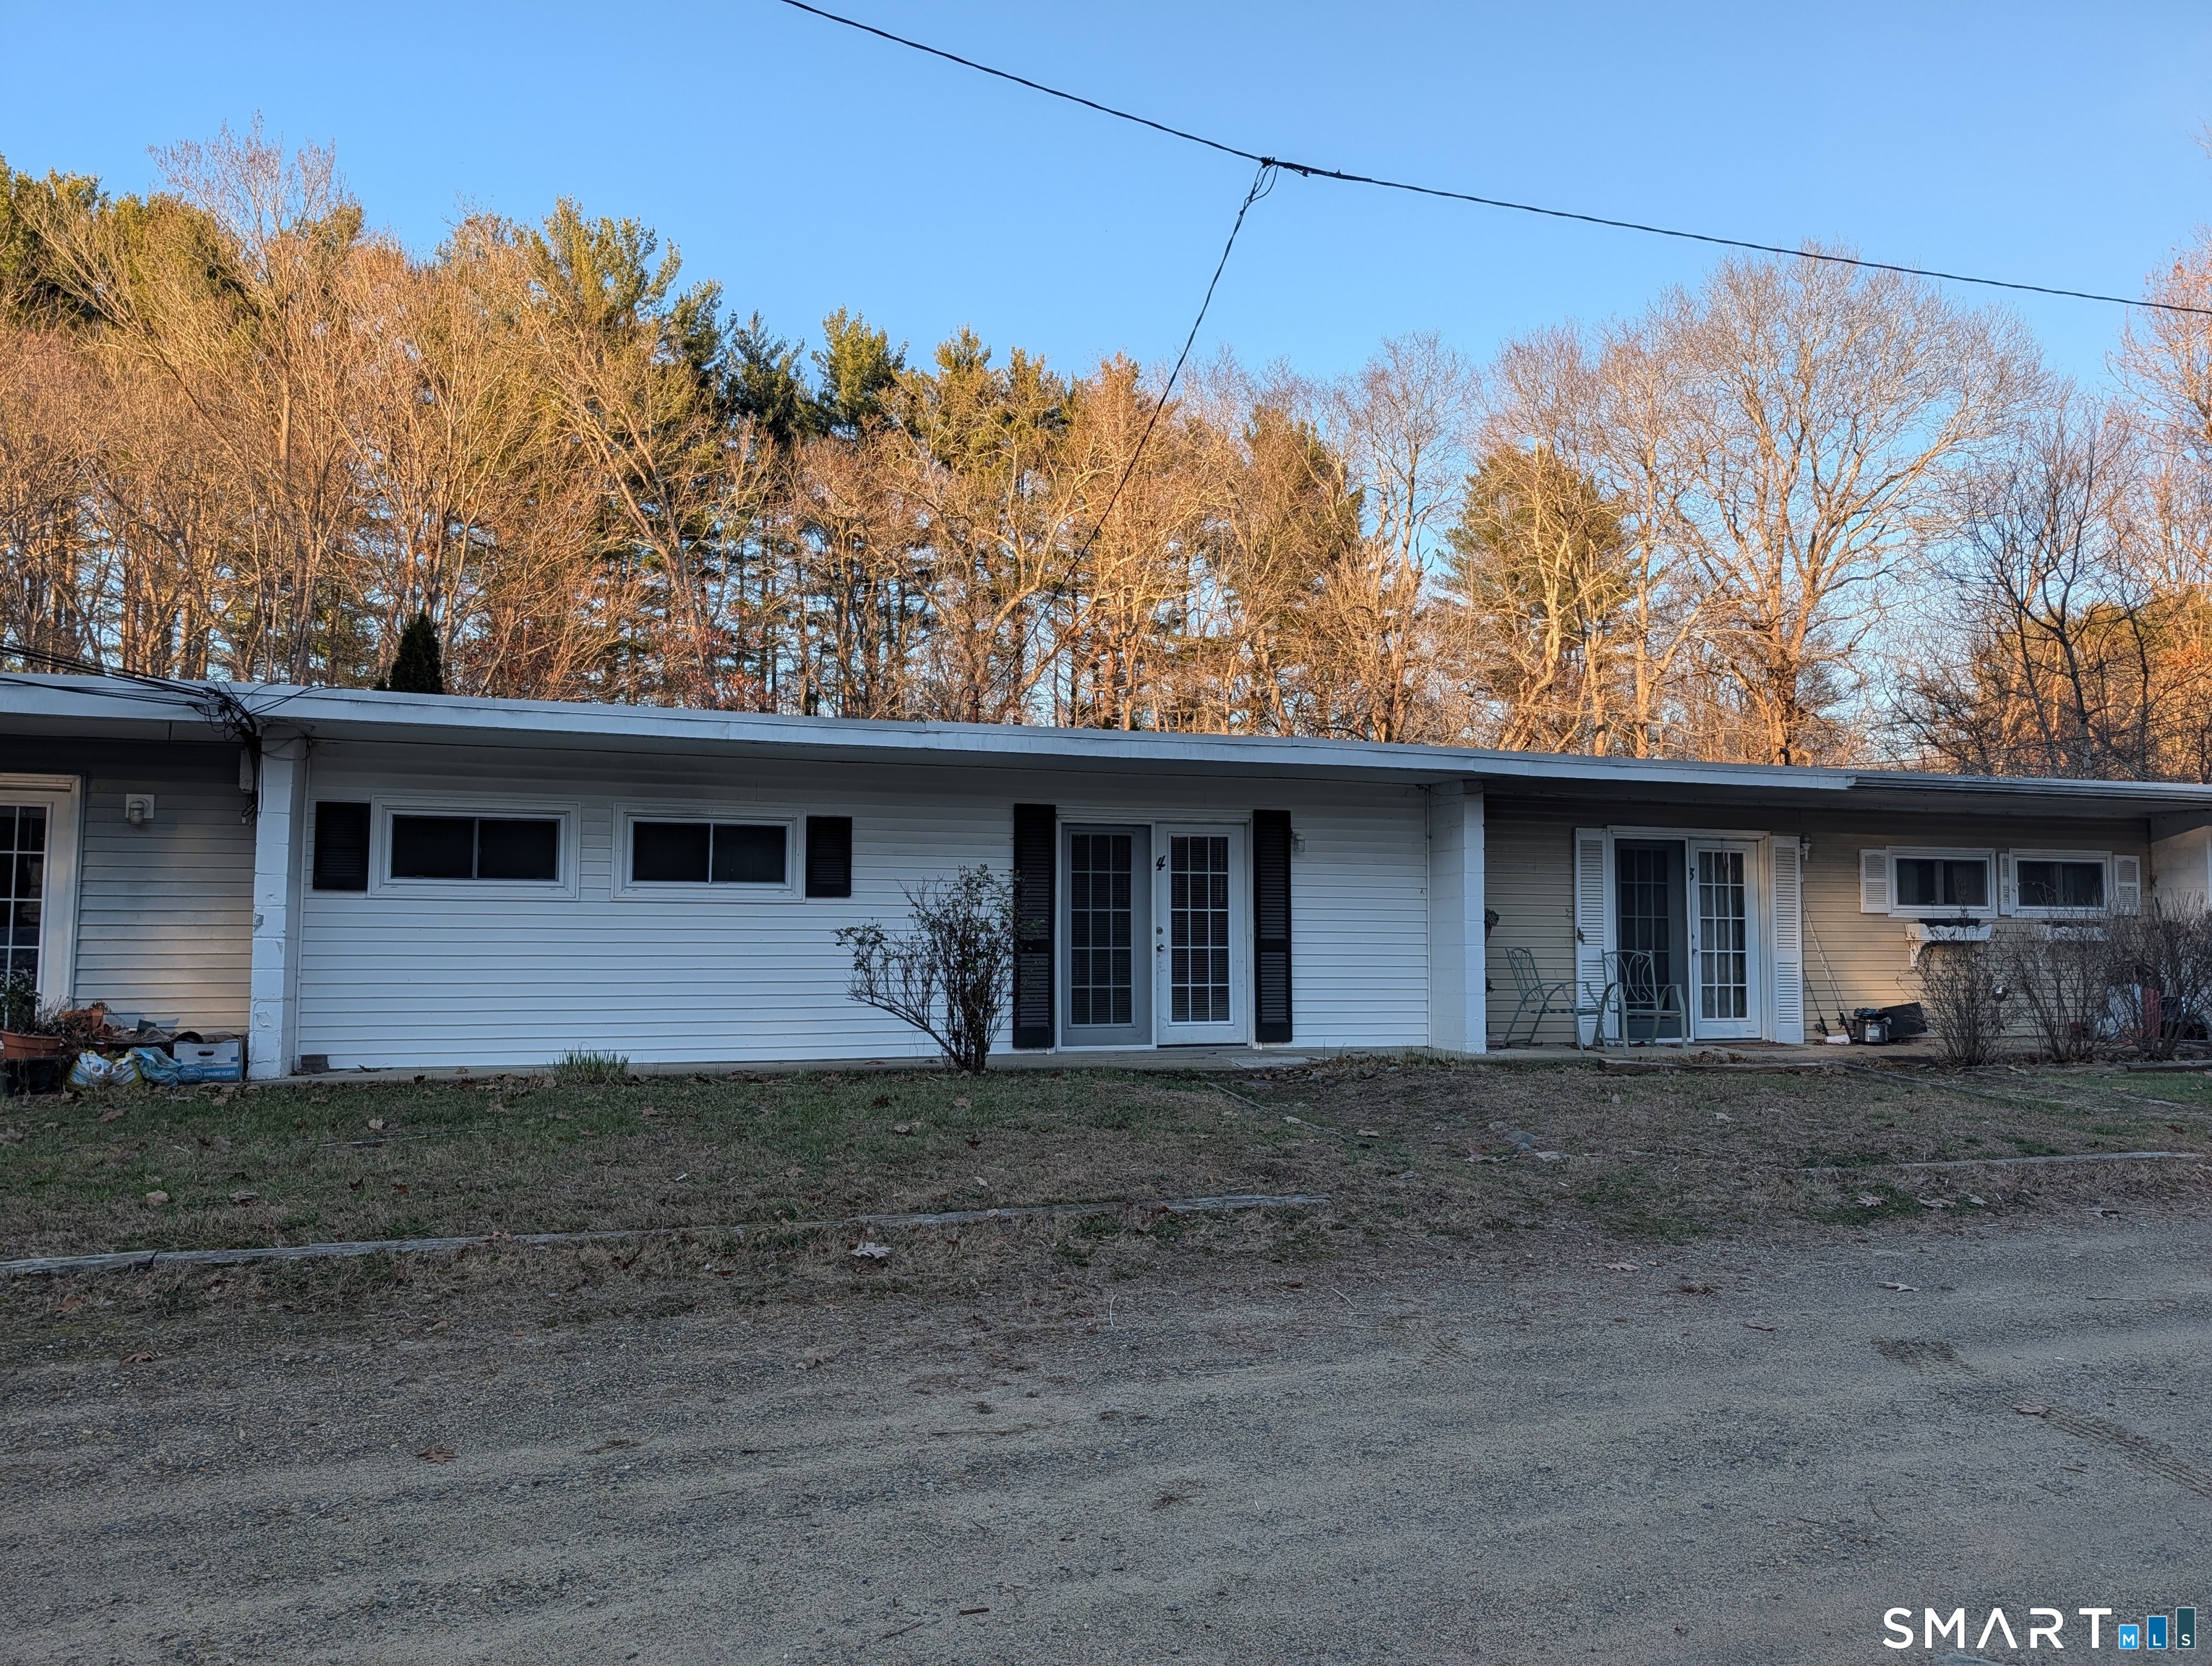
Single-story white residence with black shutters, a gravel drive, and bare trees behind it.
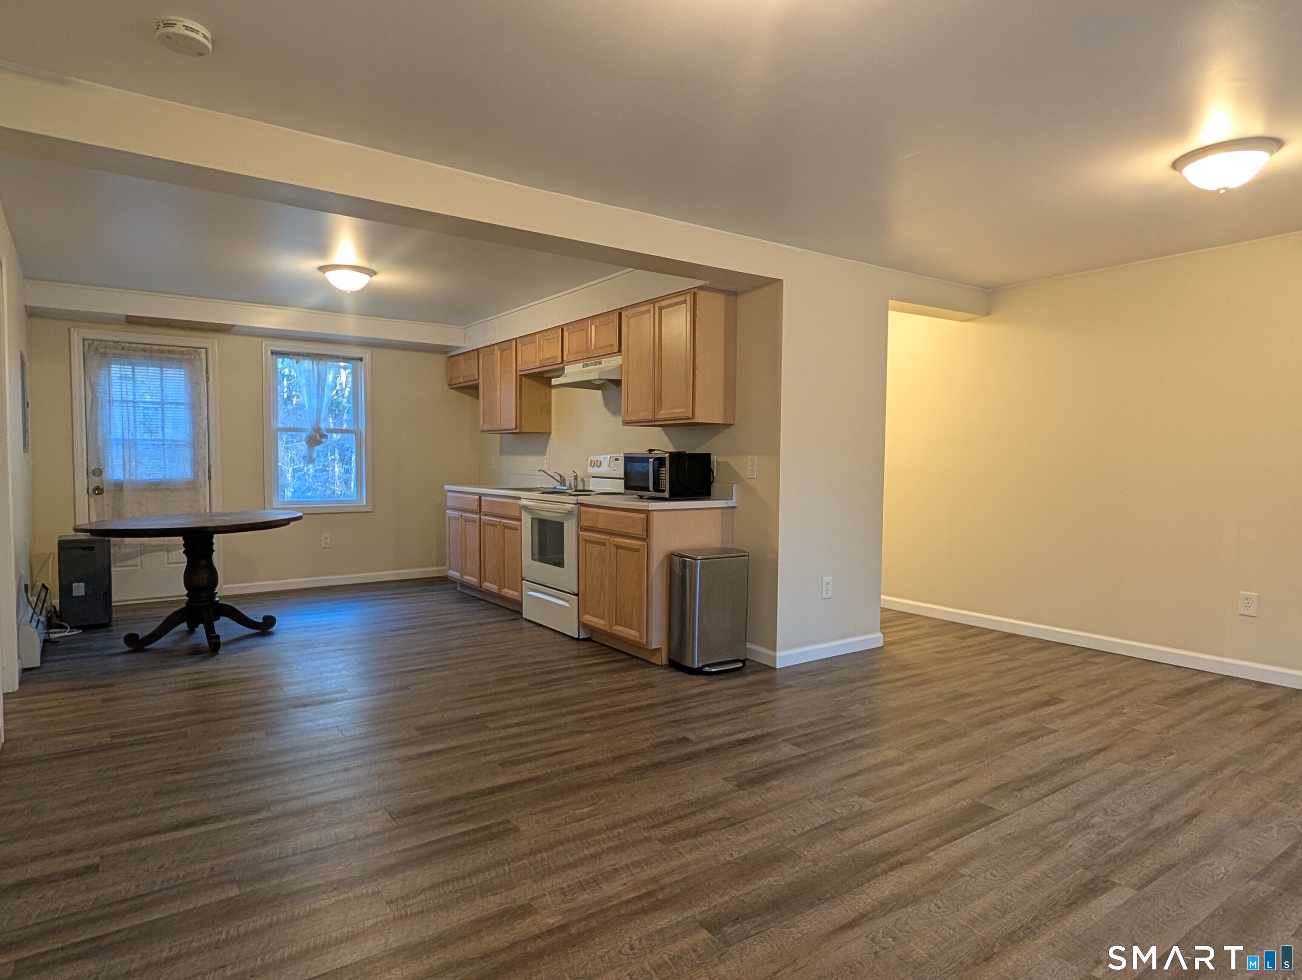
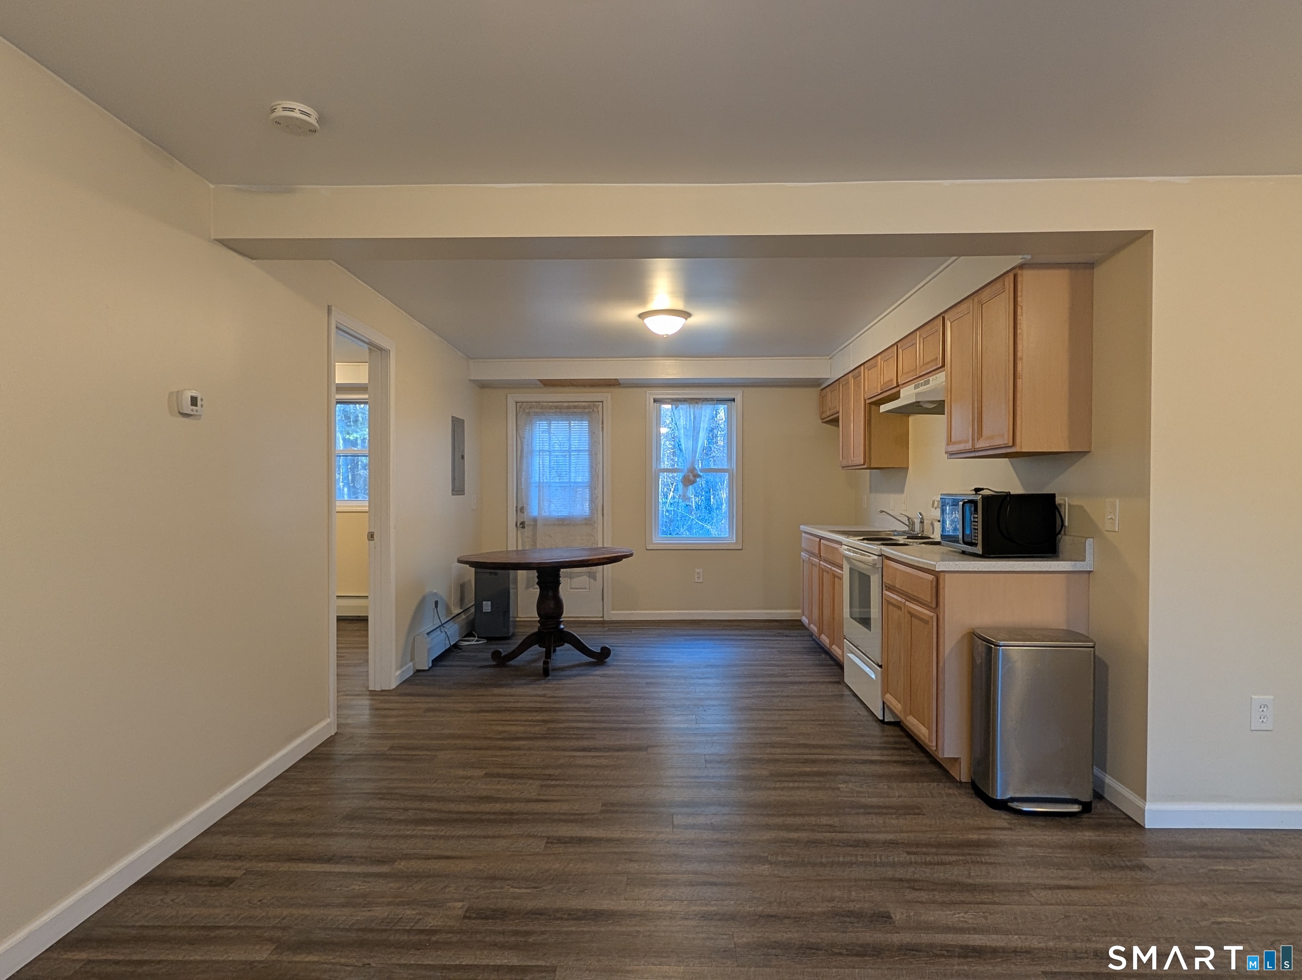
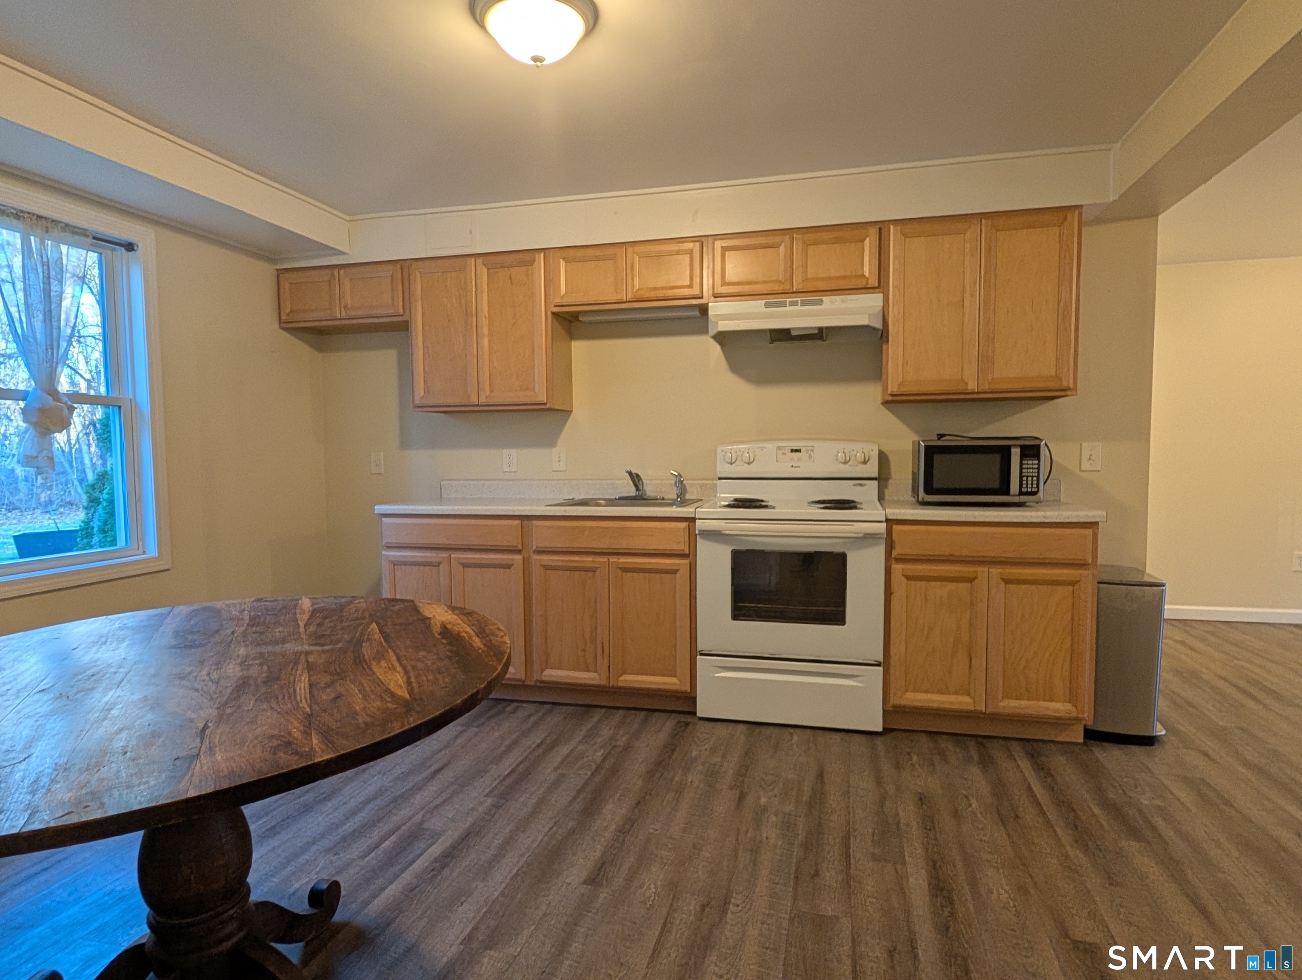
Open kitchen and dining area with wood cabinets, a round table, and dark plank flooring.
34 Varga Road Unit: 4
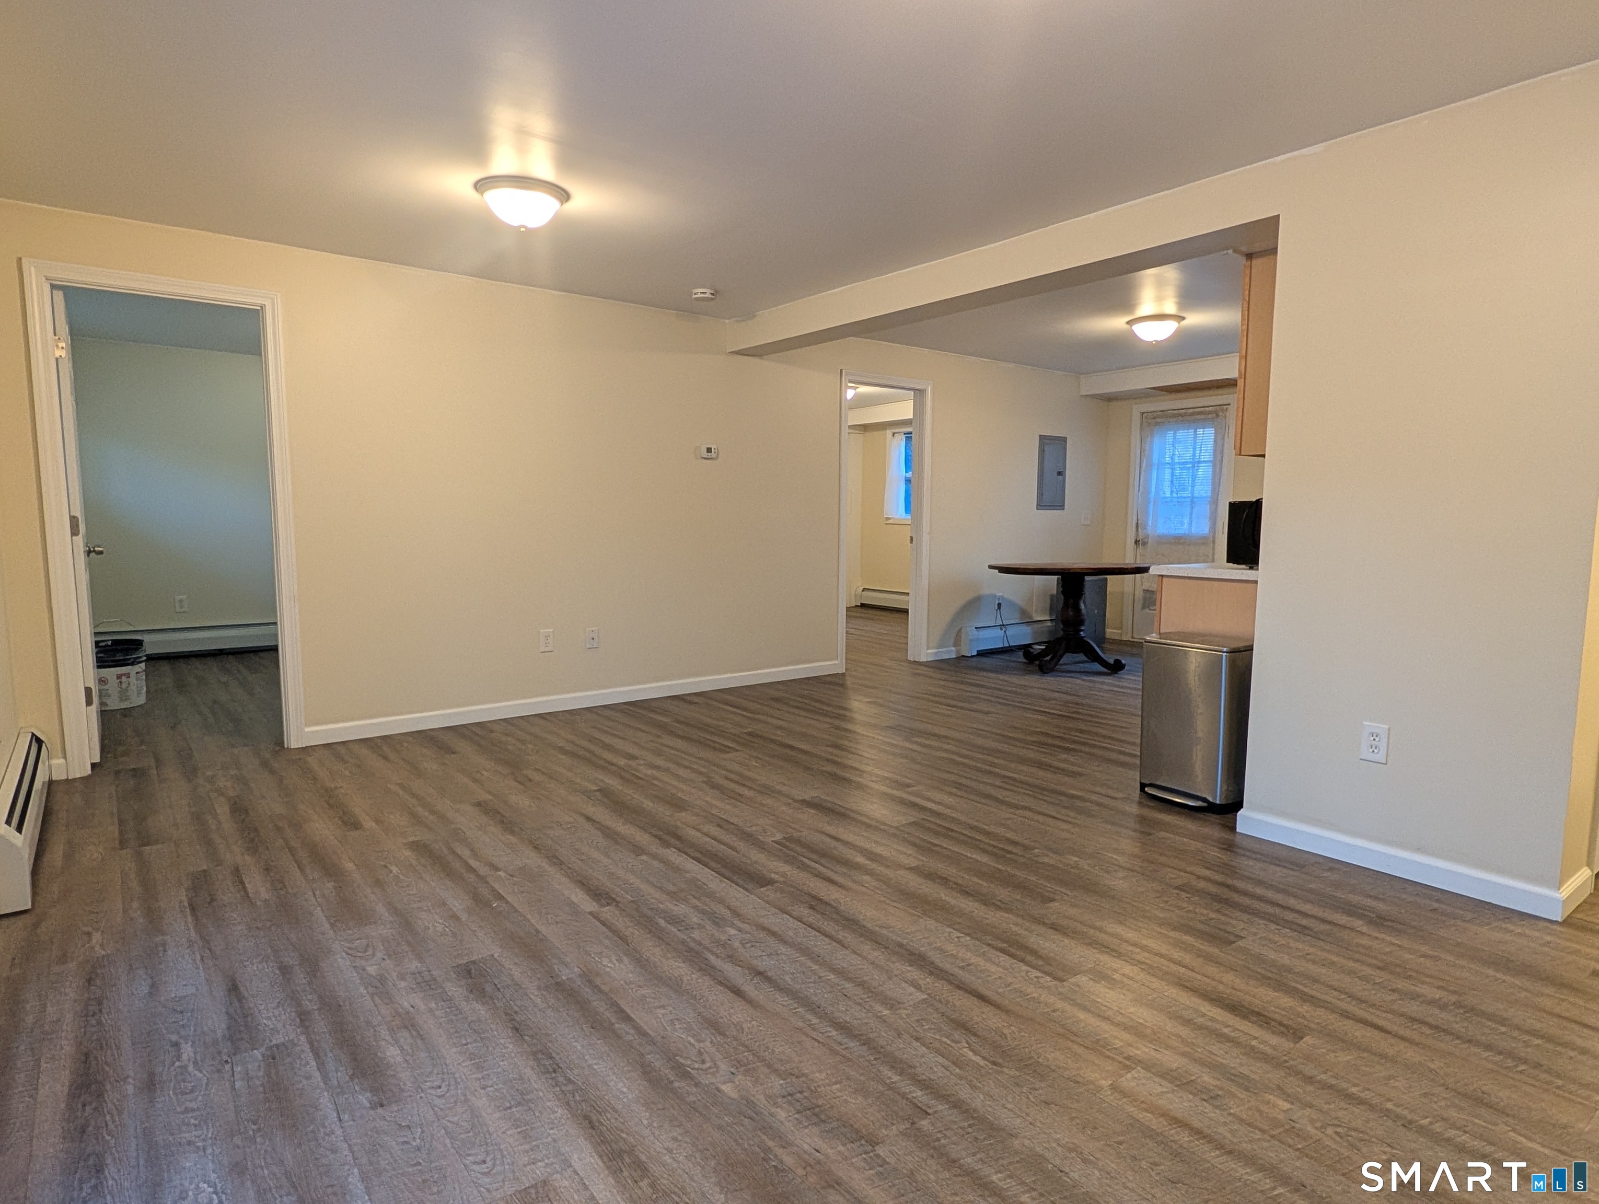
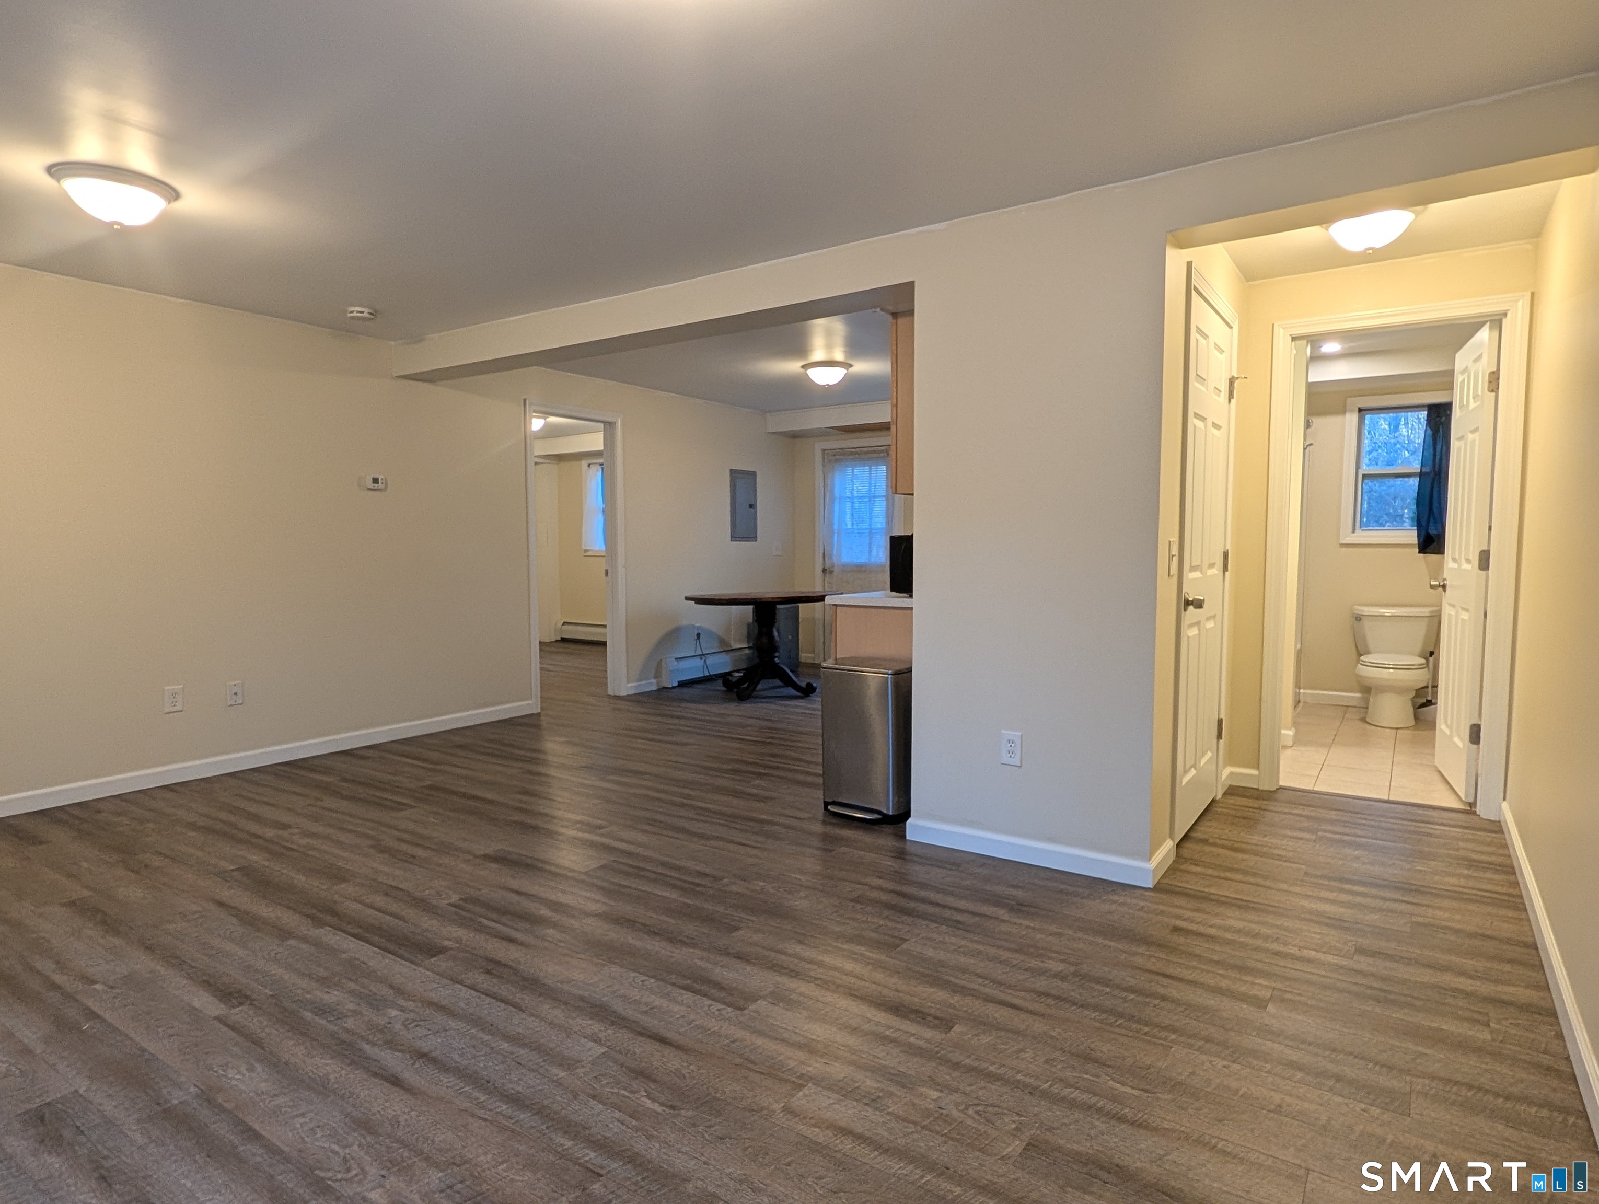
Open living area with wood-look flooring and a view into the kitchen and bathroom.
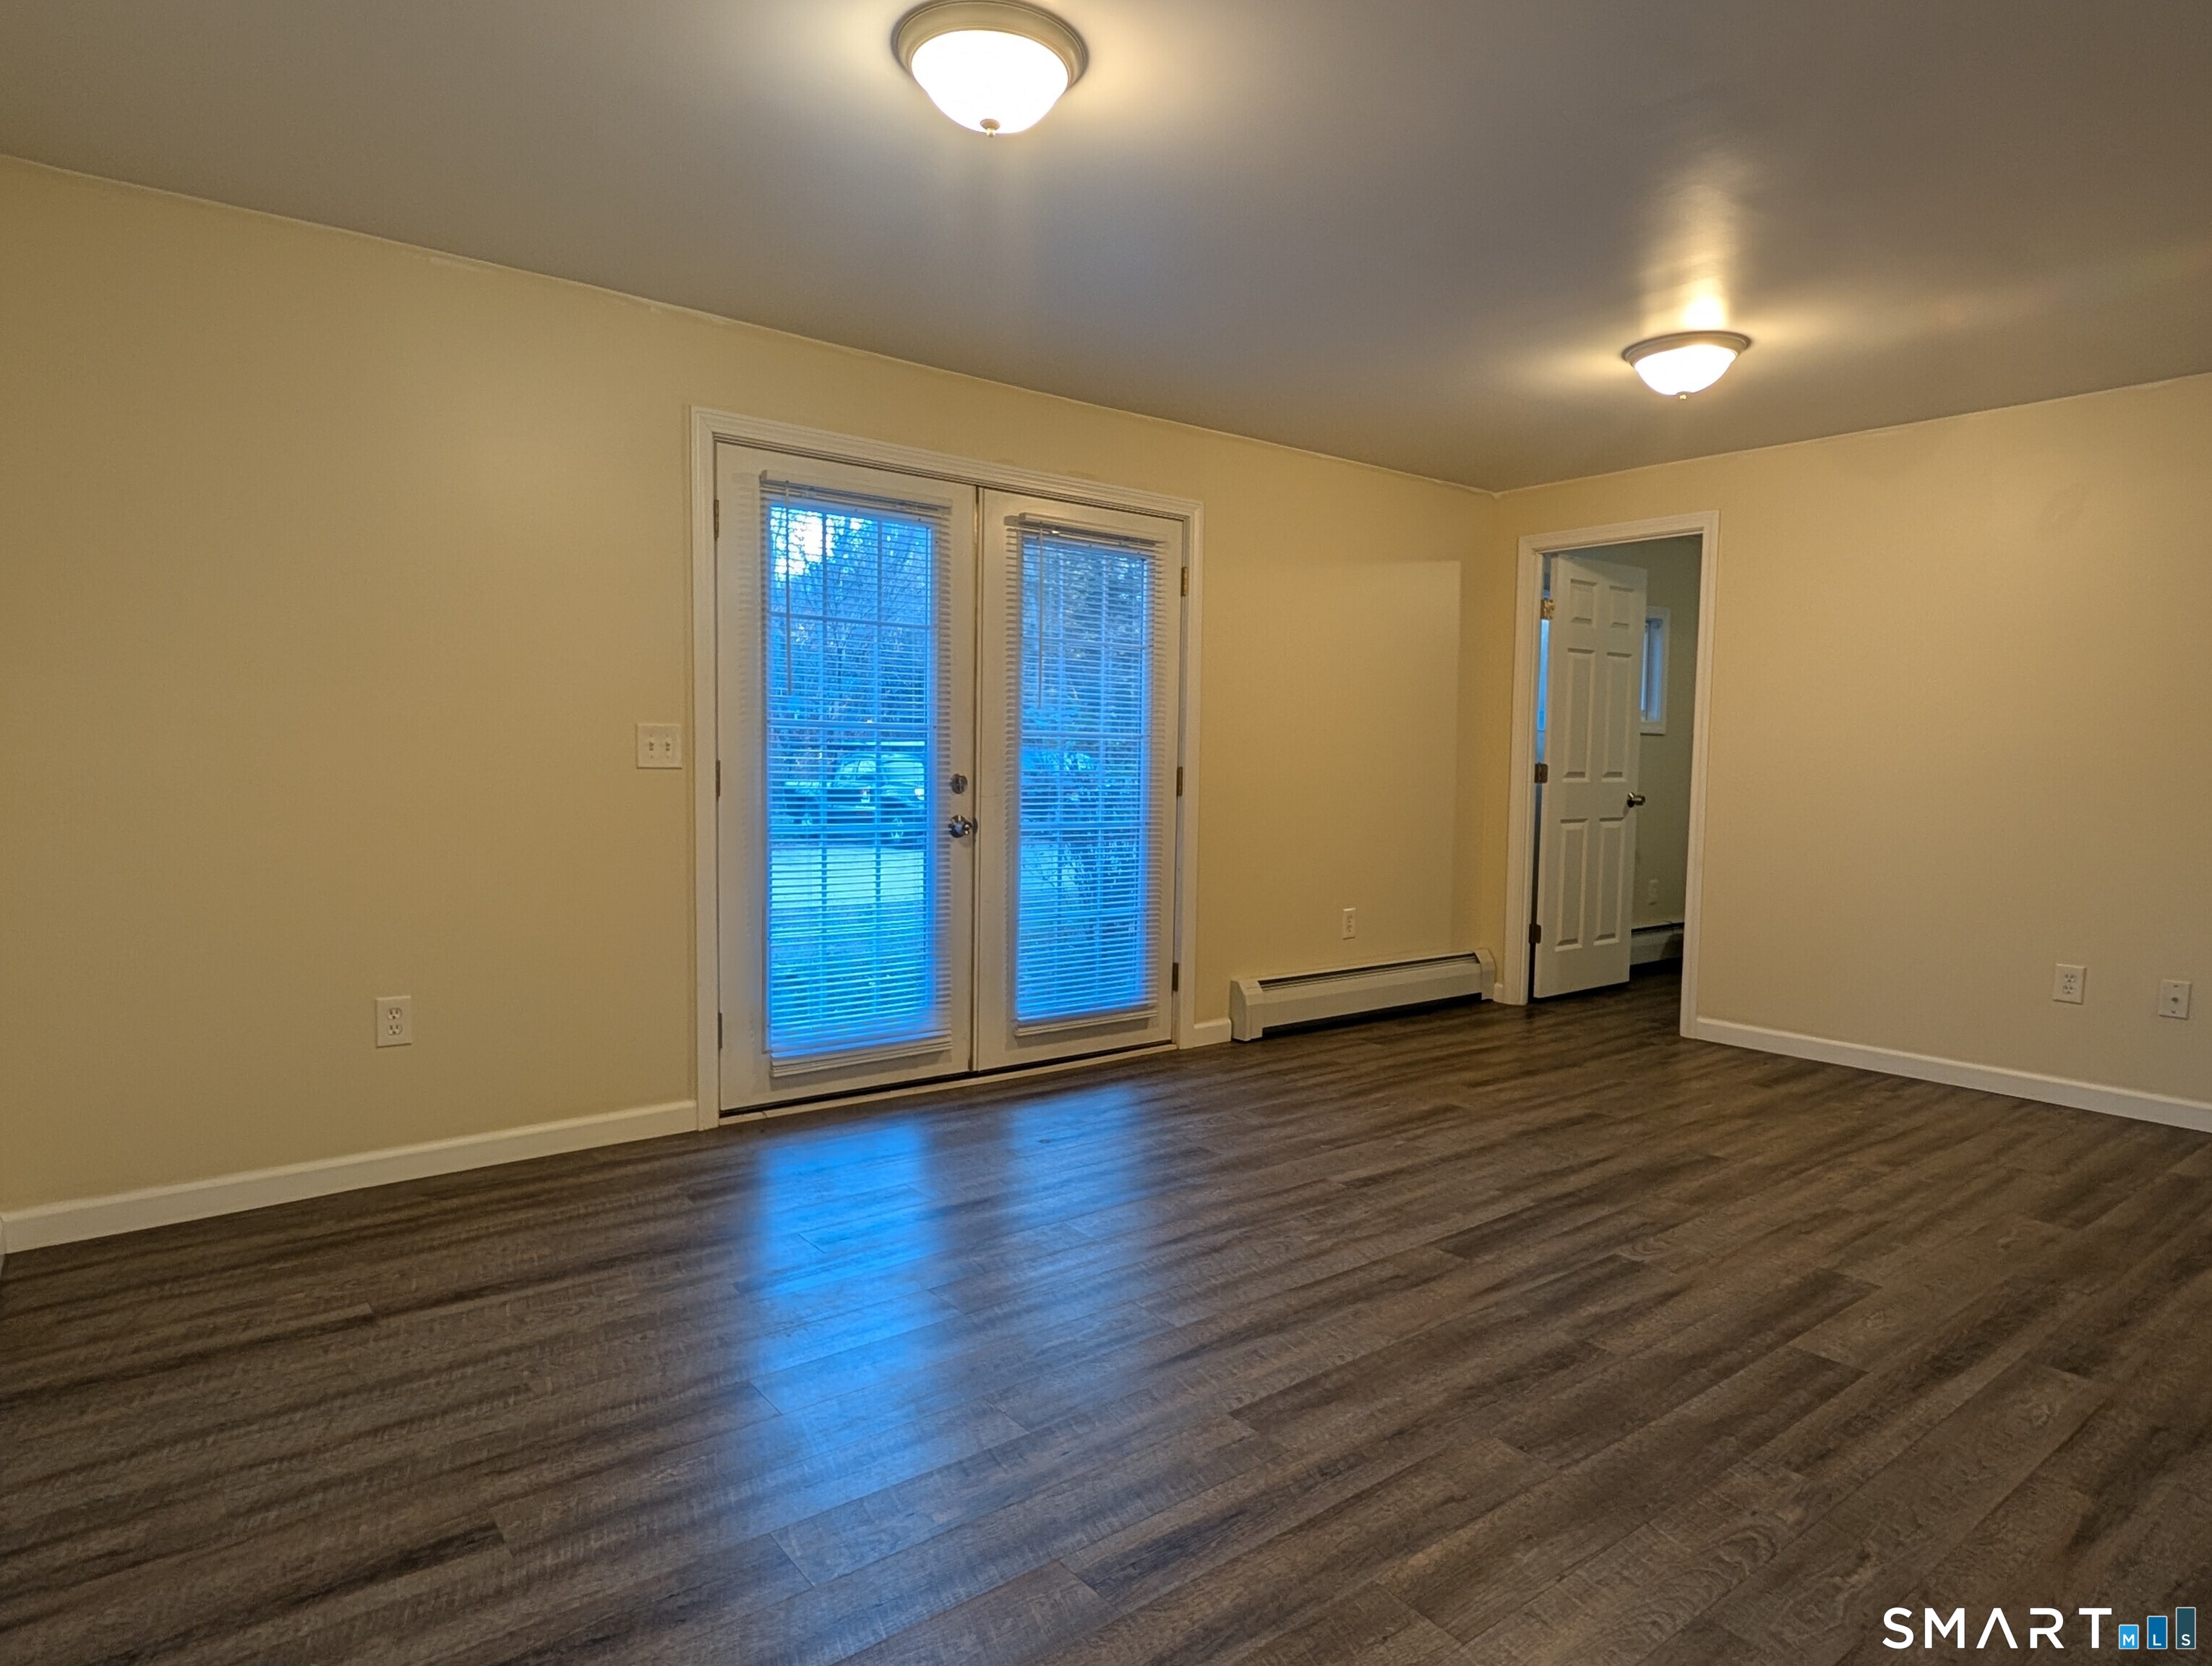
Empty room with dark plank flooring, beige walls, and glass doors with blinds.
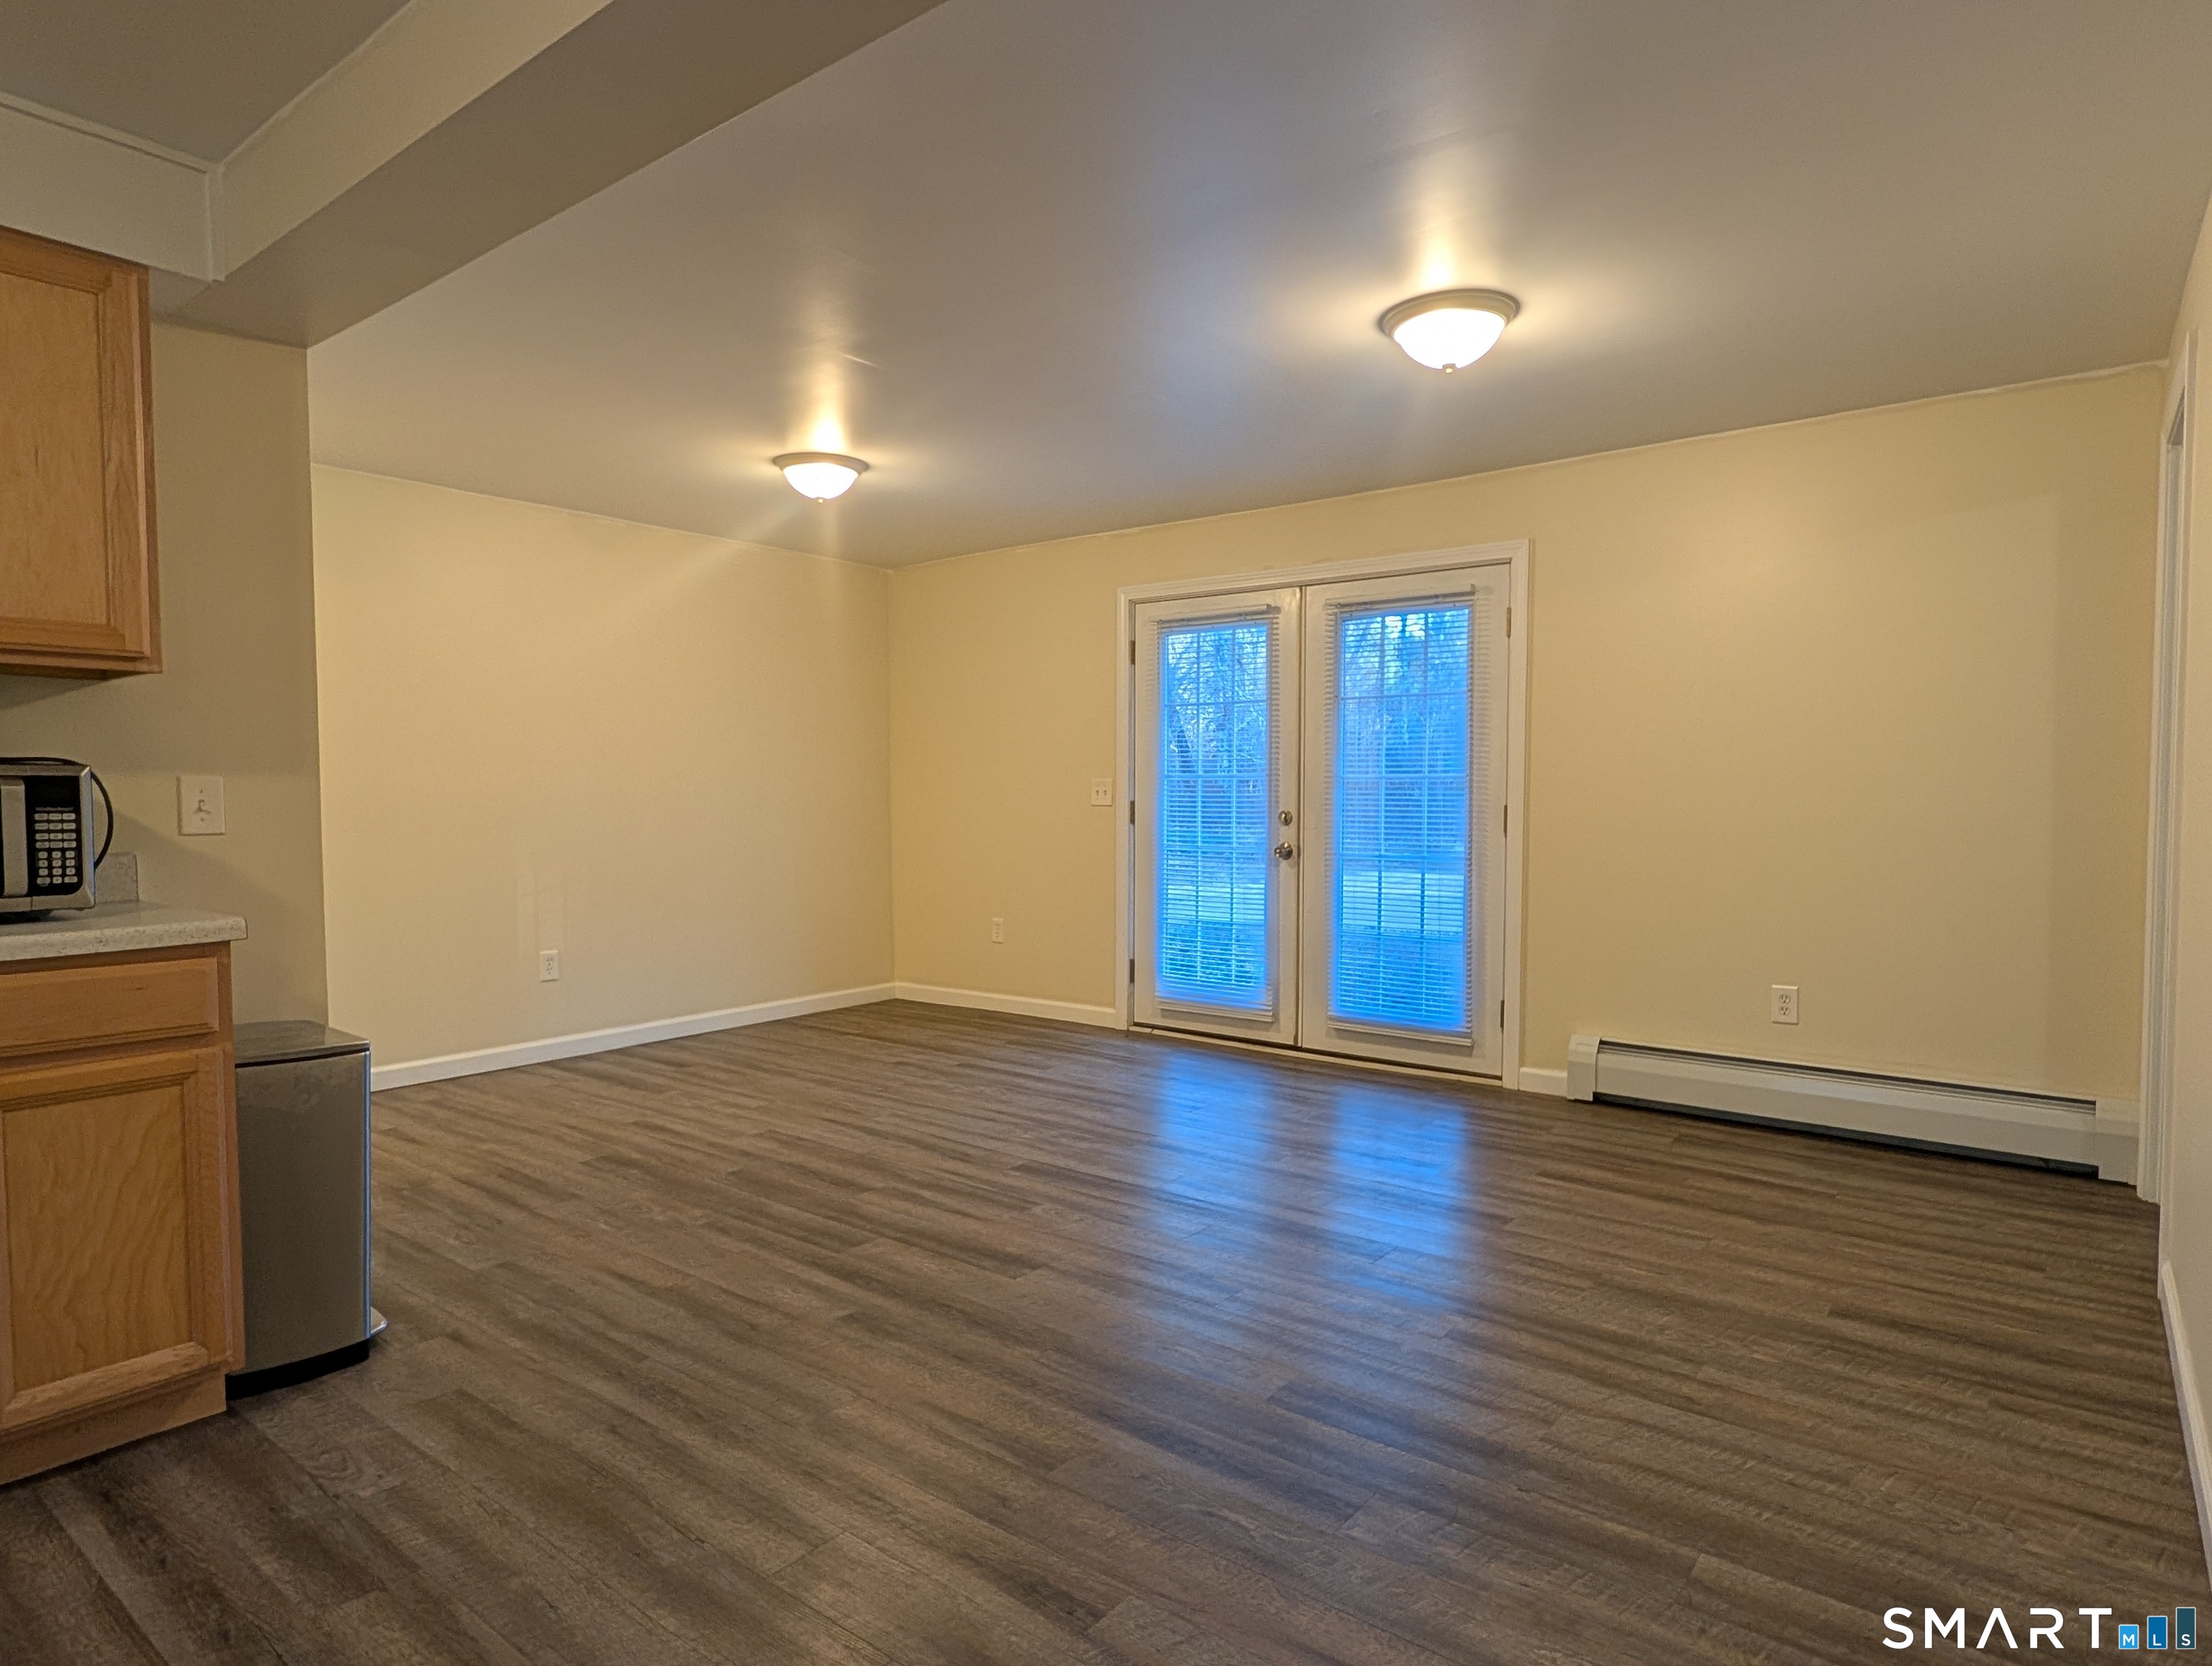
Empty living and dining area with wood-look flooring and glass patio doors.
34 Varga Road Unit: 4
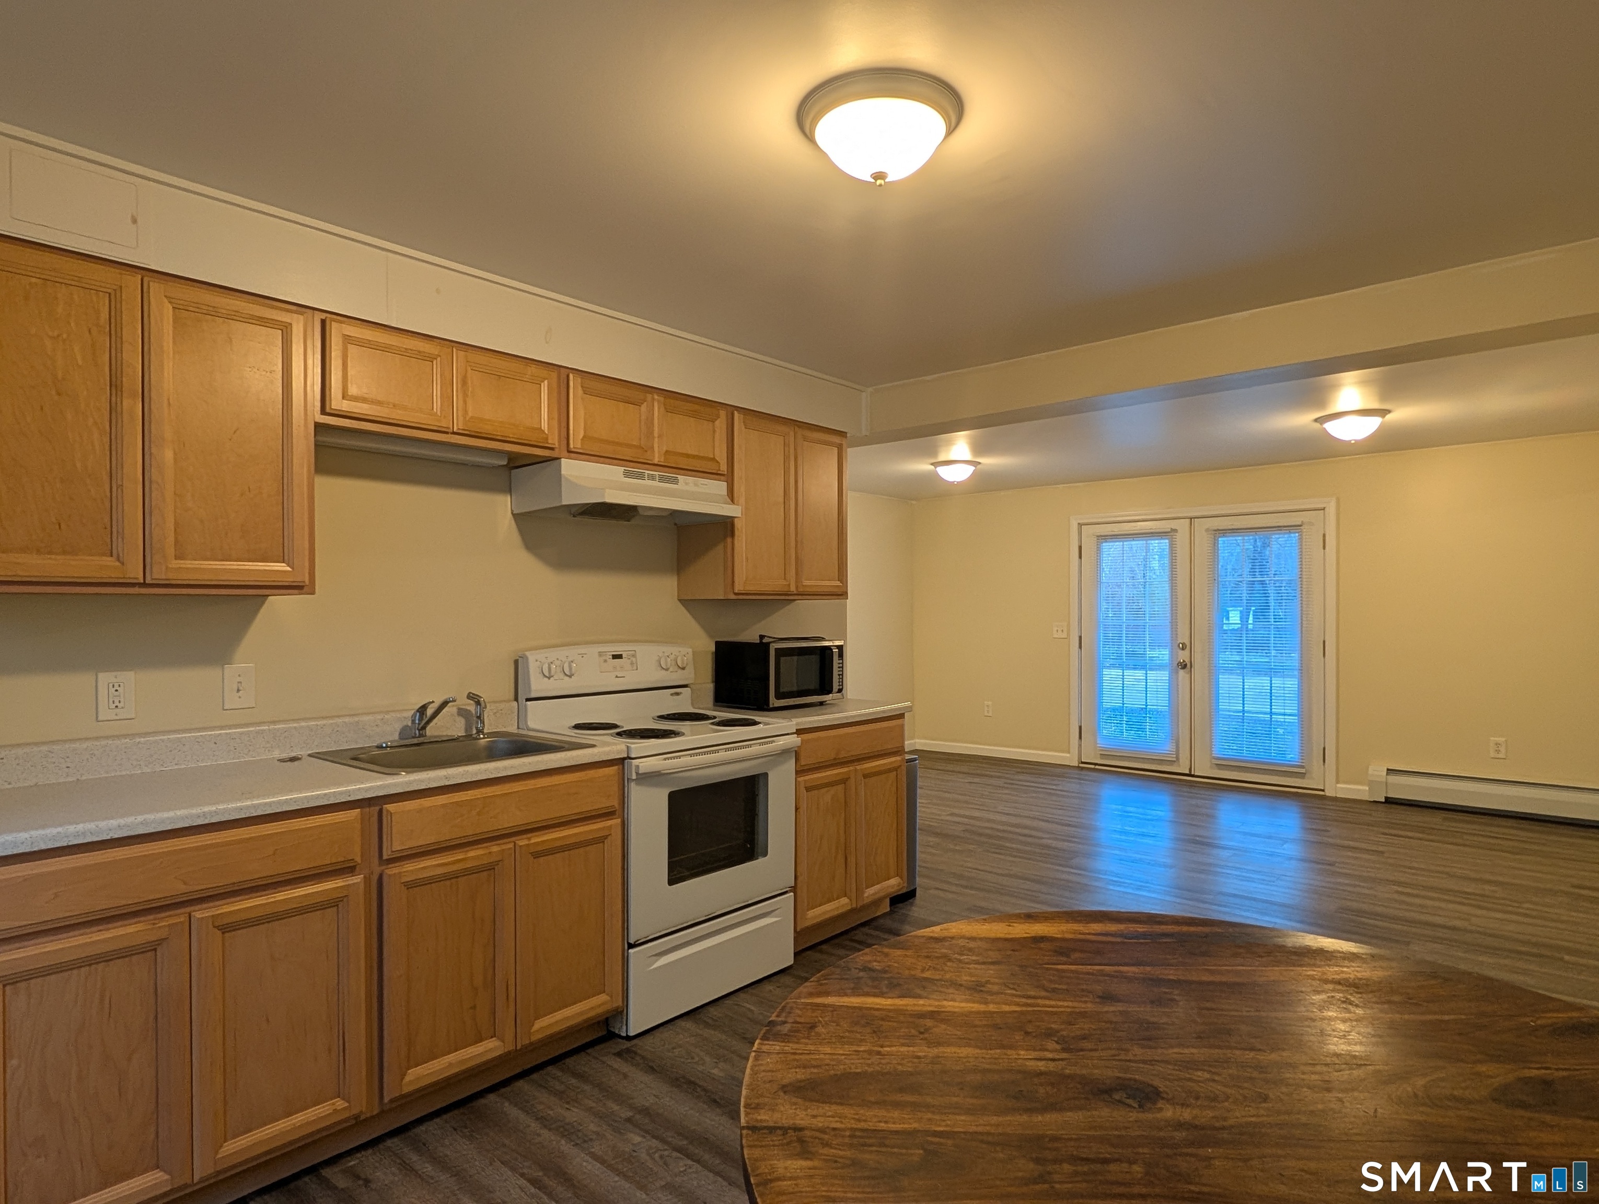
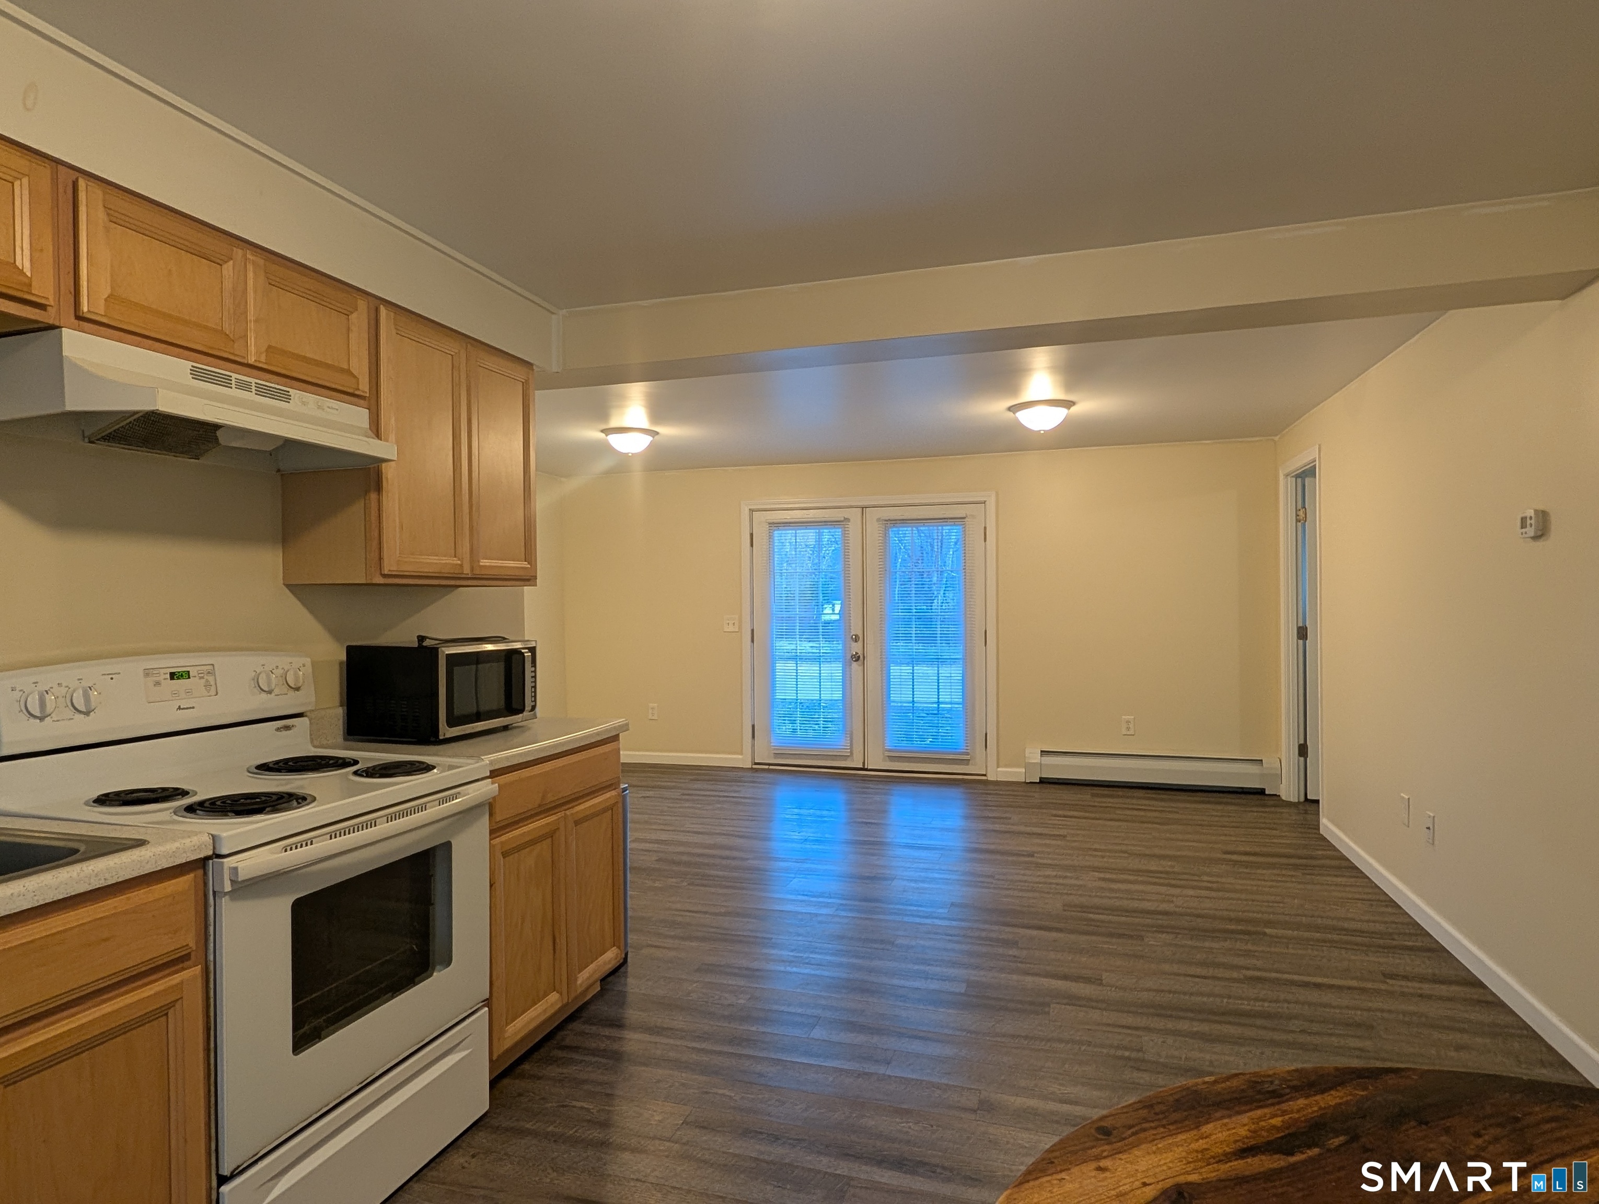
Kitchen and dining area with wood cabinets, an electric range, and glass doors to the outside.
Kitchen and dining area with wood cabinets, dark plank flooring, and a small round table.
Kitchen with wood cabinets, white appliances, and a round dining table.
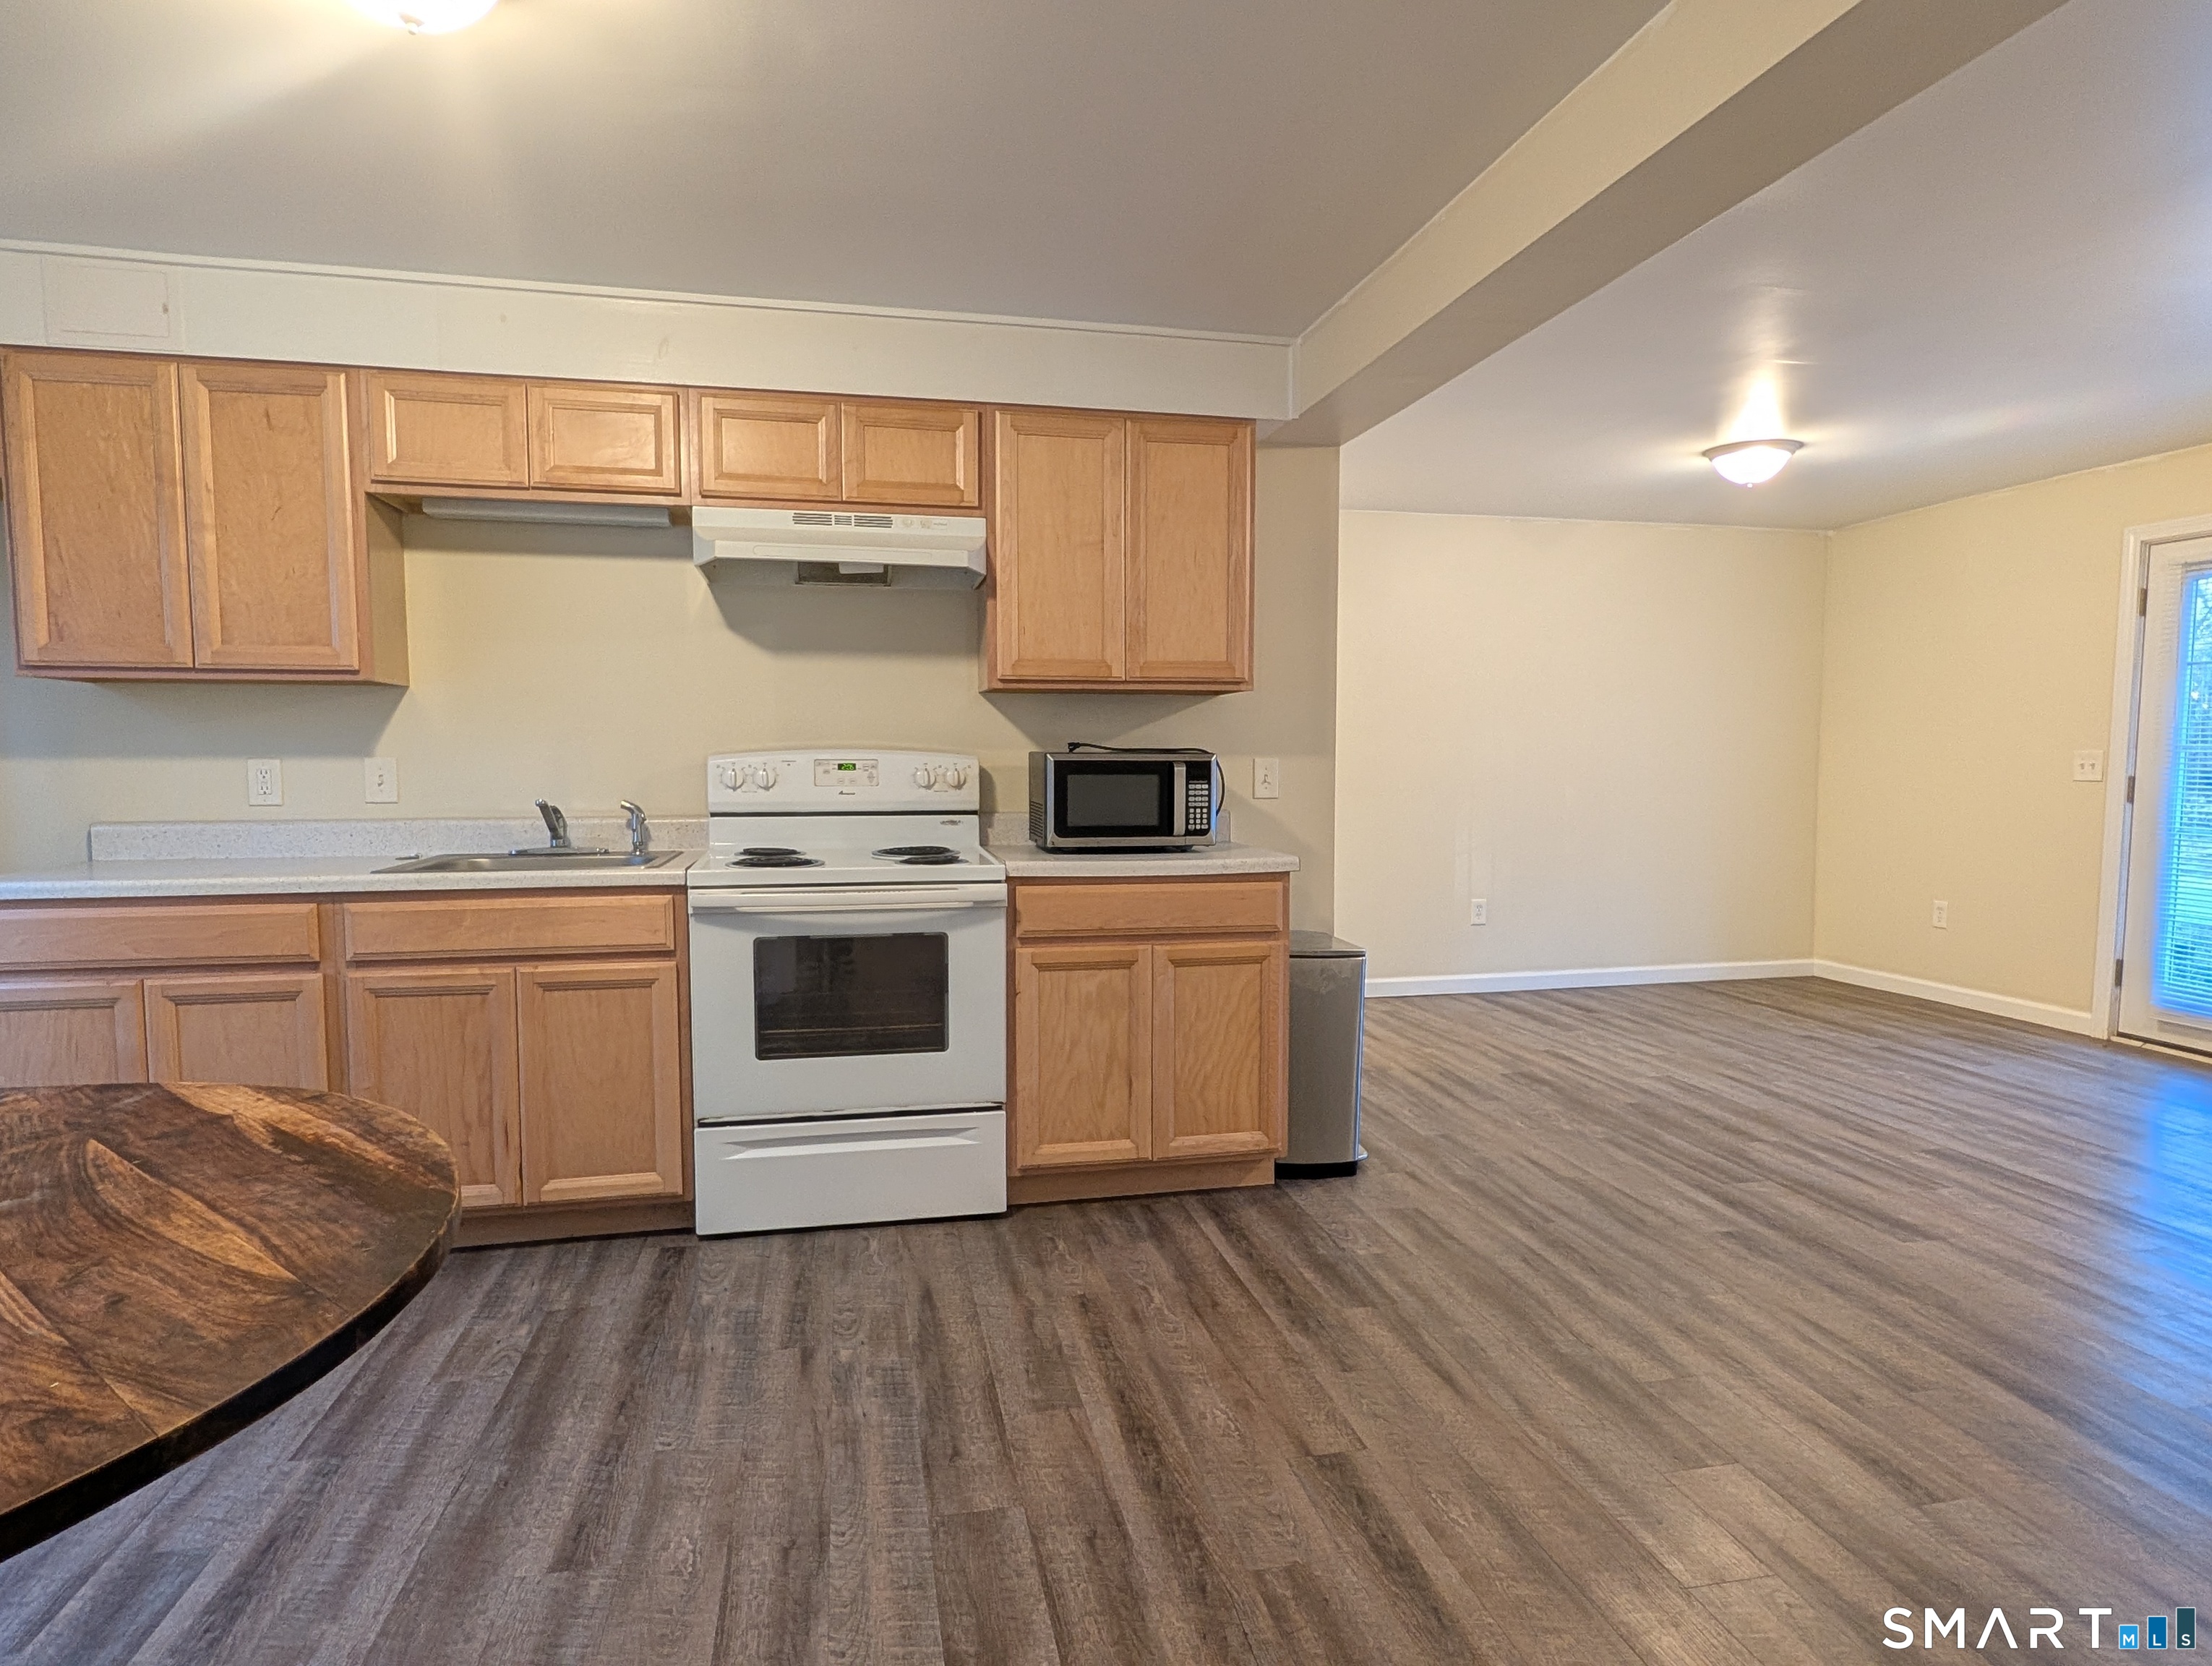
Kitchen with wood cabinets, white appliances, and an adjoining open dining area.
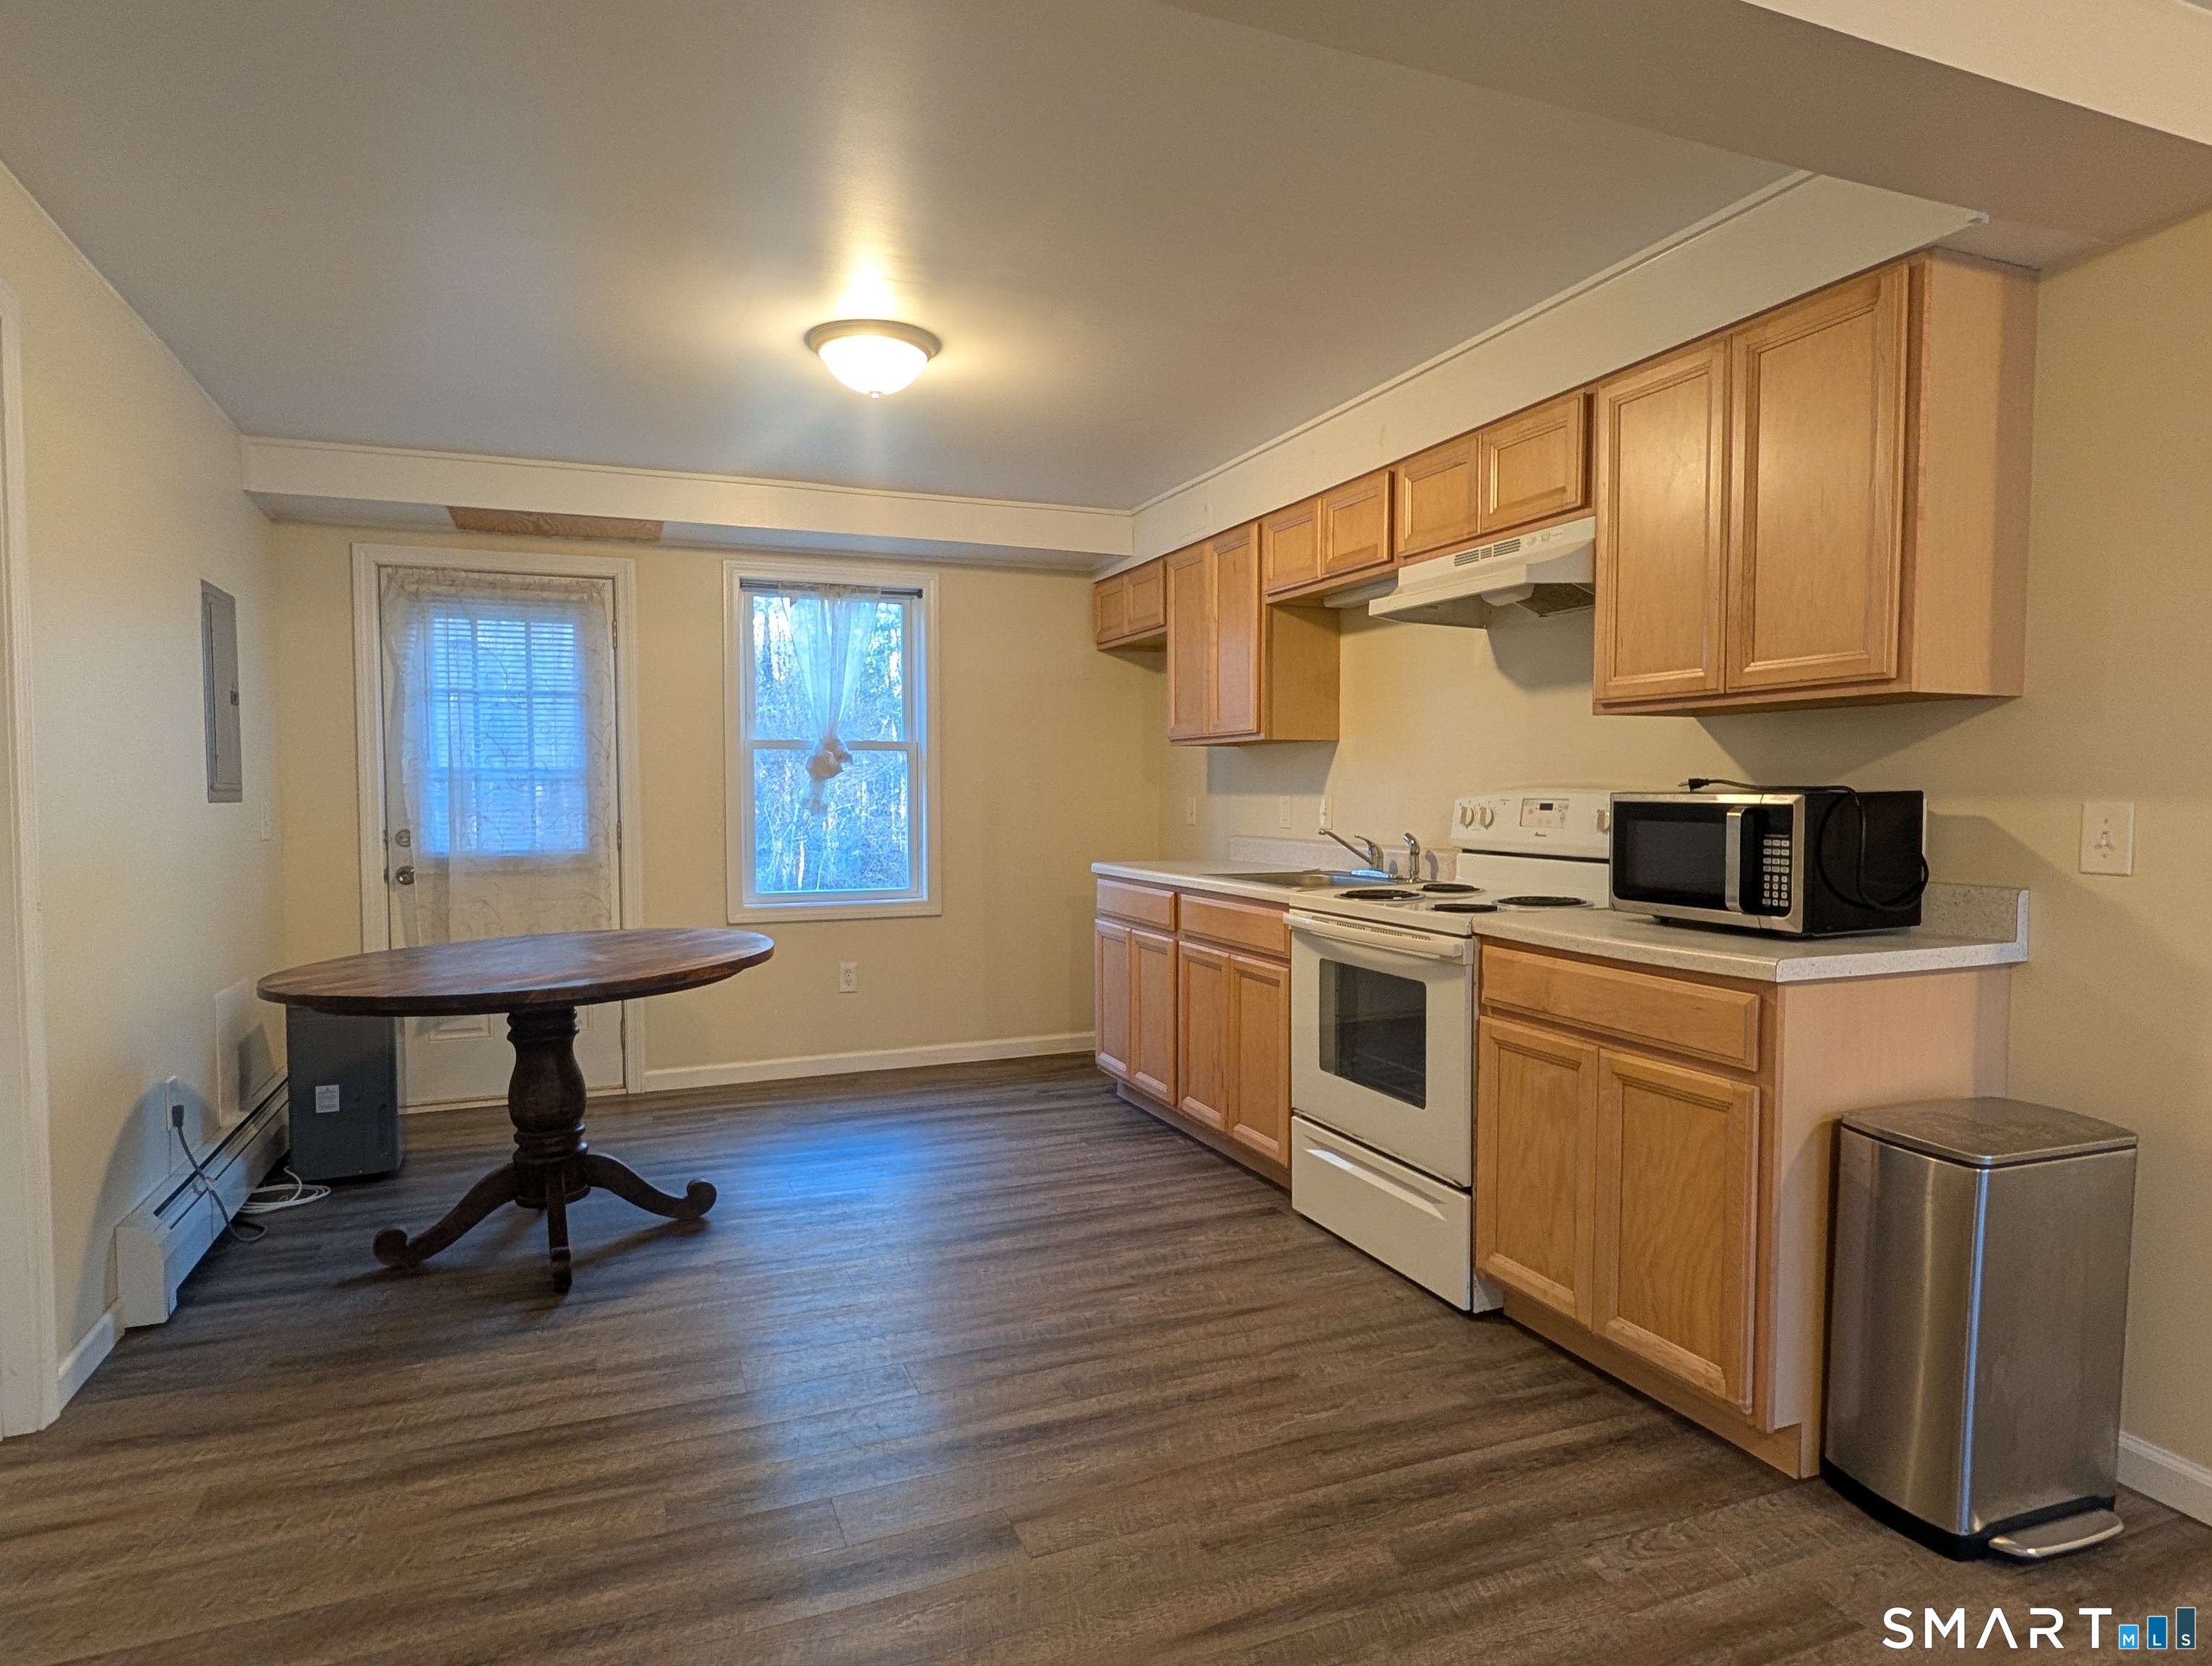
Kitchen with oak cabinets, white range, and a round wooden dining table.
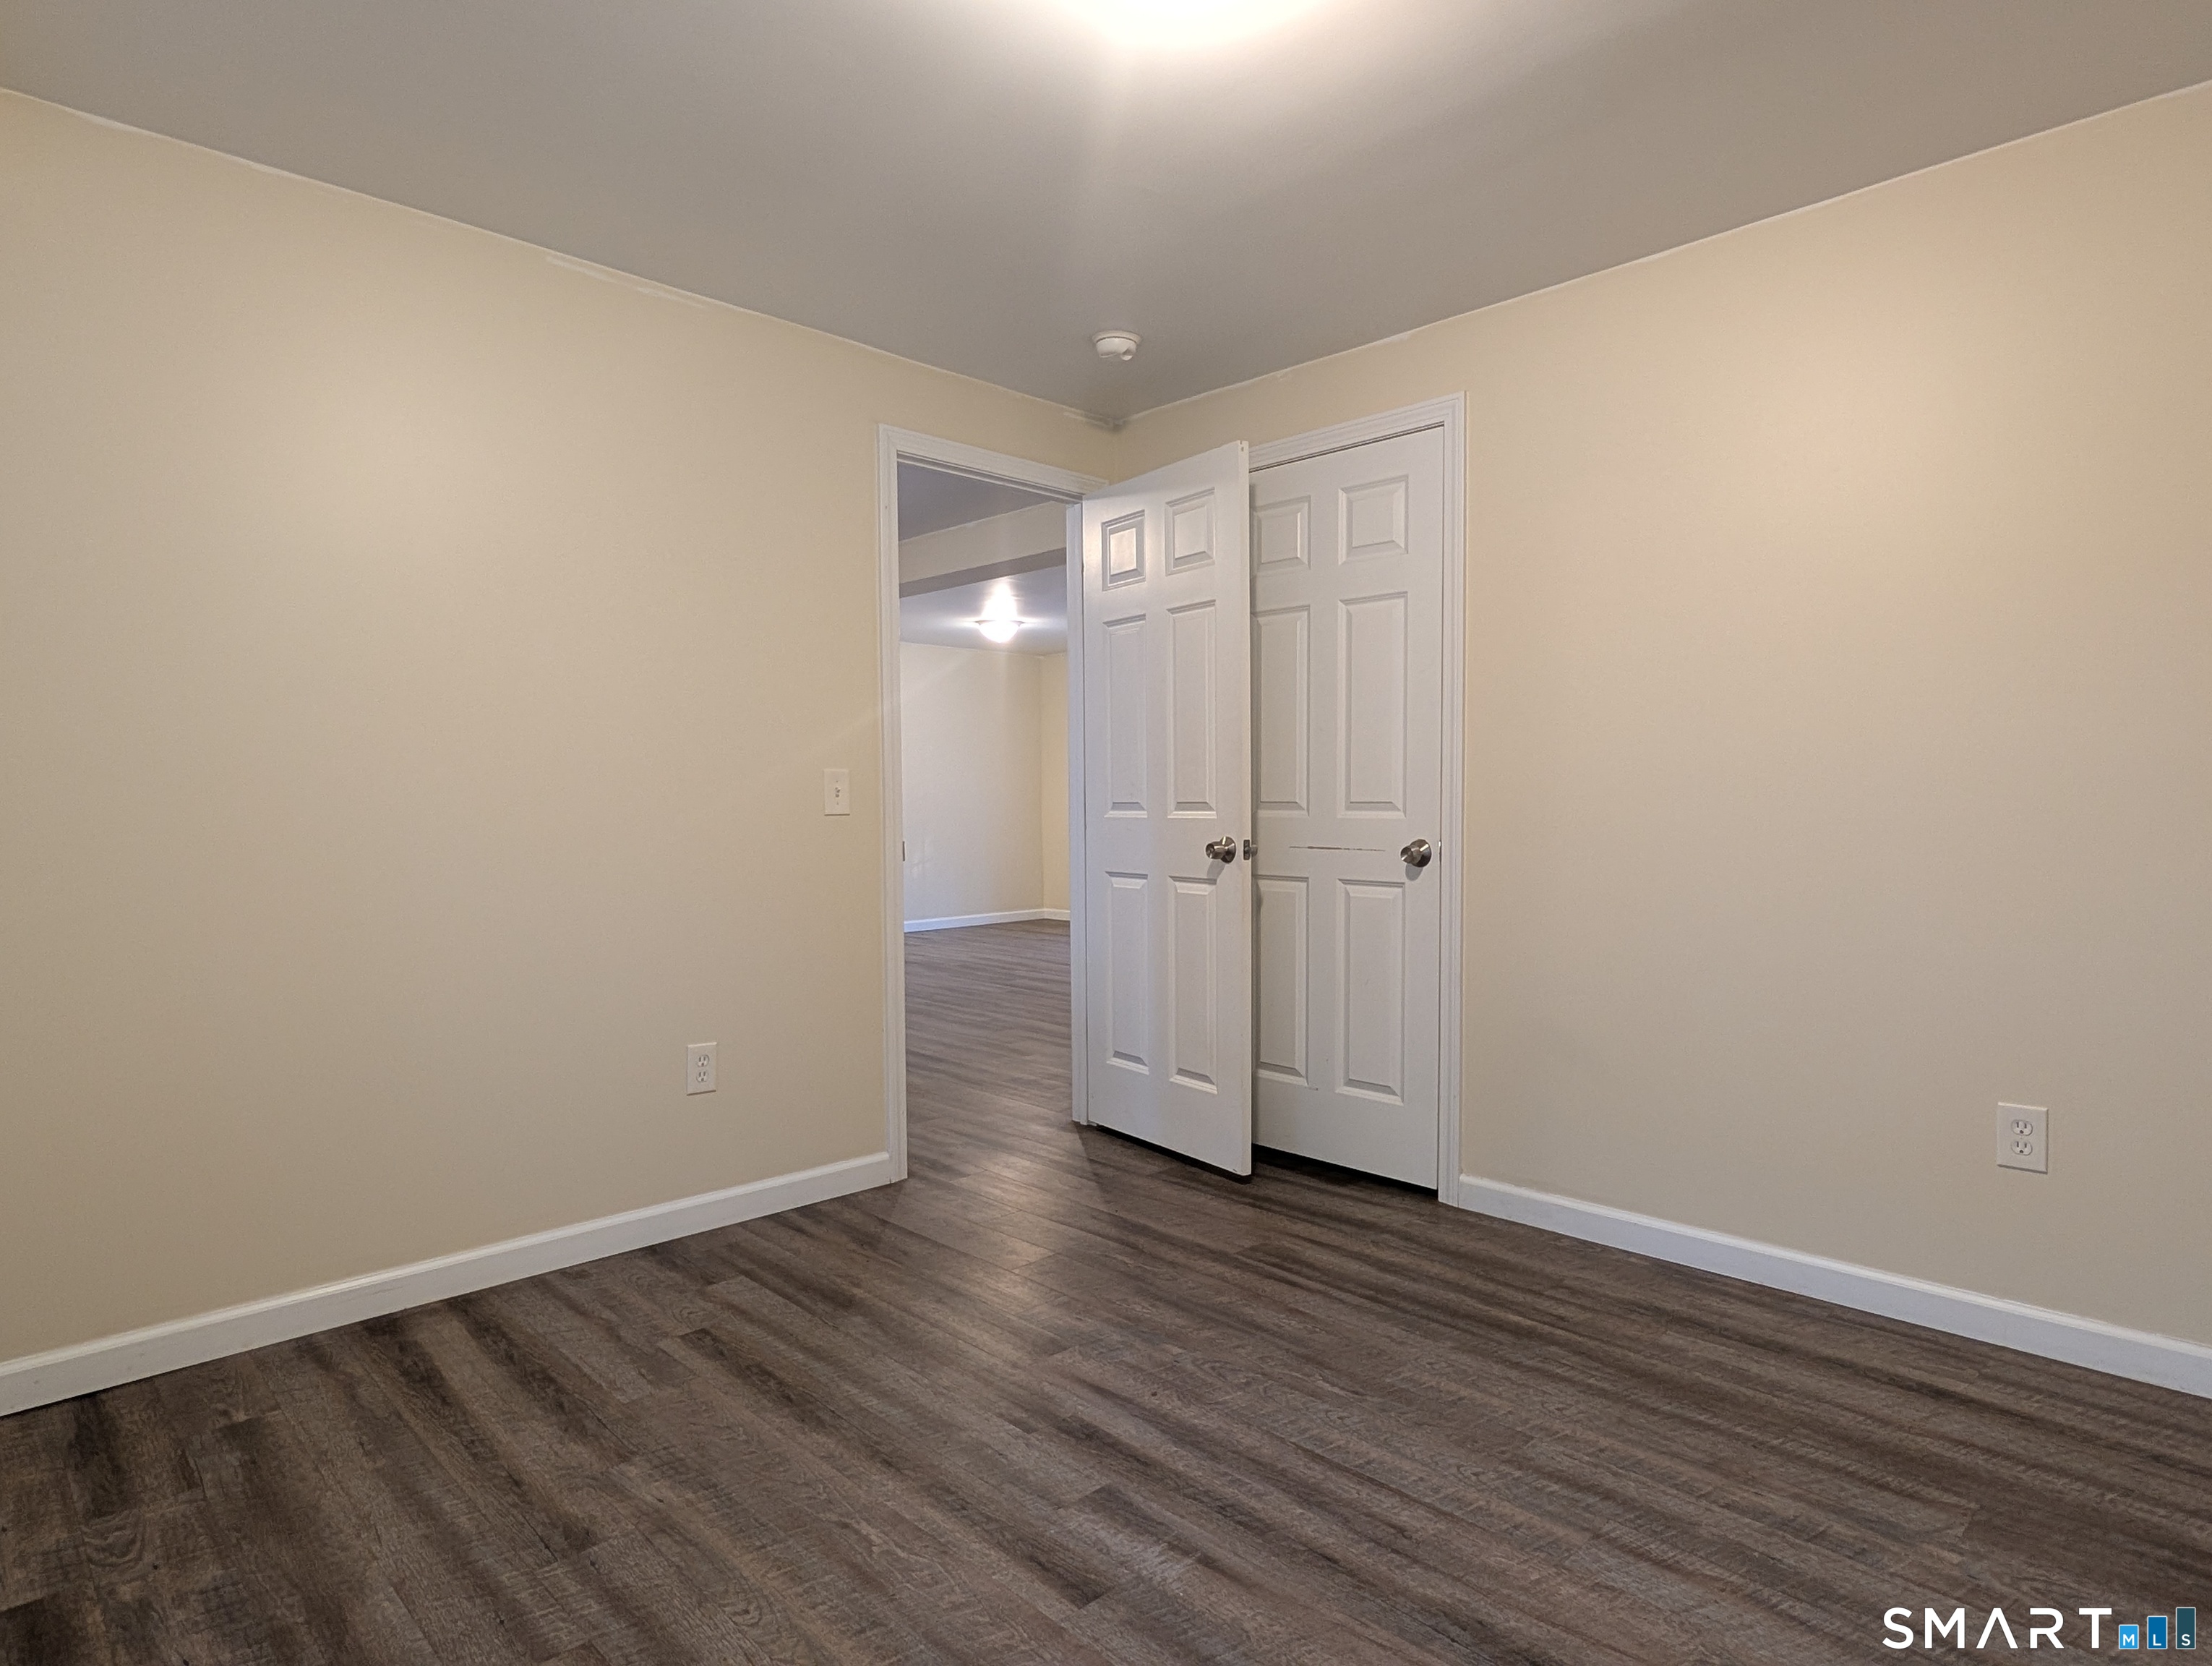
Empty room with dark wood-look flooring, beige walls, and open closet doors.
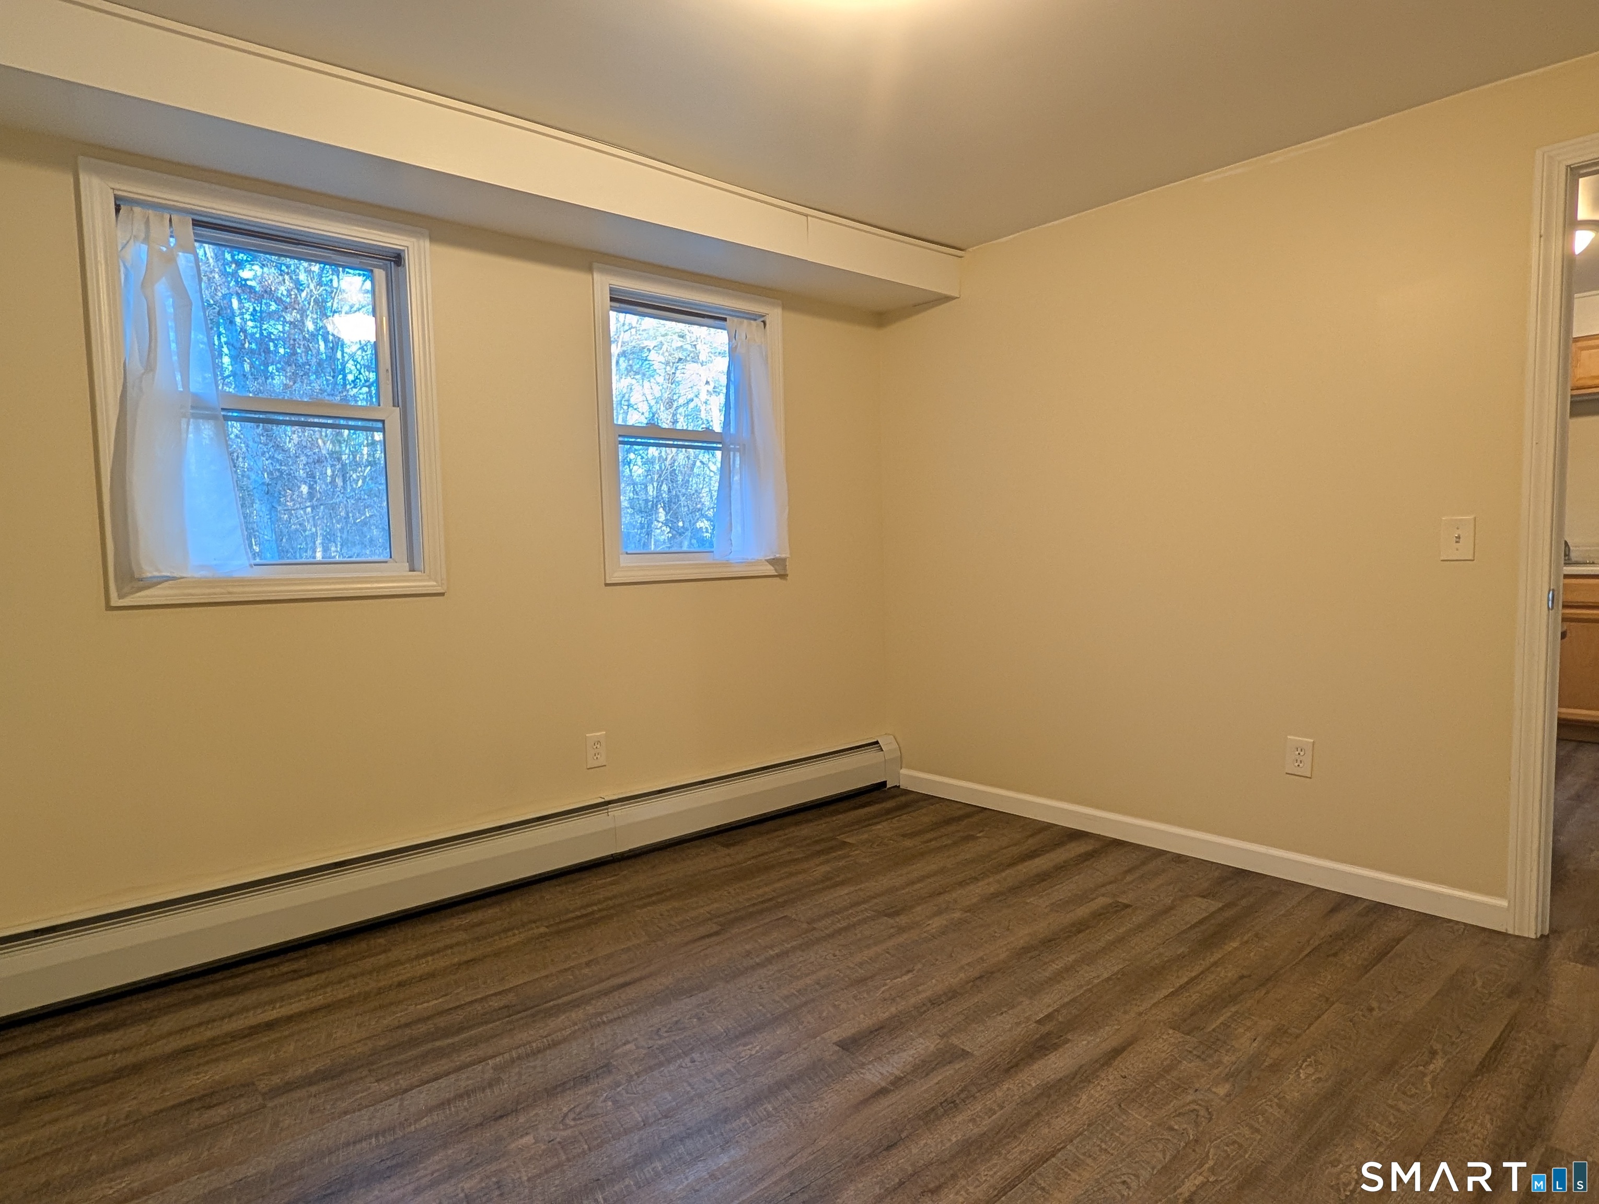
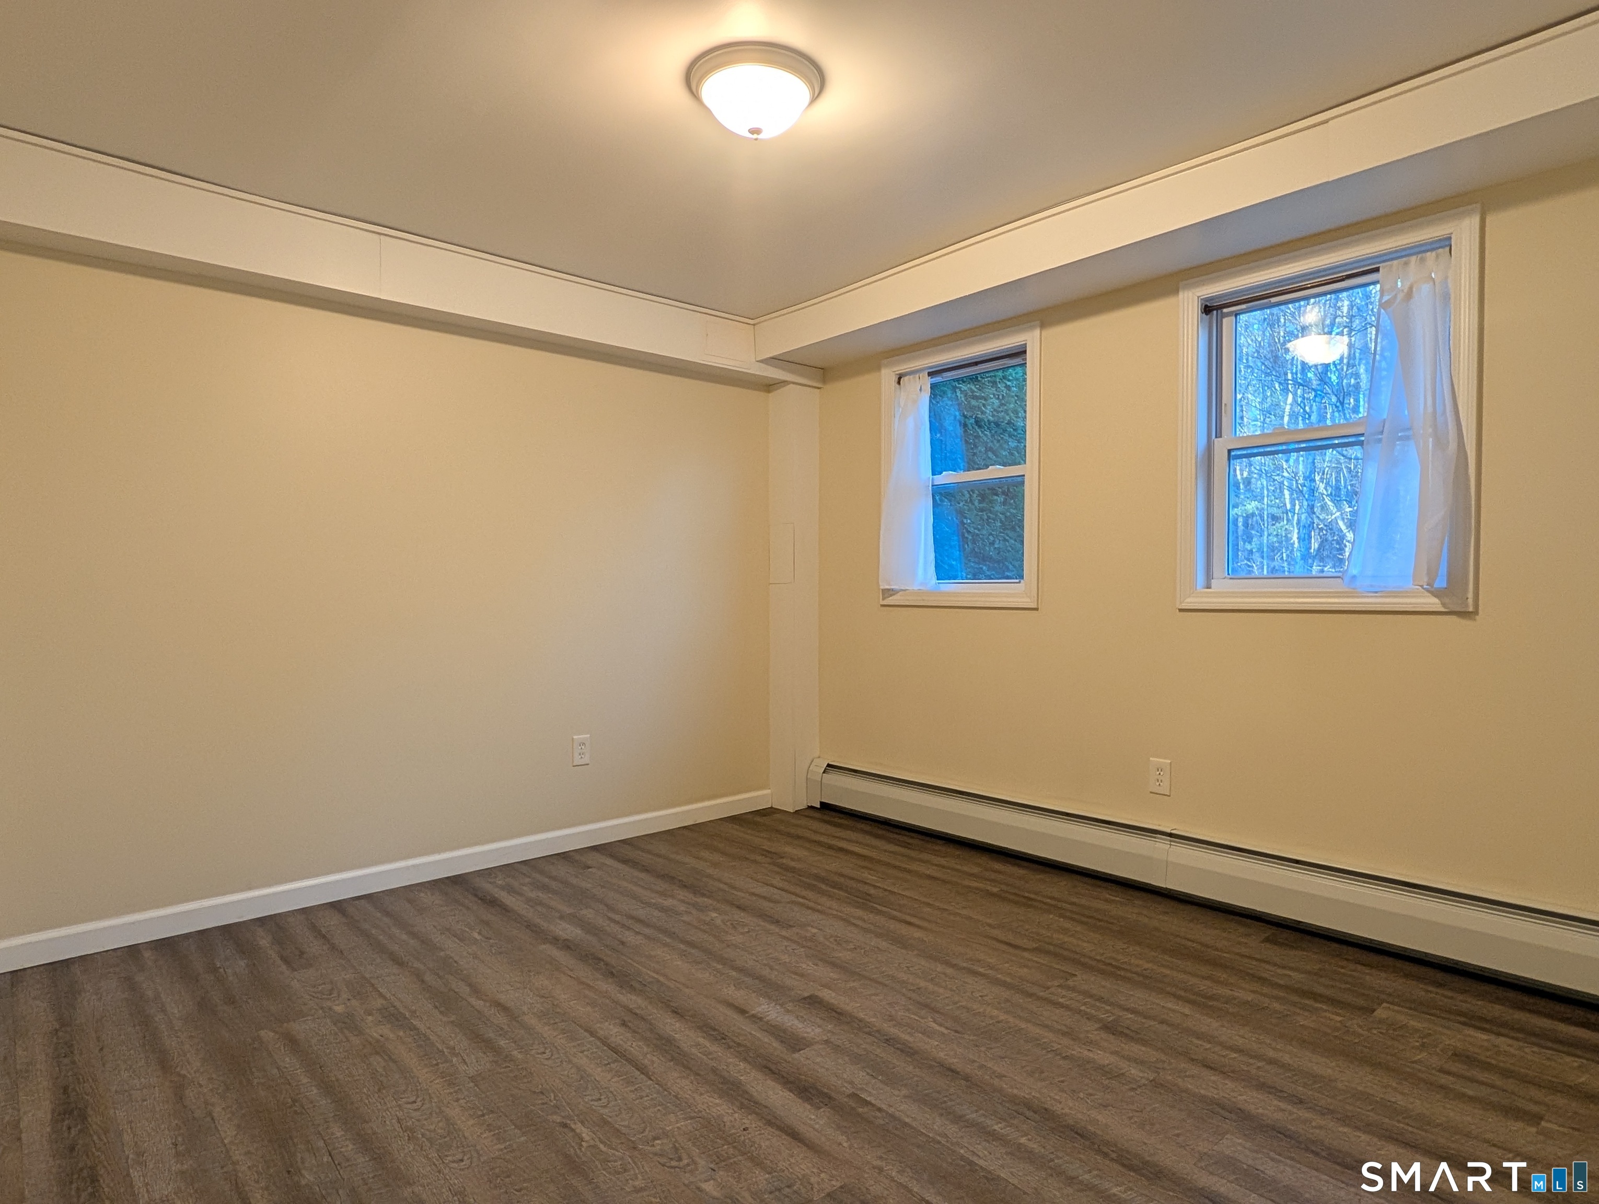
Empty room with dark wood flooring, two curtained windows, and baseboard heating.
Empty room with two curtained windows, brown wood-look flooring, and a baseboard heater.
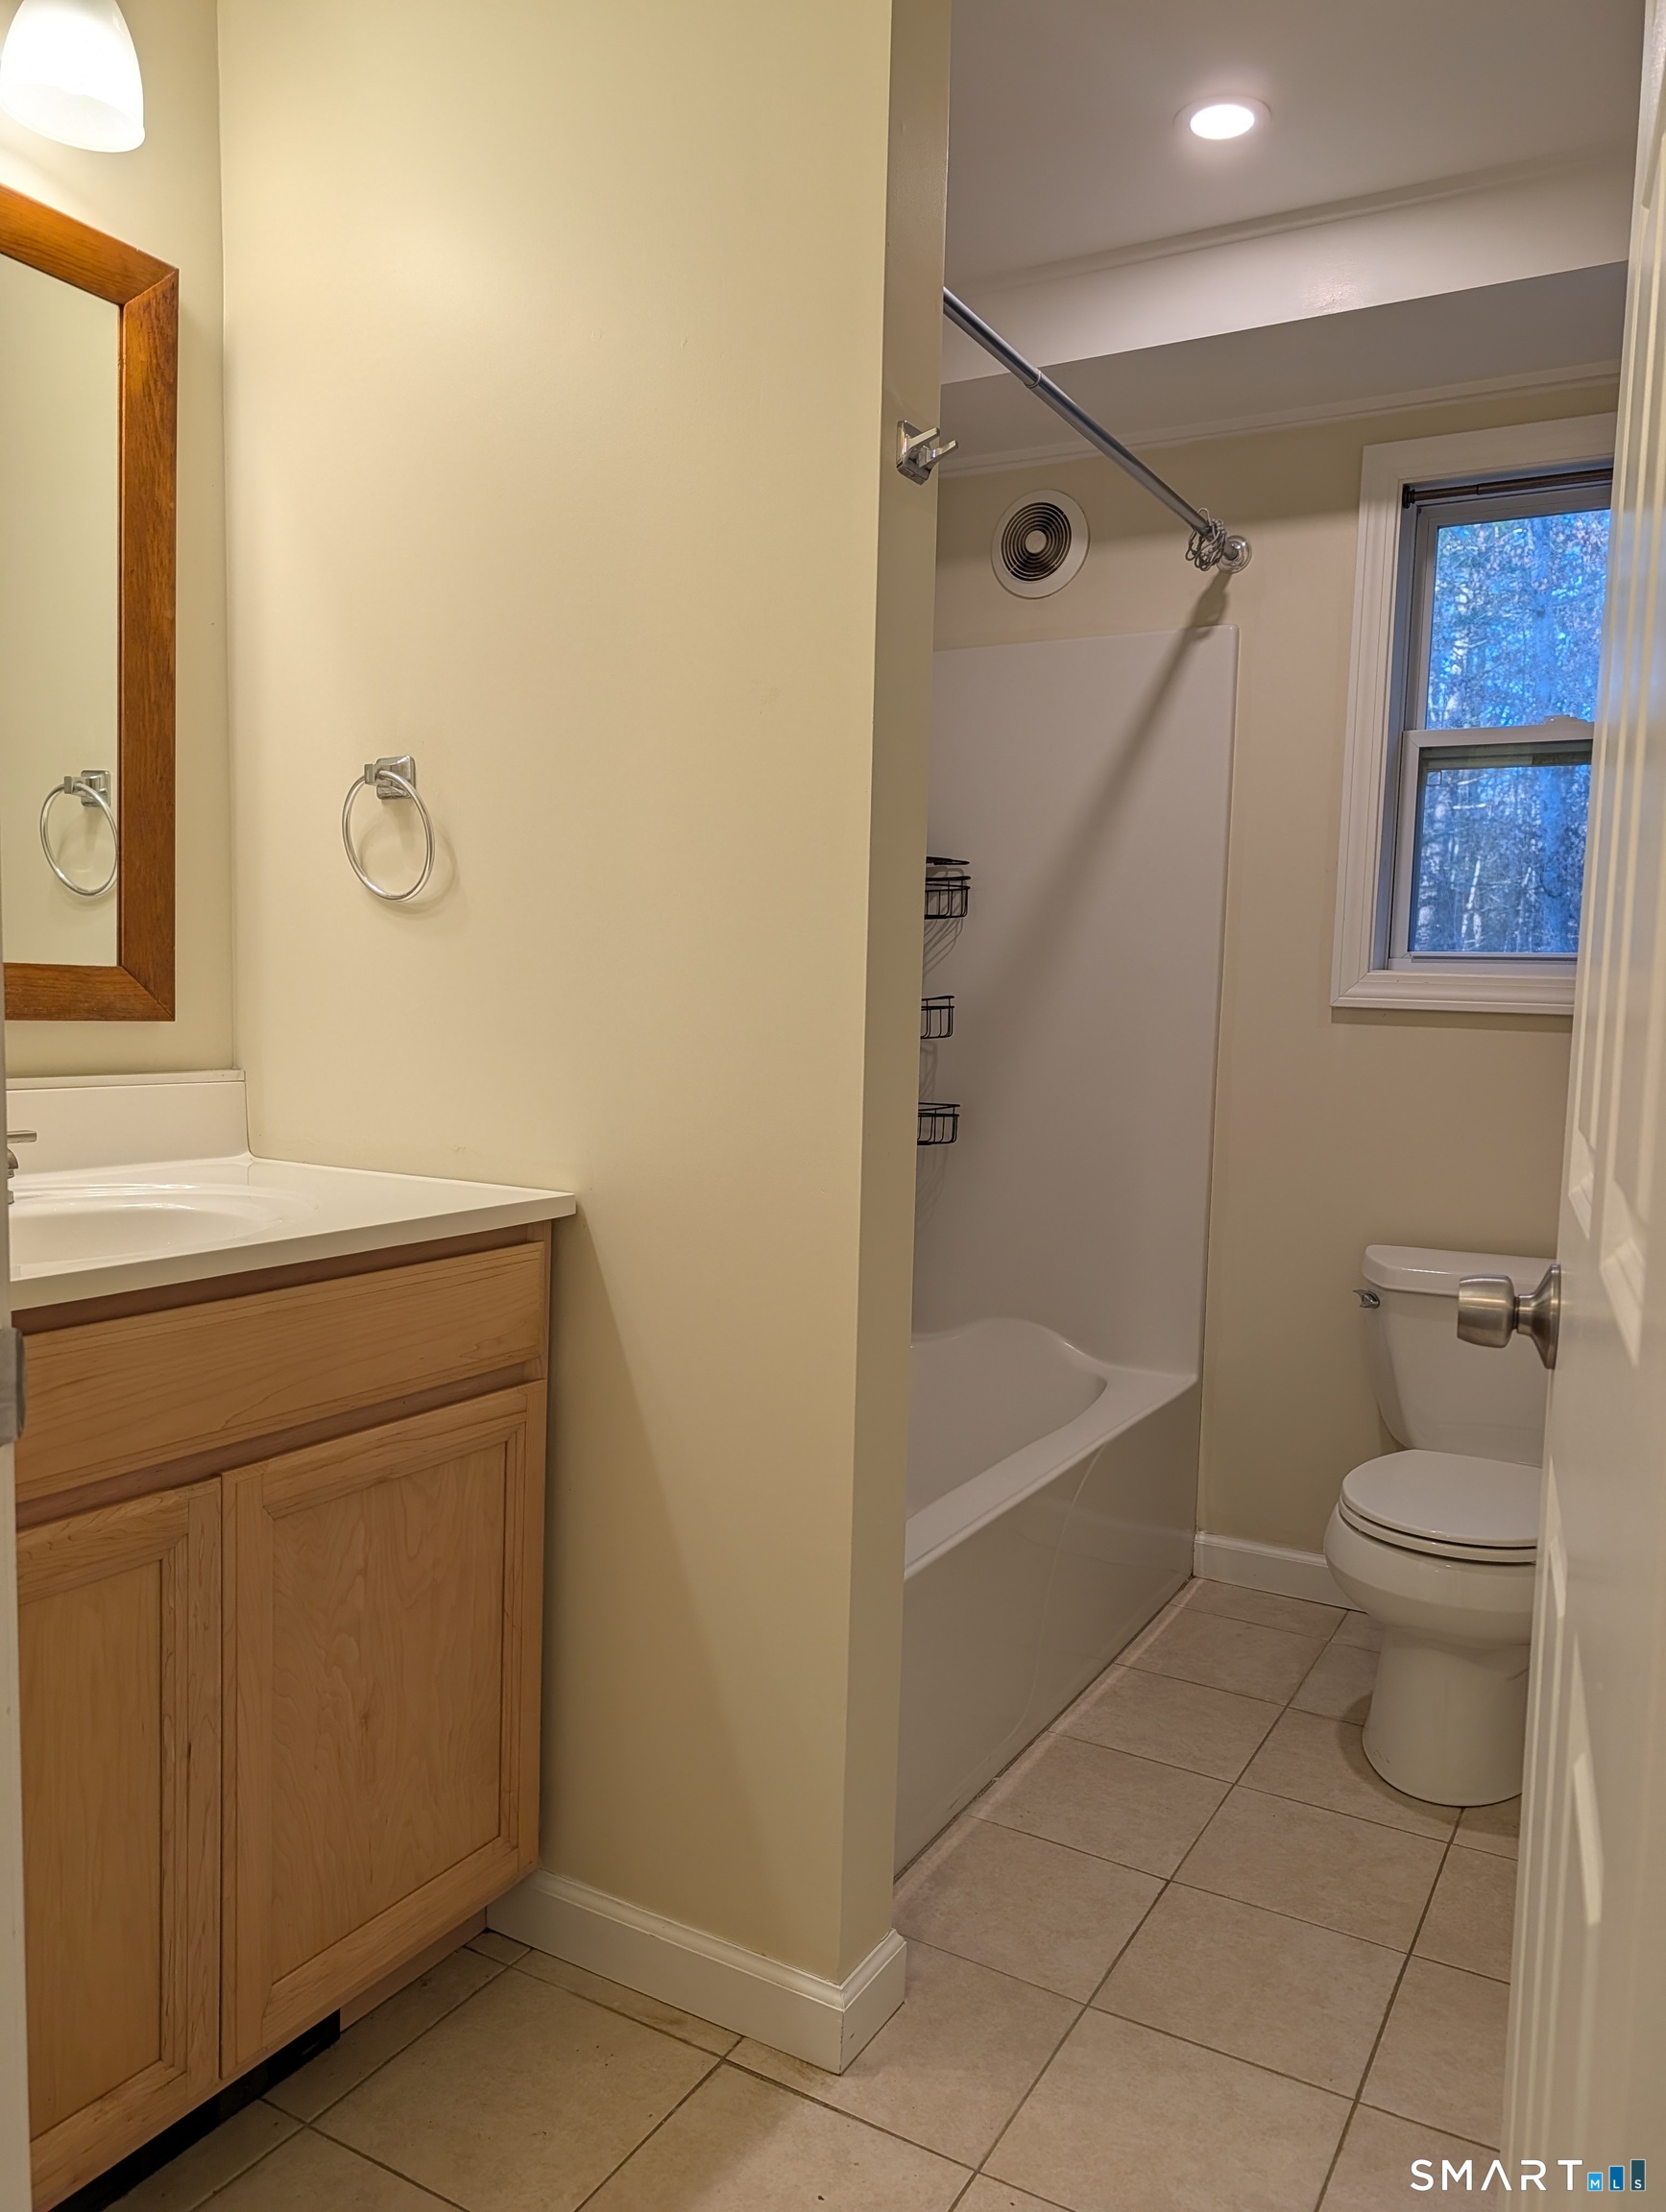
Bathroom with a tub-shower, wood vanity, and window overlooking trees.
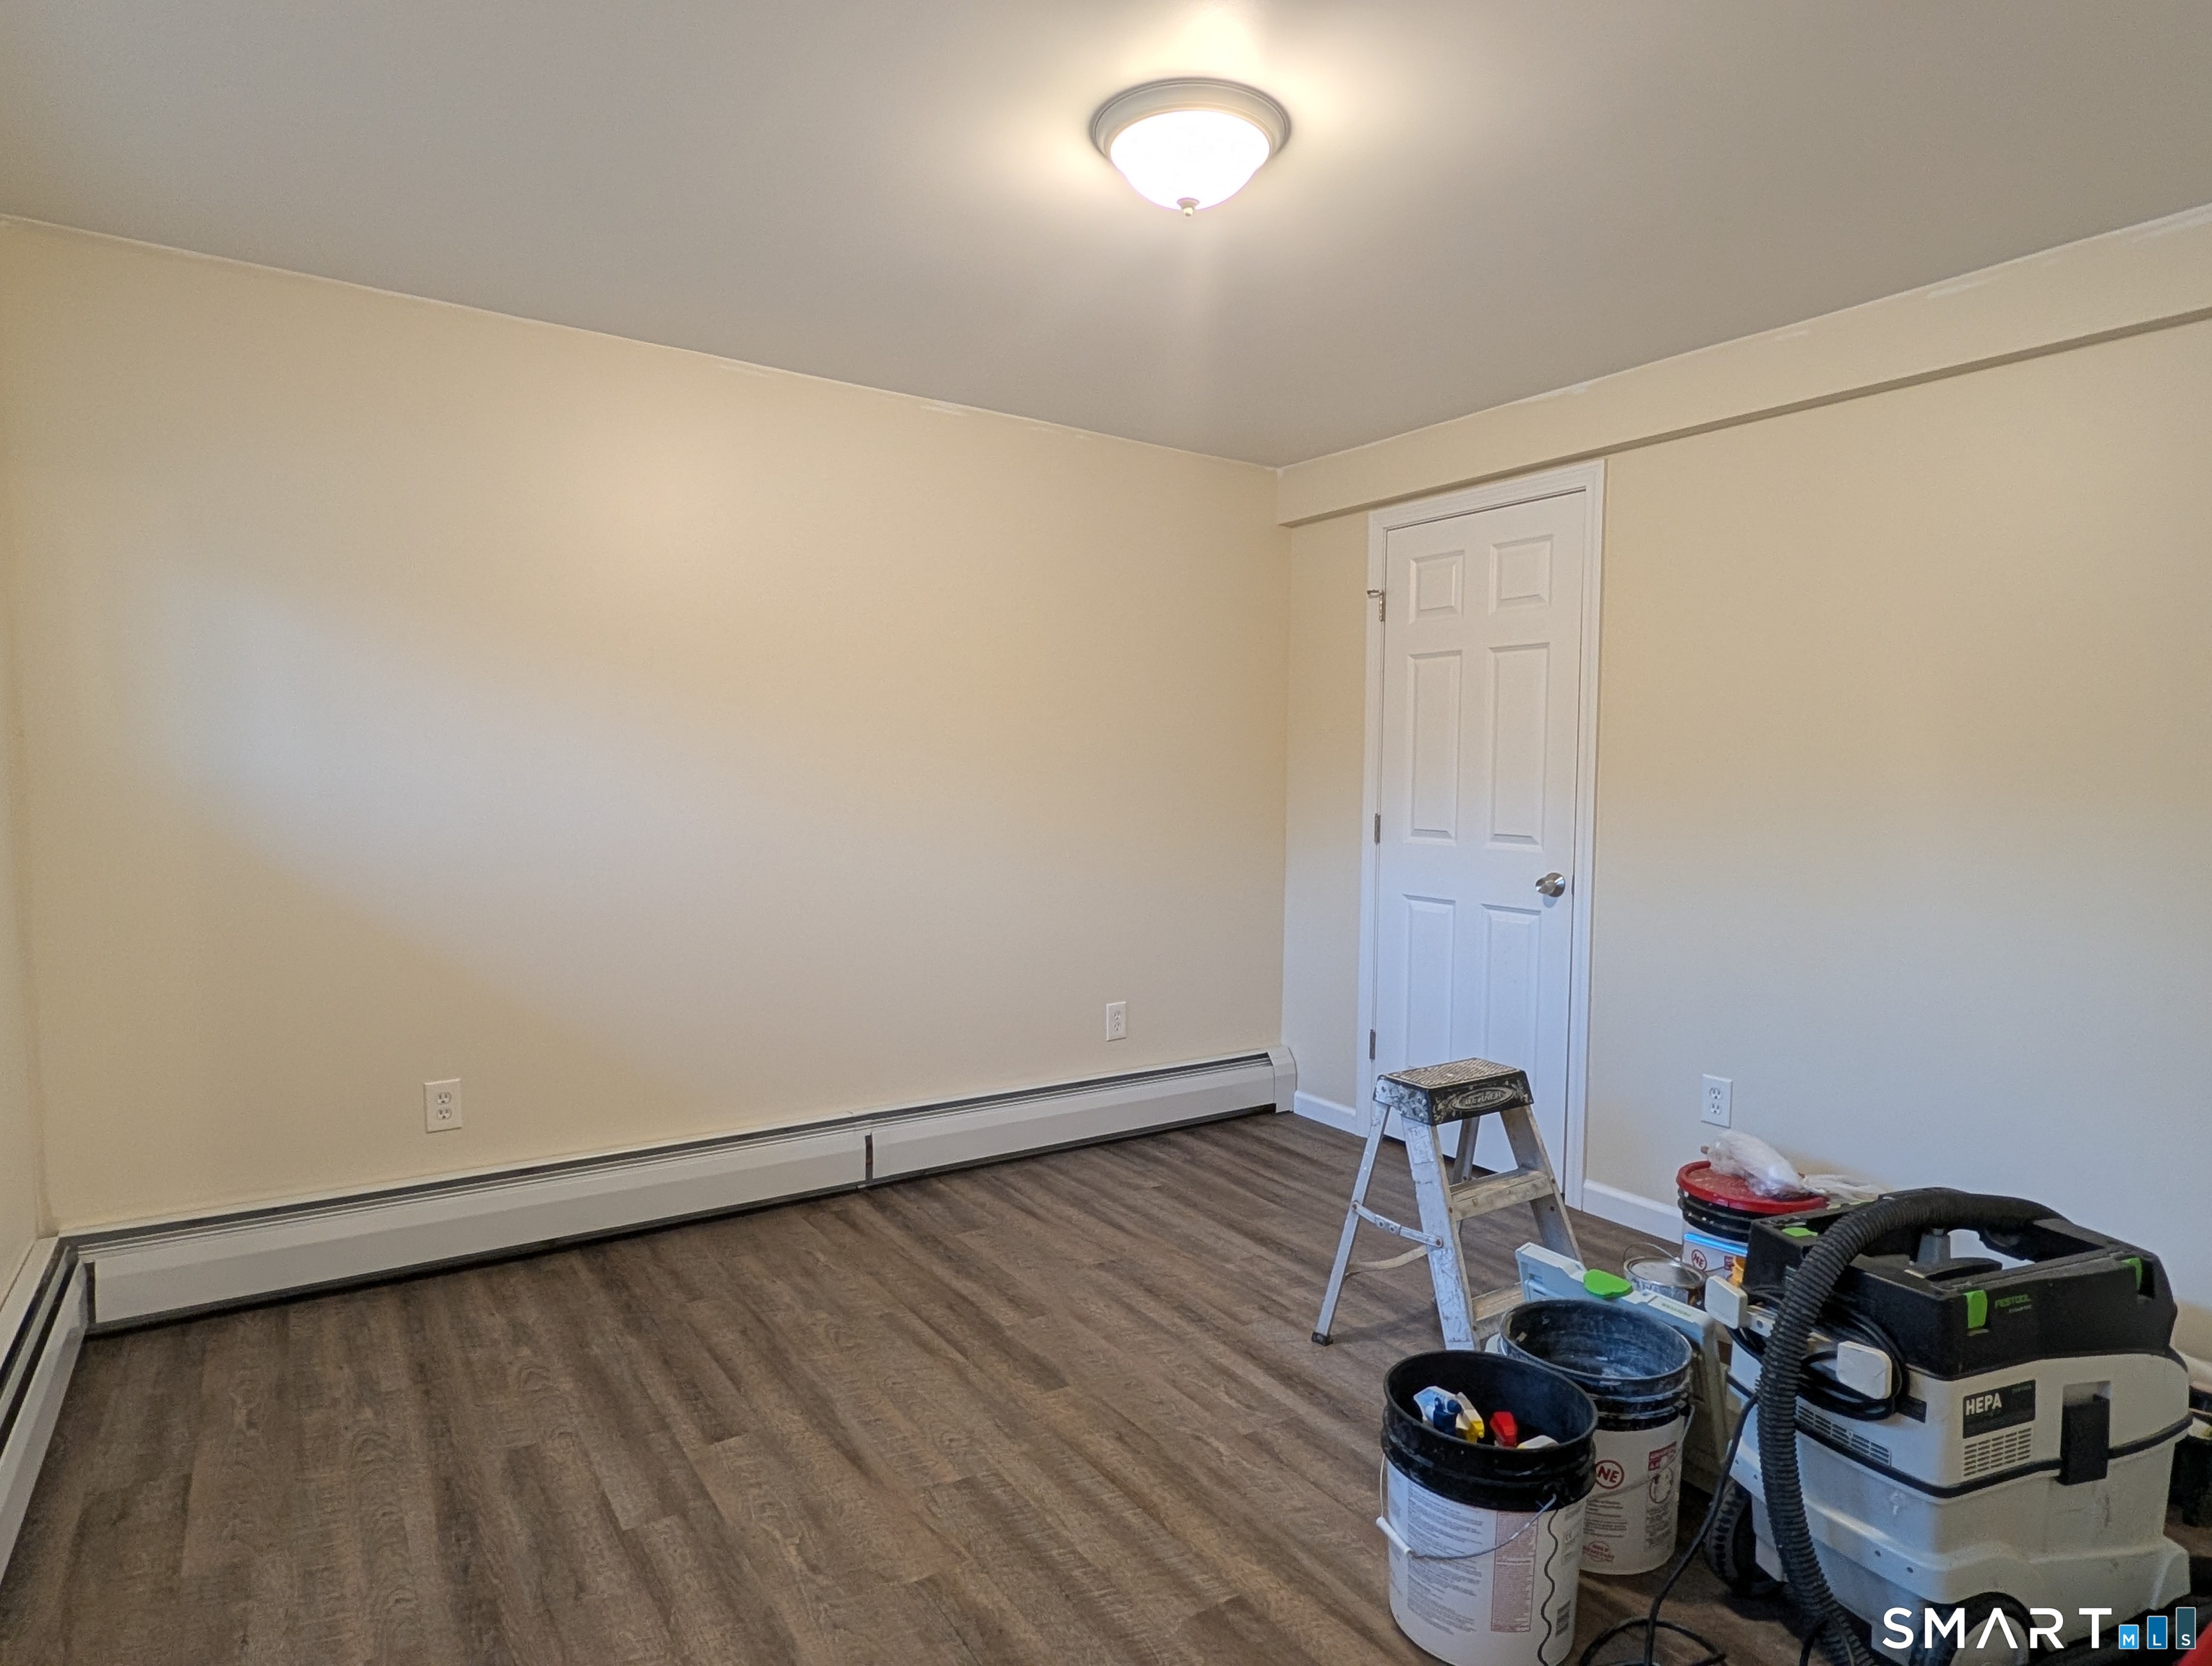
Empty room with wood-look flooring, a baseboard heater, and renovation equipment by the door.
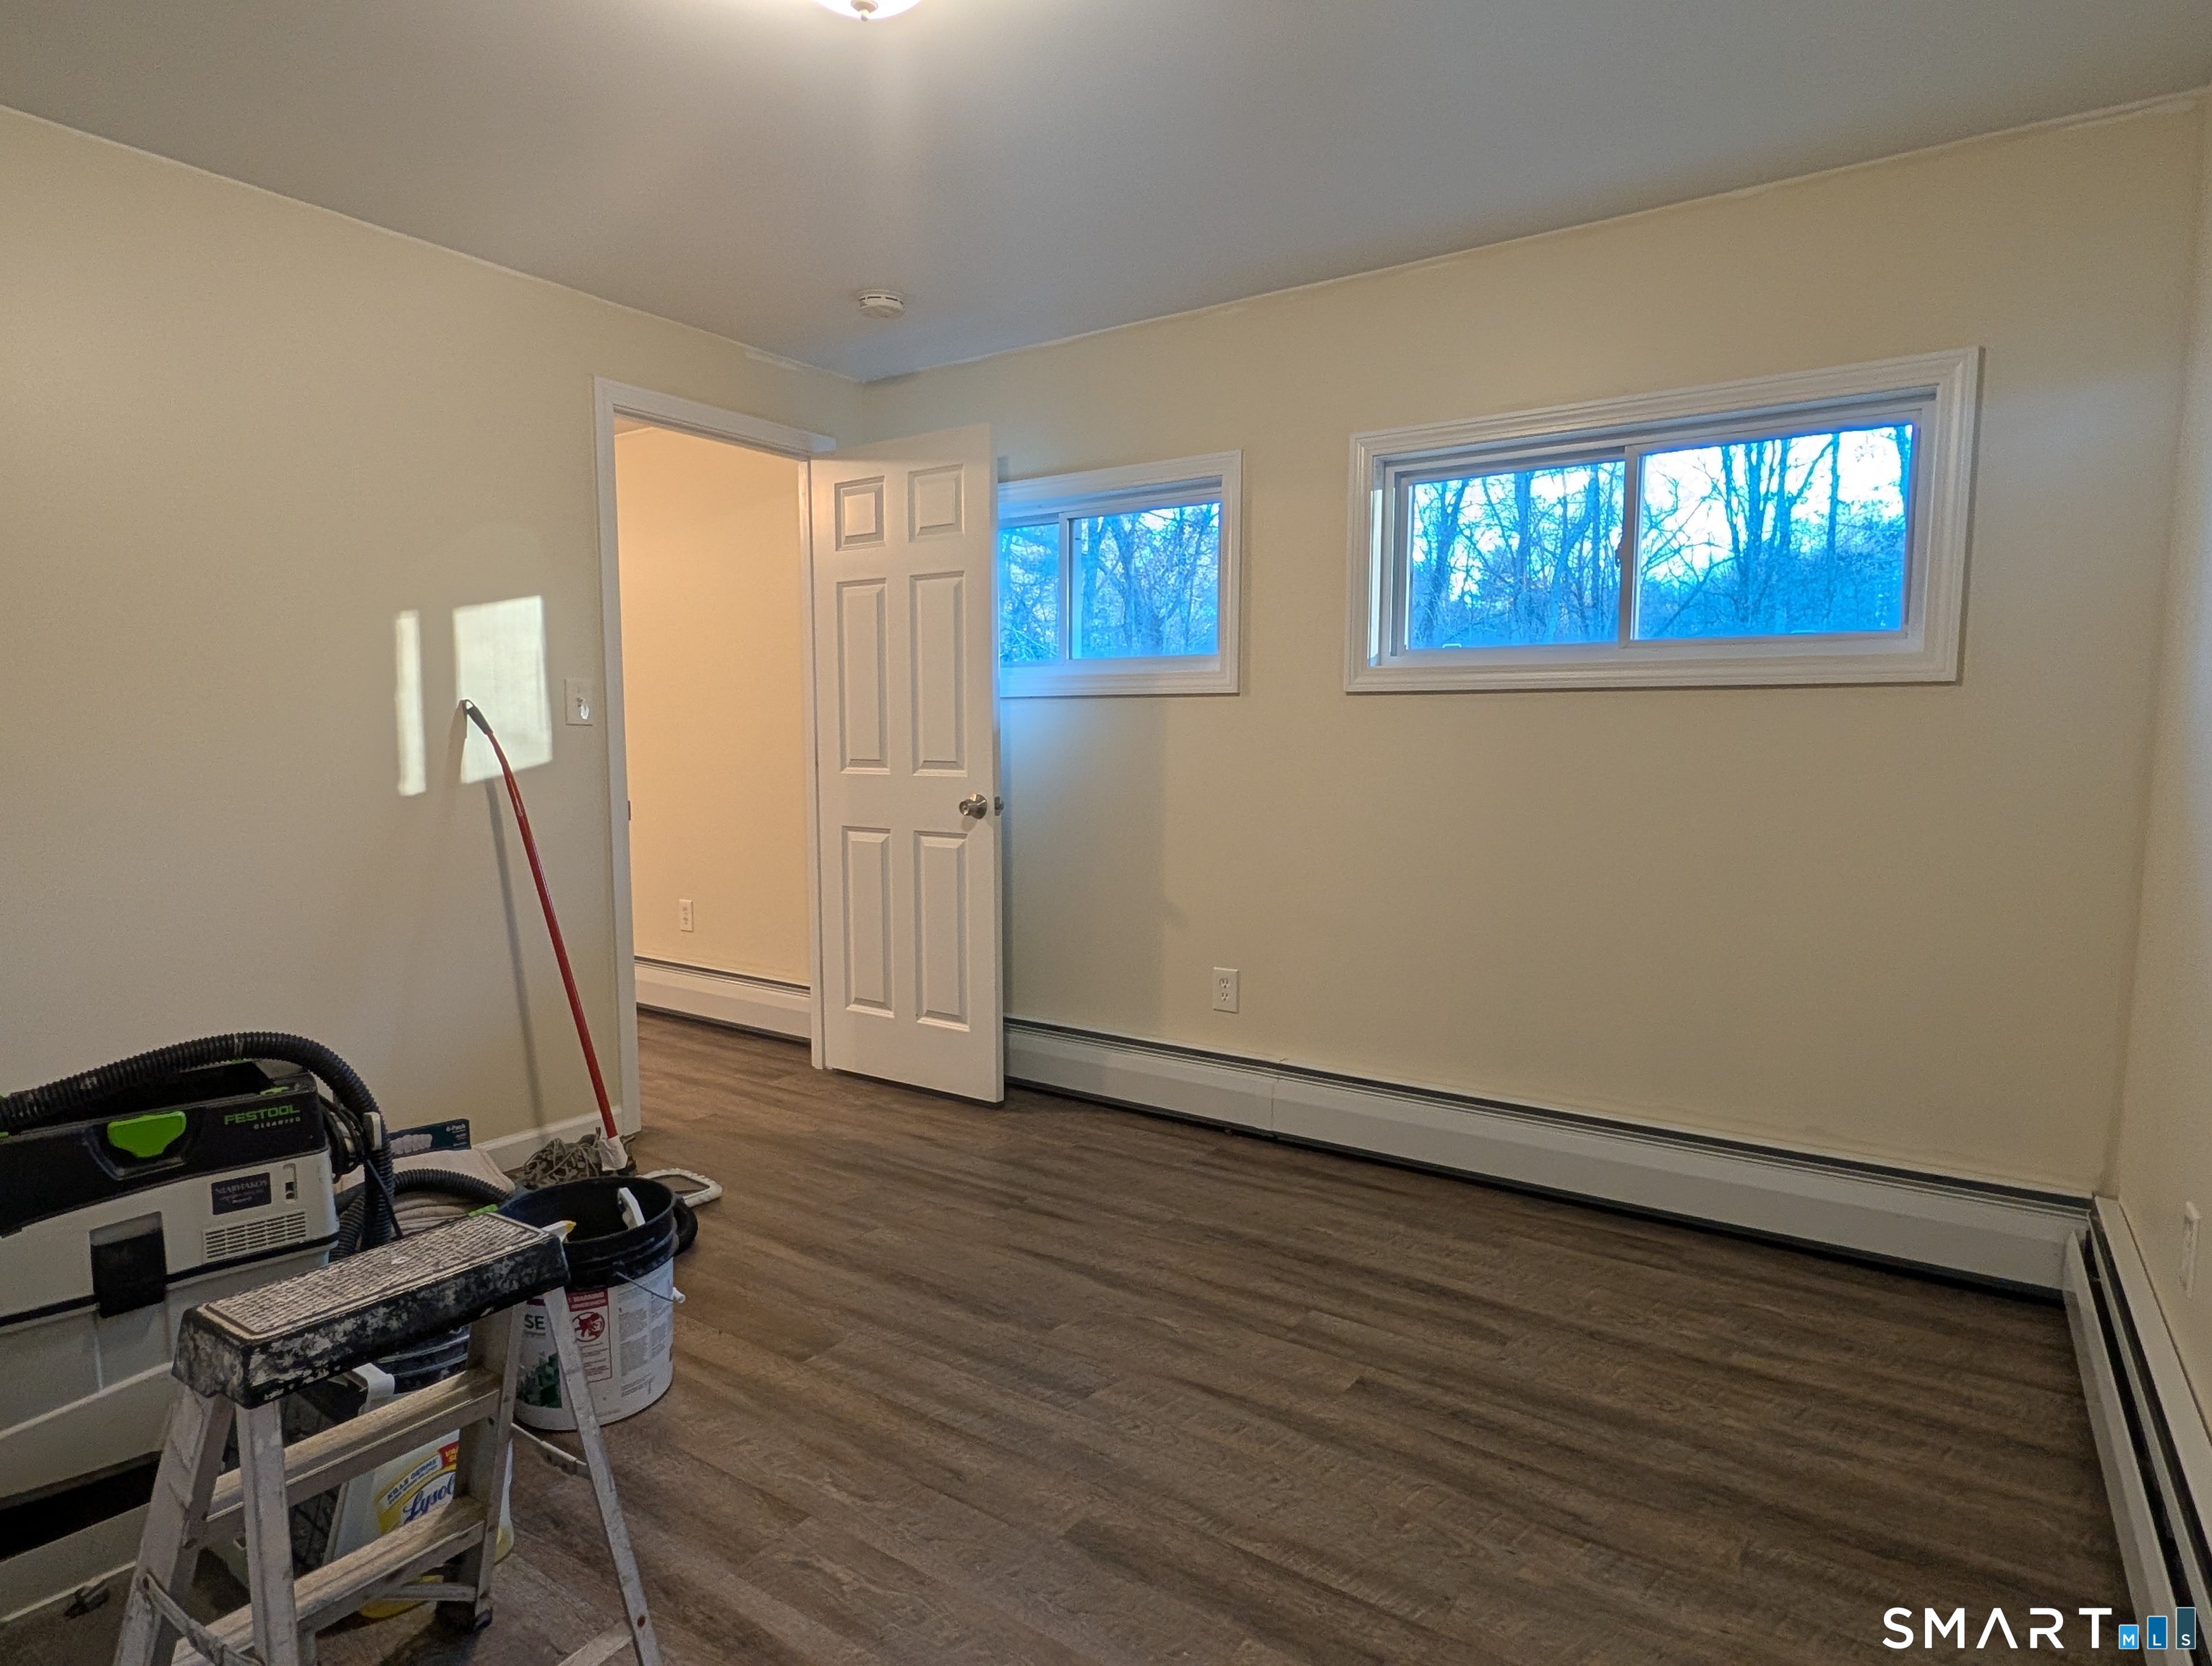
Empty room with wood-look flooring, two windows, and cleaning equipment in the foreground.
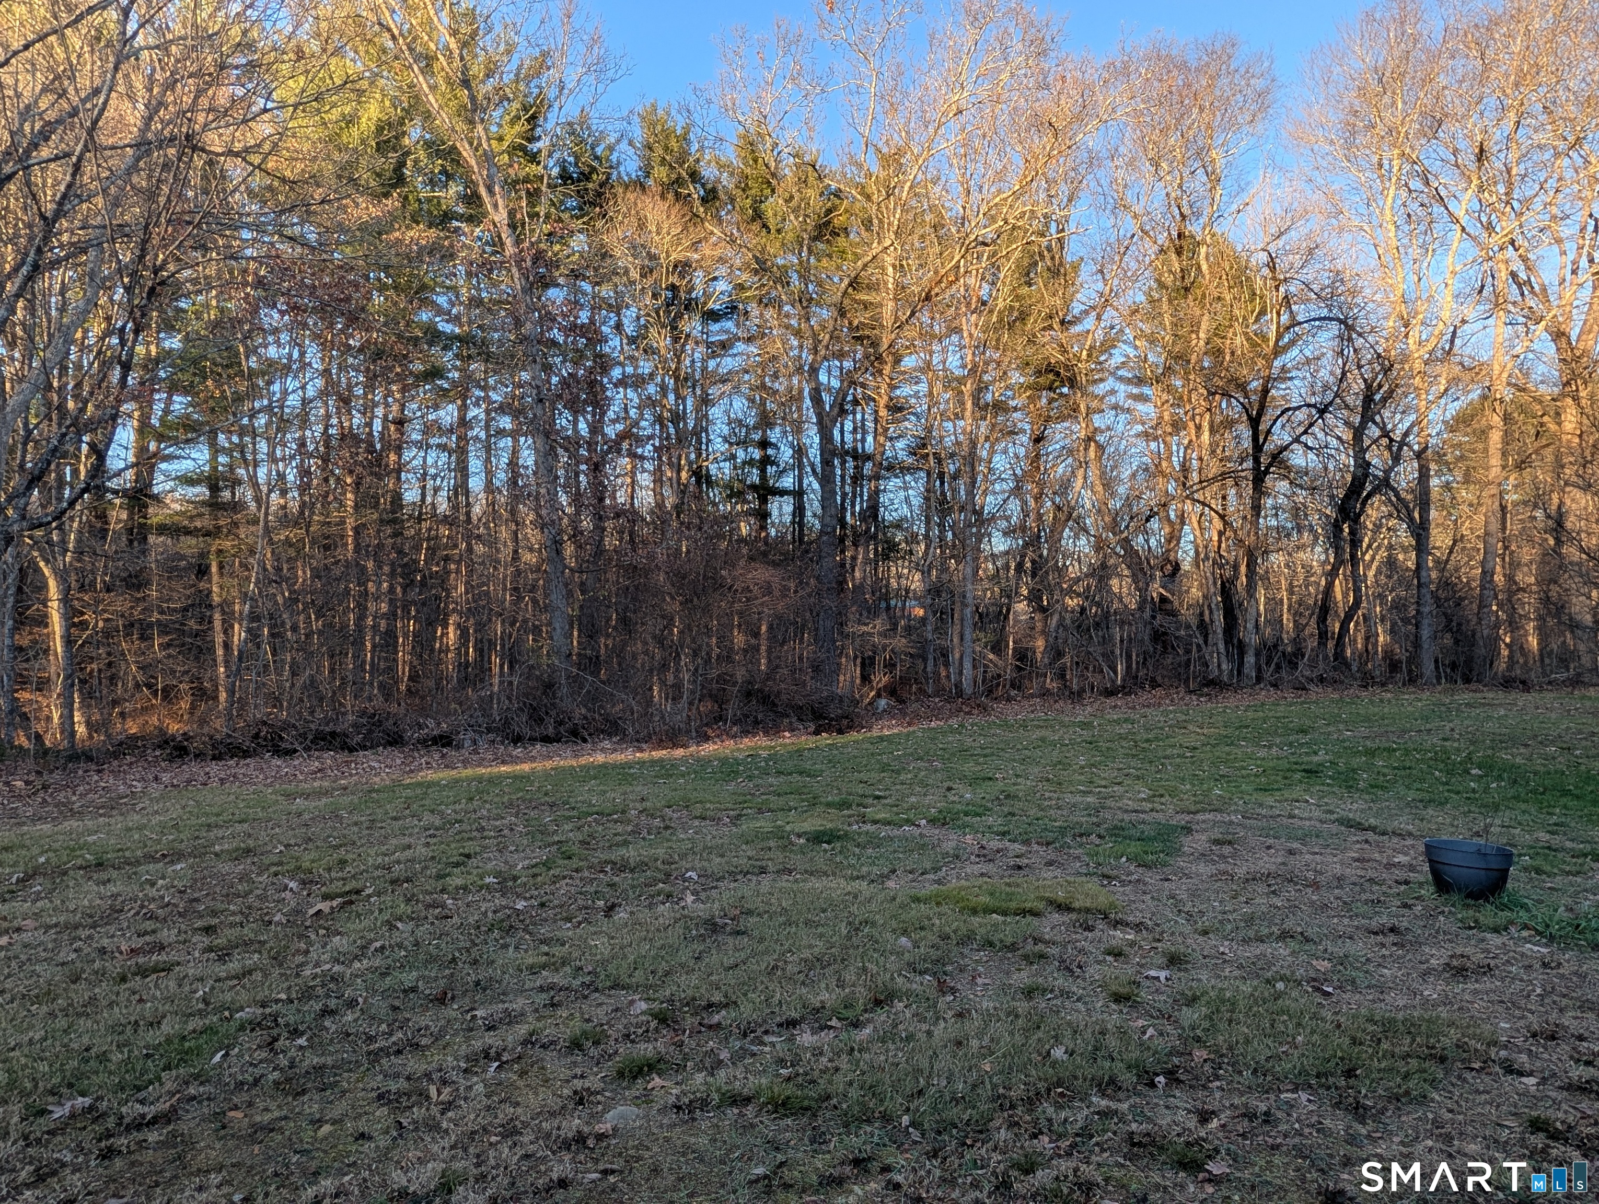
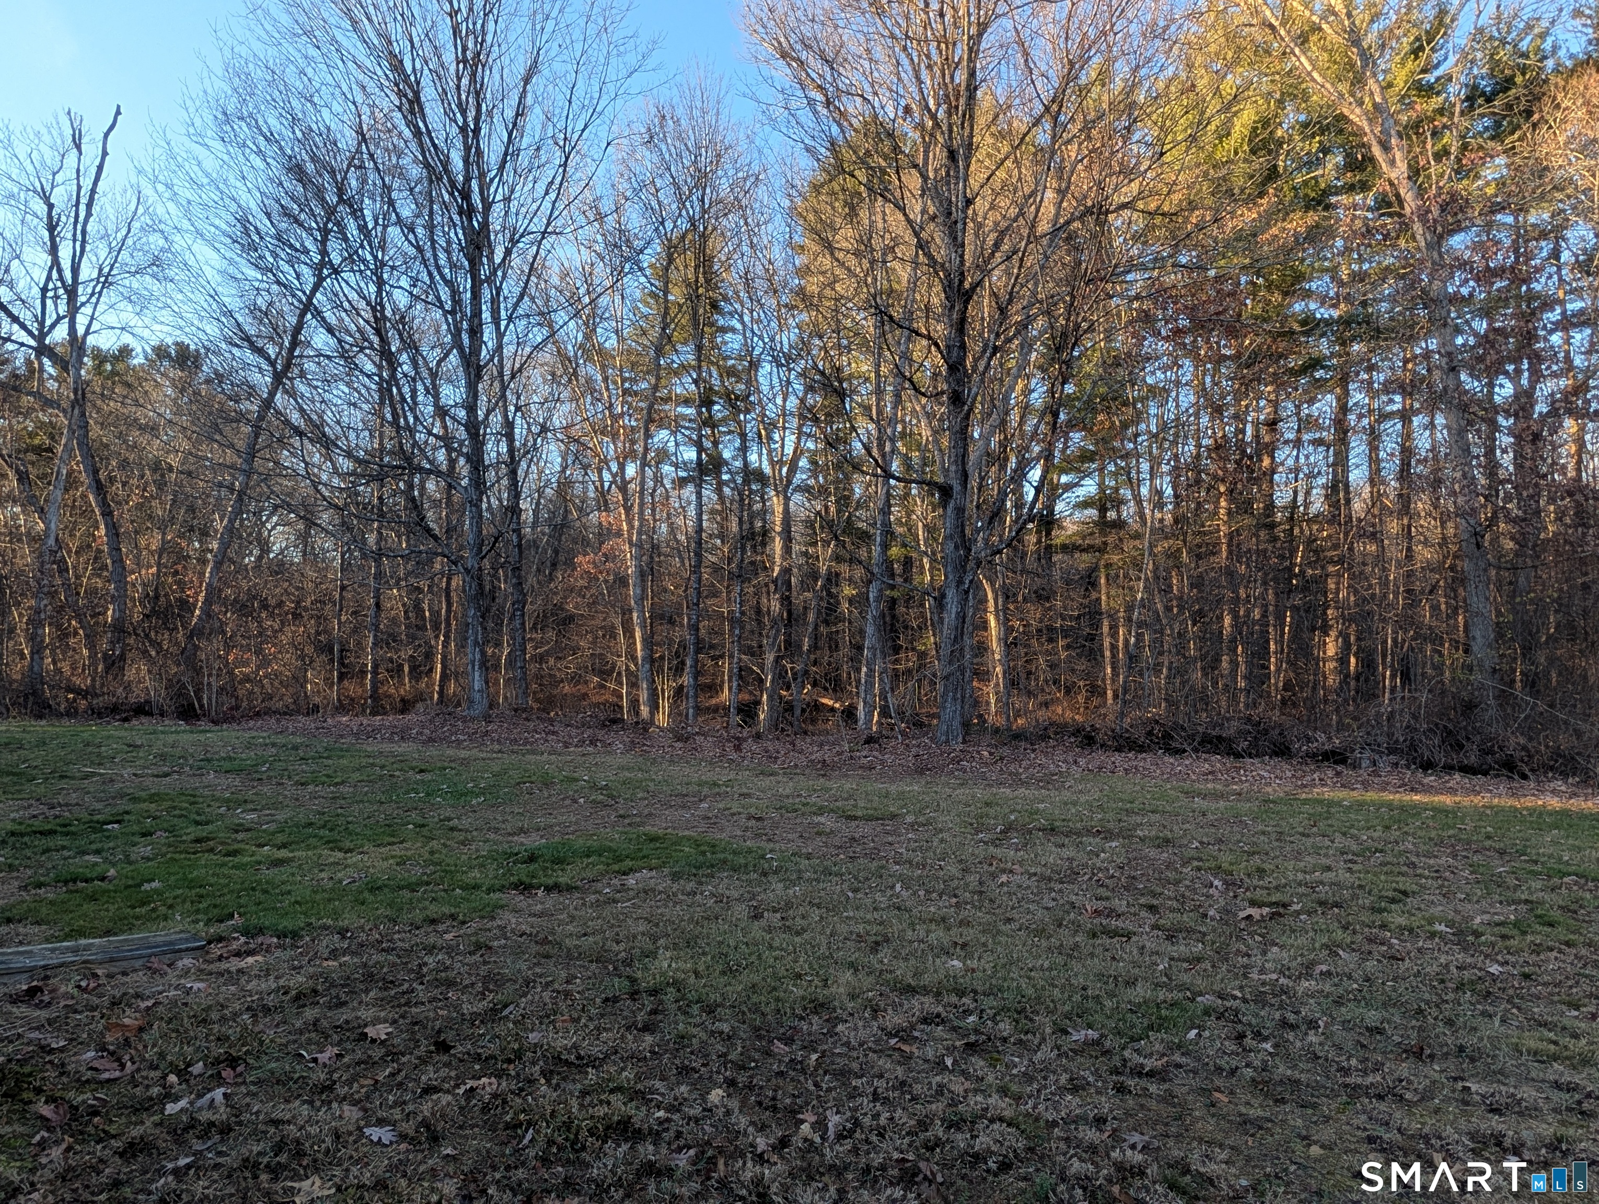
Grassy backyard bordered by leafless trees and dense woods.
Grassy yard bordered by leafless woods.
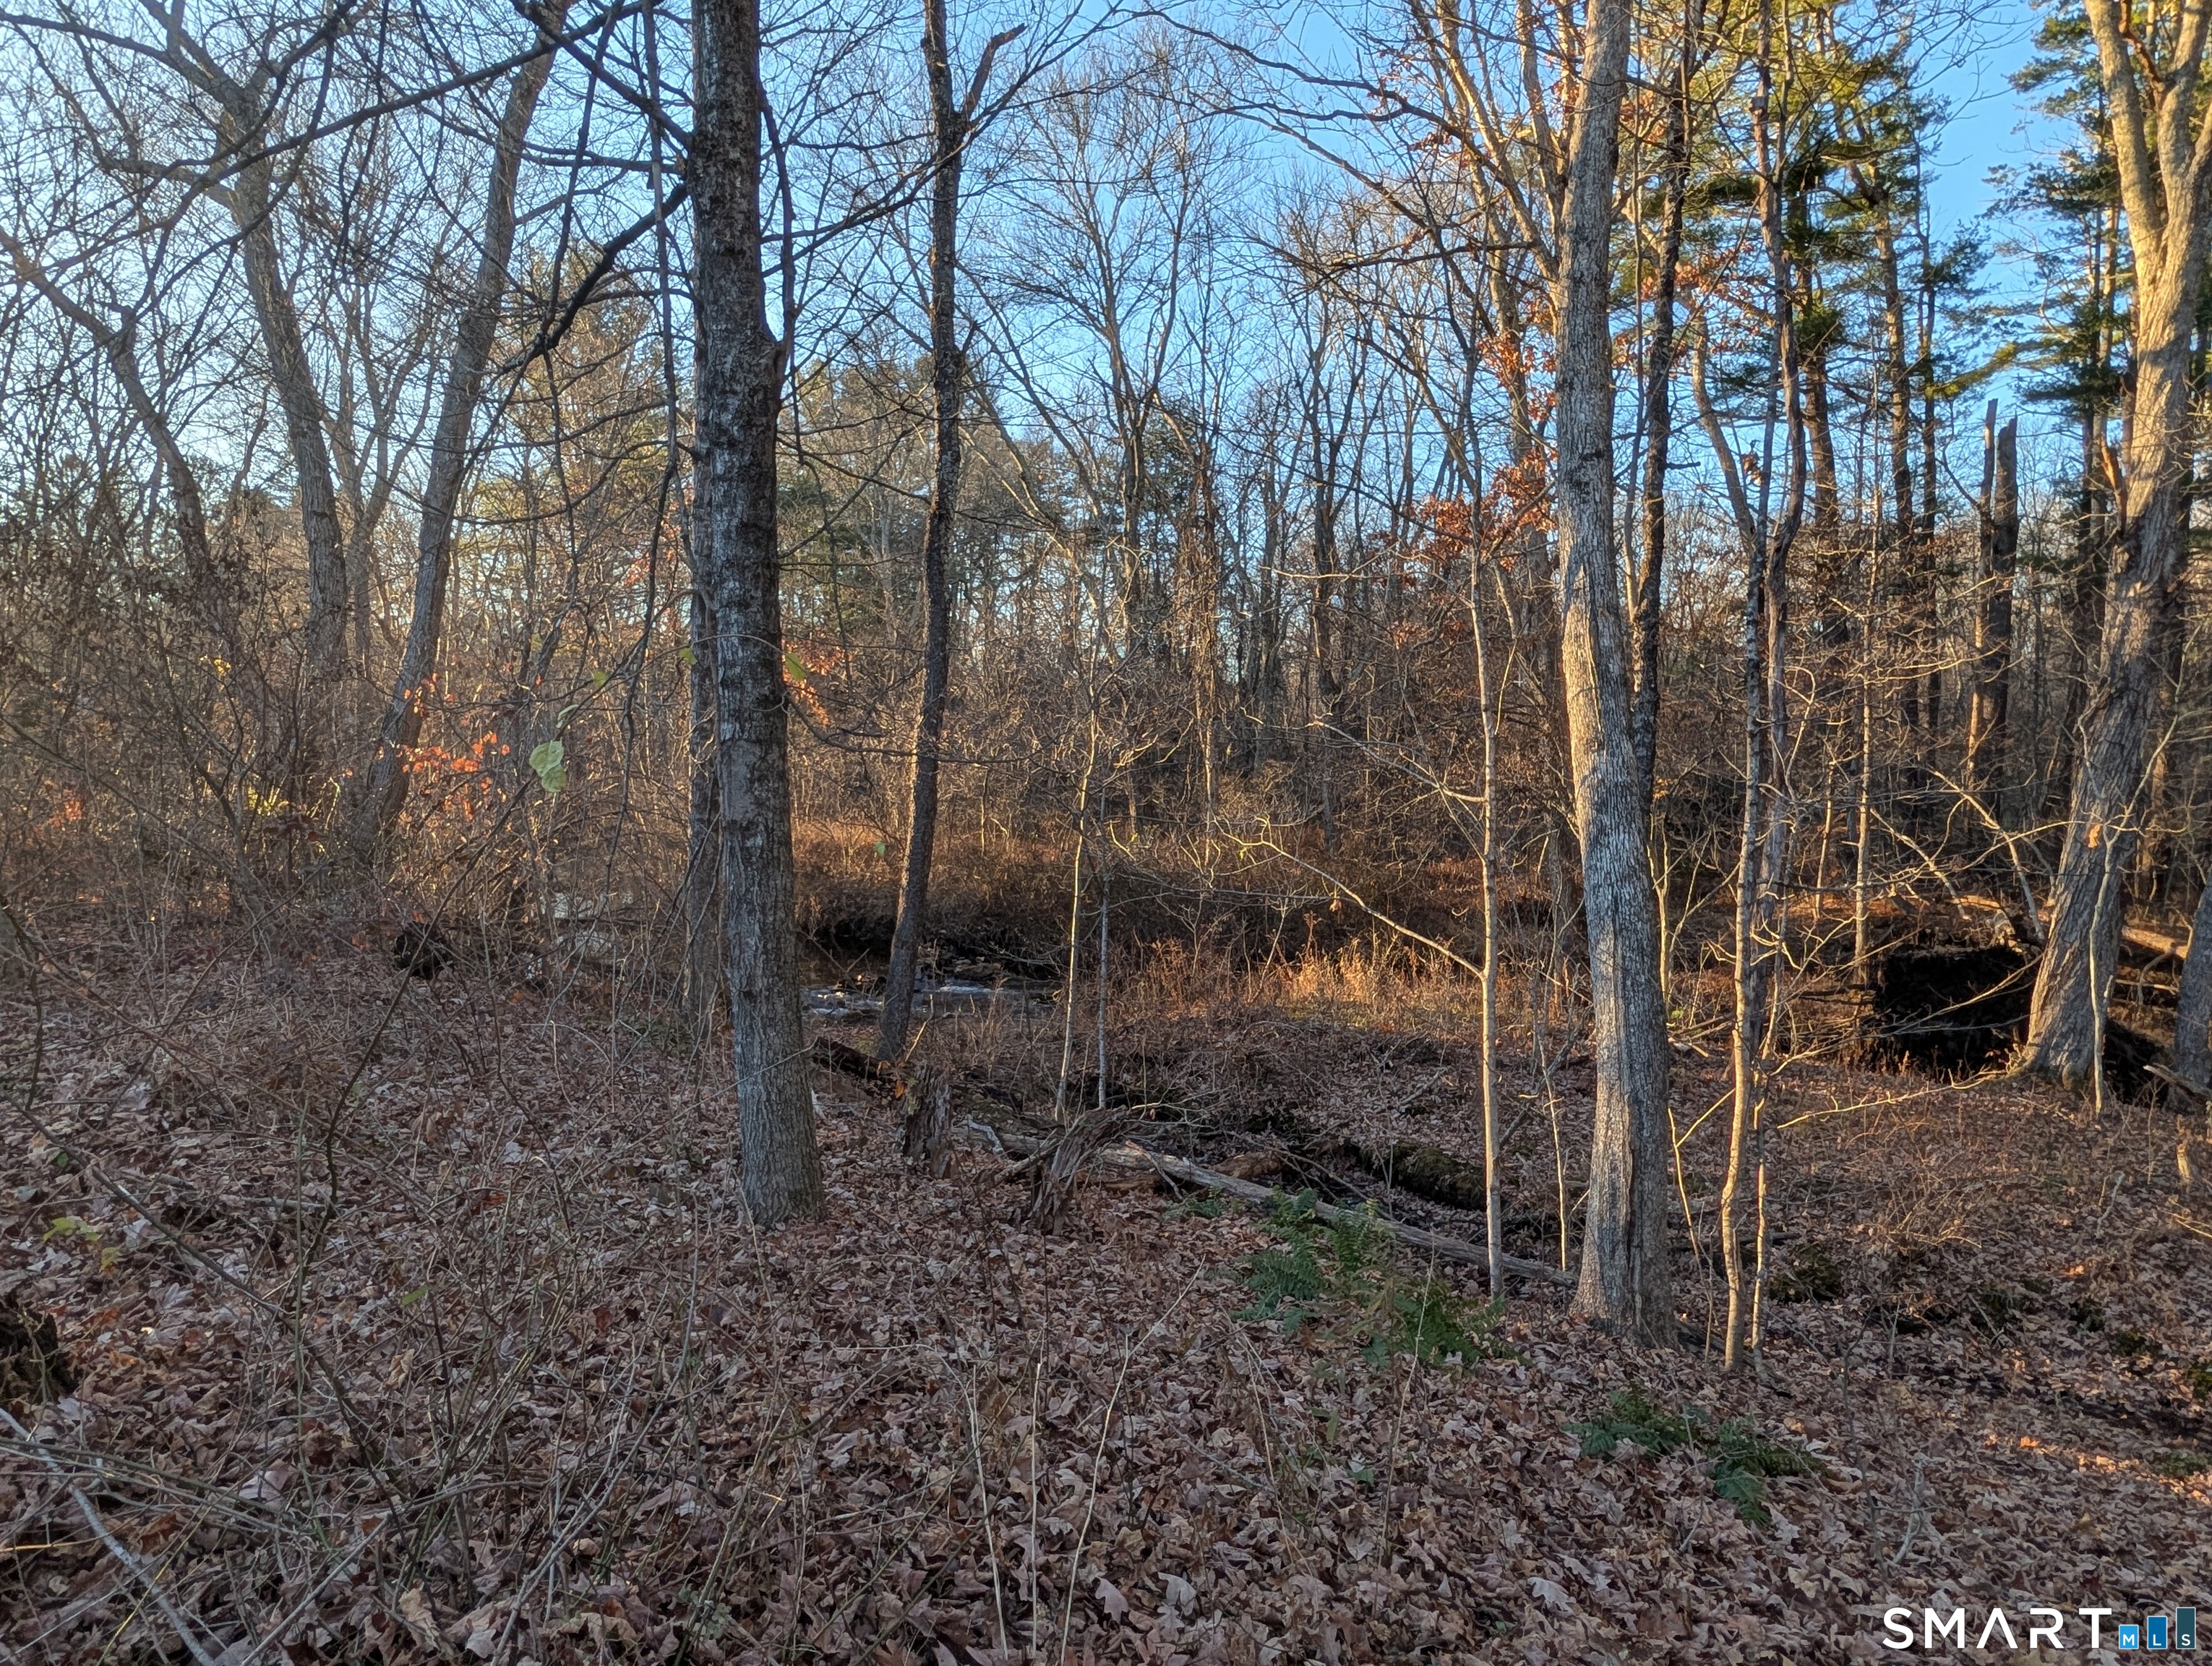
Wooded property with a shallow stream winding through leaf-covered ground.
SEE ALL PHOTOS
White single-story home with black shutters and paired entry doors, set before leafless trees.
Single-story white residence with black shutters, a gravel drive, and bare trees behind it.
Open kitchen and dining area with wood cabinets, a round table, and dark plank flooring.
34 Varga Road Unit: 4
Open living area with wood-look flooring and a view into the kitchen and bathroom.
Empty room with dark plank flooring, beige walls, and glass doors with blinds.
Empty living and dining area with wood-look flooring and glass patio doors.
34 Varga Road Unit: 4
Kitchen and dining area with wood cabinets, an electric range, and glass doors to the outside.
Kitchen and dining area with wood cabinets, dark plank flooring, and a small round table.
Kitchen with wood cabinets, white appliances, and a round dining table.
Kitchen with wood cabinets, white appliances, and an adjoining open dining area.
Kitchen with oak cabinets, white range, and a round wooden dining table.
Empty room with dark wood-look flooring, beige walls, and open closet doors.
Empty room with dark wood flooring, two curtained windows, and baseboard heating.
Empty room with two curtained windows, brown wood-look flooring, and a baseboard heater.
Bathroom with a tub-shower, wood vanity, and window overlooking trees.
Empty room with wood-look flooring, a baseboard heater, and renovation equipment by the door.
Empty room with wood-look flooring, two windows, and cleaning equipment in the foreground.
Grassy backyard bordered by leafless trees and dense woods.
Grassy yard bordered by leafless woods.
Wooded property with a shallow stream winding through leaf-covered ground.
For Lease

34 Varga Road Unit: 4

34 Varga Road Unit: 4, Ashford, CT 06278

$1,800/month
Quaint, renovated apartment with 2 beds/1 bath available for rent within a 6-unit building. The property is located in a quiet residential area with frontage on the Mount Hope River. Easy, level access from parking lot. Heat, hot water, trash, grounds maintenance, snow removal, and parking is included in rent. Tenant(s) is responsible for electricity and Wi-Fi/cable. Coin-op available in common area. Kitchen appliances included (new fridge is coming soon!). Application, credit/background check, and references are required for each applicant. Available immediately. Agent/owner.

2
beds

1
bath

800 Sq.Ft. LIVING AREA

2.9 Acres lot

Lindsey Niarhakos

Lindsey Niarhakos

Features & Amenities

Interior

  • total bedrooms2
  • Total bathroom1
  • full bathroom1
  • Laundry room Coin Op Laundry, Common Laundry Area
  • APPLIANCES Oven/Range, Microwave, Refrigerator
  • other interior Features Open Floor Plan

Area & Lot

  • Status For Lease
  • Living Area800 Sq.Ft.
  • Total Area800 Sq.Ft.
  • Lot Area2.9 Acres
  • MLS® ID24217509
  • TypeResidential
  • YEAR BUILT1970
  • NeighborhoodAshford
  • Architecture StylesRanch, Apartment
  • Water FrontageRiver, Access
  • Elementary SchoolAshford
  • High SchoolRegion 19

Exterior

  • water SourcePrivate Well
  • lot featuresLightly Wooded
  • parkingParking Lot, Unassigned Parking, Unpaved
  • HEAT TYPEHot Water
  • AIR CONDITIONINGNone
  • sewerSeptic

Financial

  • Lease Price$1,800/mo
  • Zoning RA
Single-story white residence with black shutters, a gravel drive, and bare trees behind it.

Schedule a Showing

I would love to show you my beautiful property. Please select your preferred date and time below. I will be in touch shortly to confirm your appointment.

Schedule a Showing

I would love to show you my beautiful property. Please select your preferred date and time below. I will be in touch shortly to confirm your appointment.

Thank you for your interest in 34 Varga Road Unit: 4, Ashford, CT 06278. We are reviewing your request and will be in touch shortly!

Your Trusted Guide

Buying or selling a home is more than a transaction—it’s a major life moment. Lindsey Niarhakos is committed to making the process smooth, informed, and stress-free, using expert knowledge of the Connecticut market and a personalized approach tailored to your goals.

Follow Me on Instagram