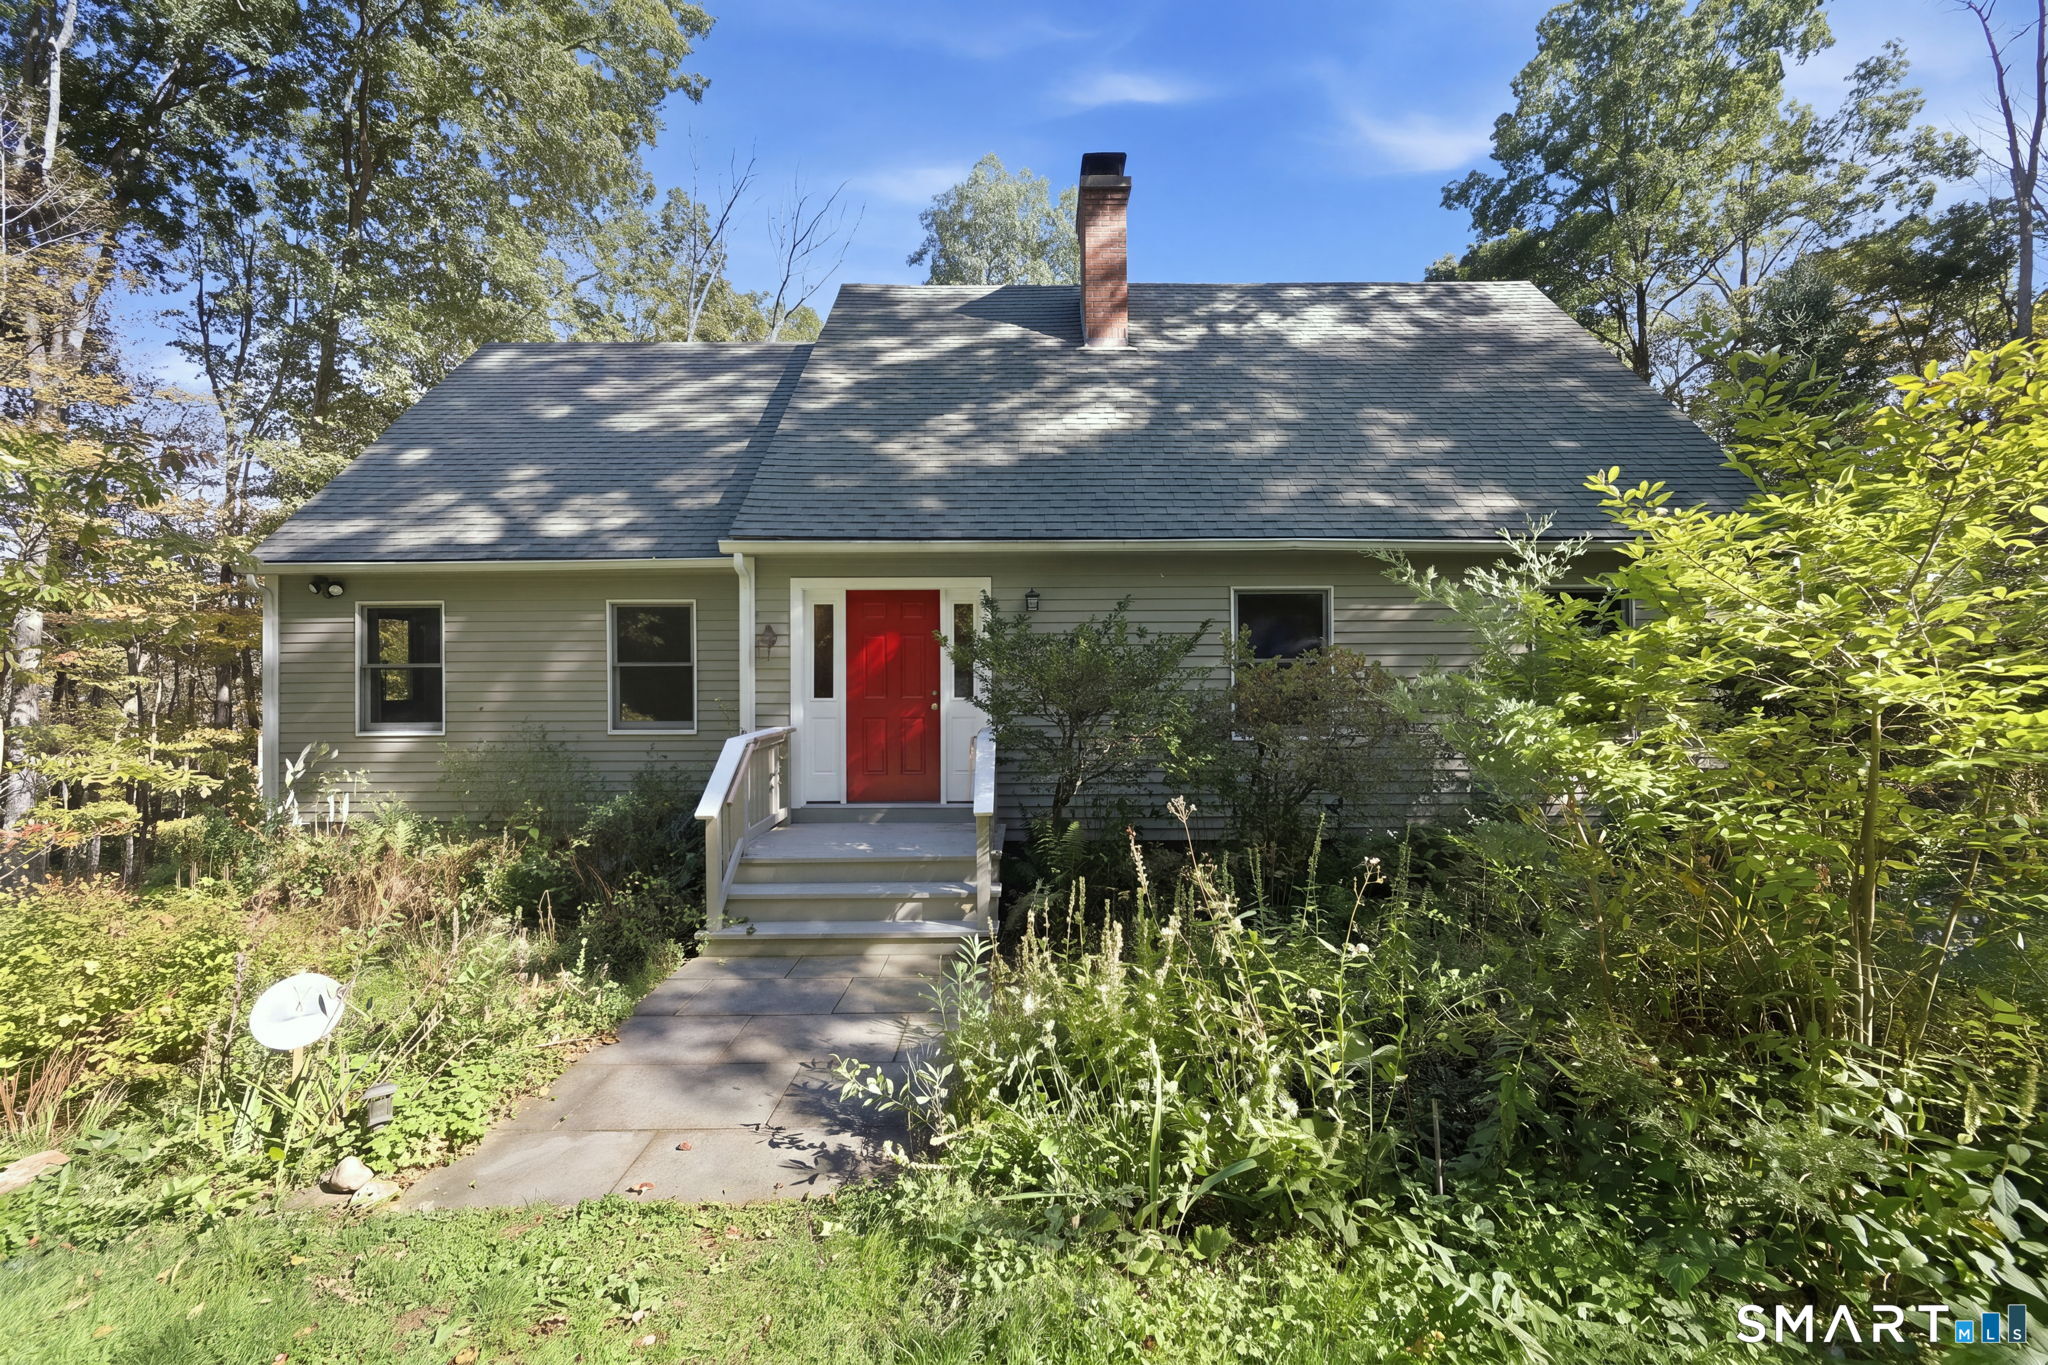
Gray-green house with a red front door, brick chimney, and leafy garden.
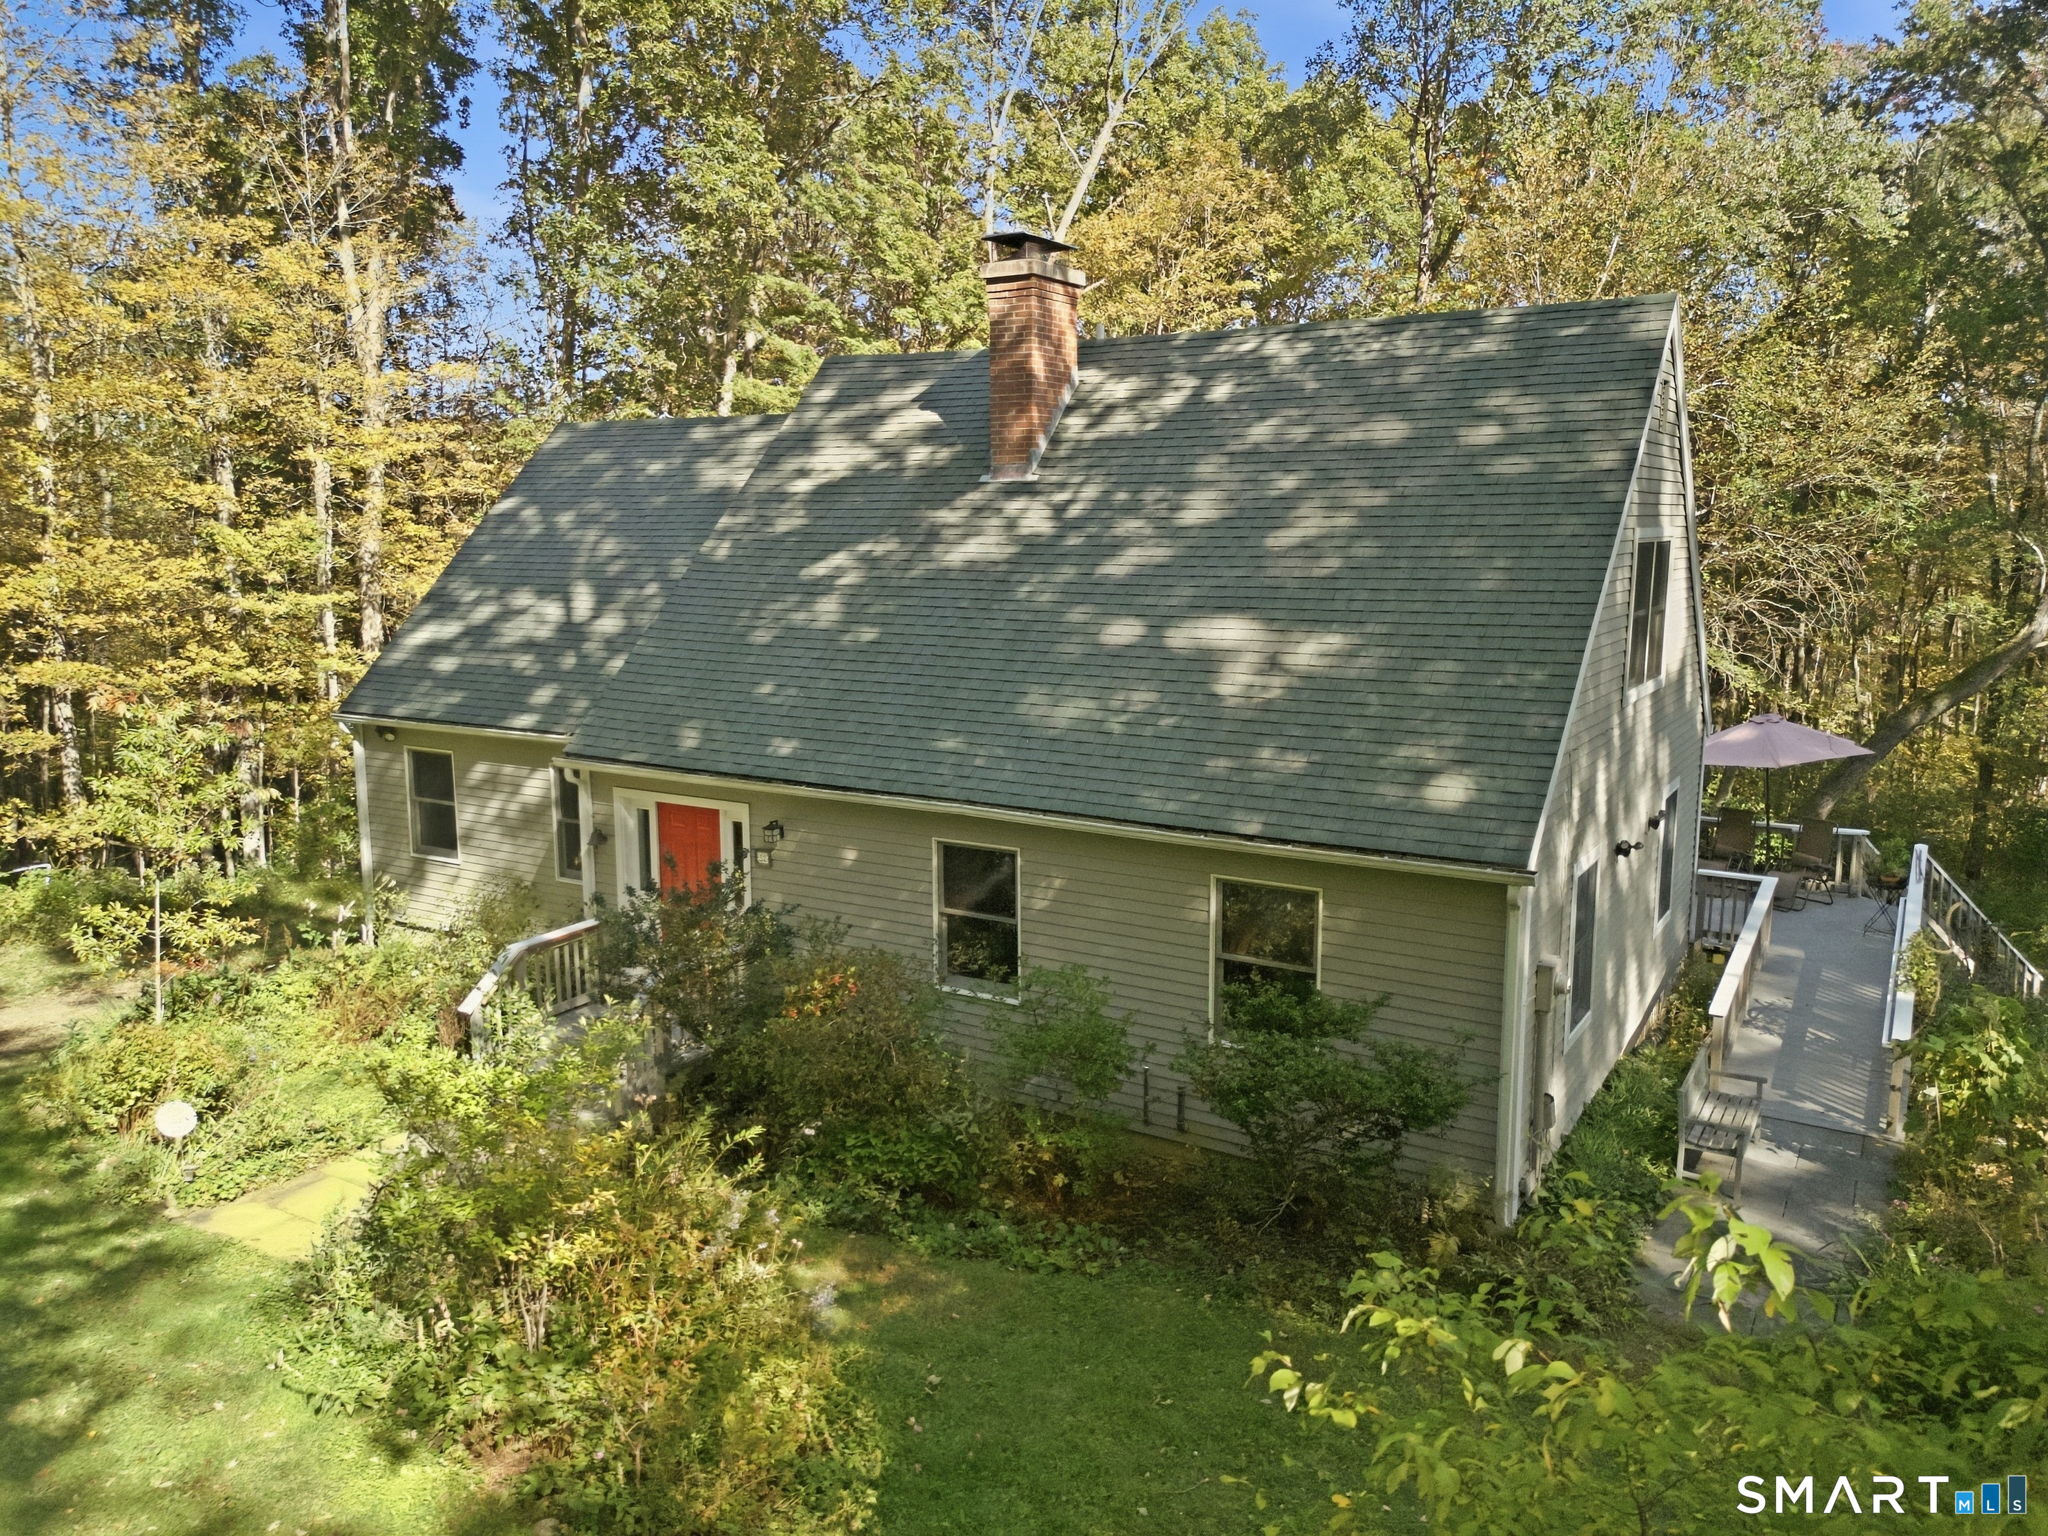
Gray-sided house with a steep roof and red door, surrounded by autumn trees and a wooden deck.
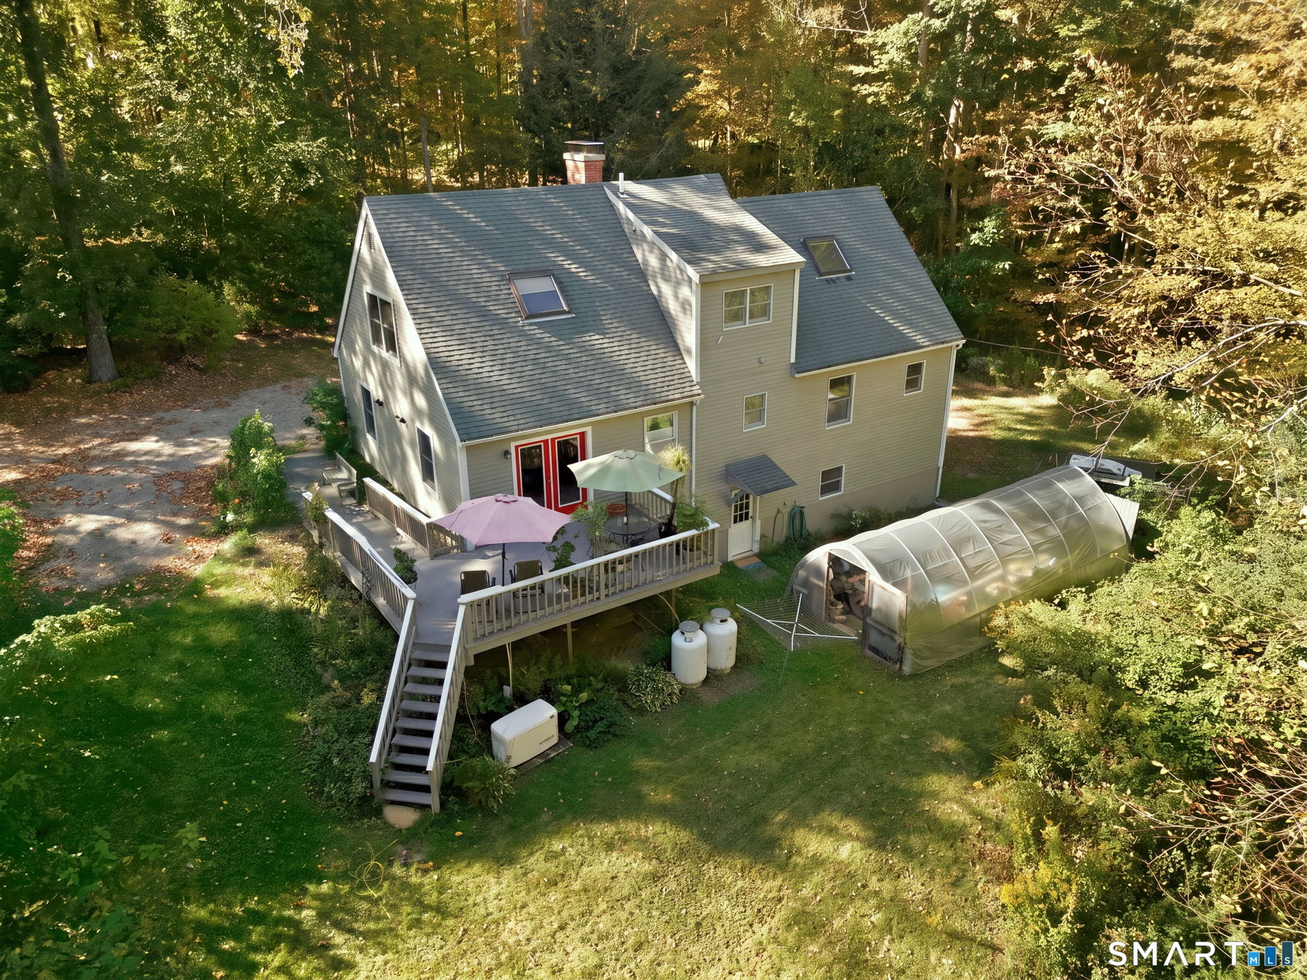
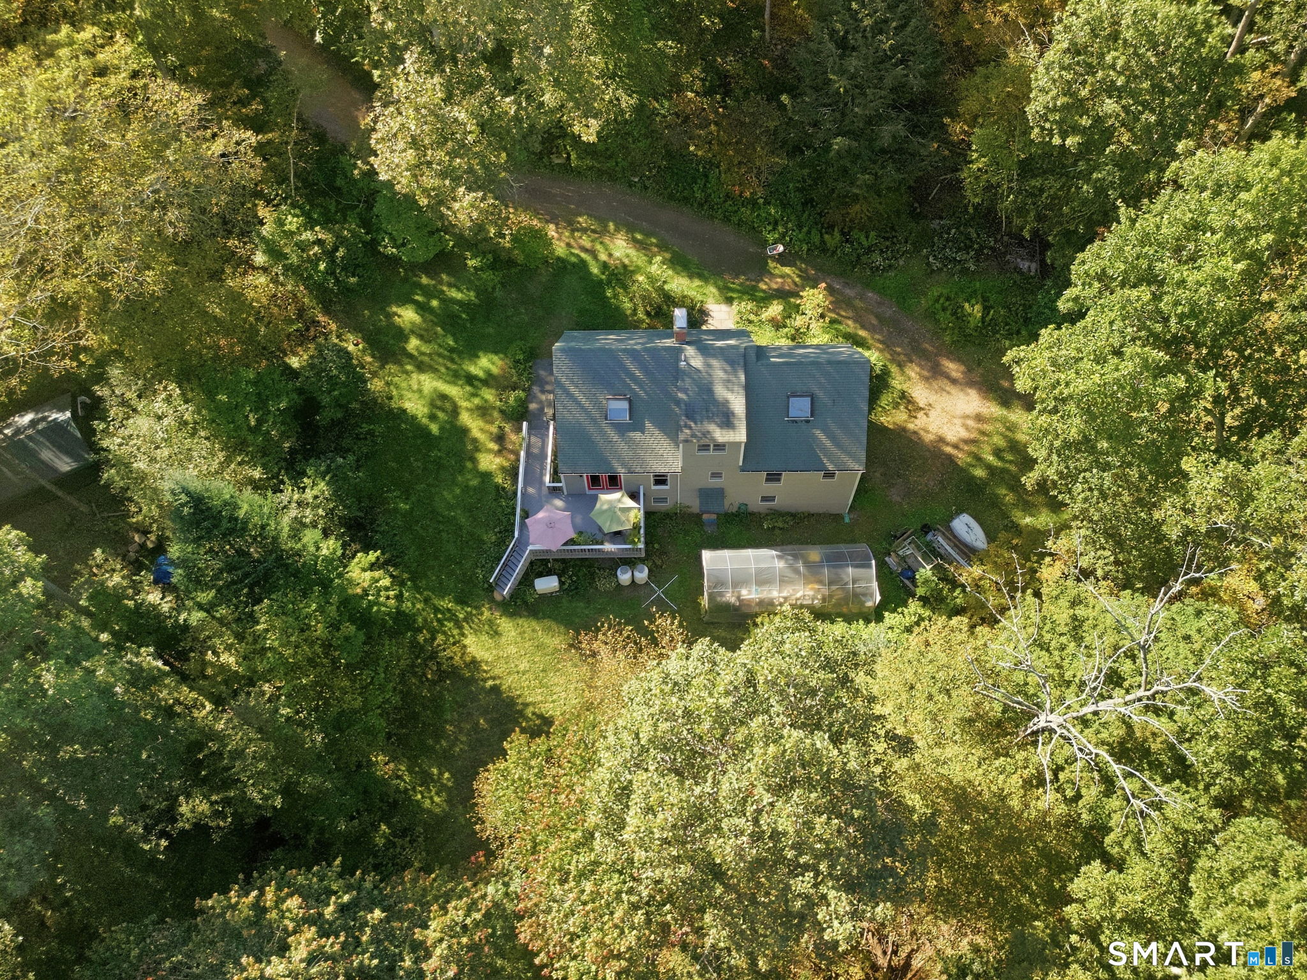
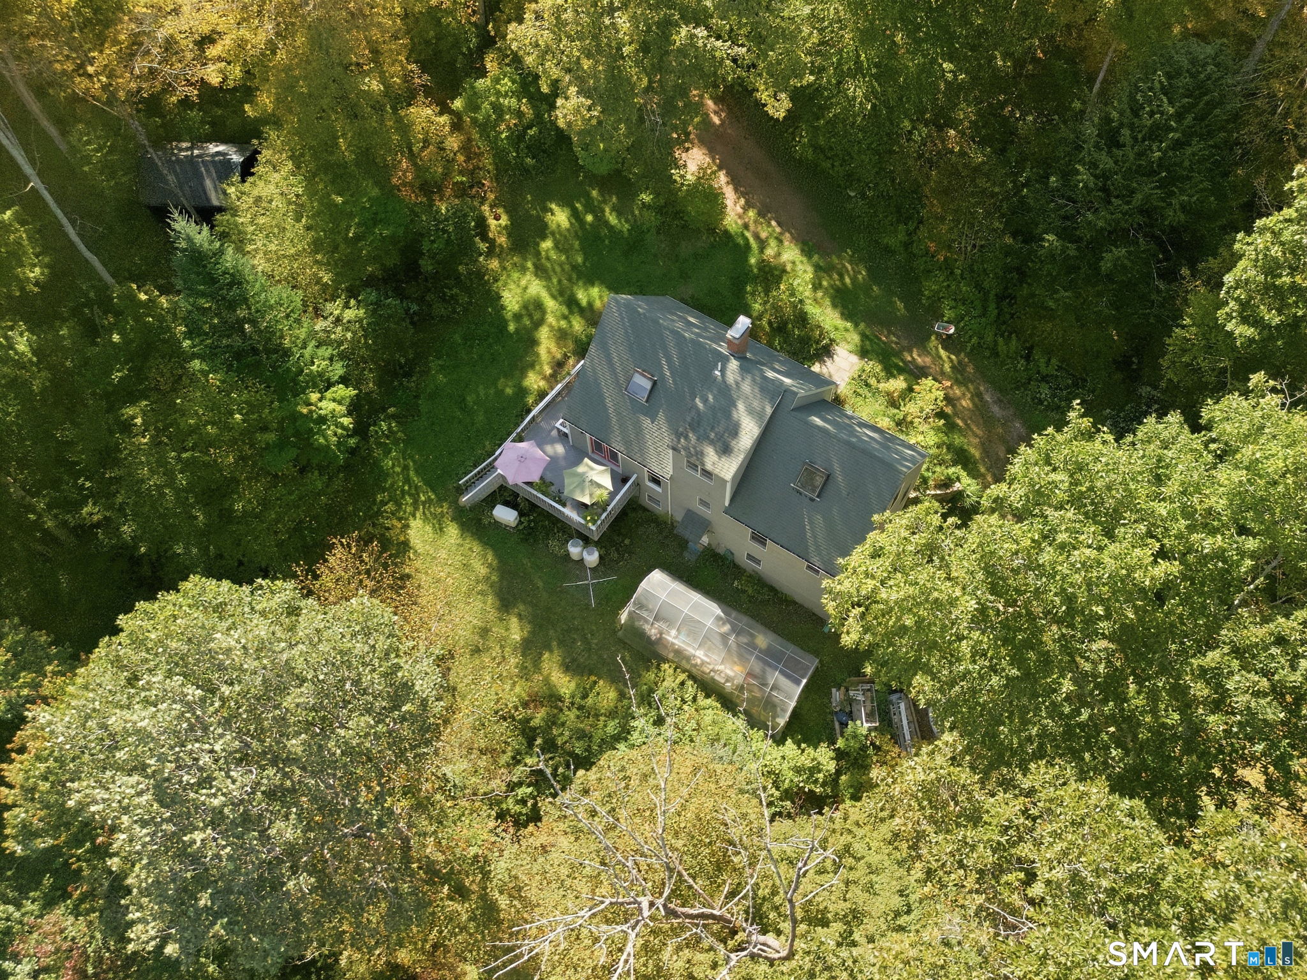
Aerial view of a beige house with a raised deck and greenhouse in a wooded yard.
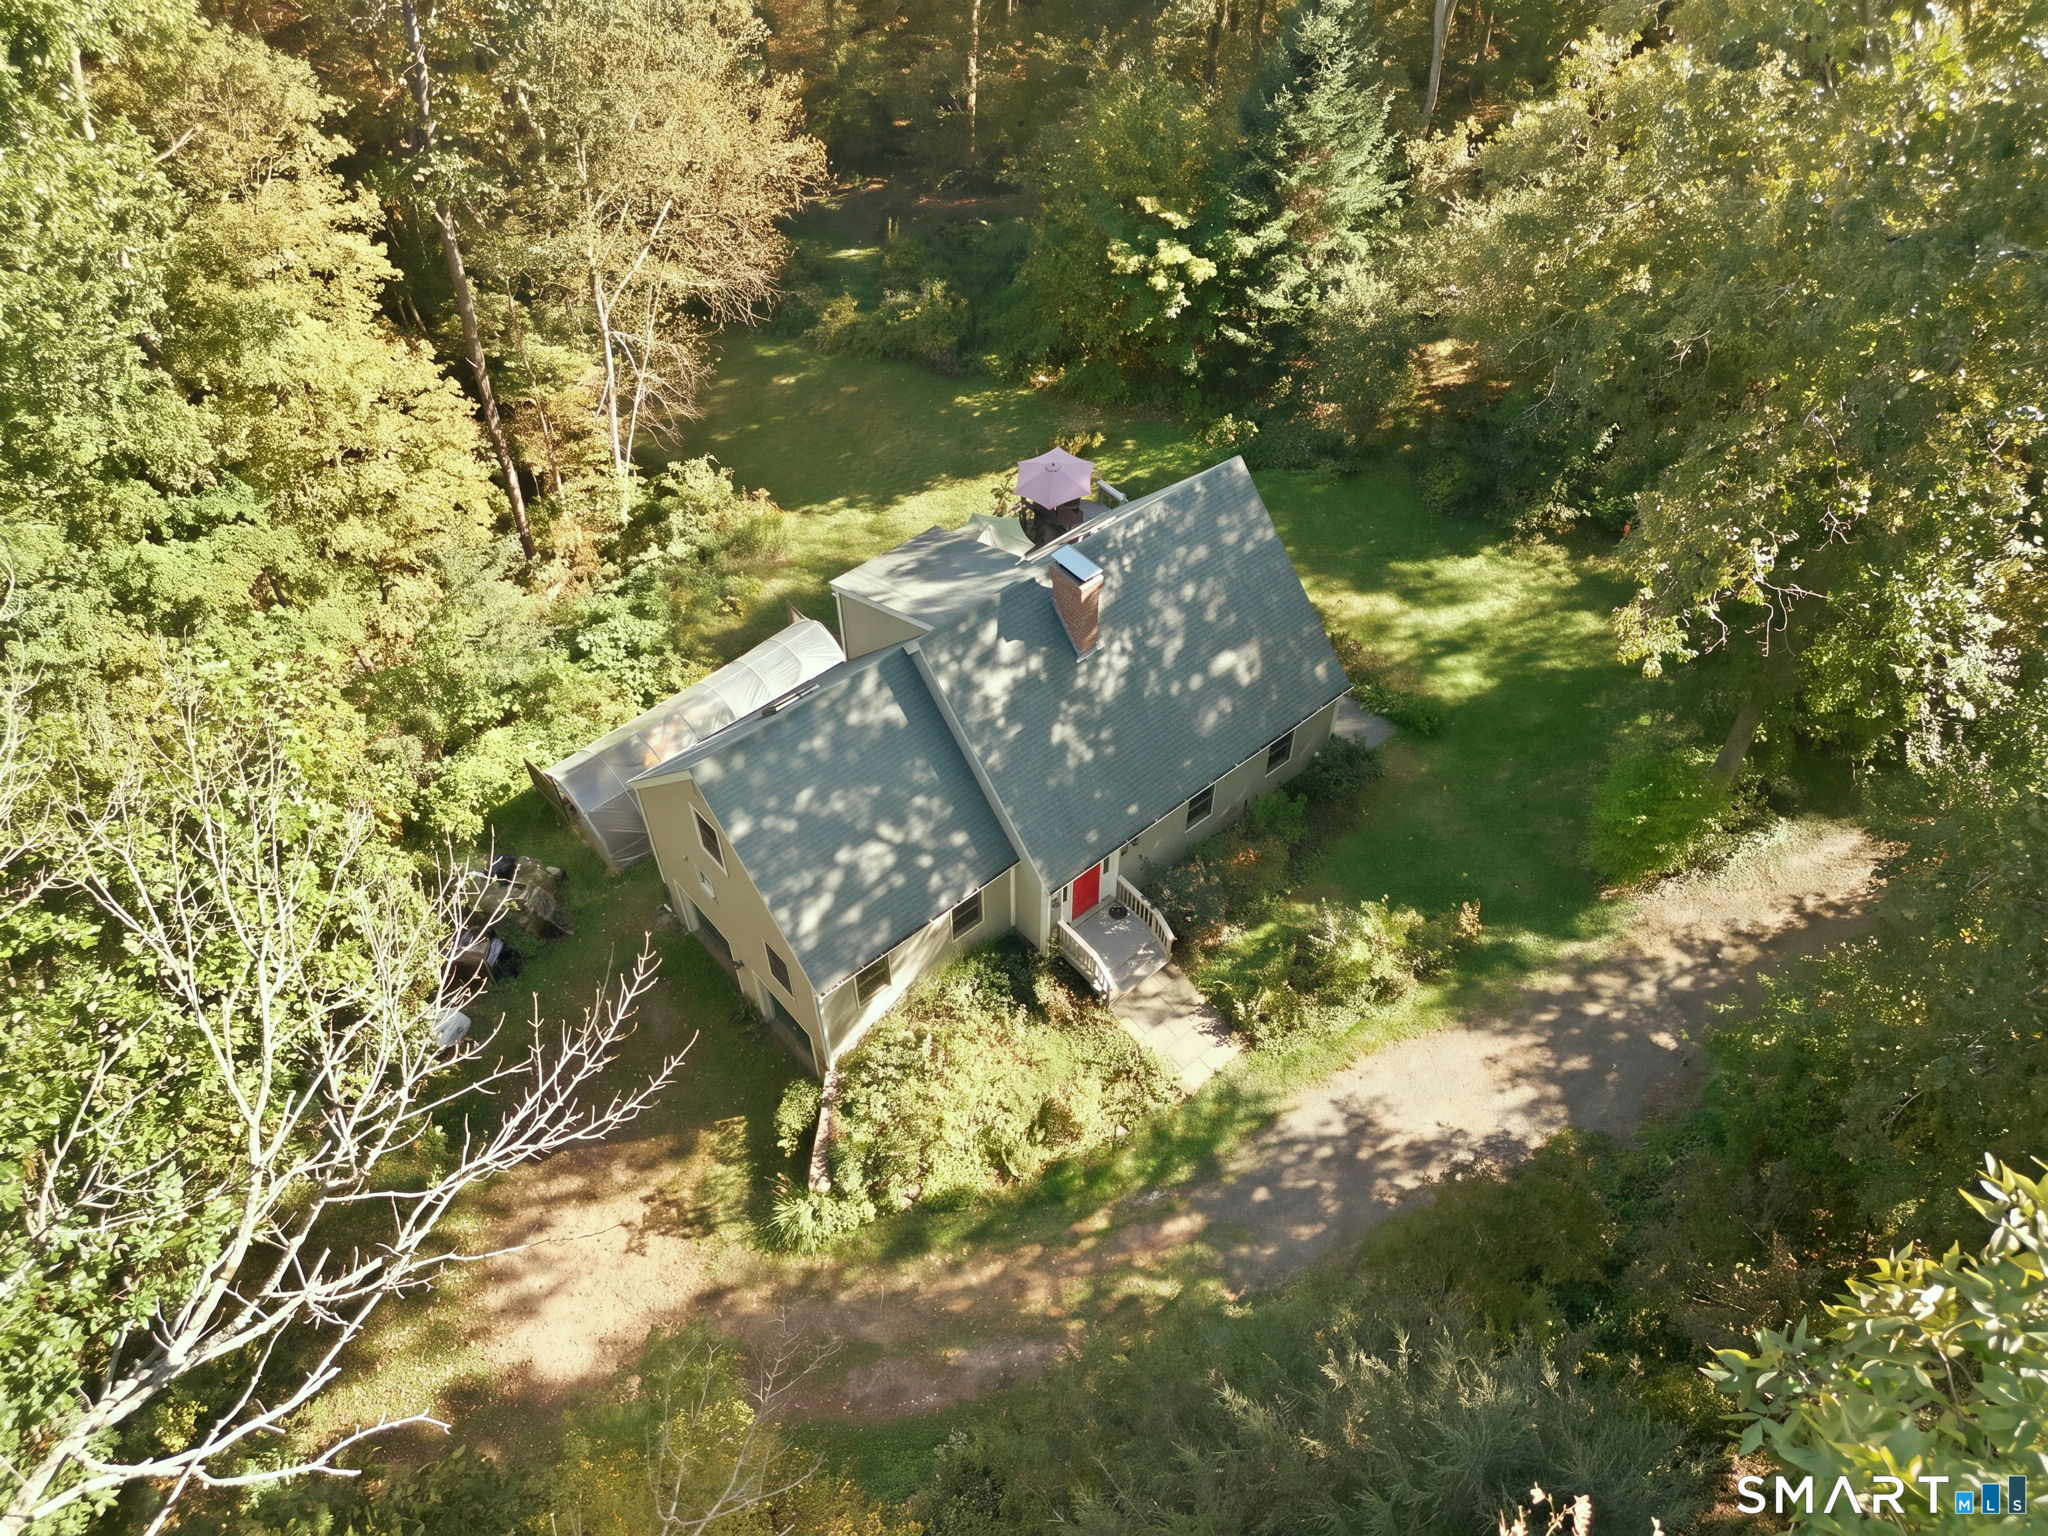
Aerial view of a wooded property with a detached home, screened porch, and gravel driveway.
Aerial view of a house in a wooded yard, with a deck and greenhouse.
Aerial view of a house in a wooded yard with a deck and greenhouse.
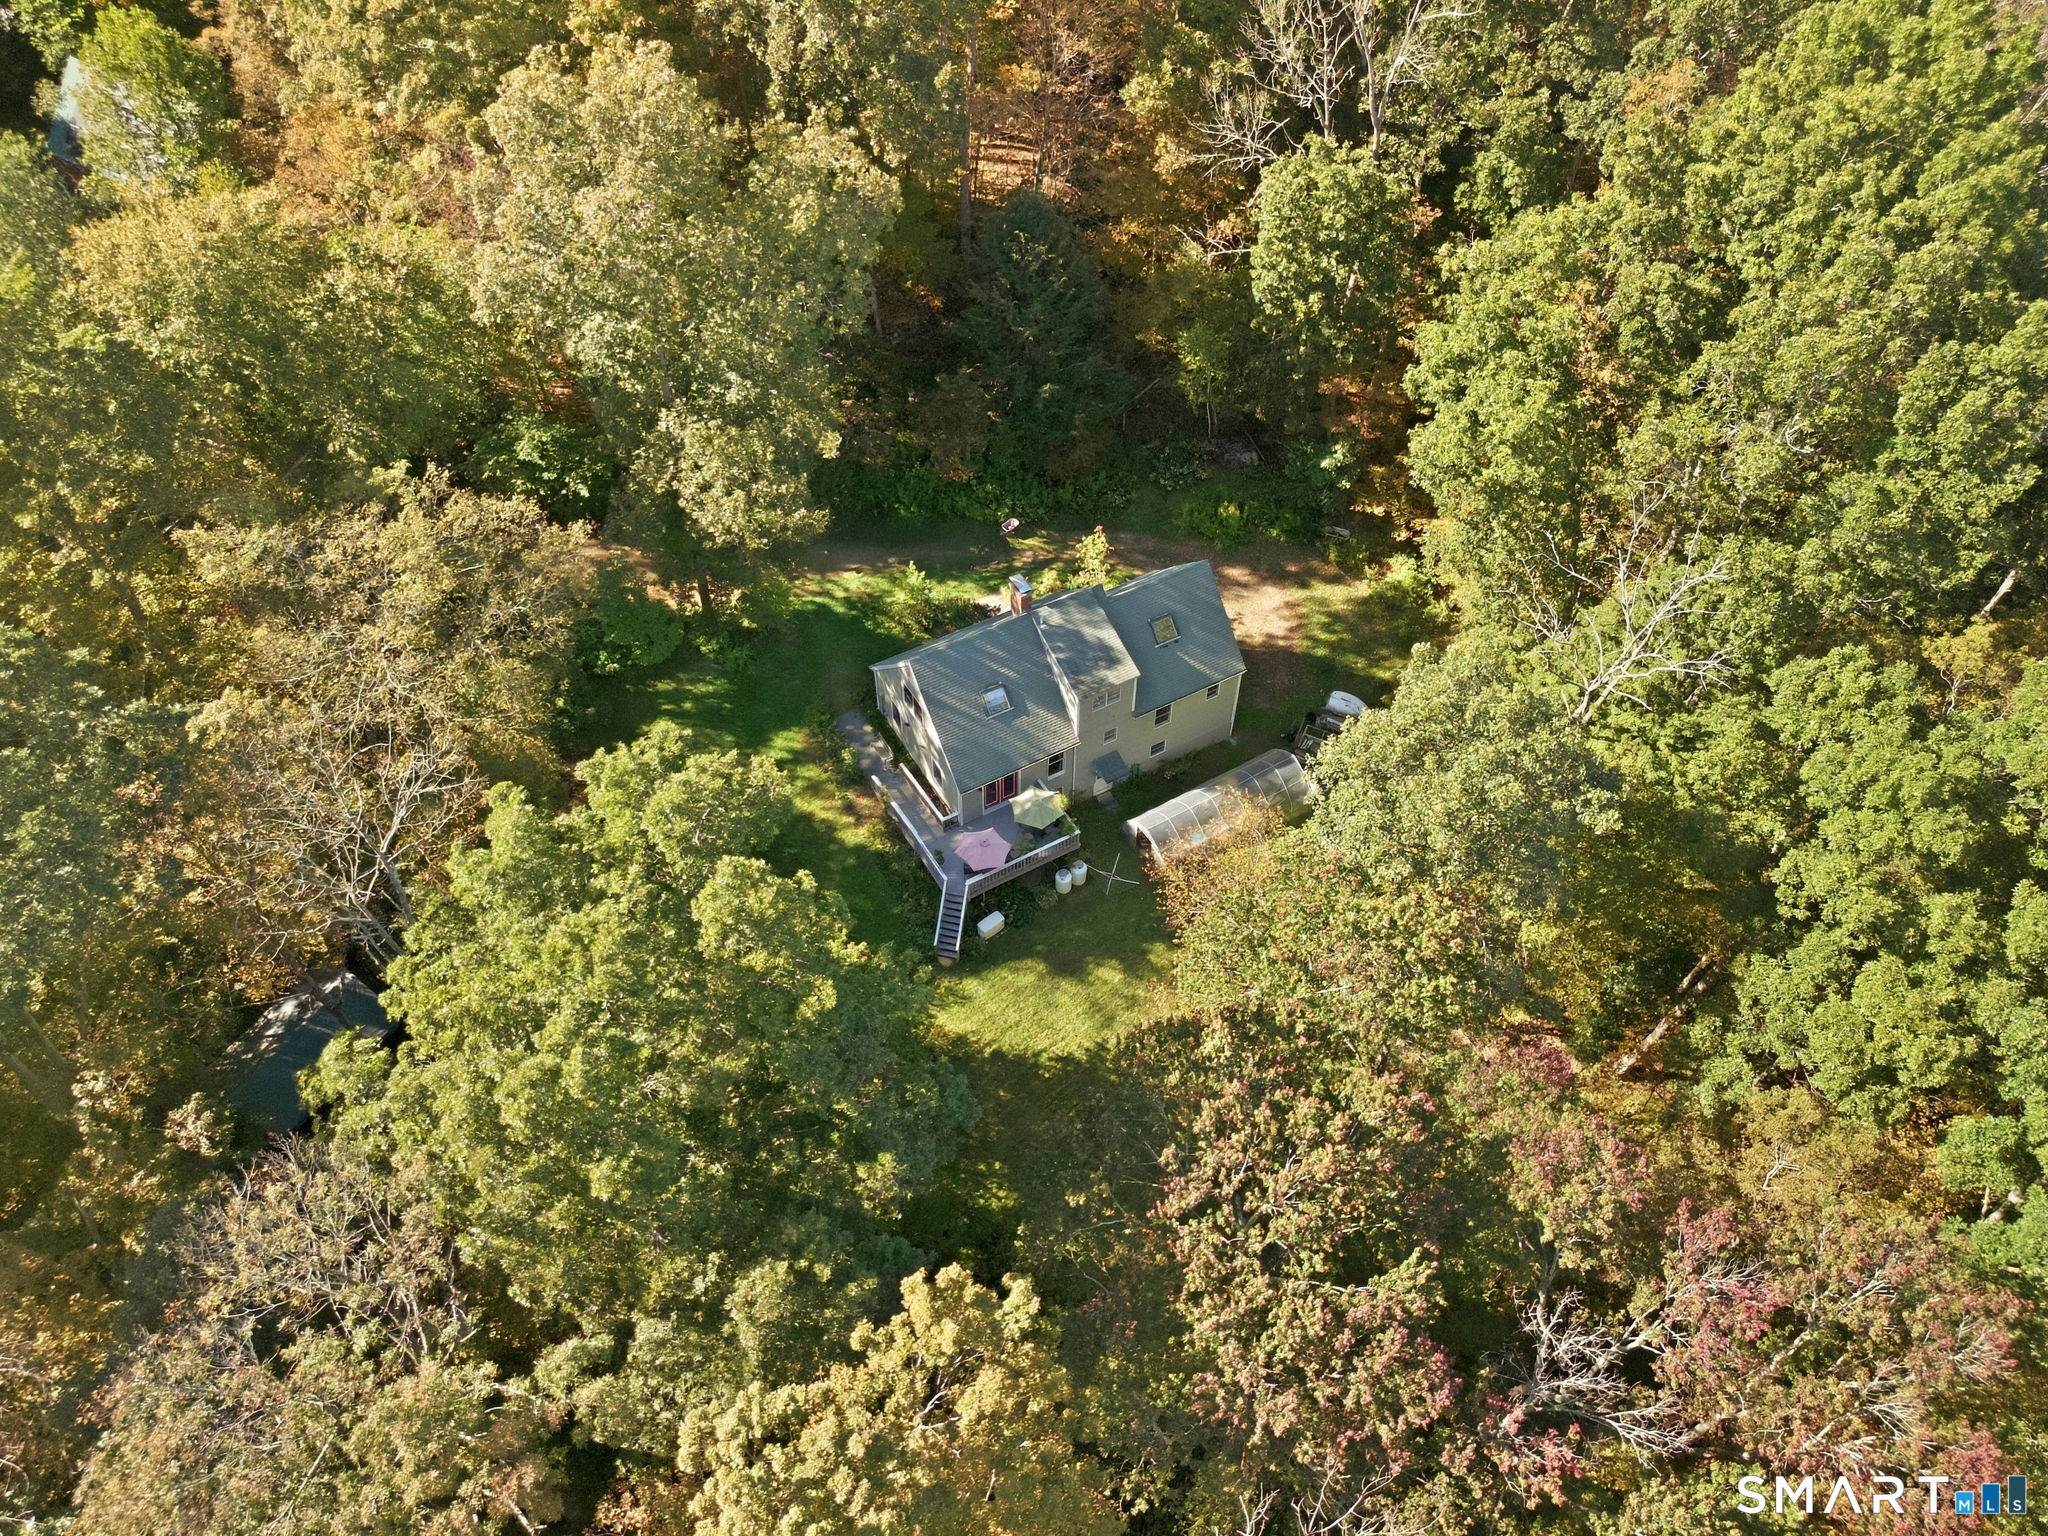
Aerial view of a home surrounded by trees, with a lawn, rear deck, and greenhouse.
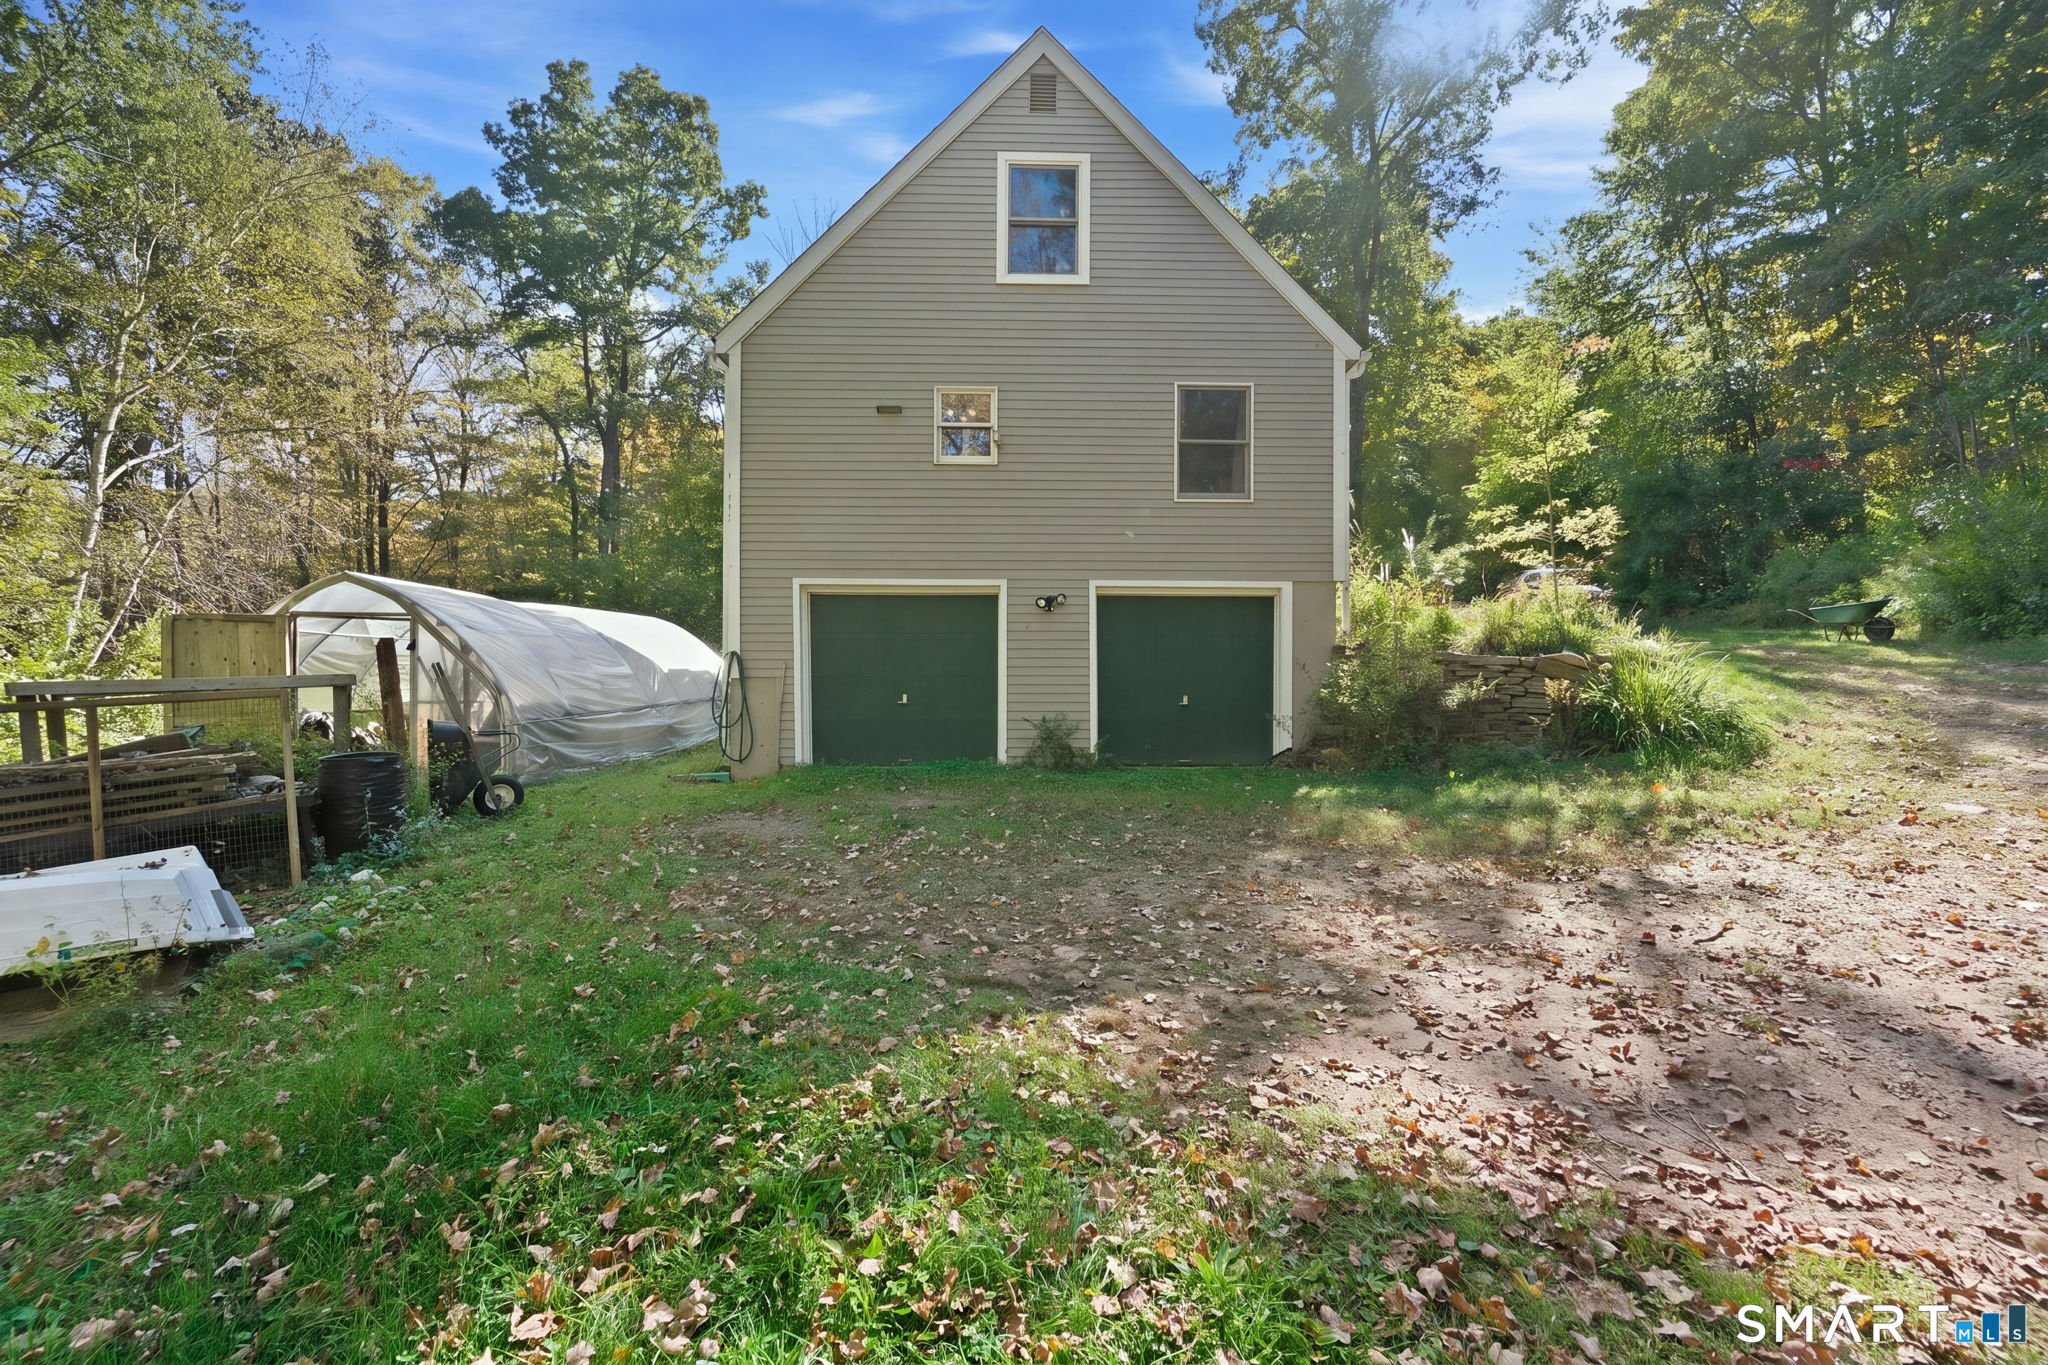
Gabled house with two green garage doors, wooded yard, and a covered garden structure.
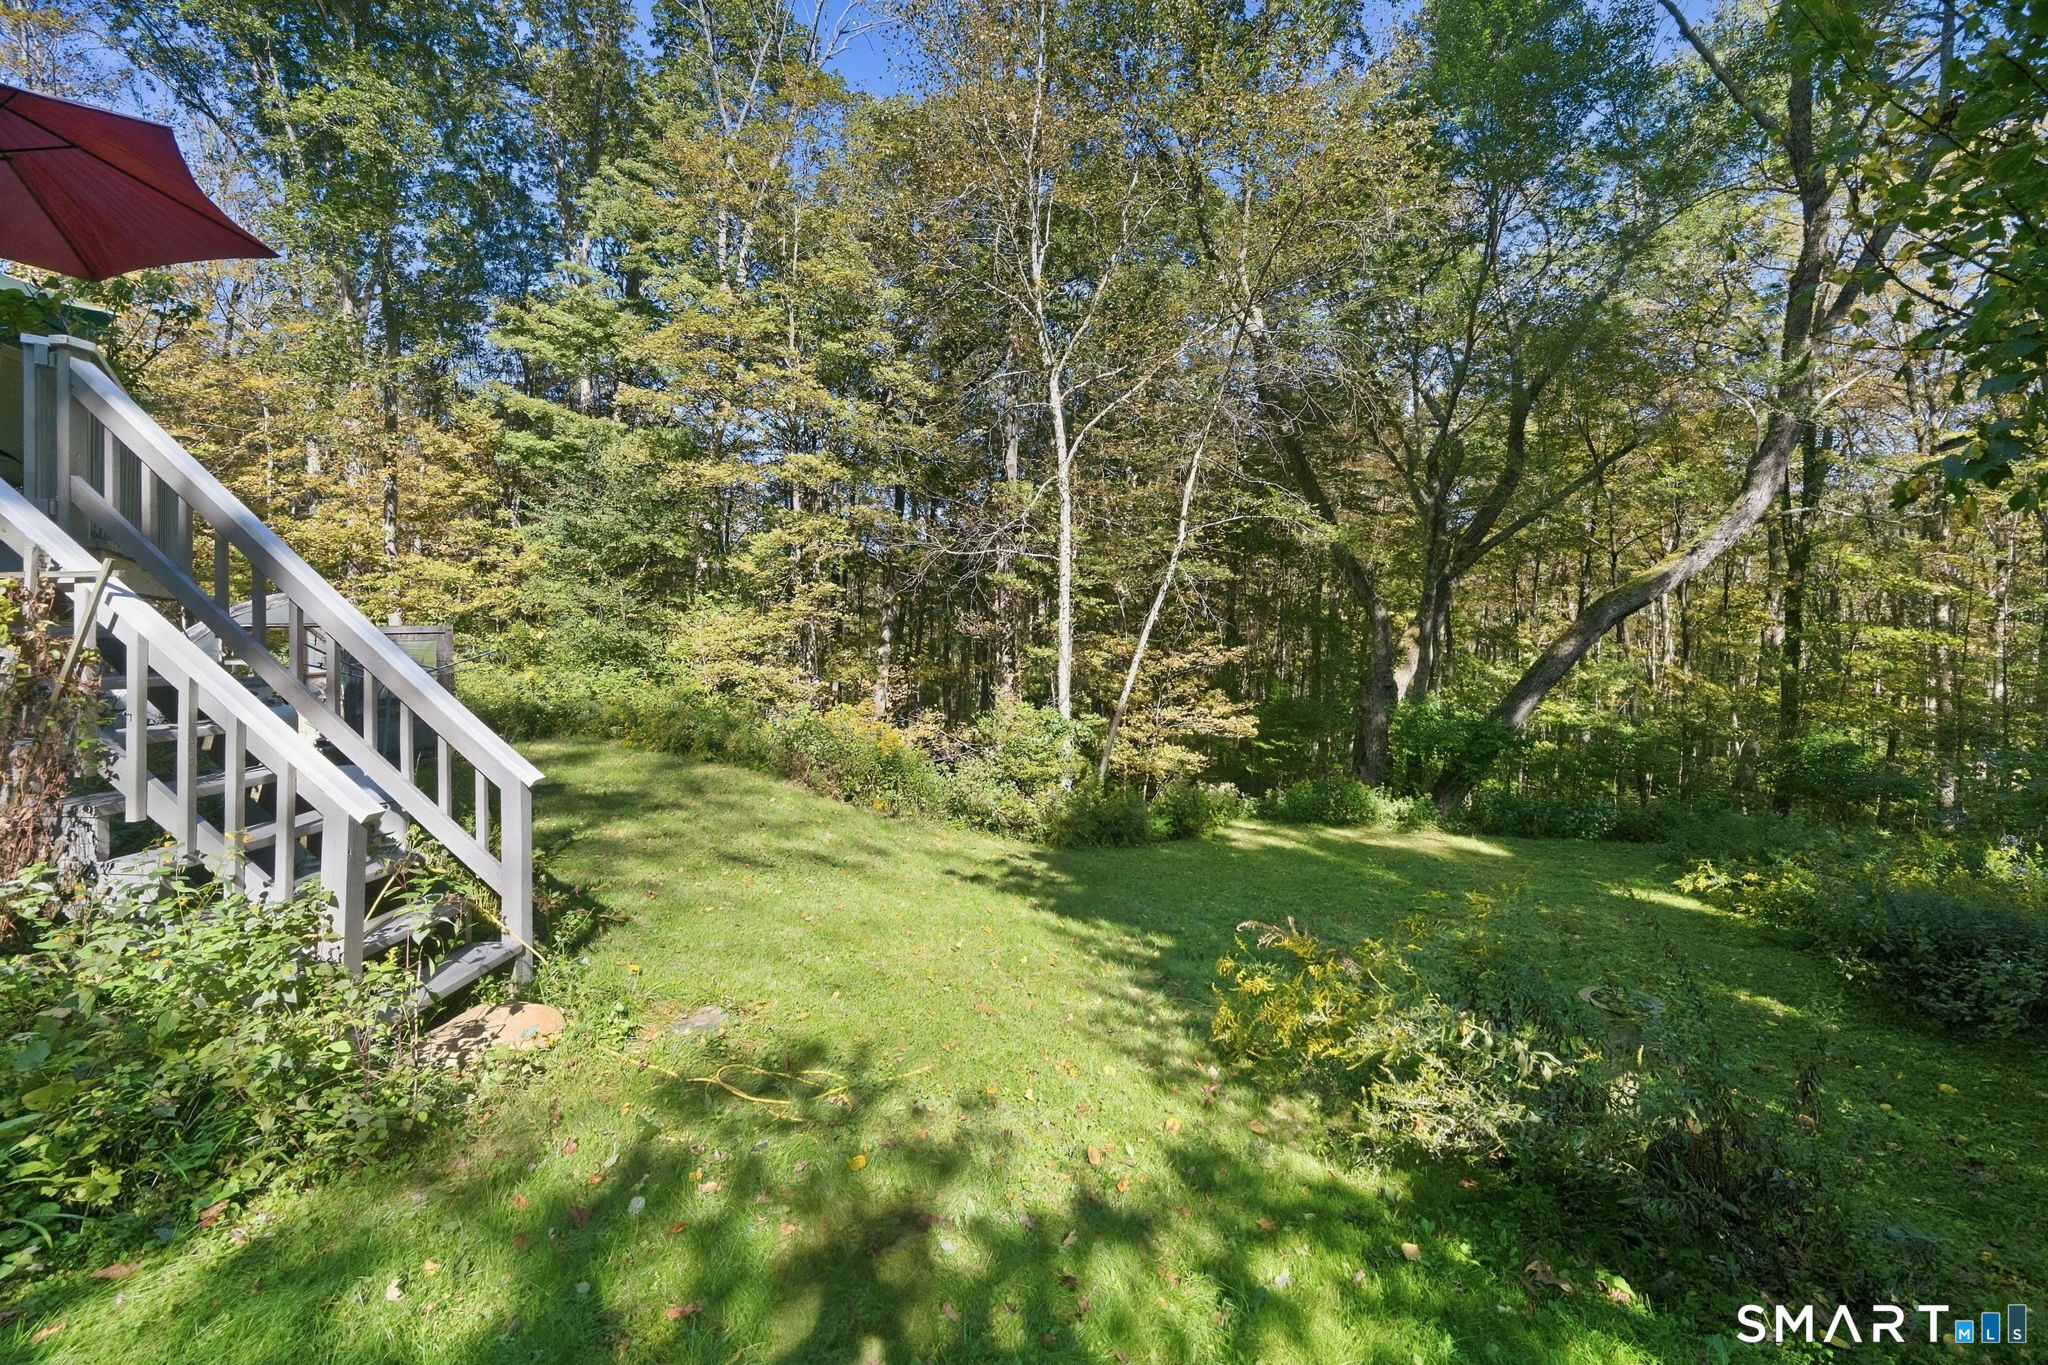
Wooded backyard with a grassy lawn and white deck stairs beneath mature trees.
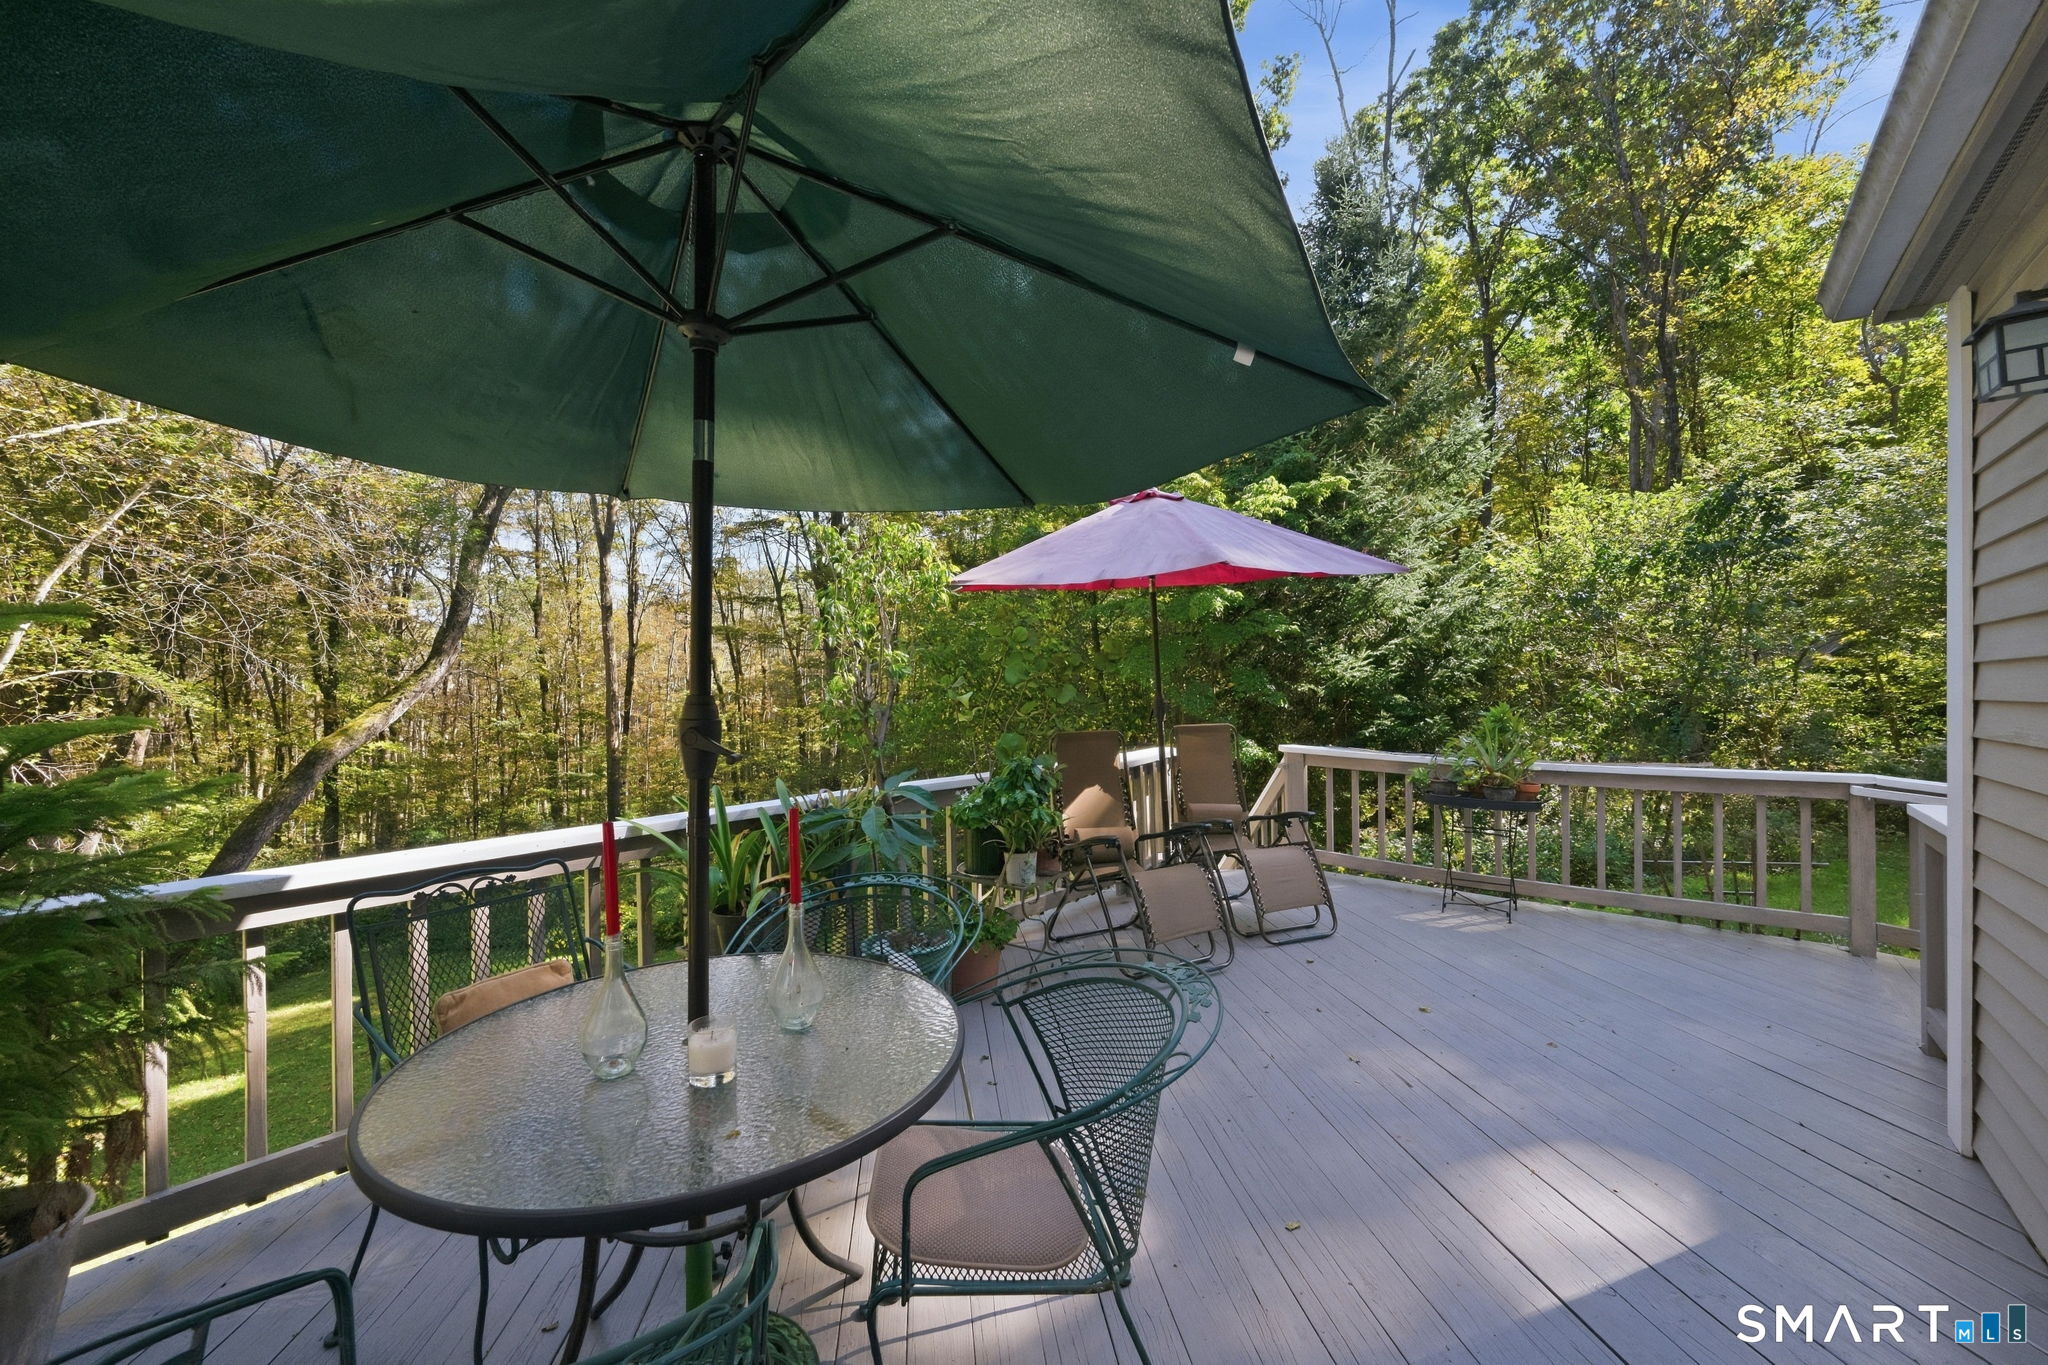
Wooded outdoor deck with patio seating and large shade umbrellas.
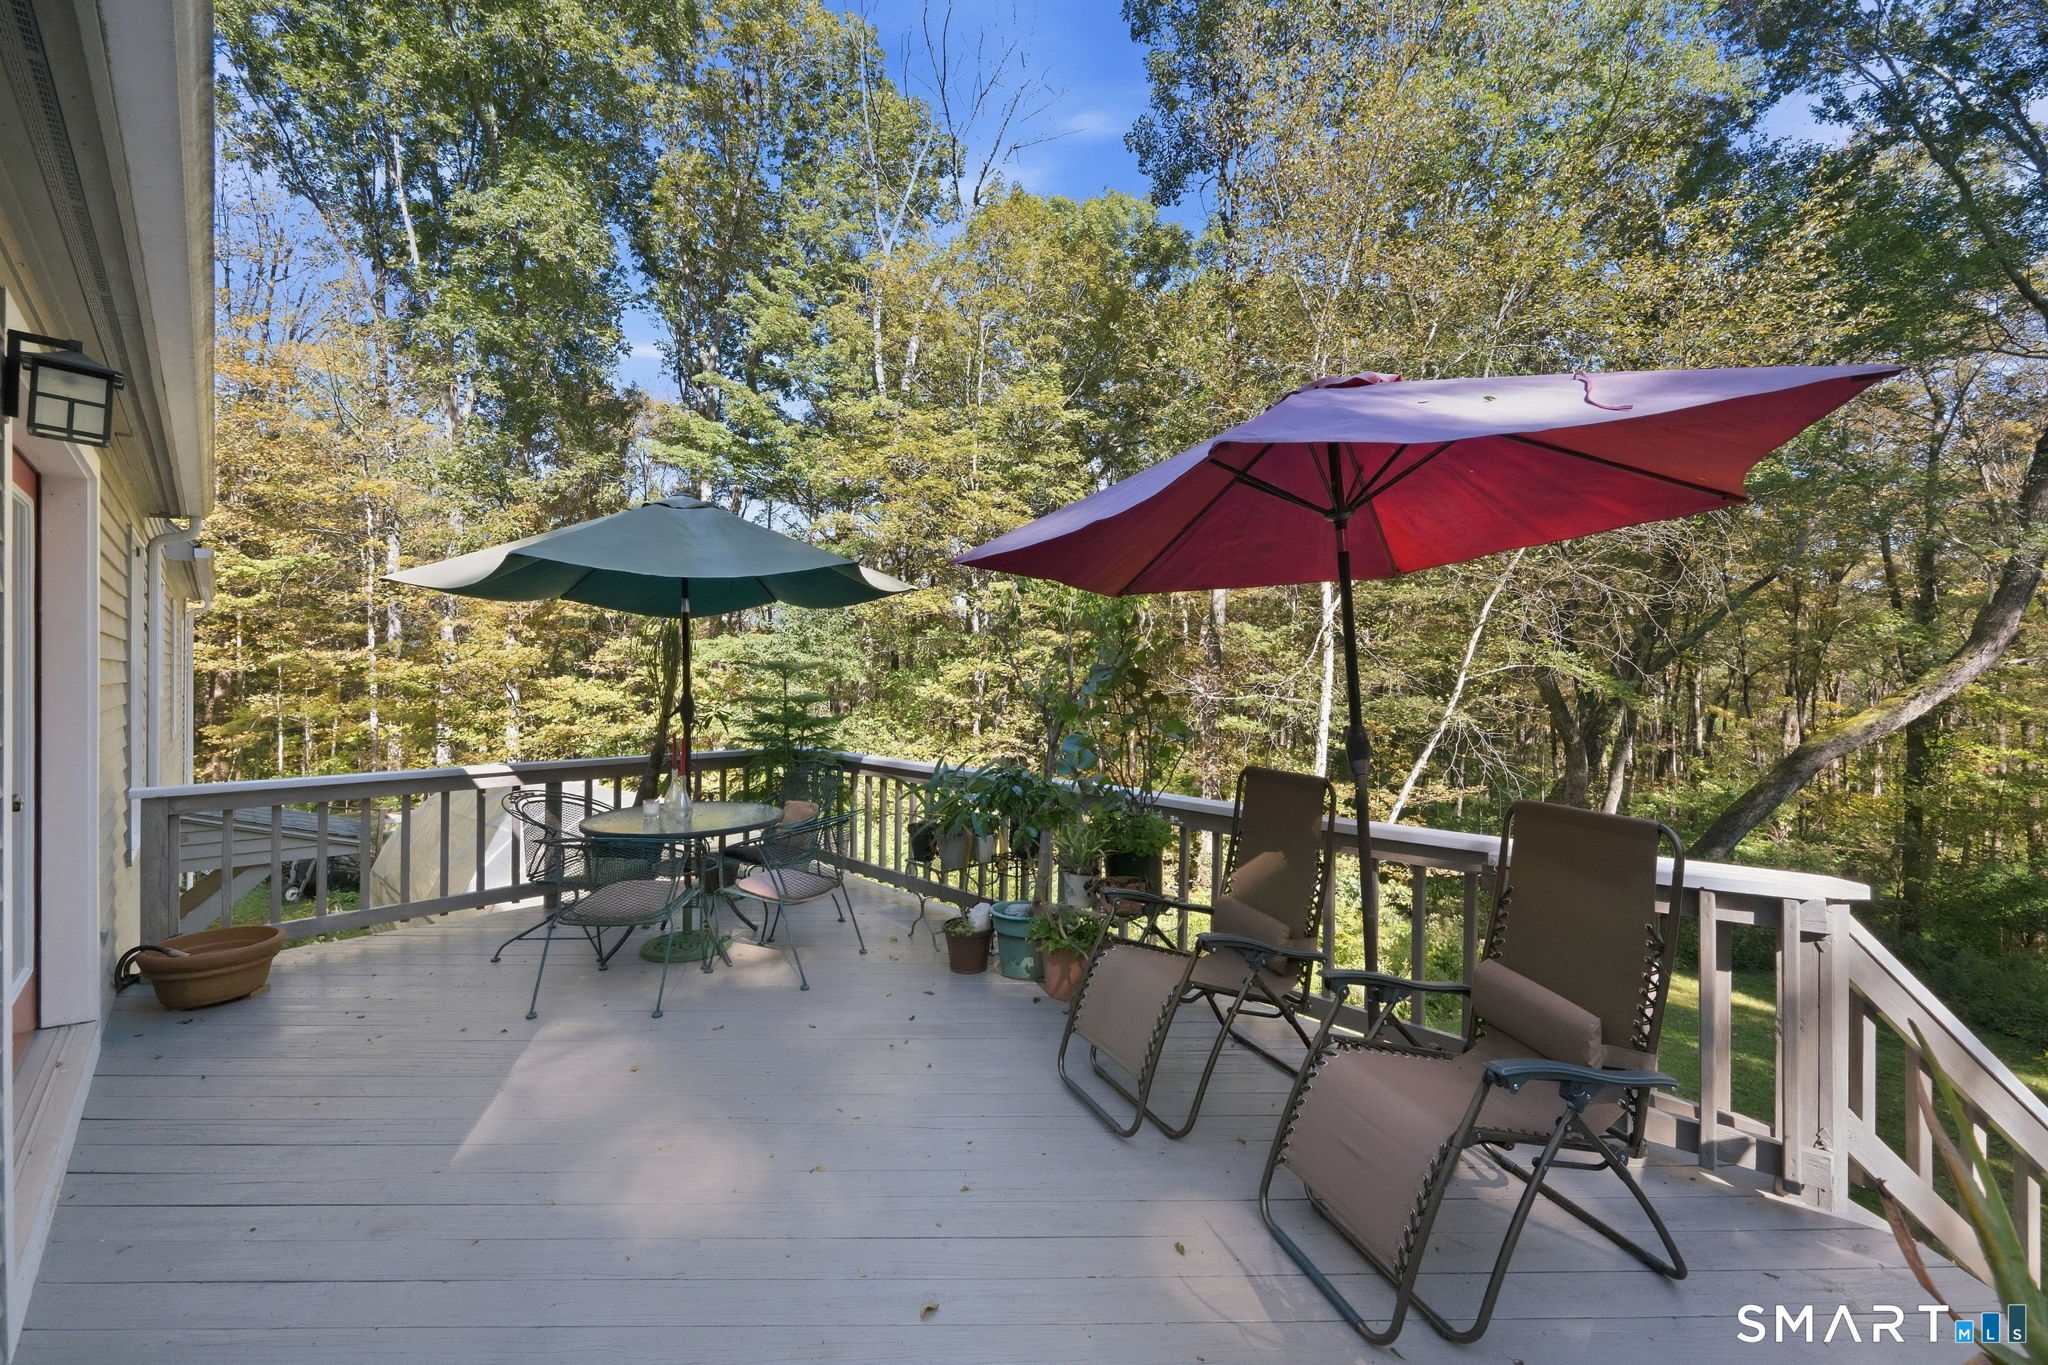
Furnished deck with two umbrellas and lounge chairs overlooking autumn woods.
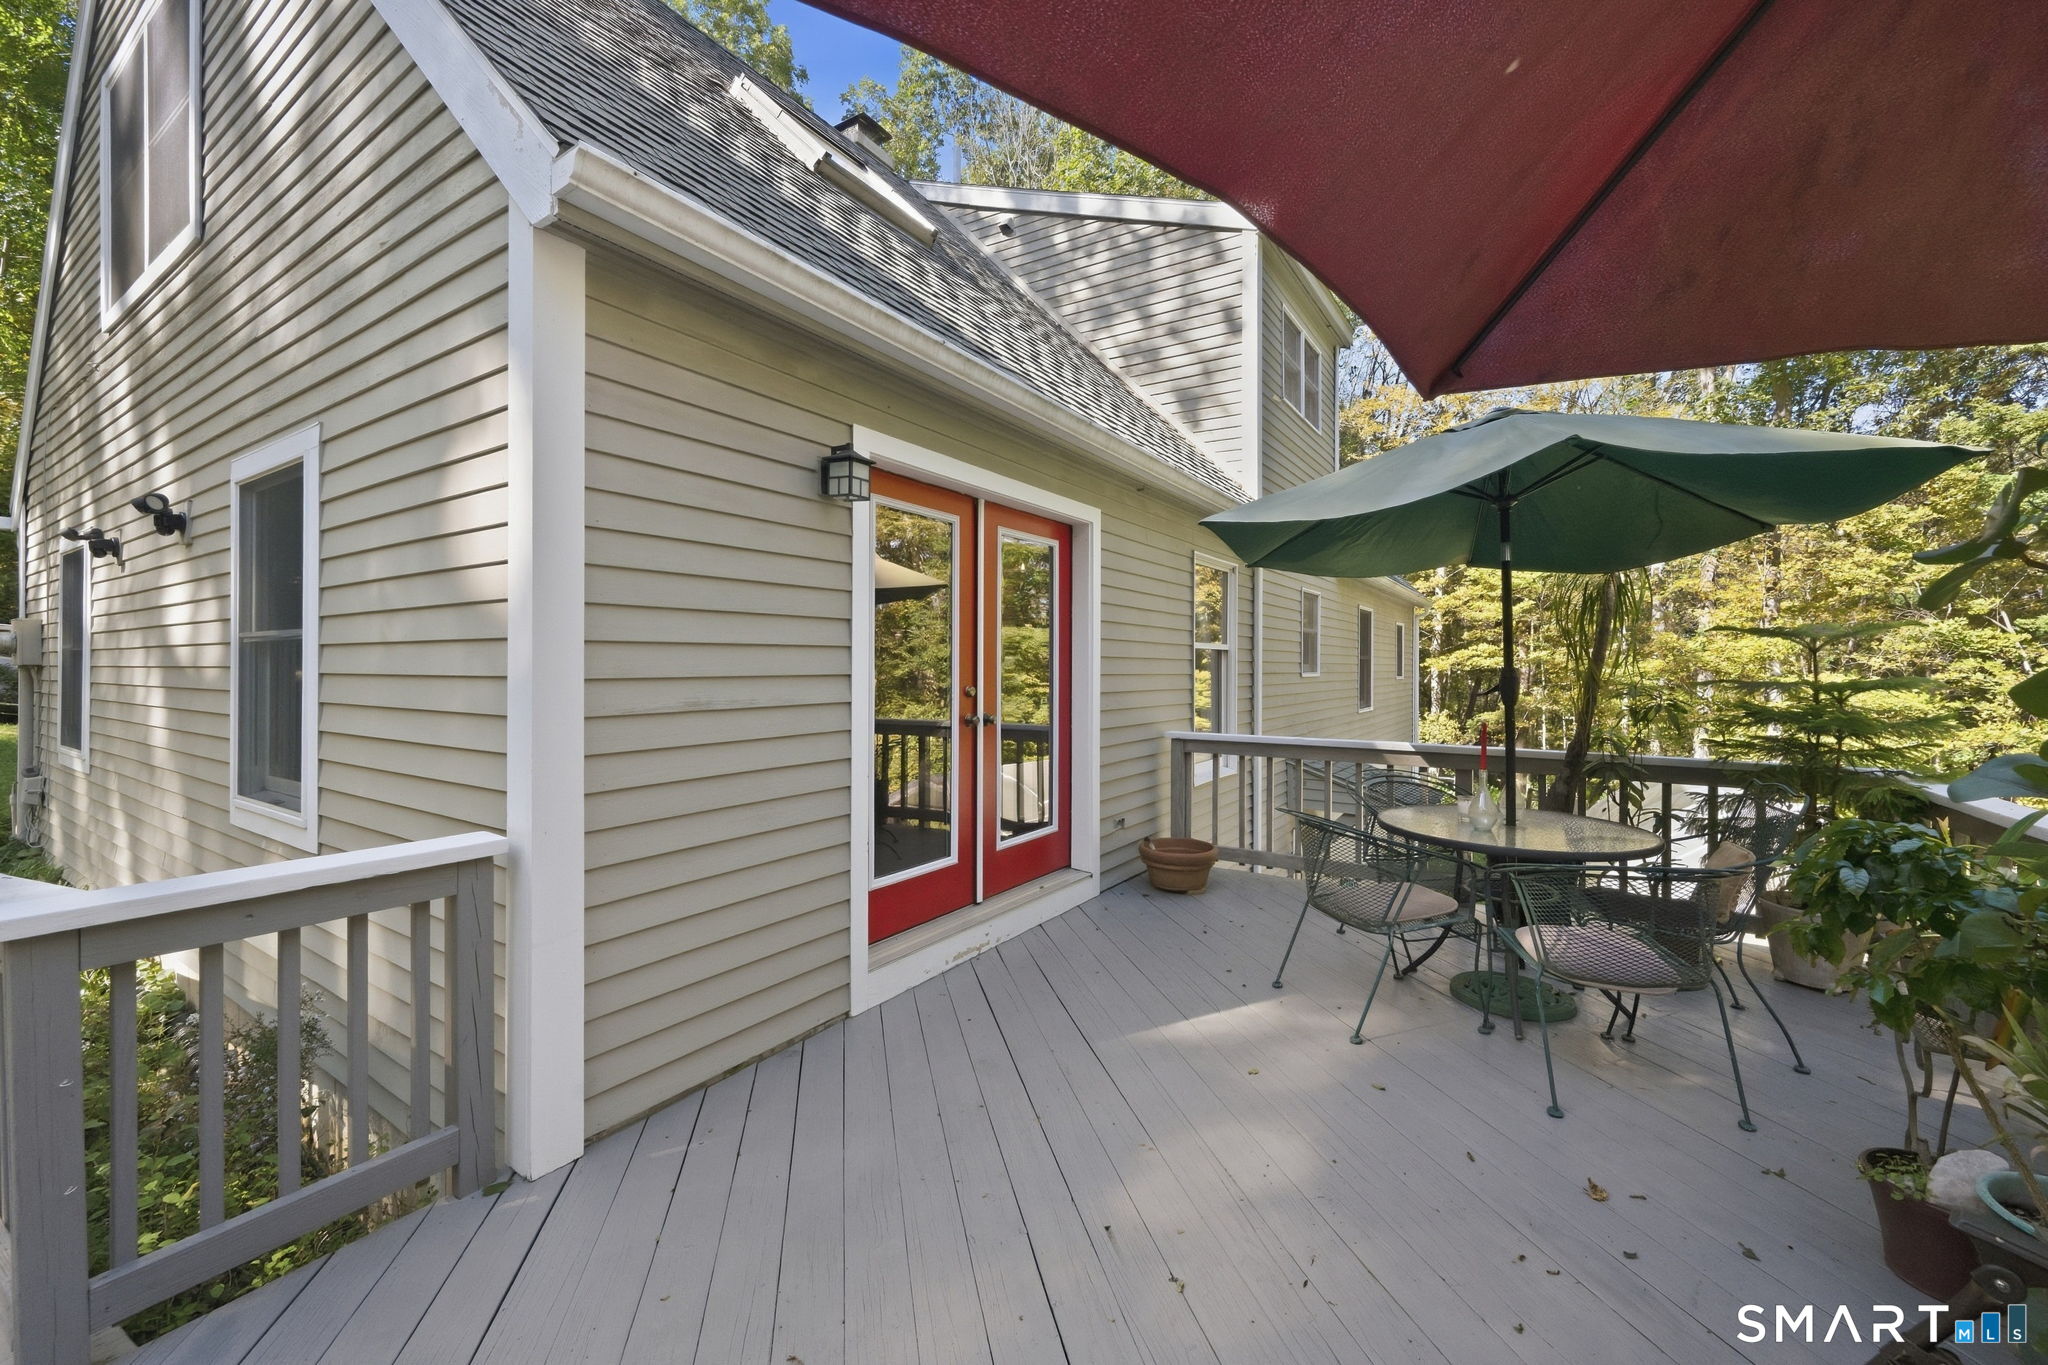
Raised deck with red French doors, patio dining set, and green umbrella beside a gray-sided home.
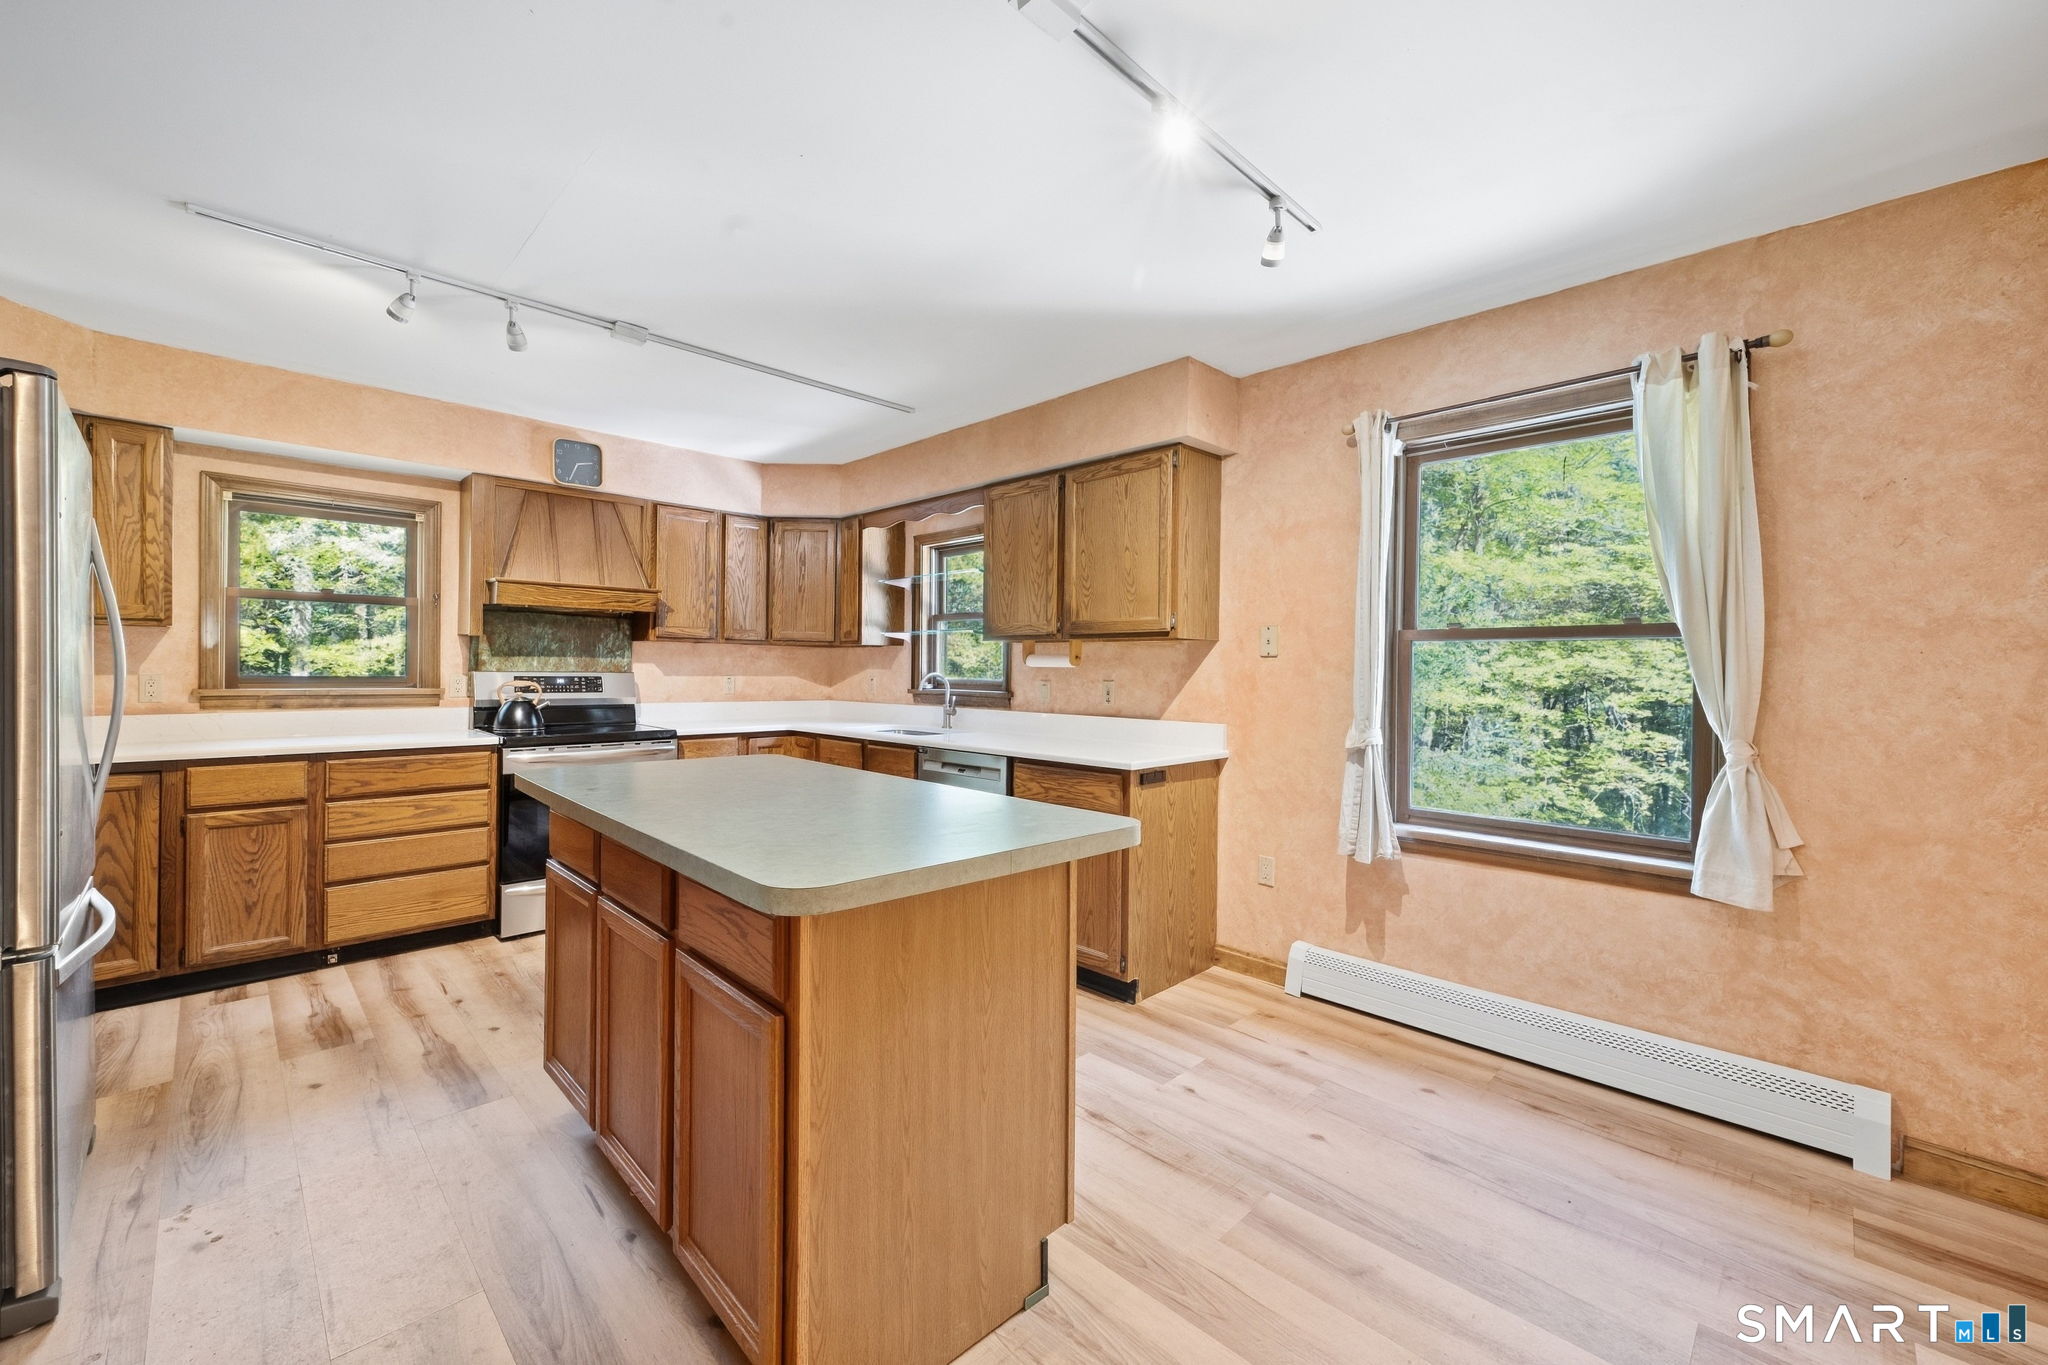
Kitchen with warm wood cabinets, a central island, and windows overlooking leafy trees.
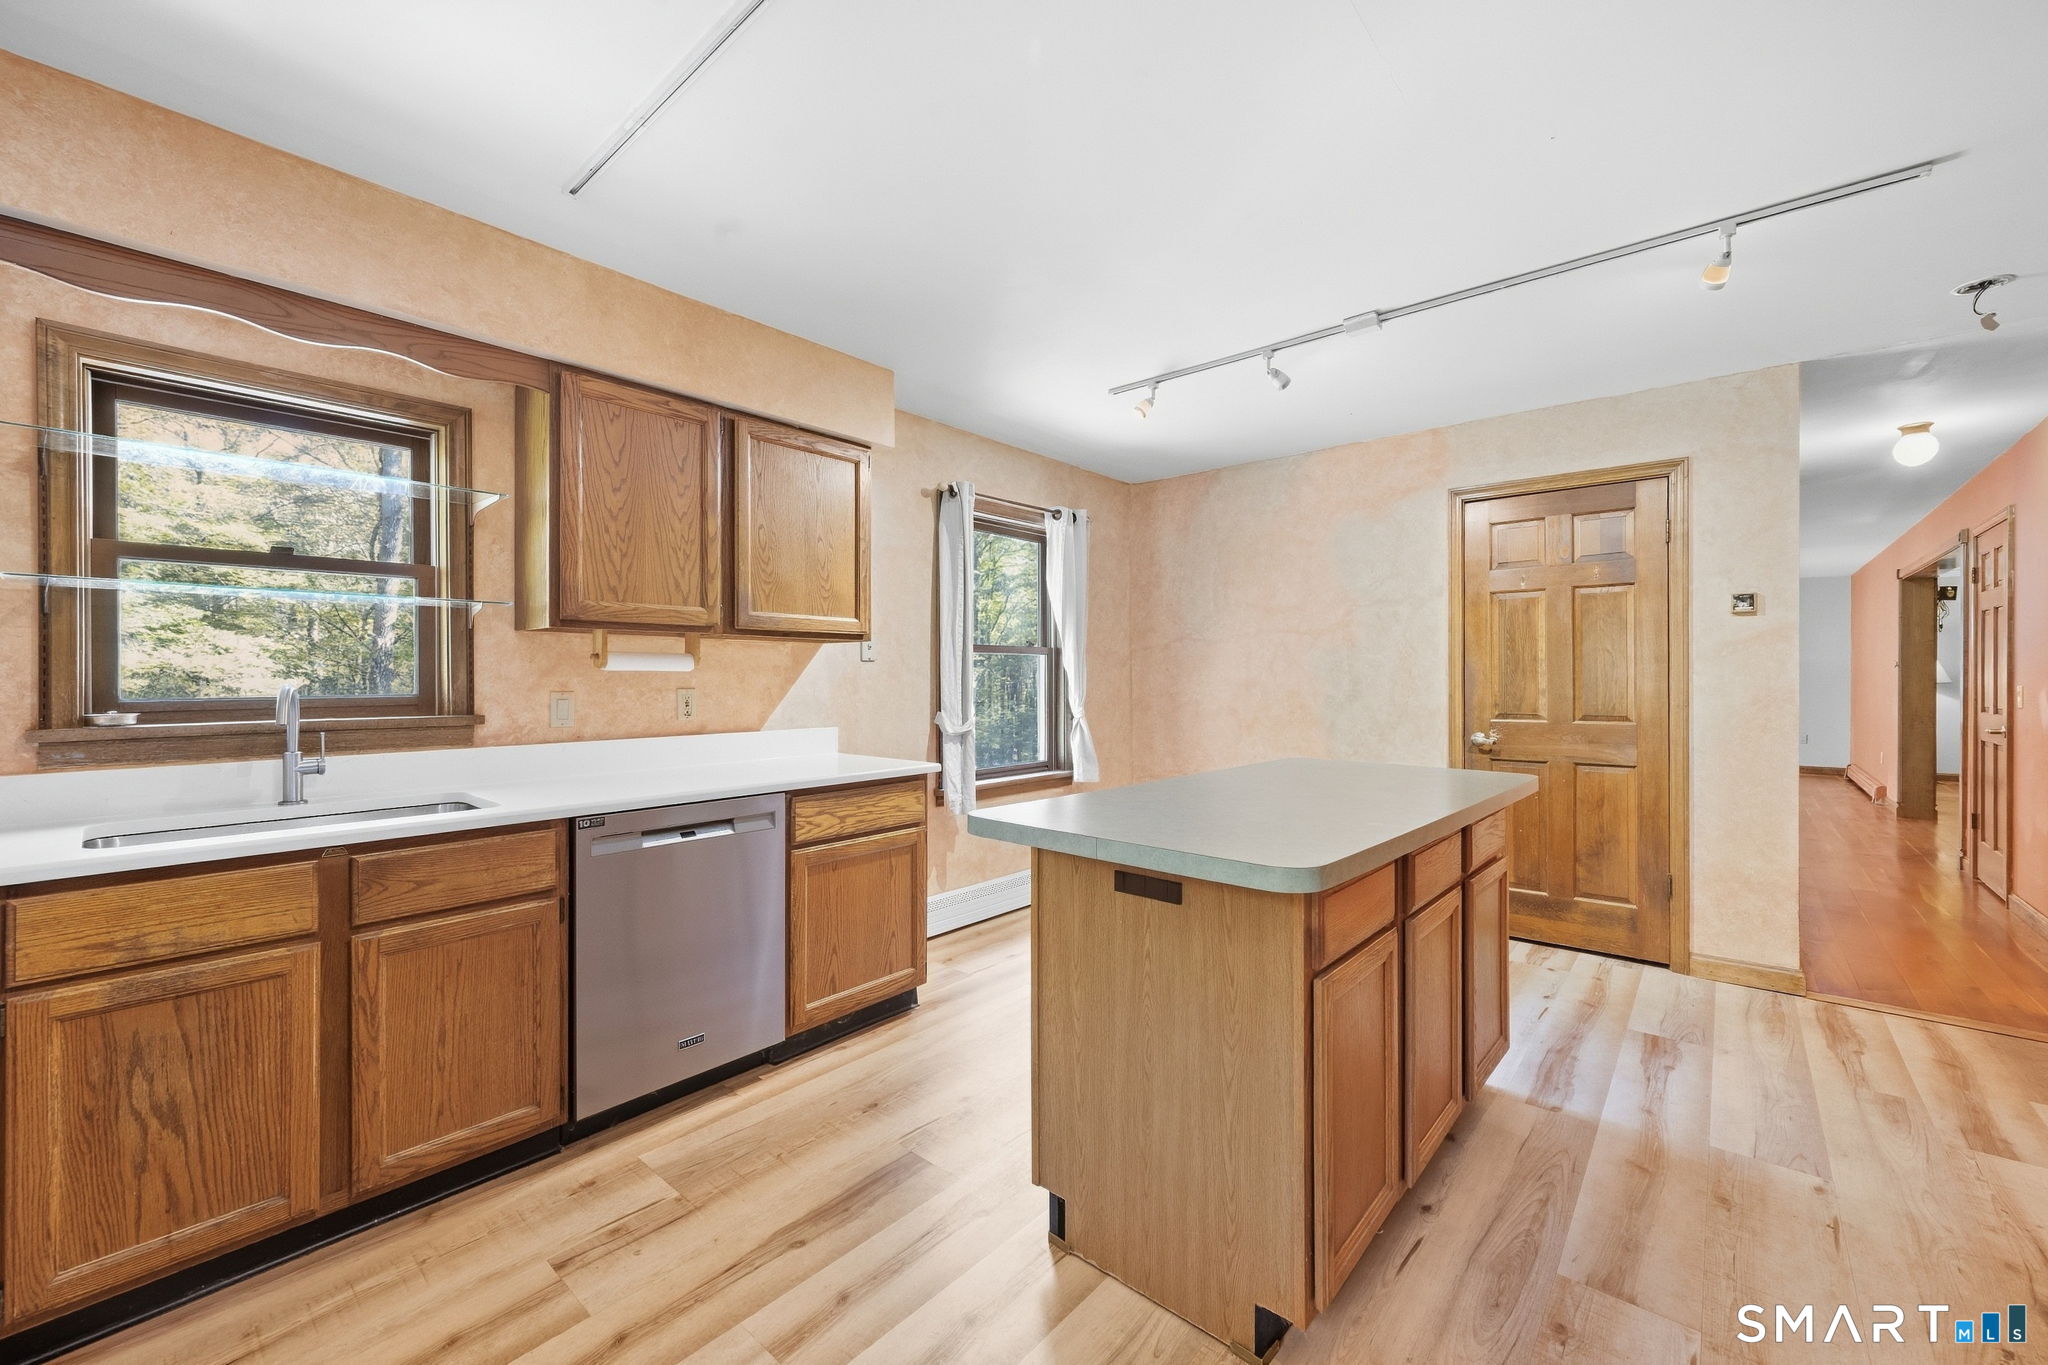
Kitchen with wood cabinets, a large island, white counters, and light wood flooring.
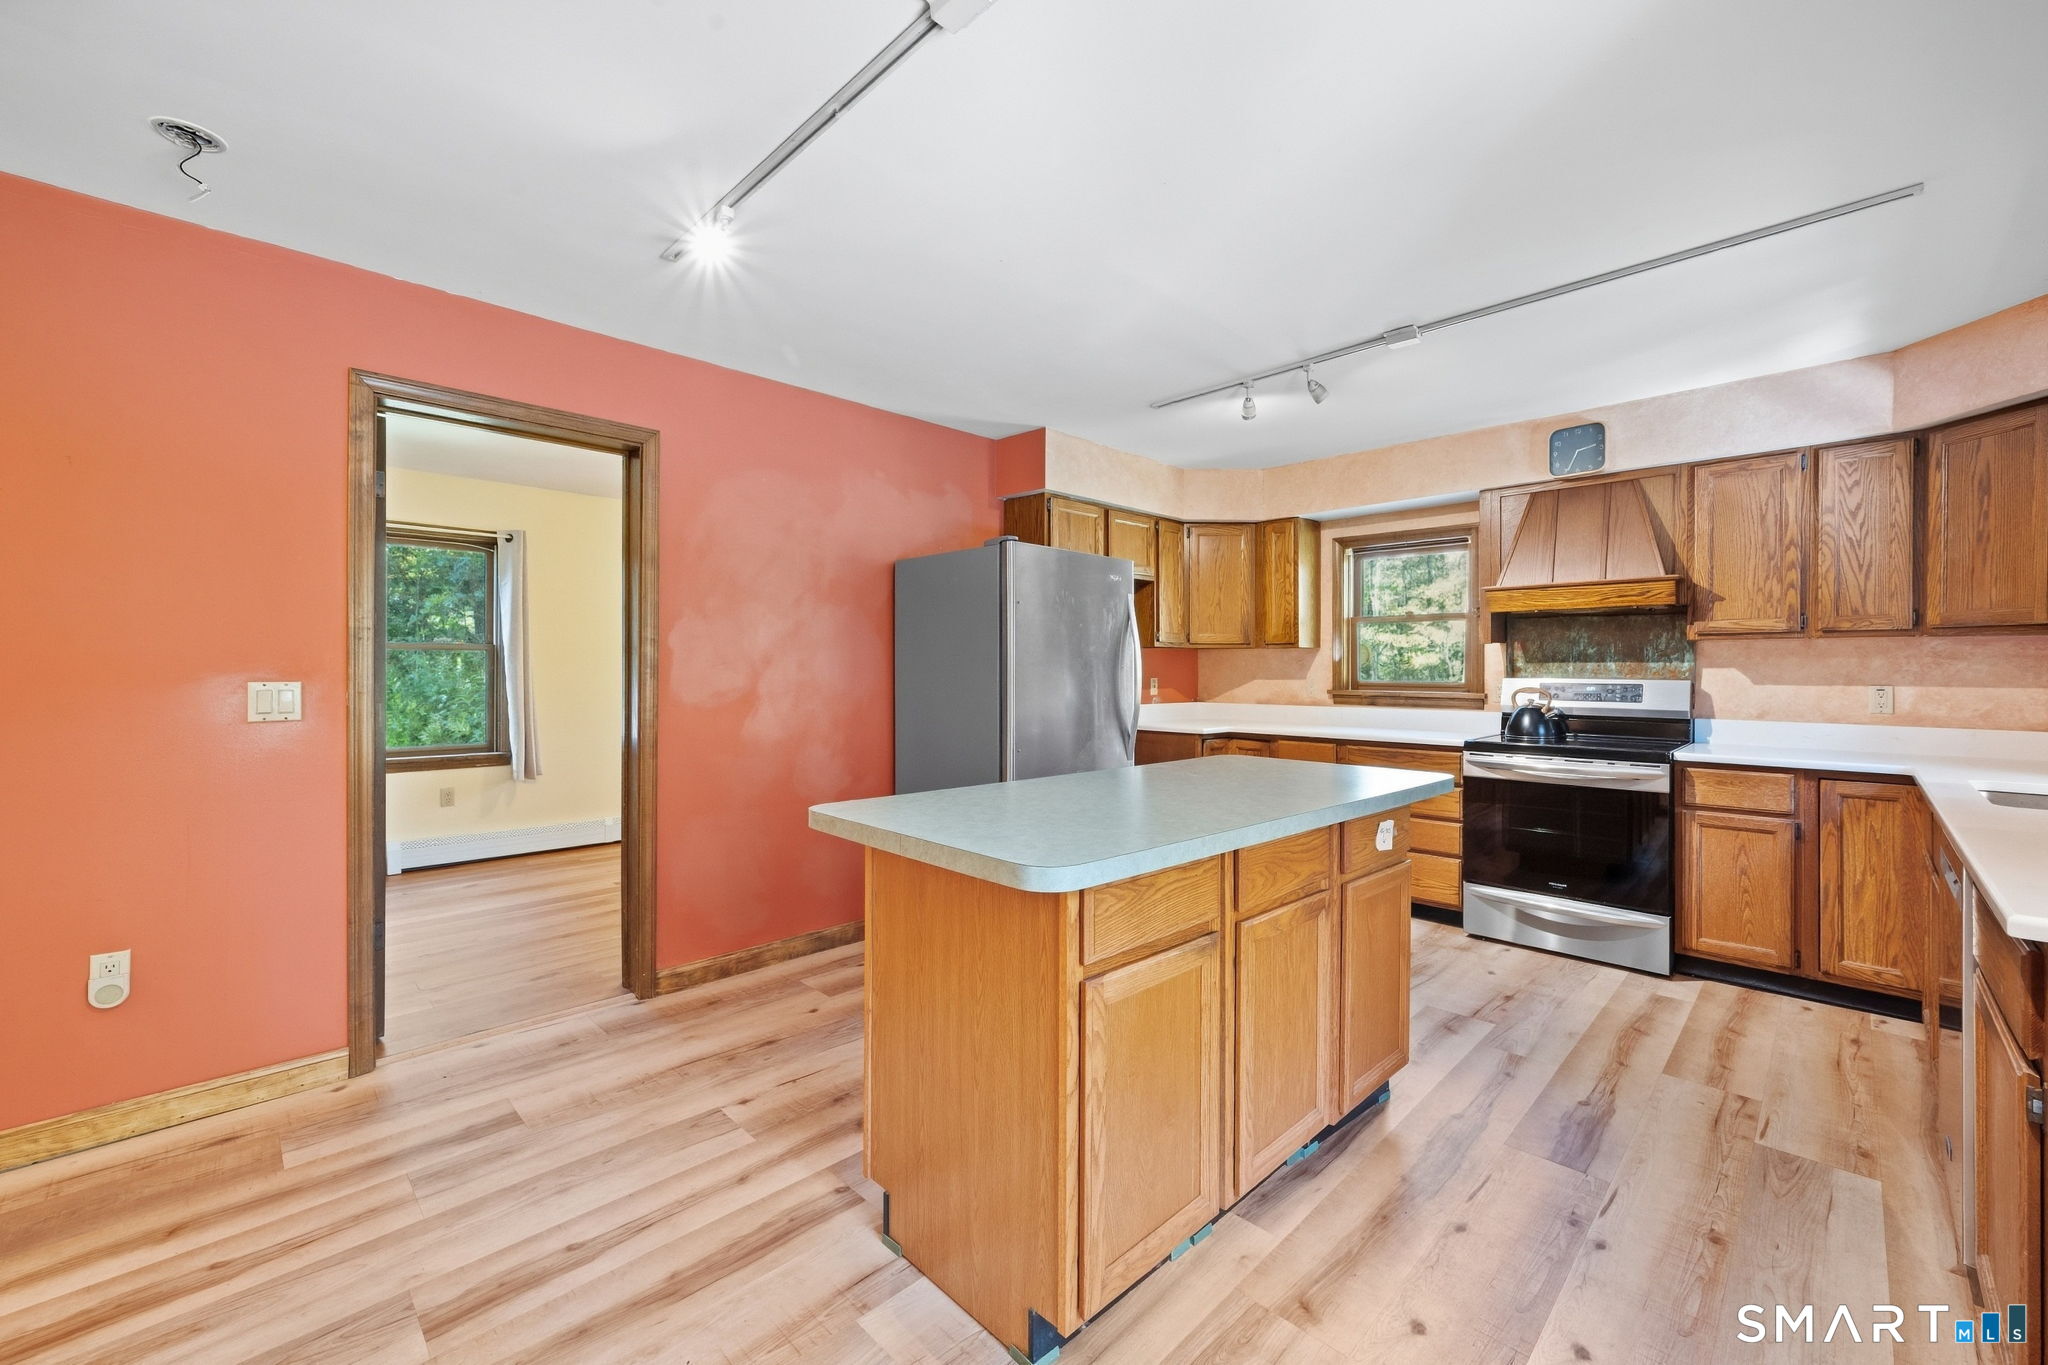
Kitchen with wood cabinets, a large central island, stainless steel appliances, and light wood-look flooring.
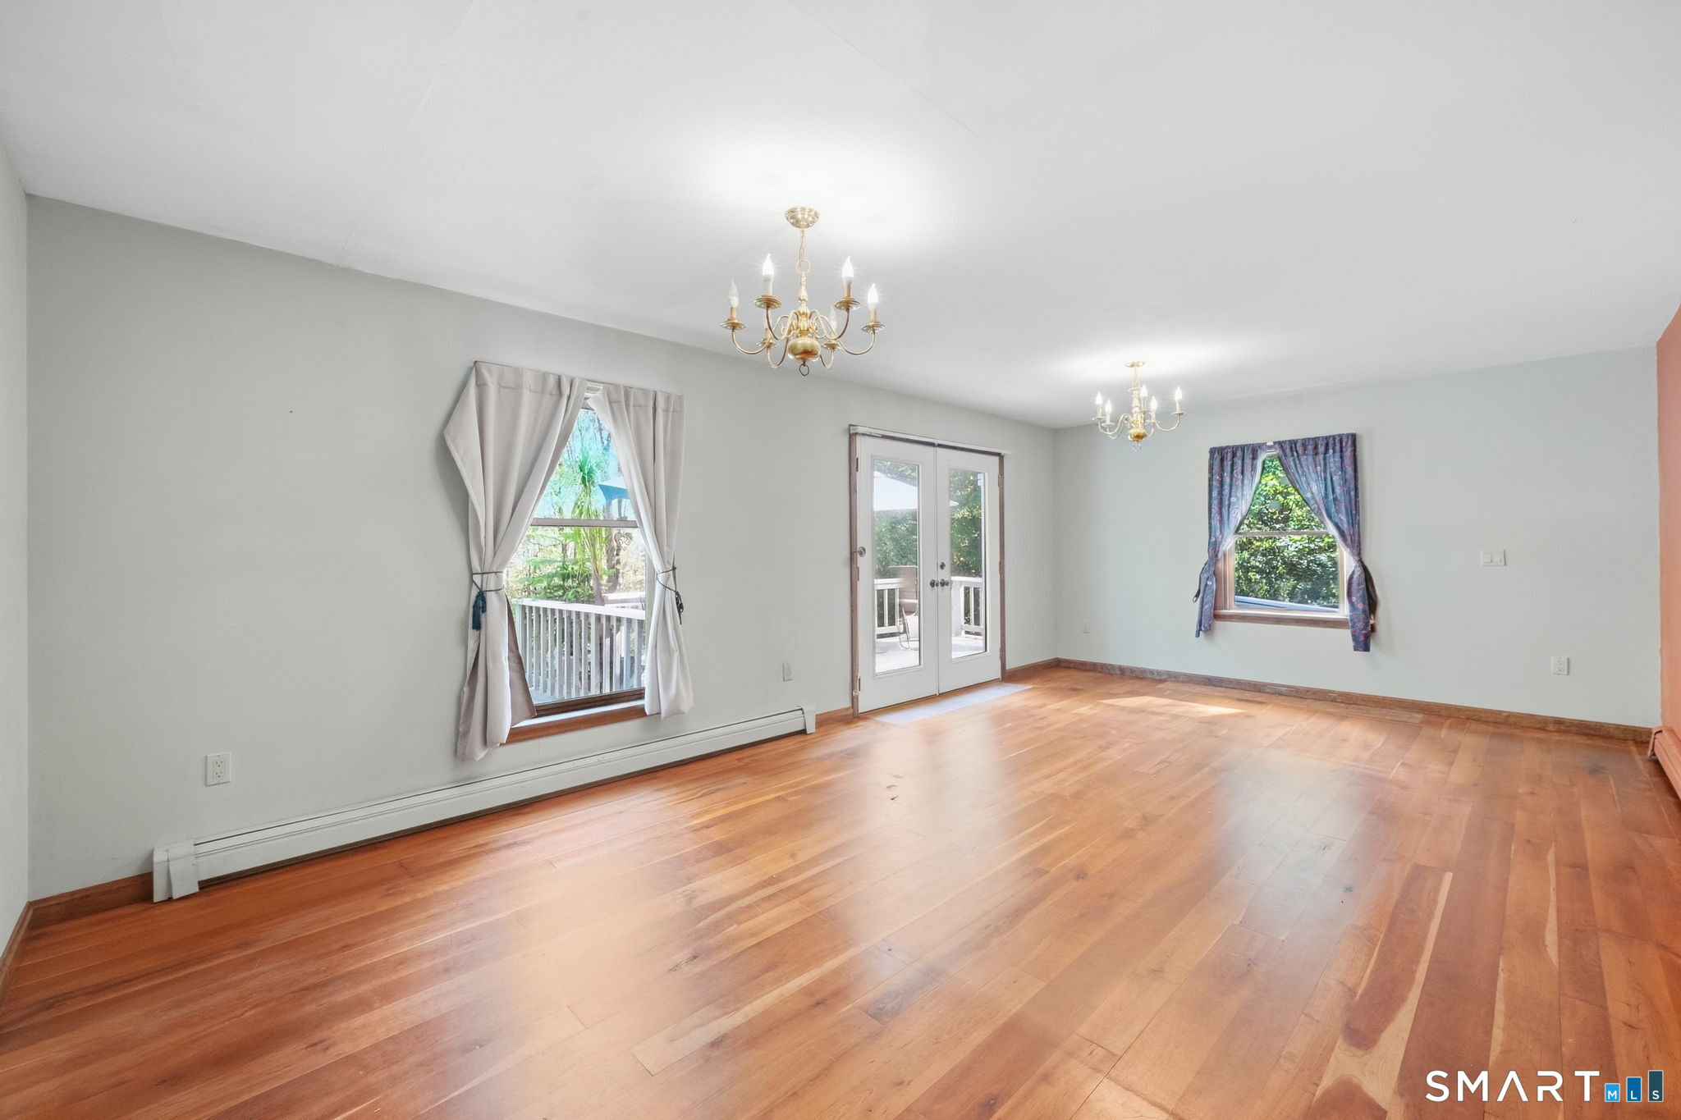
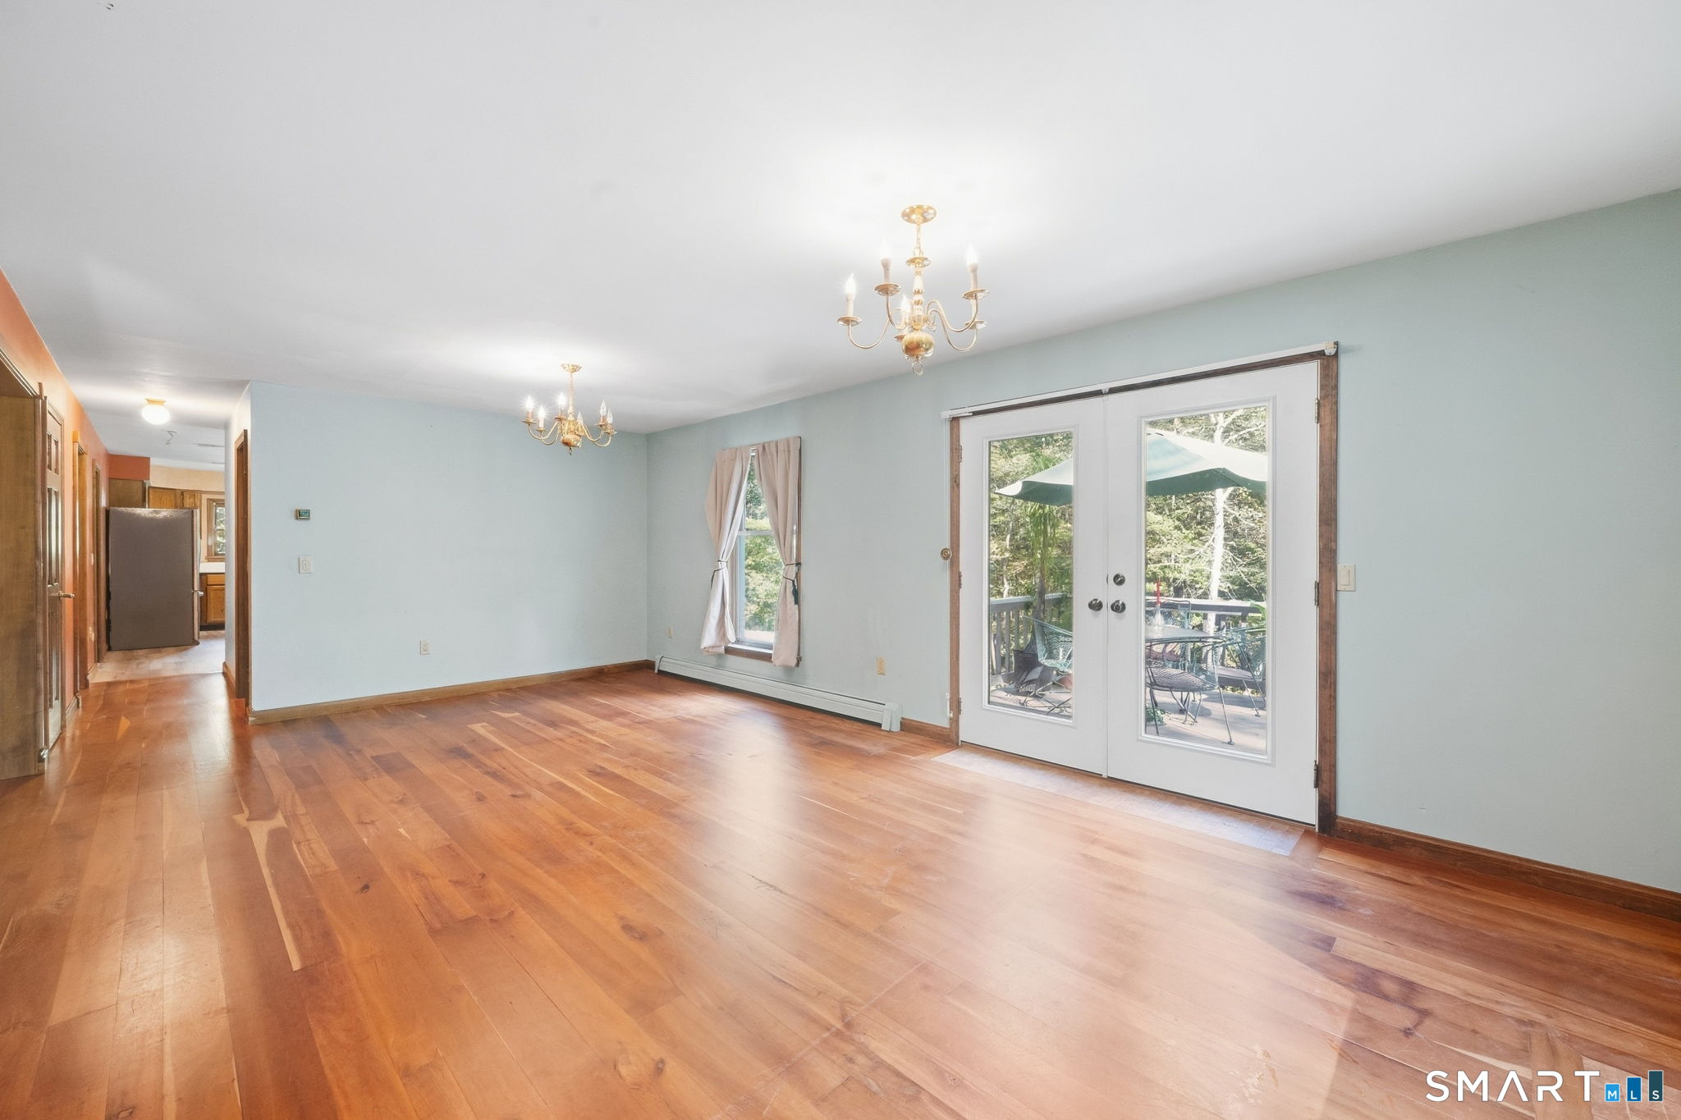
Empty room with polished hardwood floors, two chandeliers, and French doors opening to a deck.
Empty living room with hardwood floors and French doors opening to a deck.
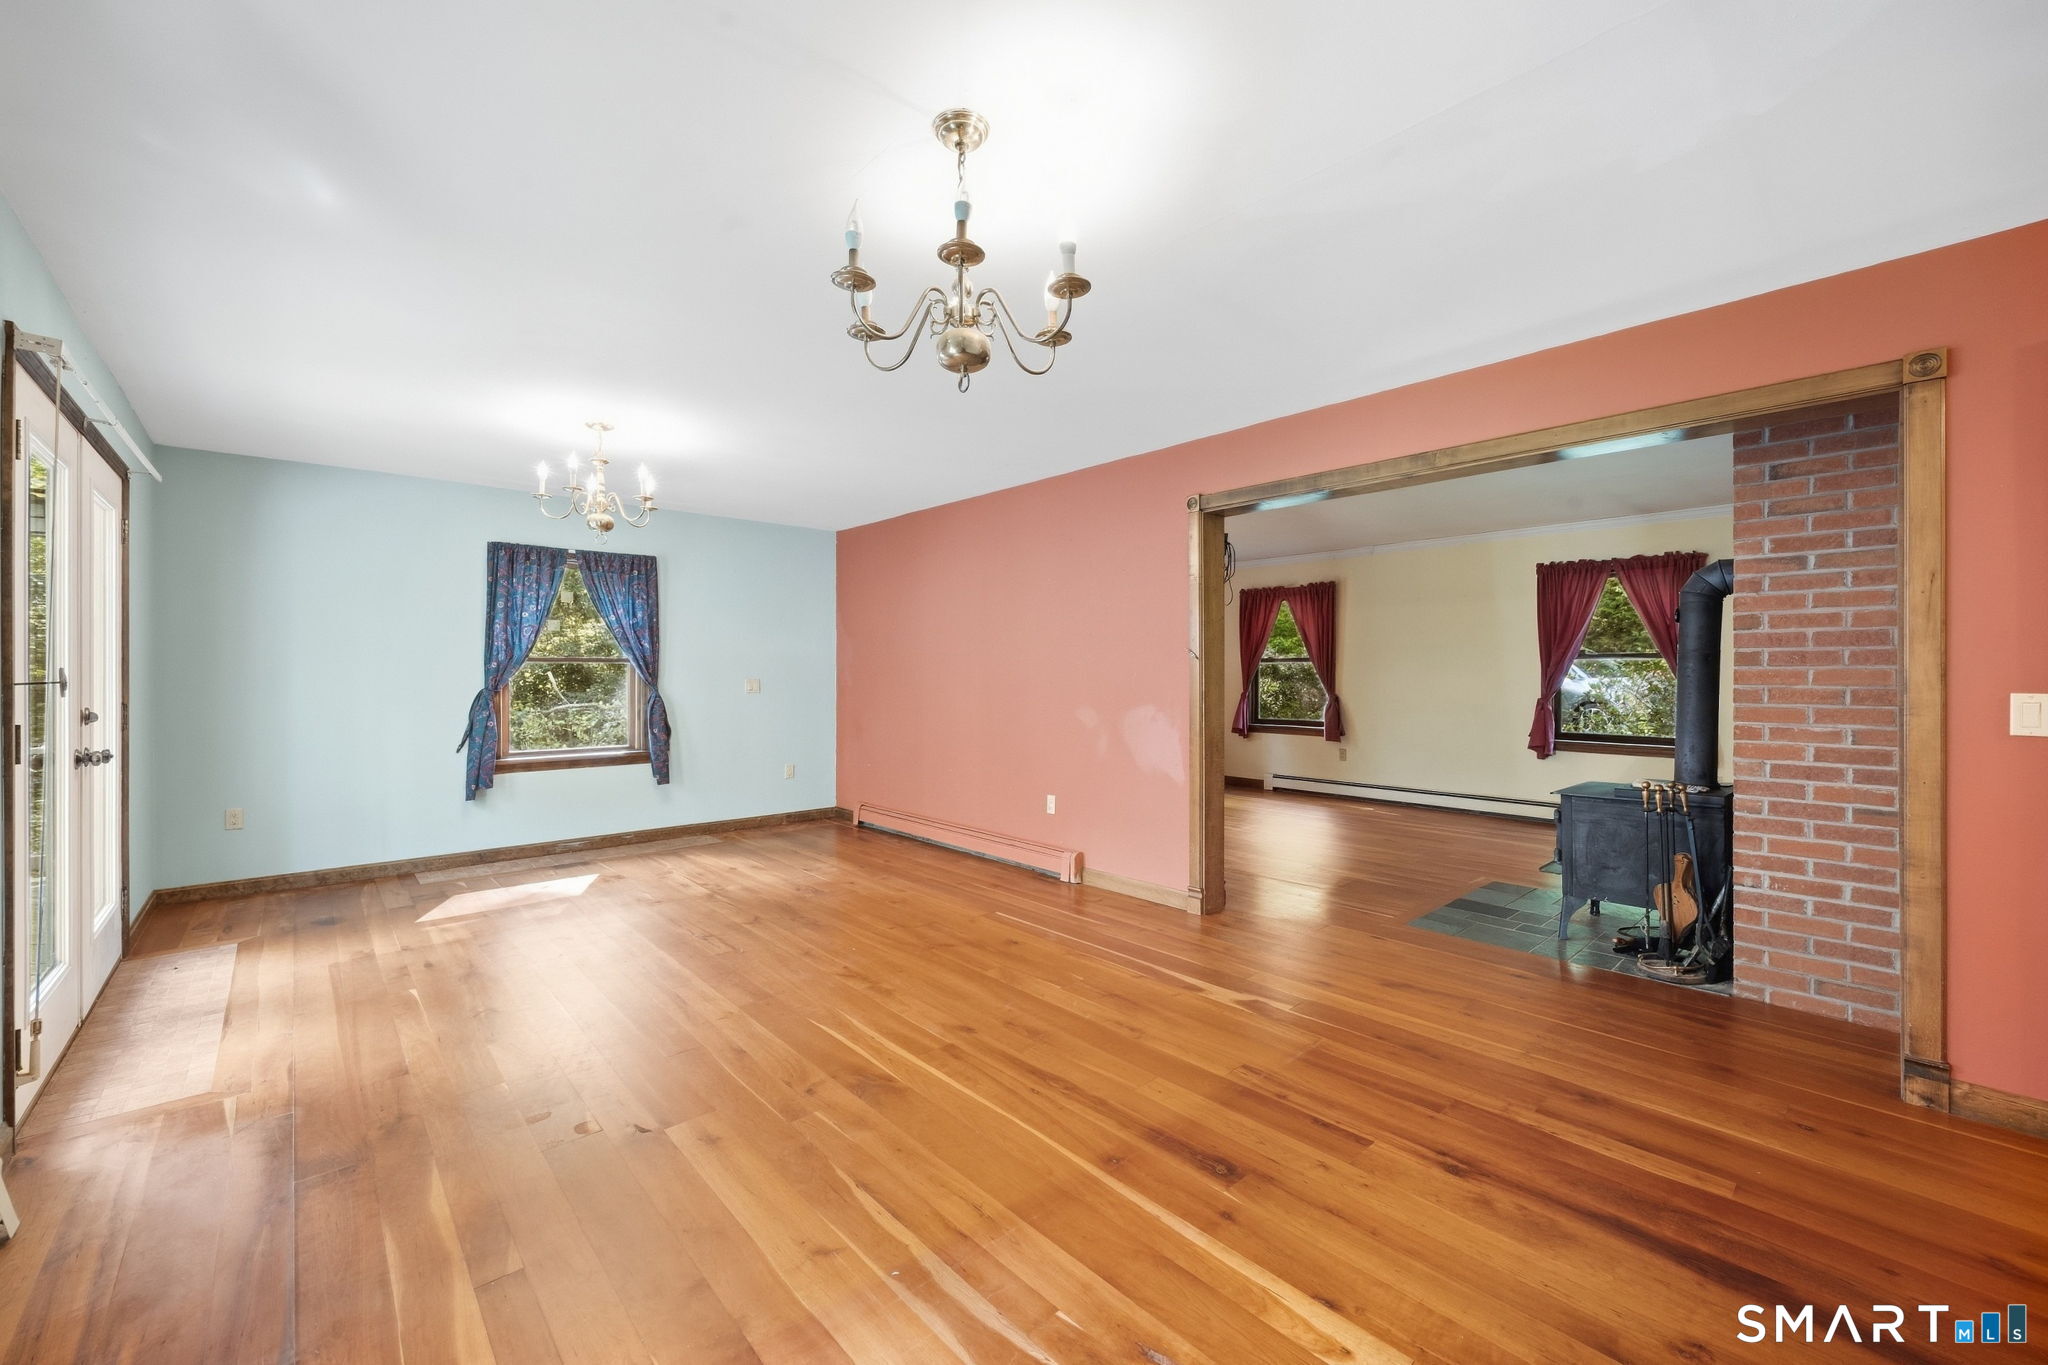
Living room with hardwood floors and chandeliers, opening to an adjoining room with a brick-backed wood stove.
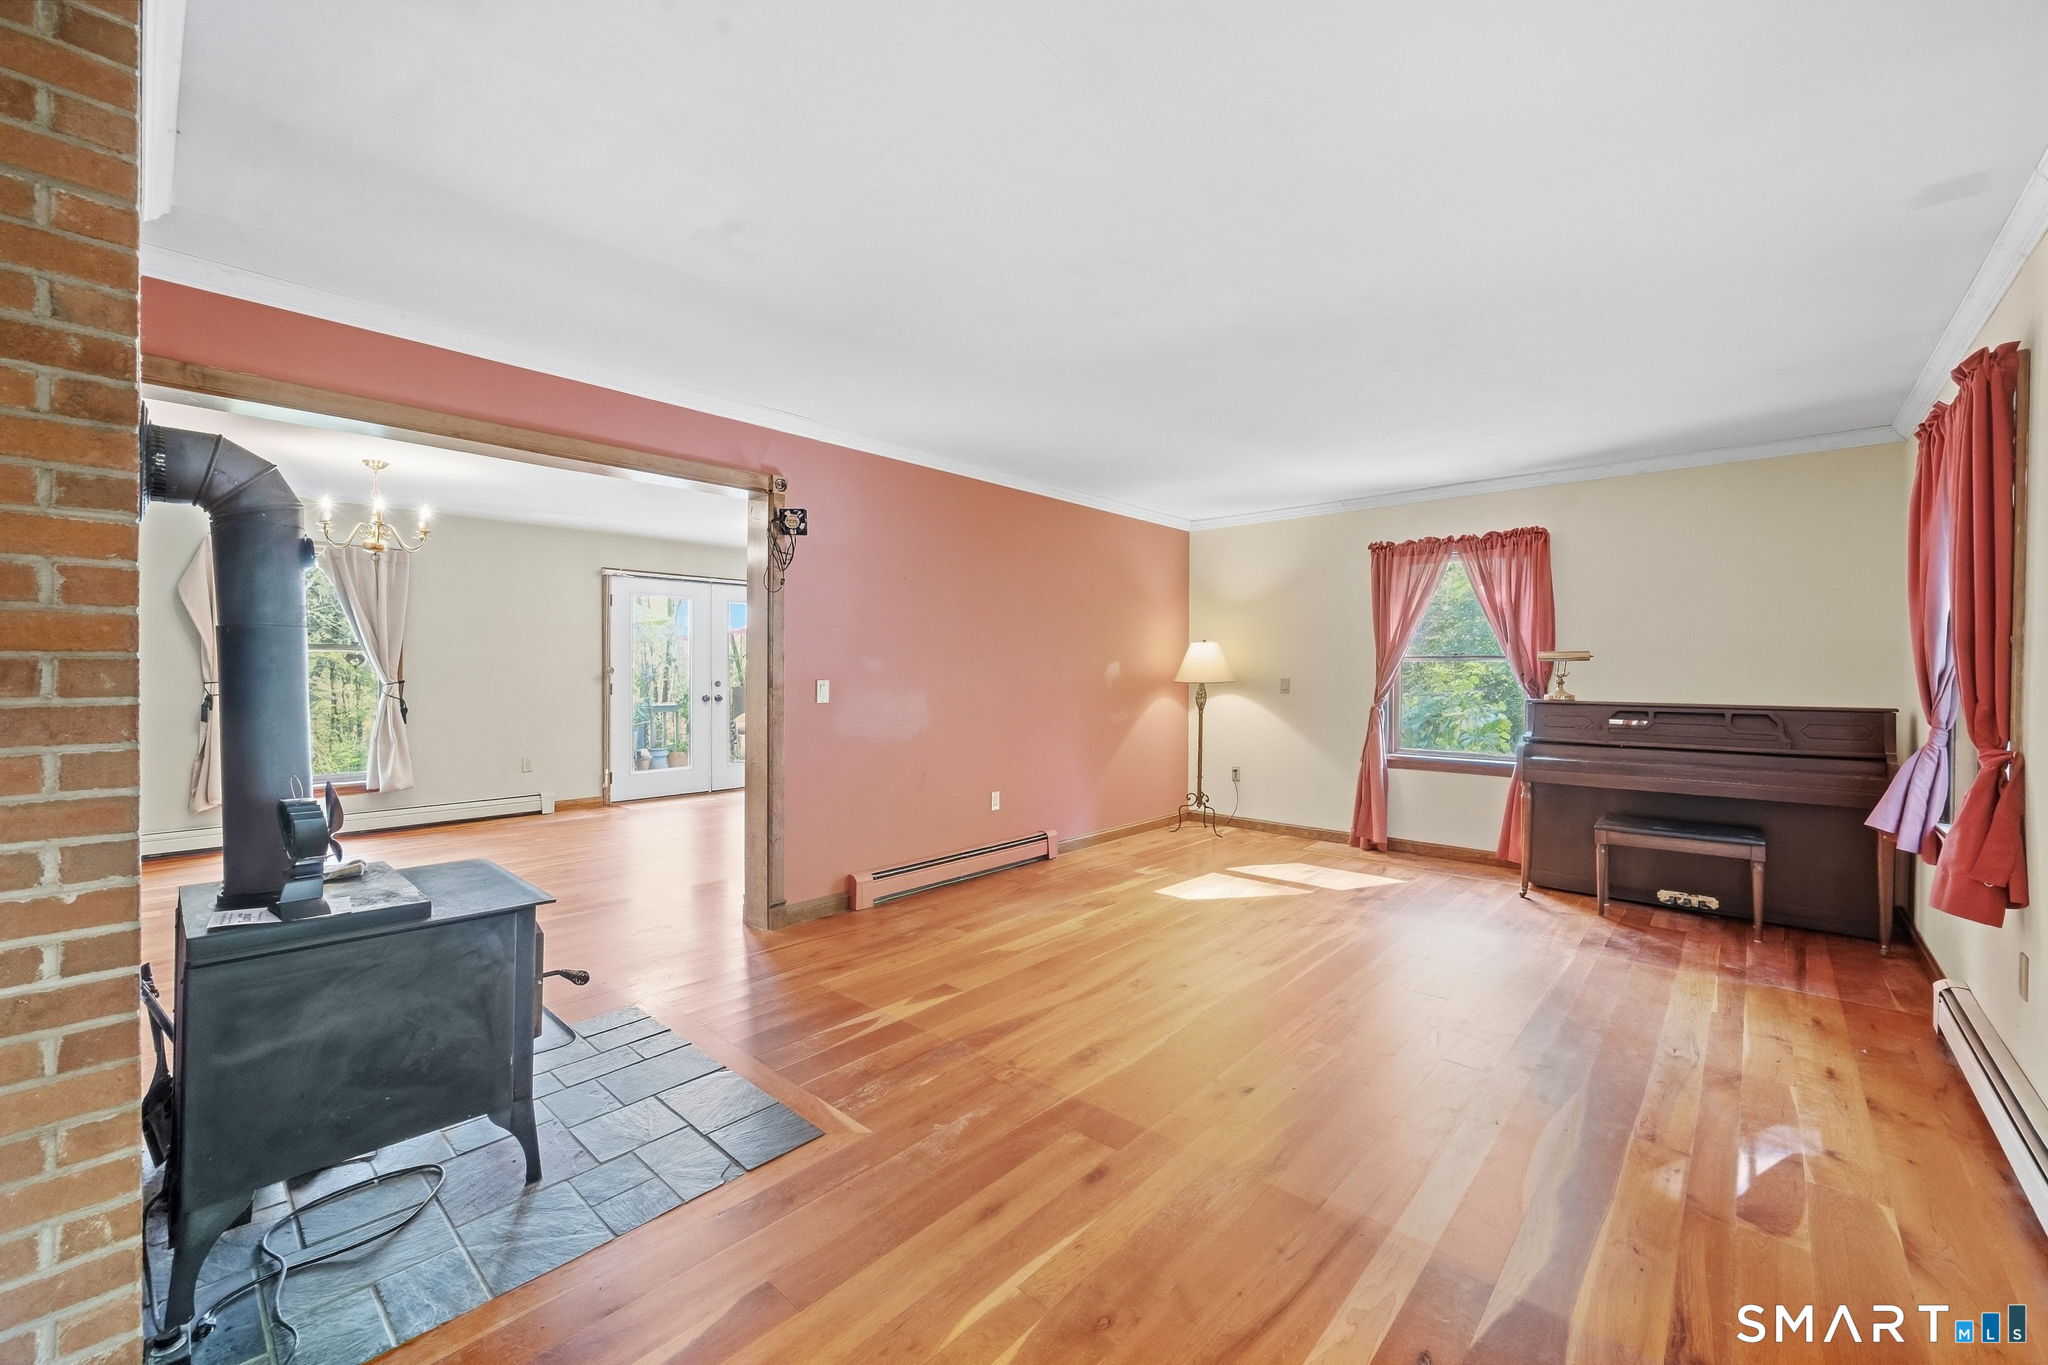
Living room with a wood stove, polished hardwood floors, and a dark upright piano.
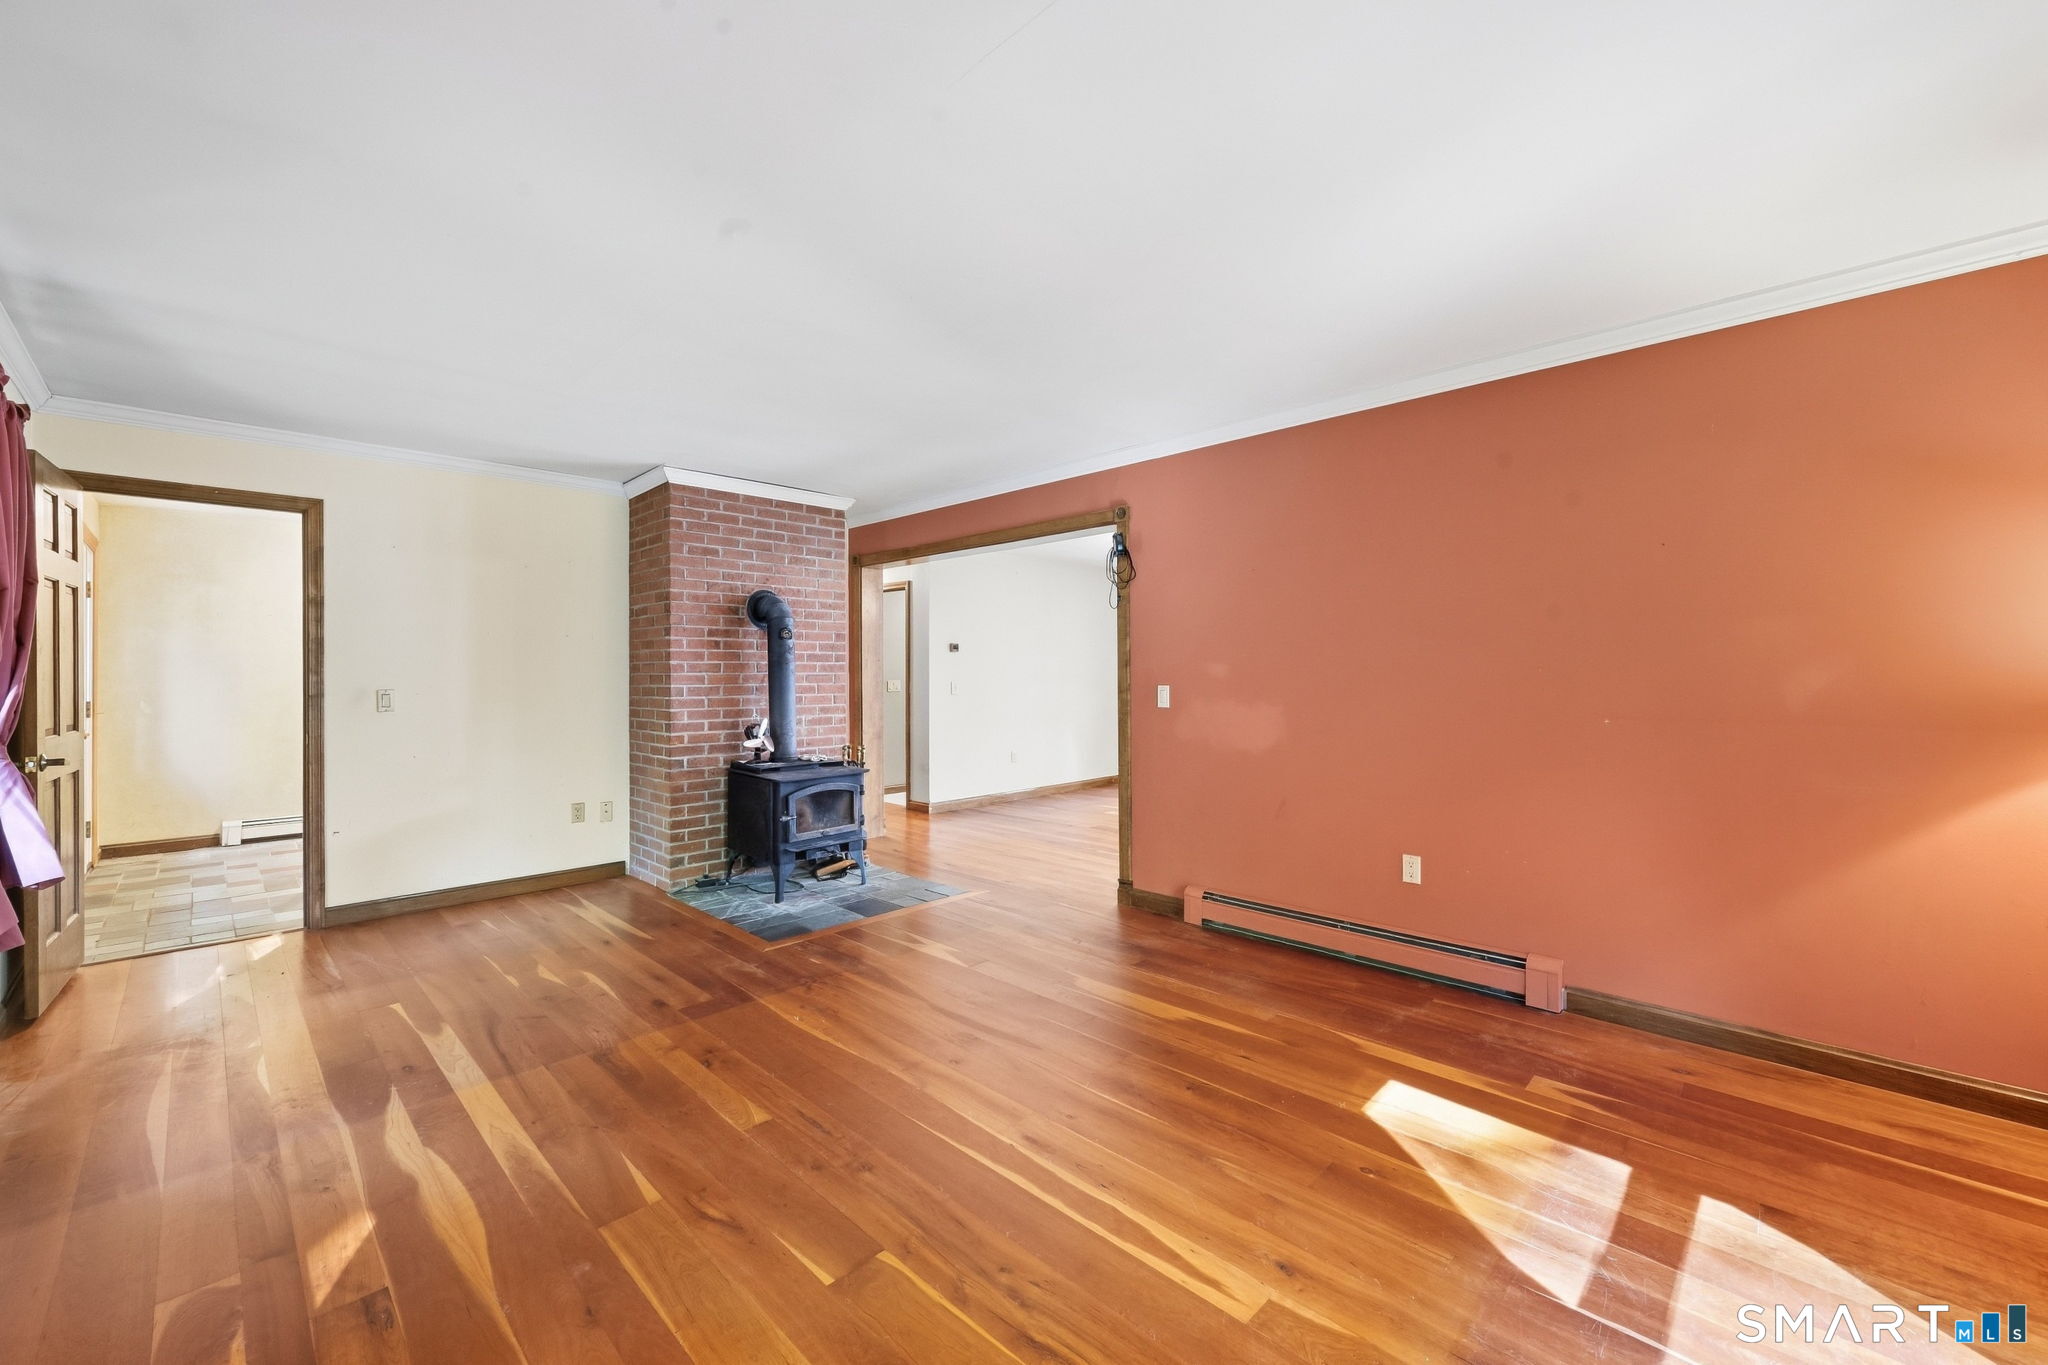
Unfurnished living room with polished hardwood floors and a wood-burning stove against a brick hearth.
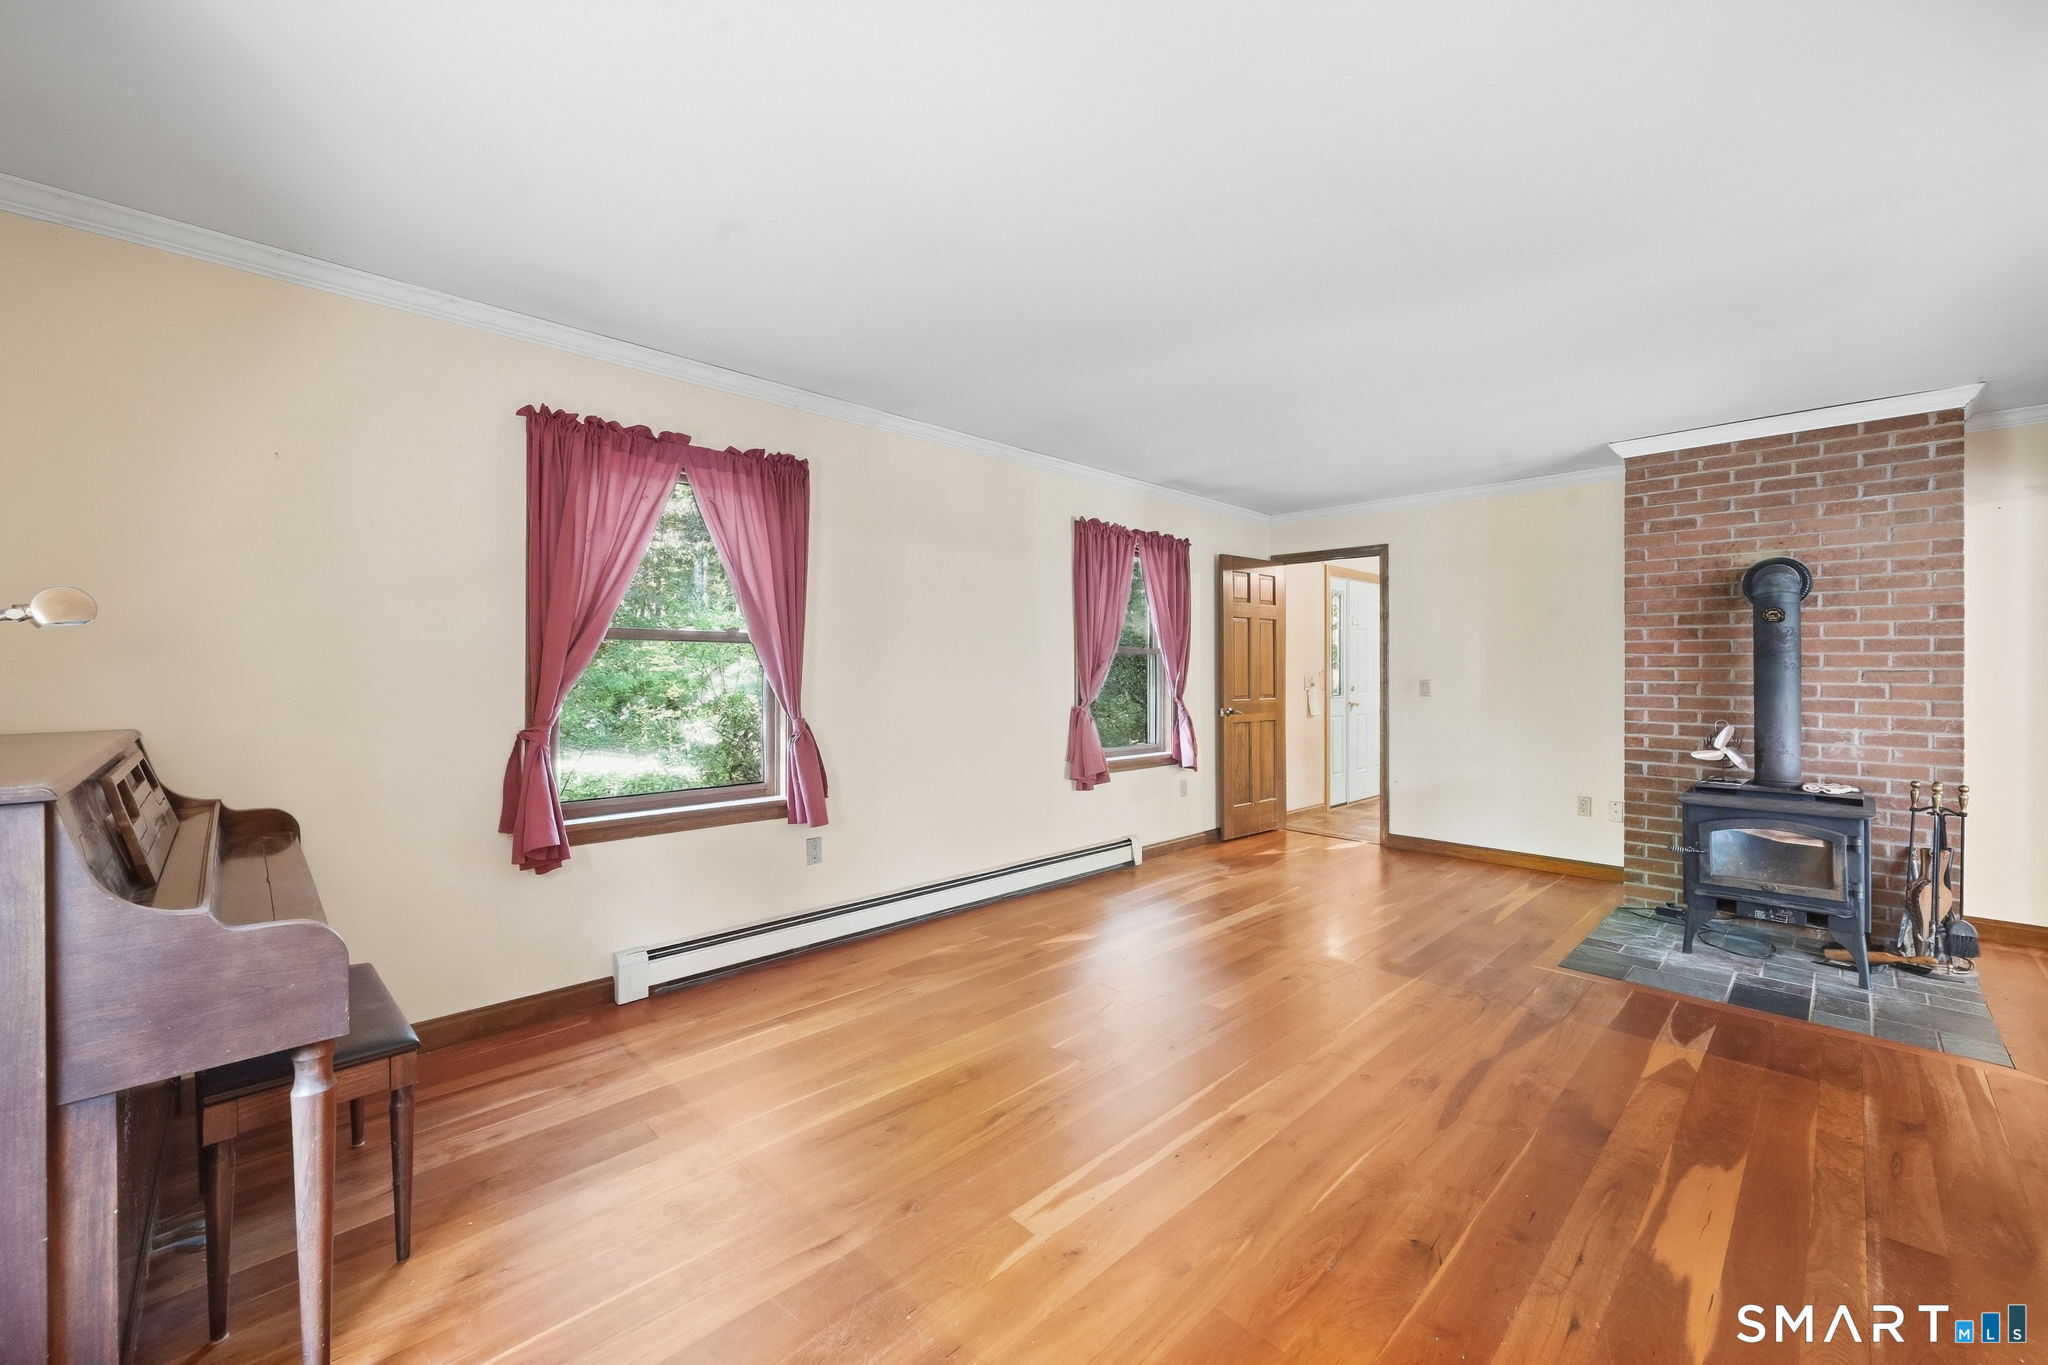
Living room with hardwood floors, a brick-surround wood stove, pink curtains, and a piano.
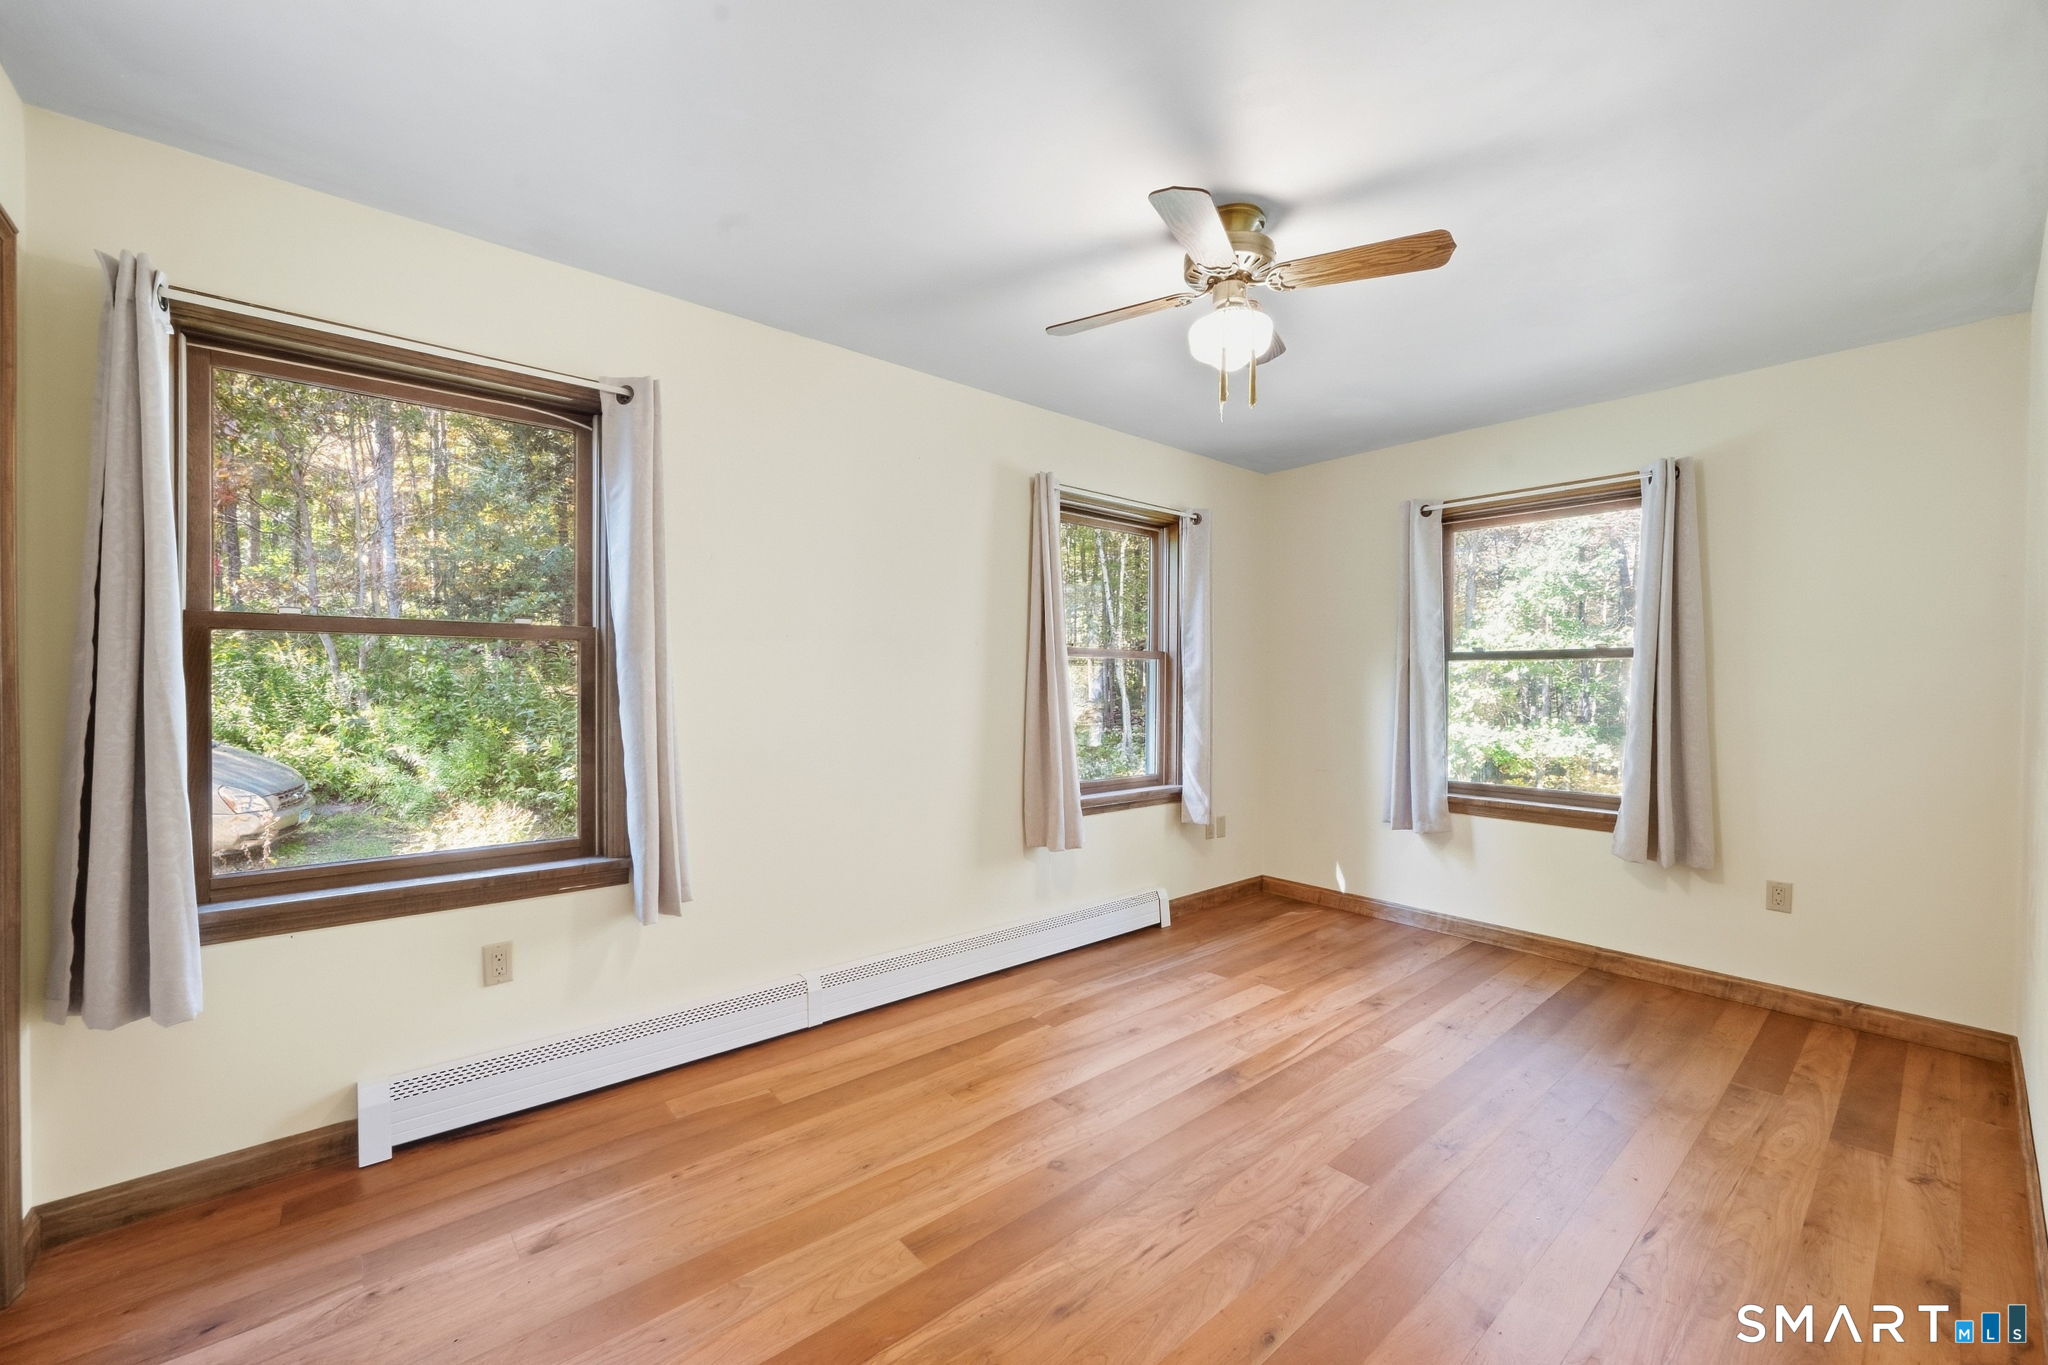
Empty room with hardwood floors, three curtained windows, a ceiling fan, and baseboard heating.
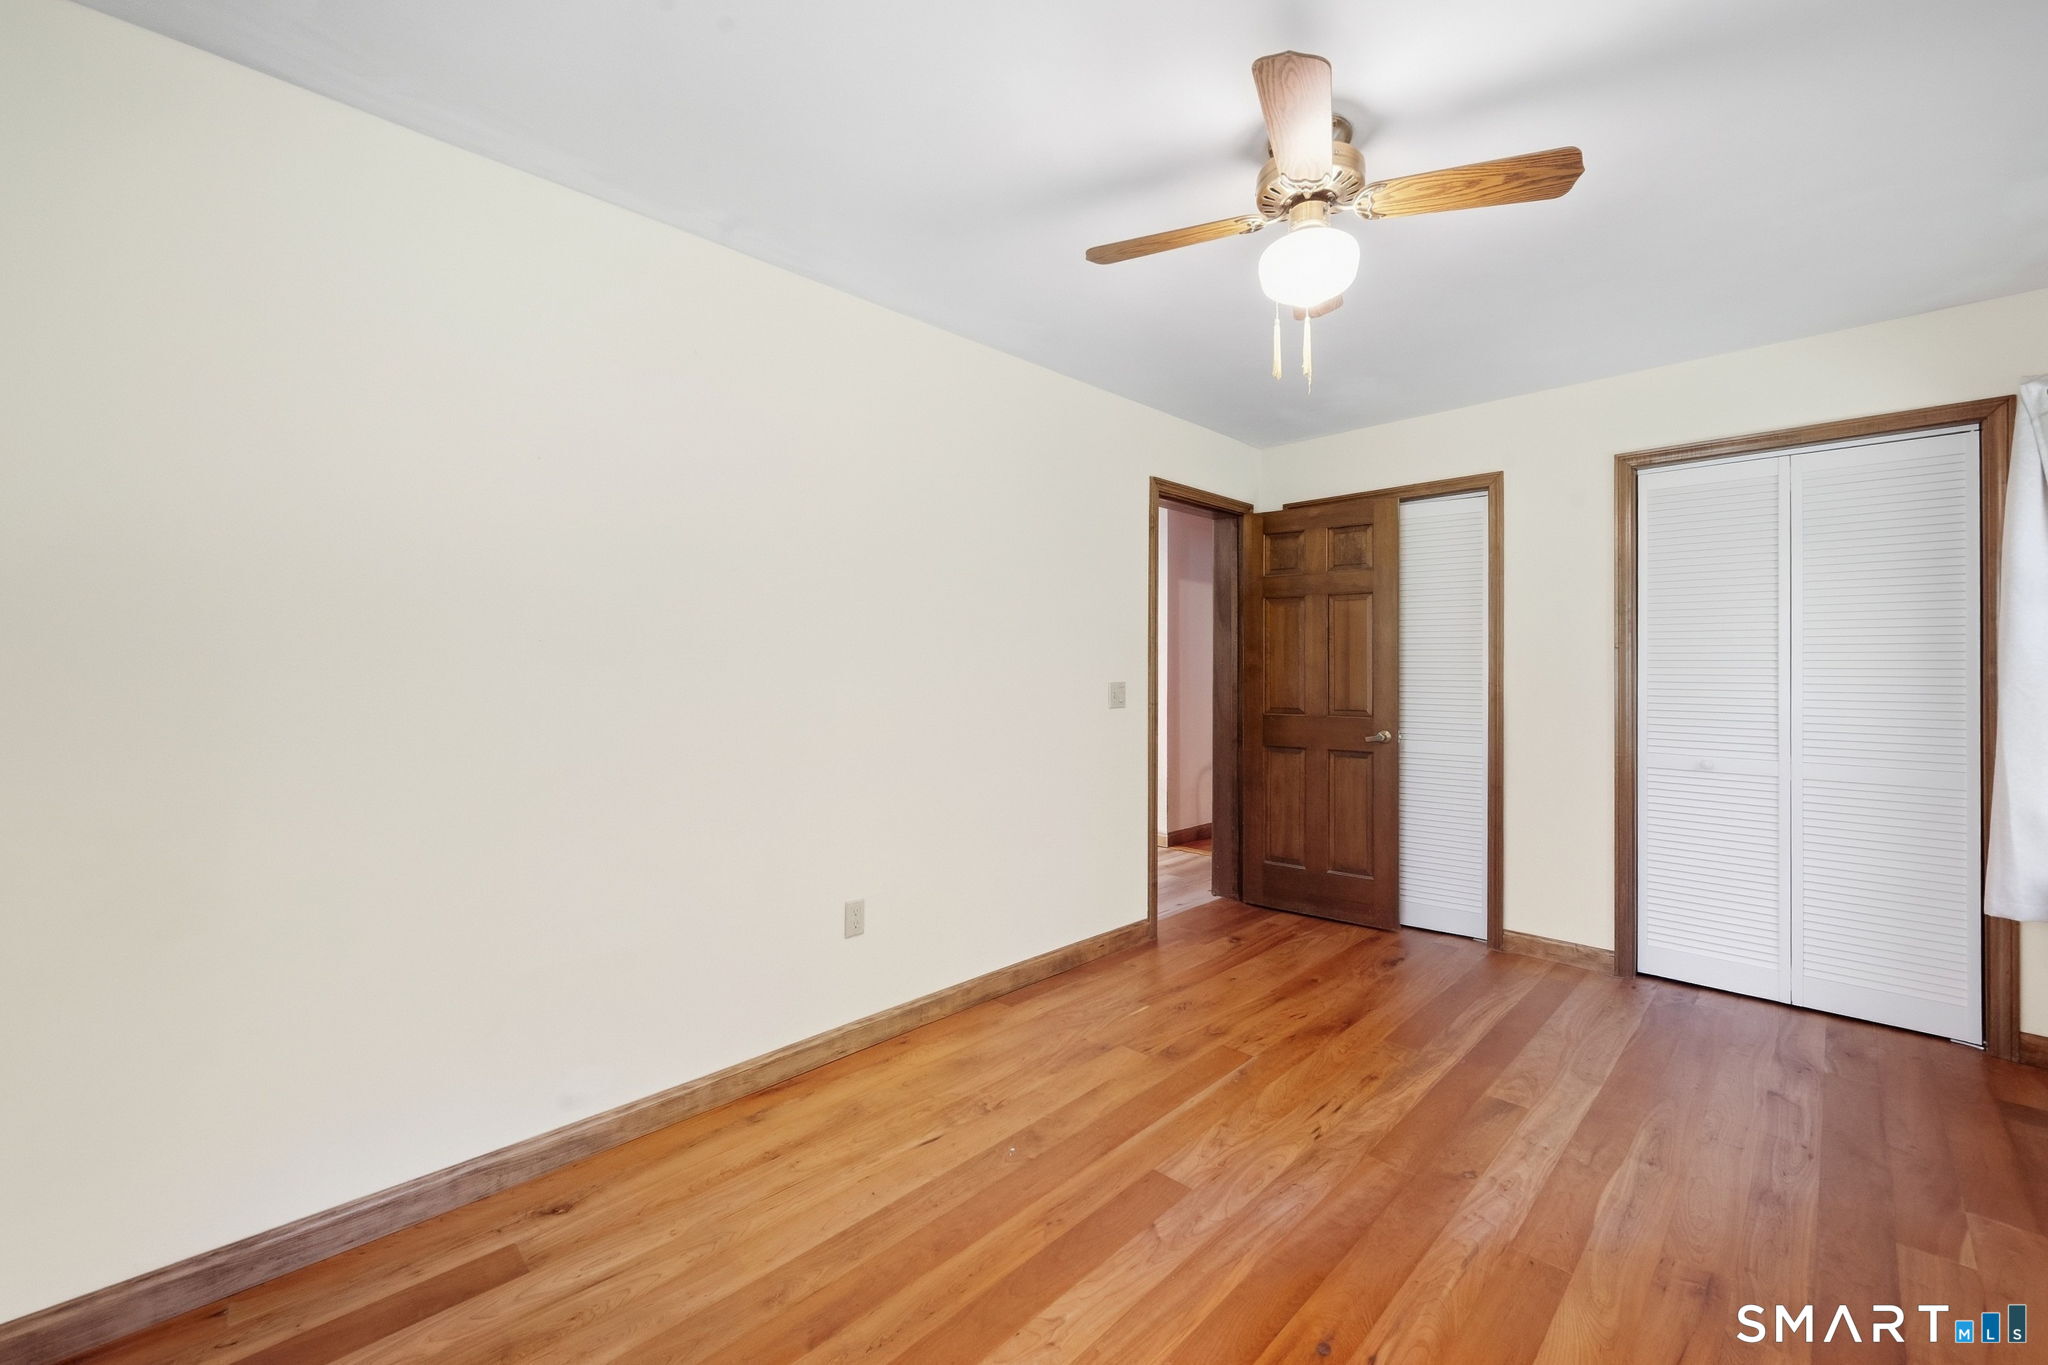
Empty bedroom with hardwood floors, a ceiling fan, and louvered closet doors.
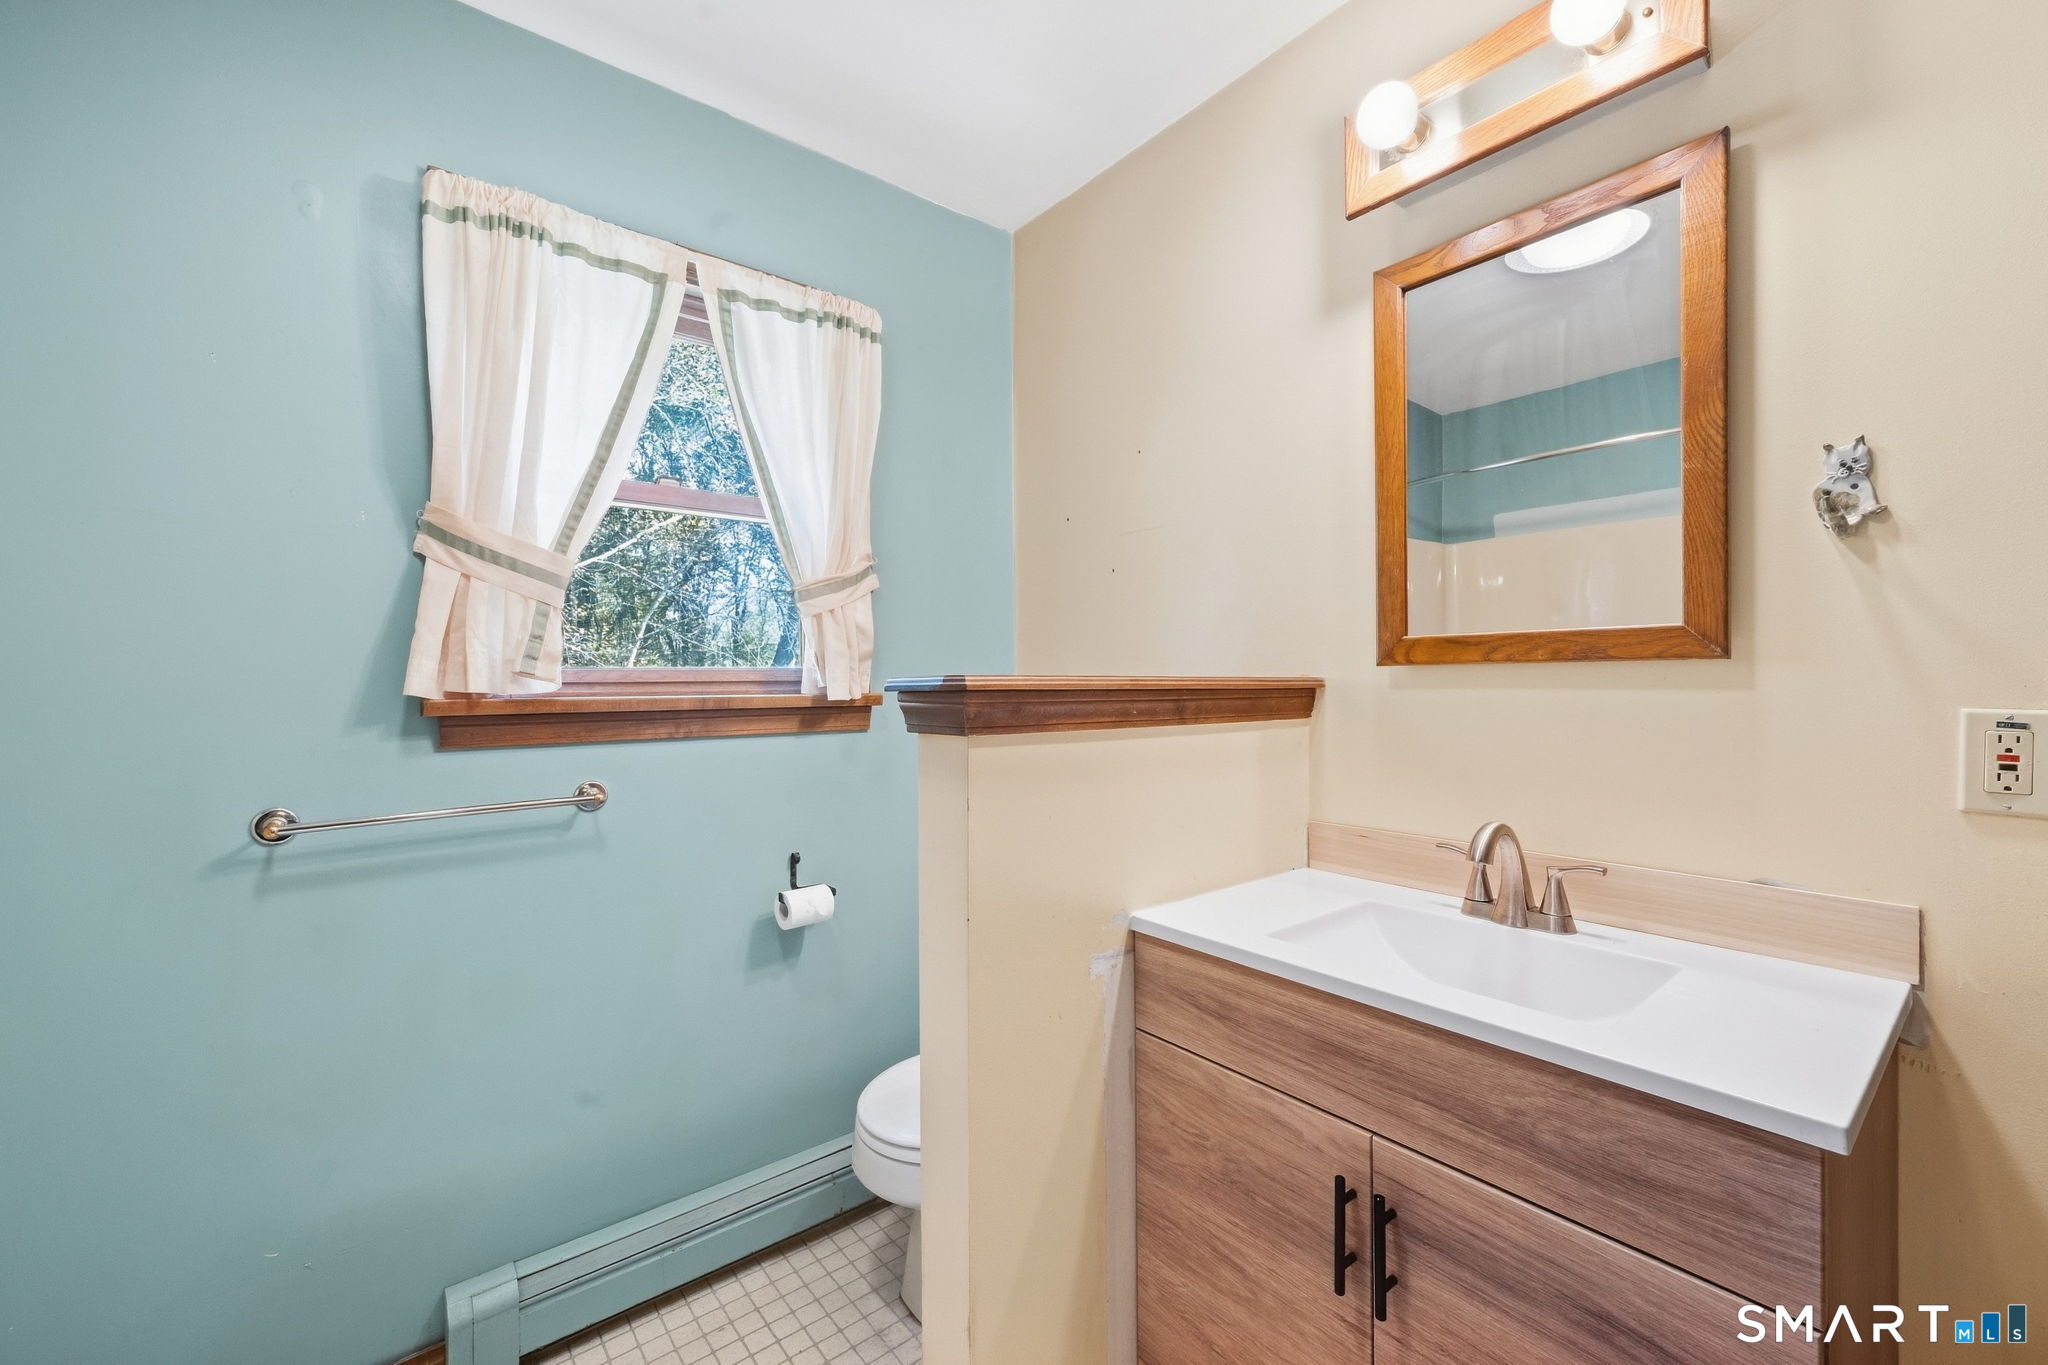
Bathroom with a wood vanity, framed mirror, and curtained window.
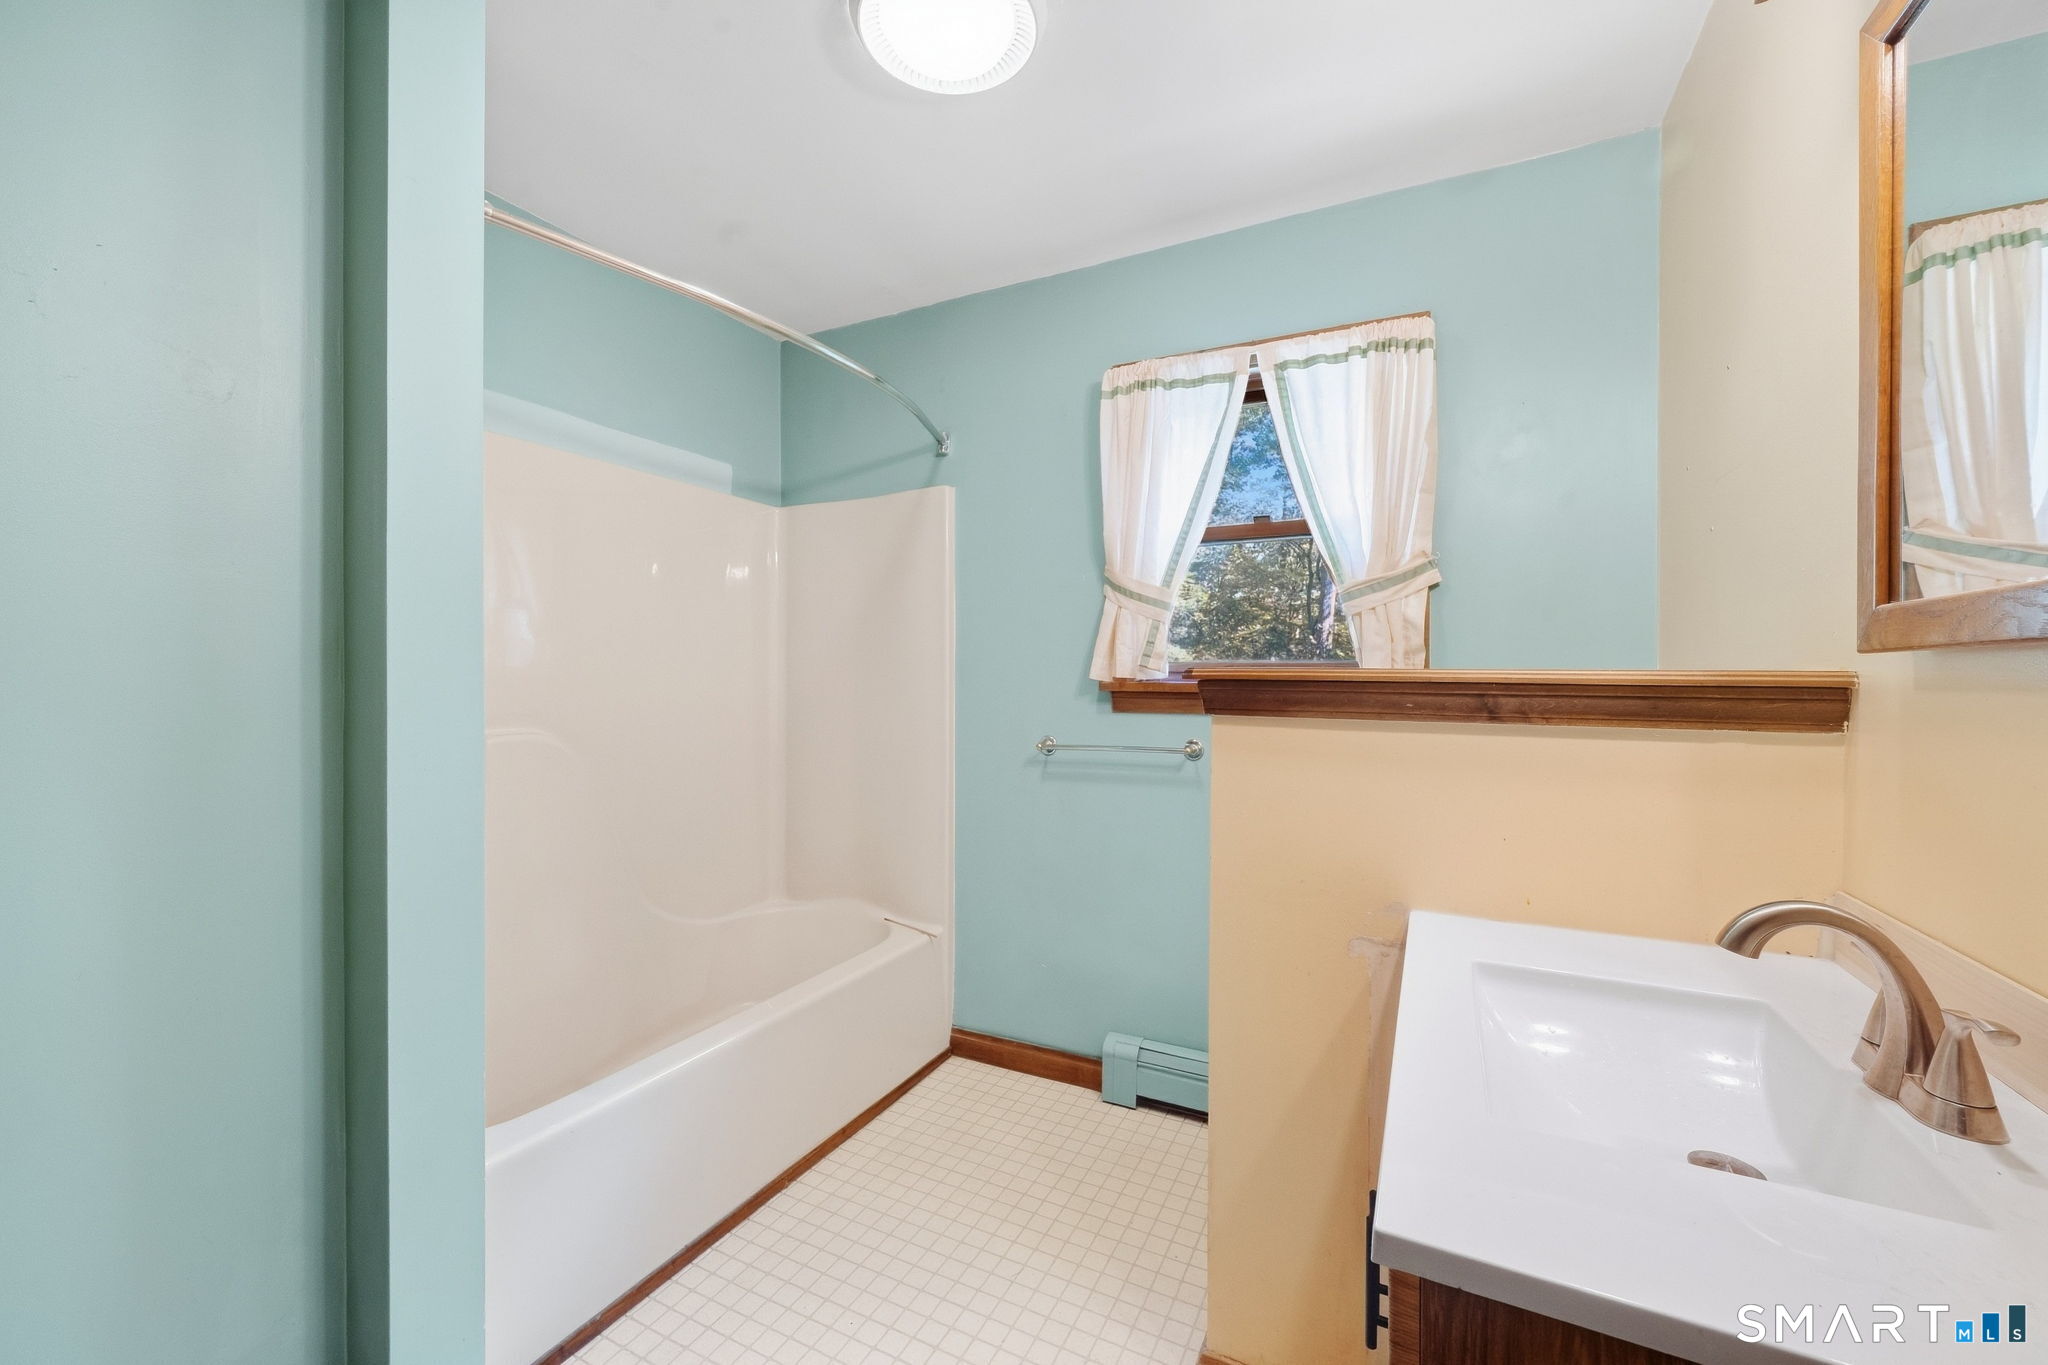
Bathroom with a white tub and shower, aqua walls, curtained window, and sink vanity.
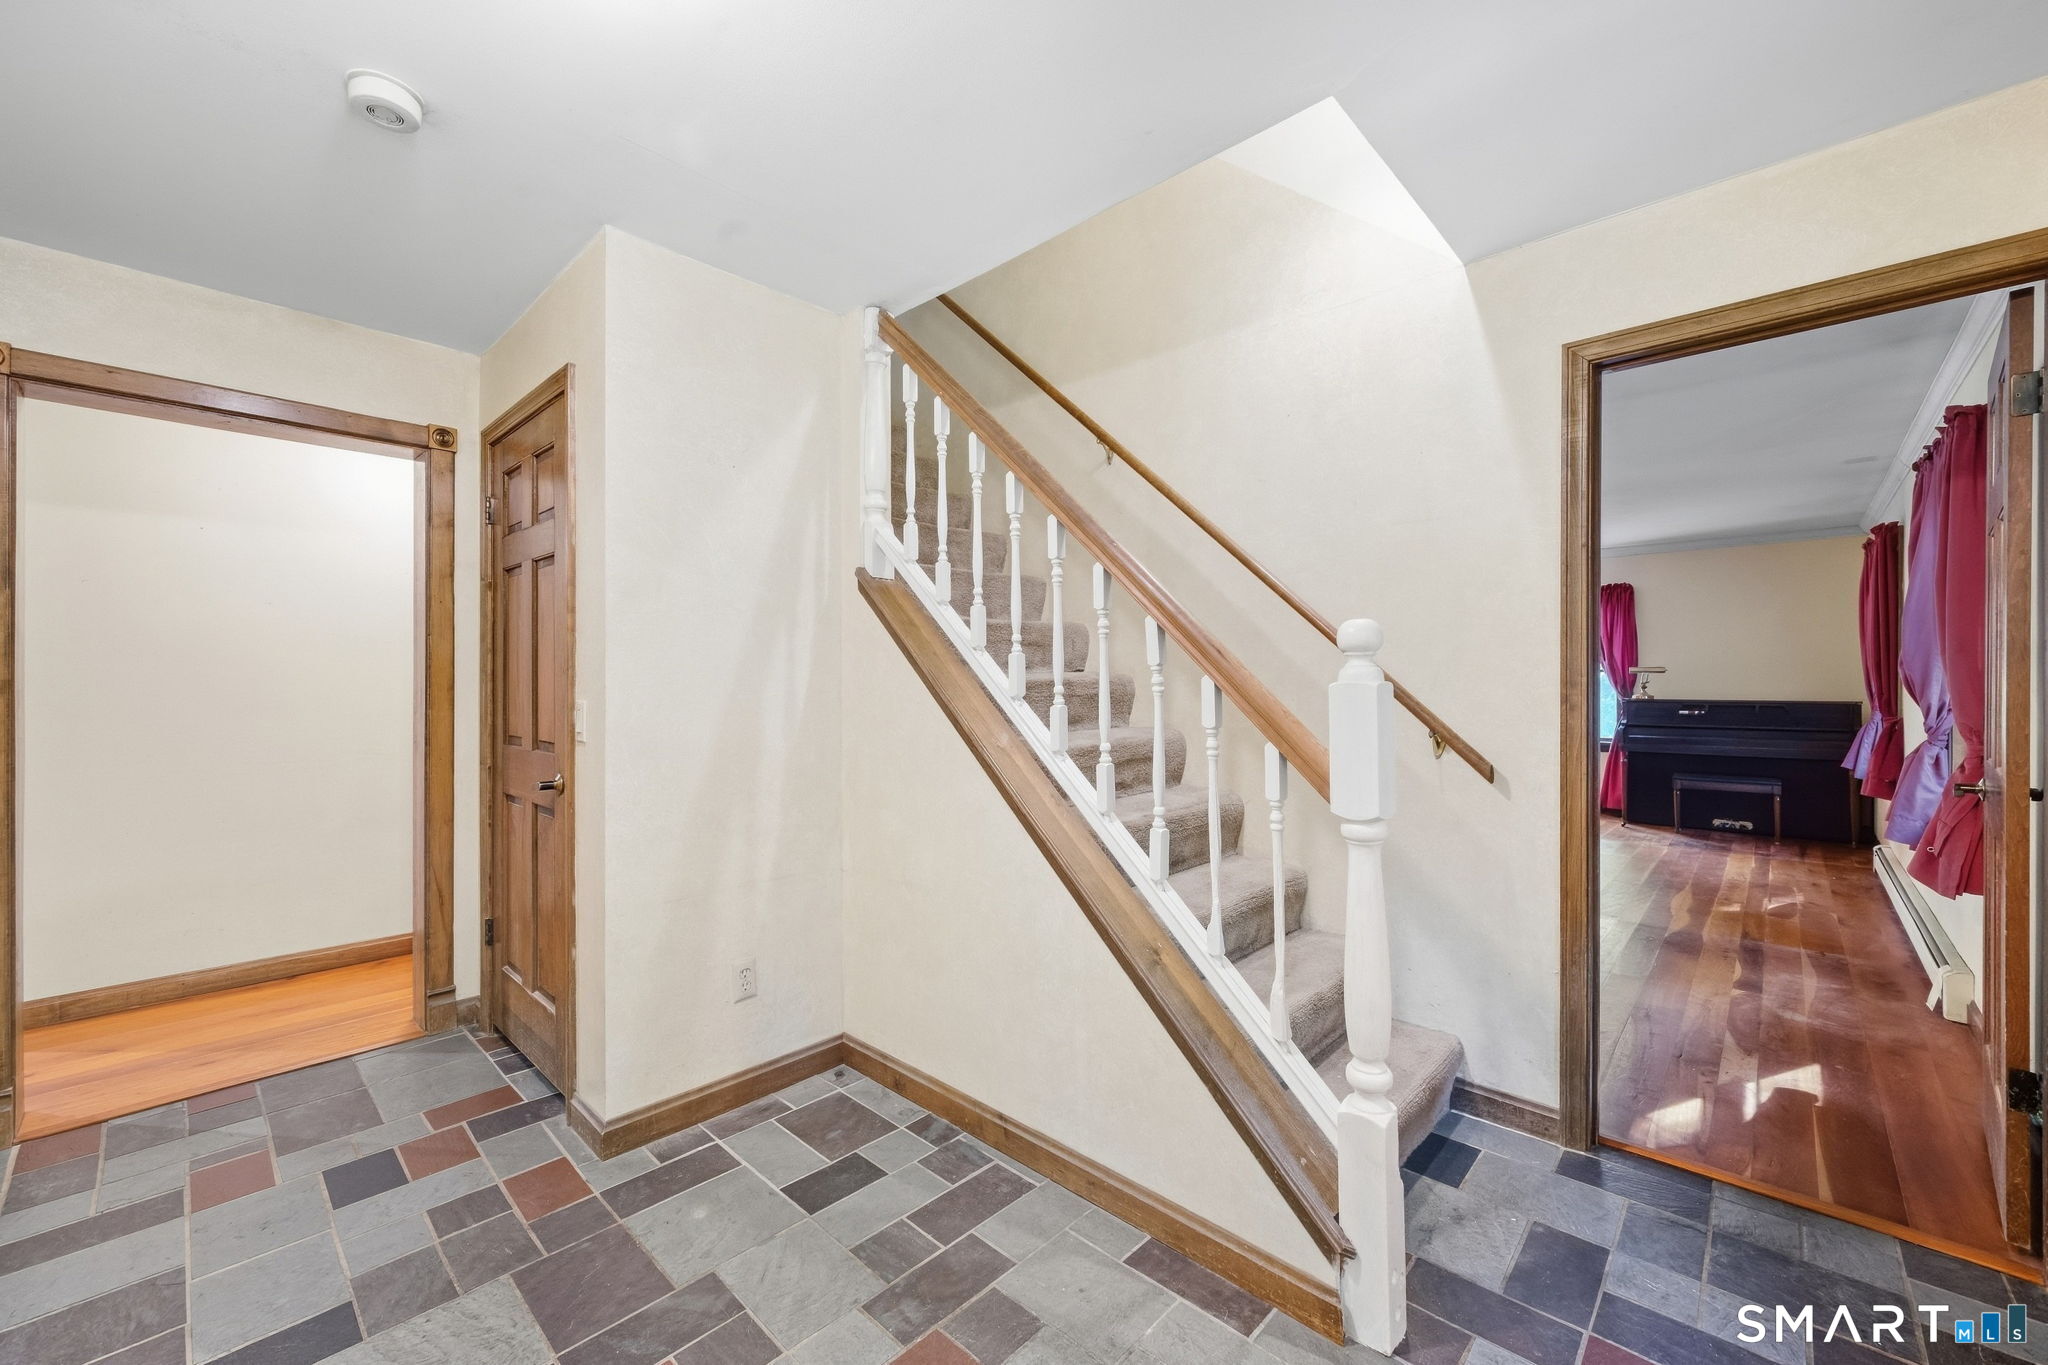
Foyer with carpeted staircase, white balusters, slate tile floor, and a piano visible in the adjoining room.
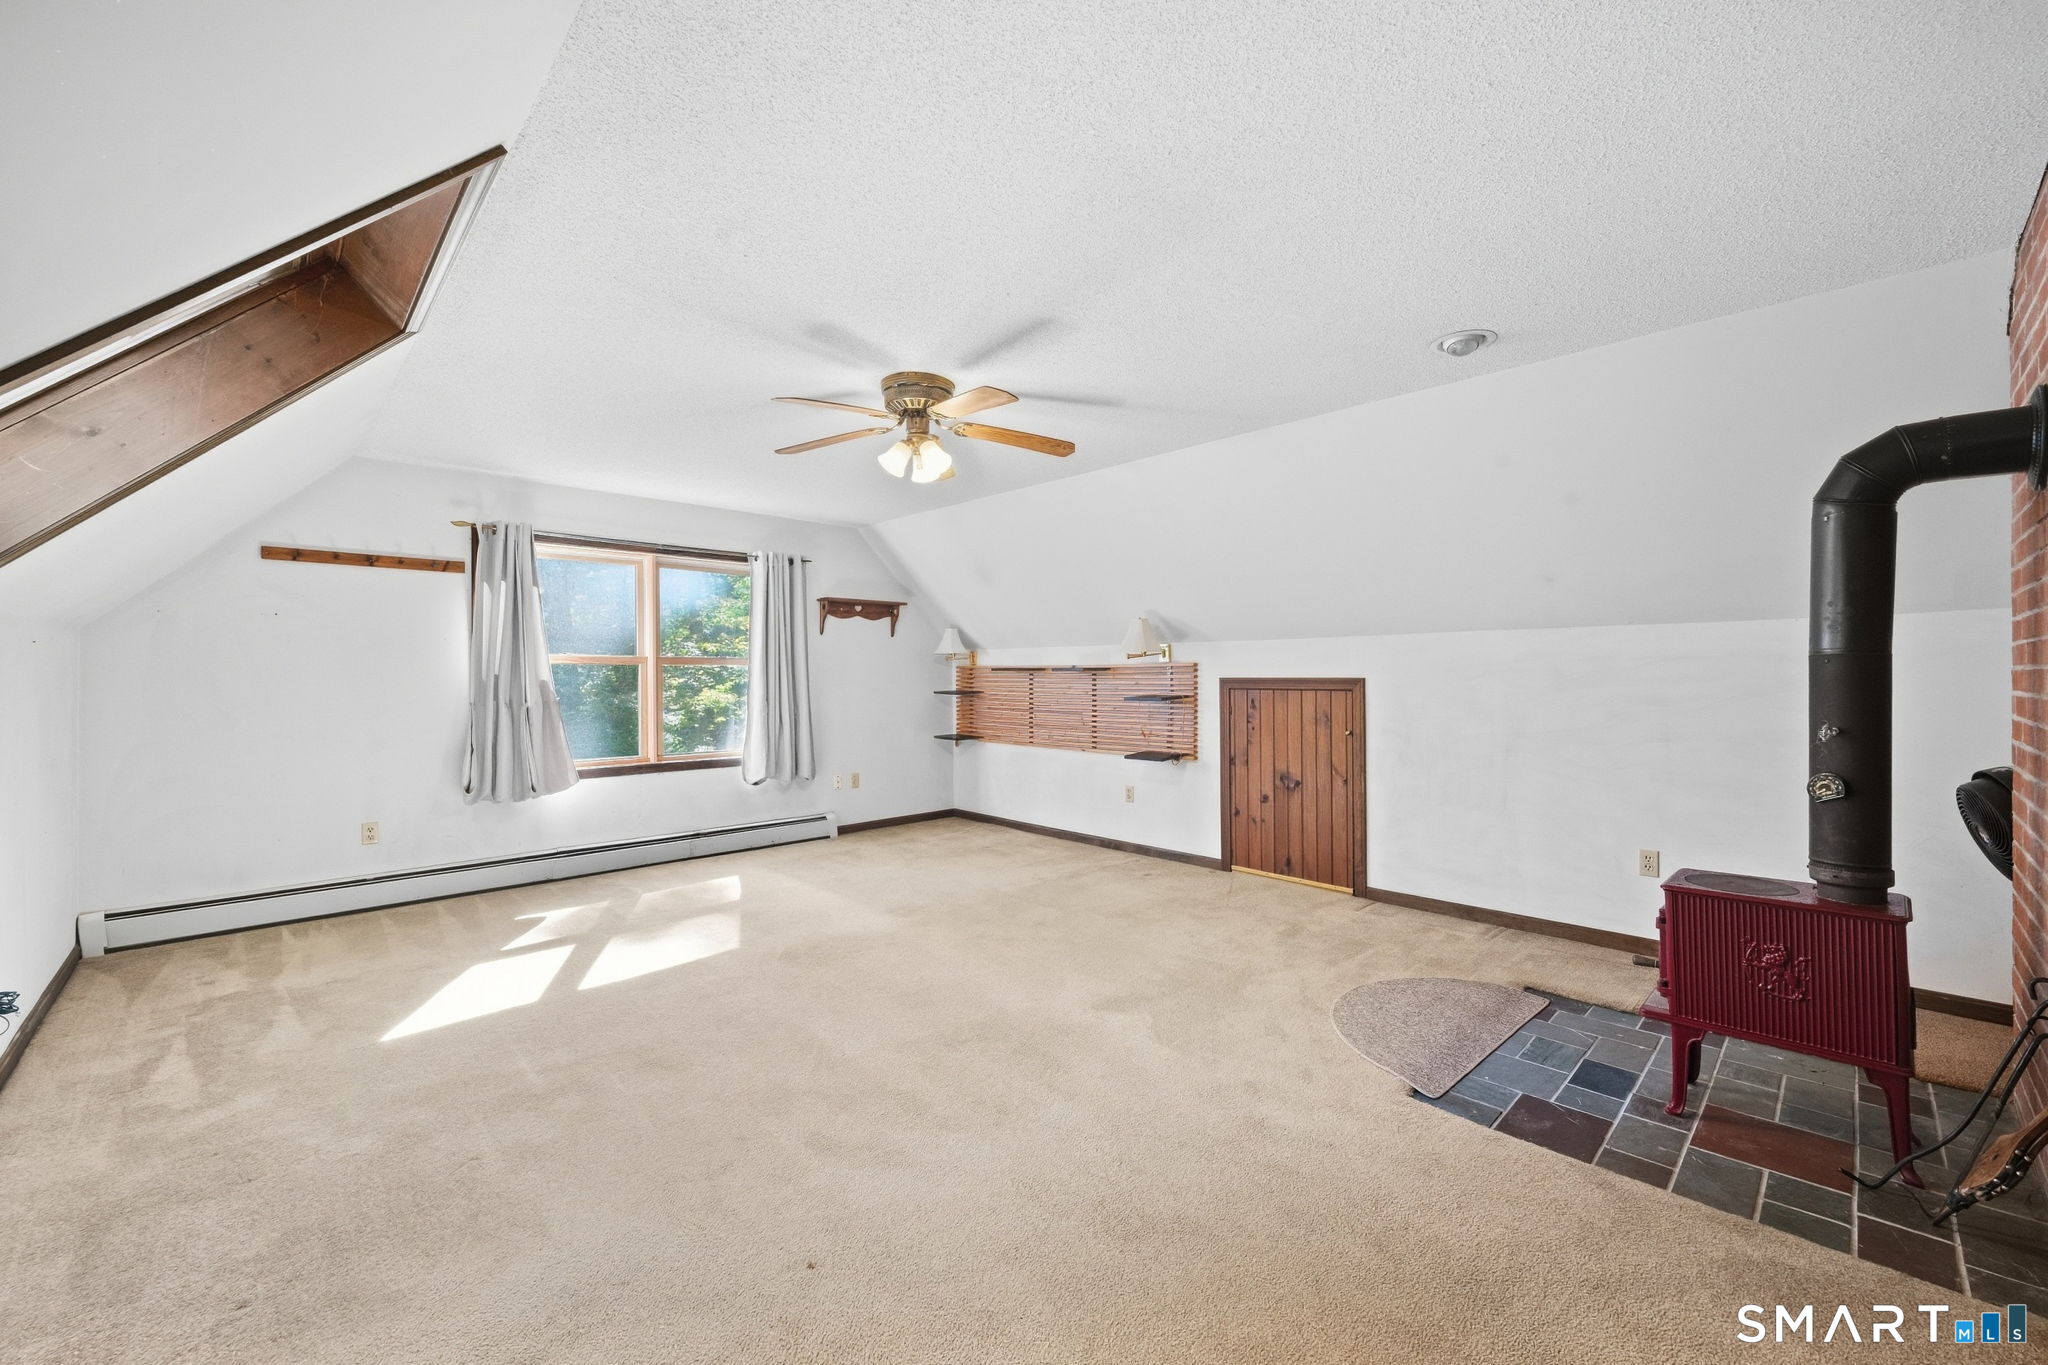
Empty vaulted room with beige carpet, a window, and a red wood stove on a tiled hearth.
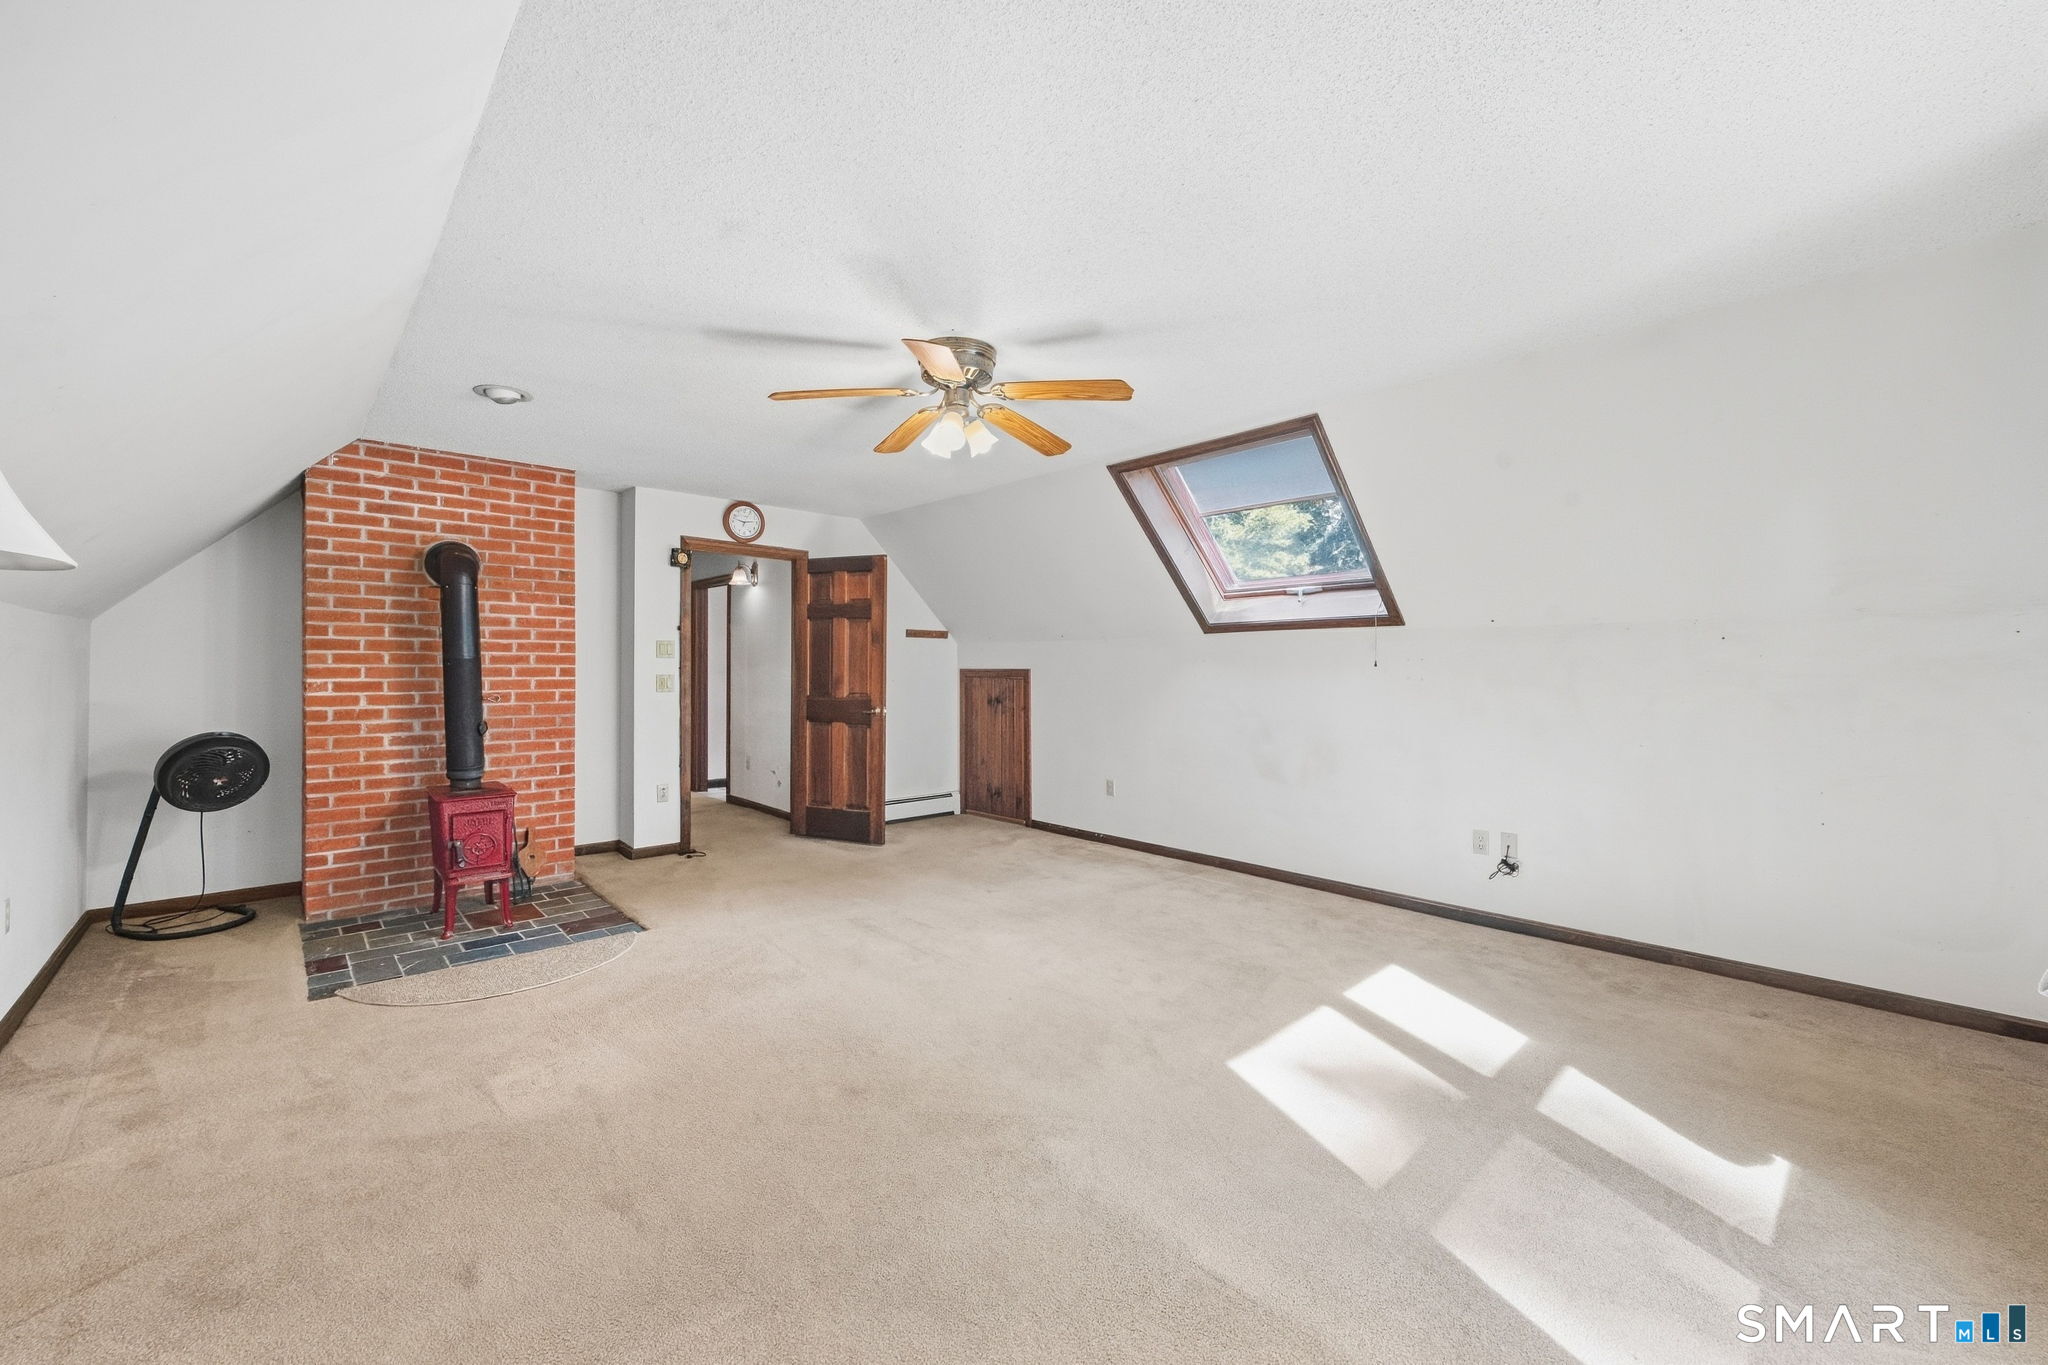
Attic living area with a red wood stove, brick hearth, and skylight.
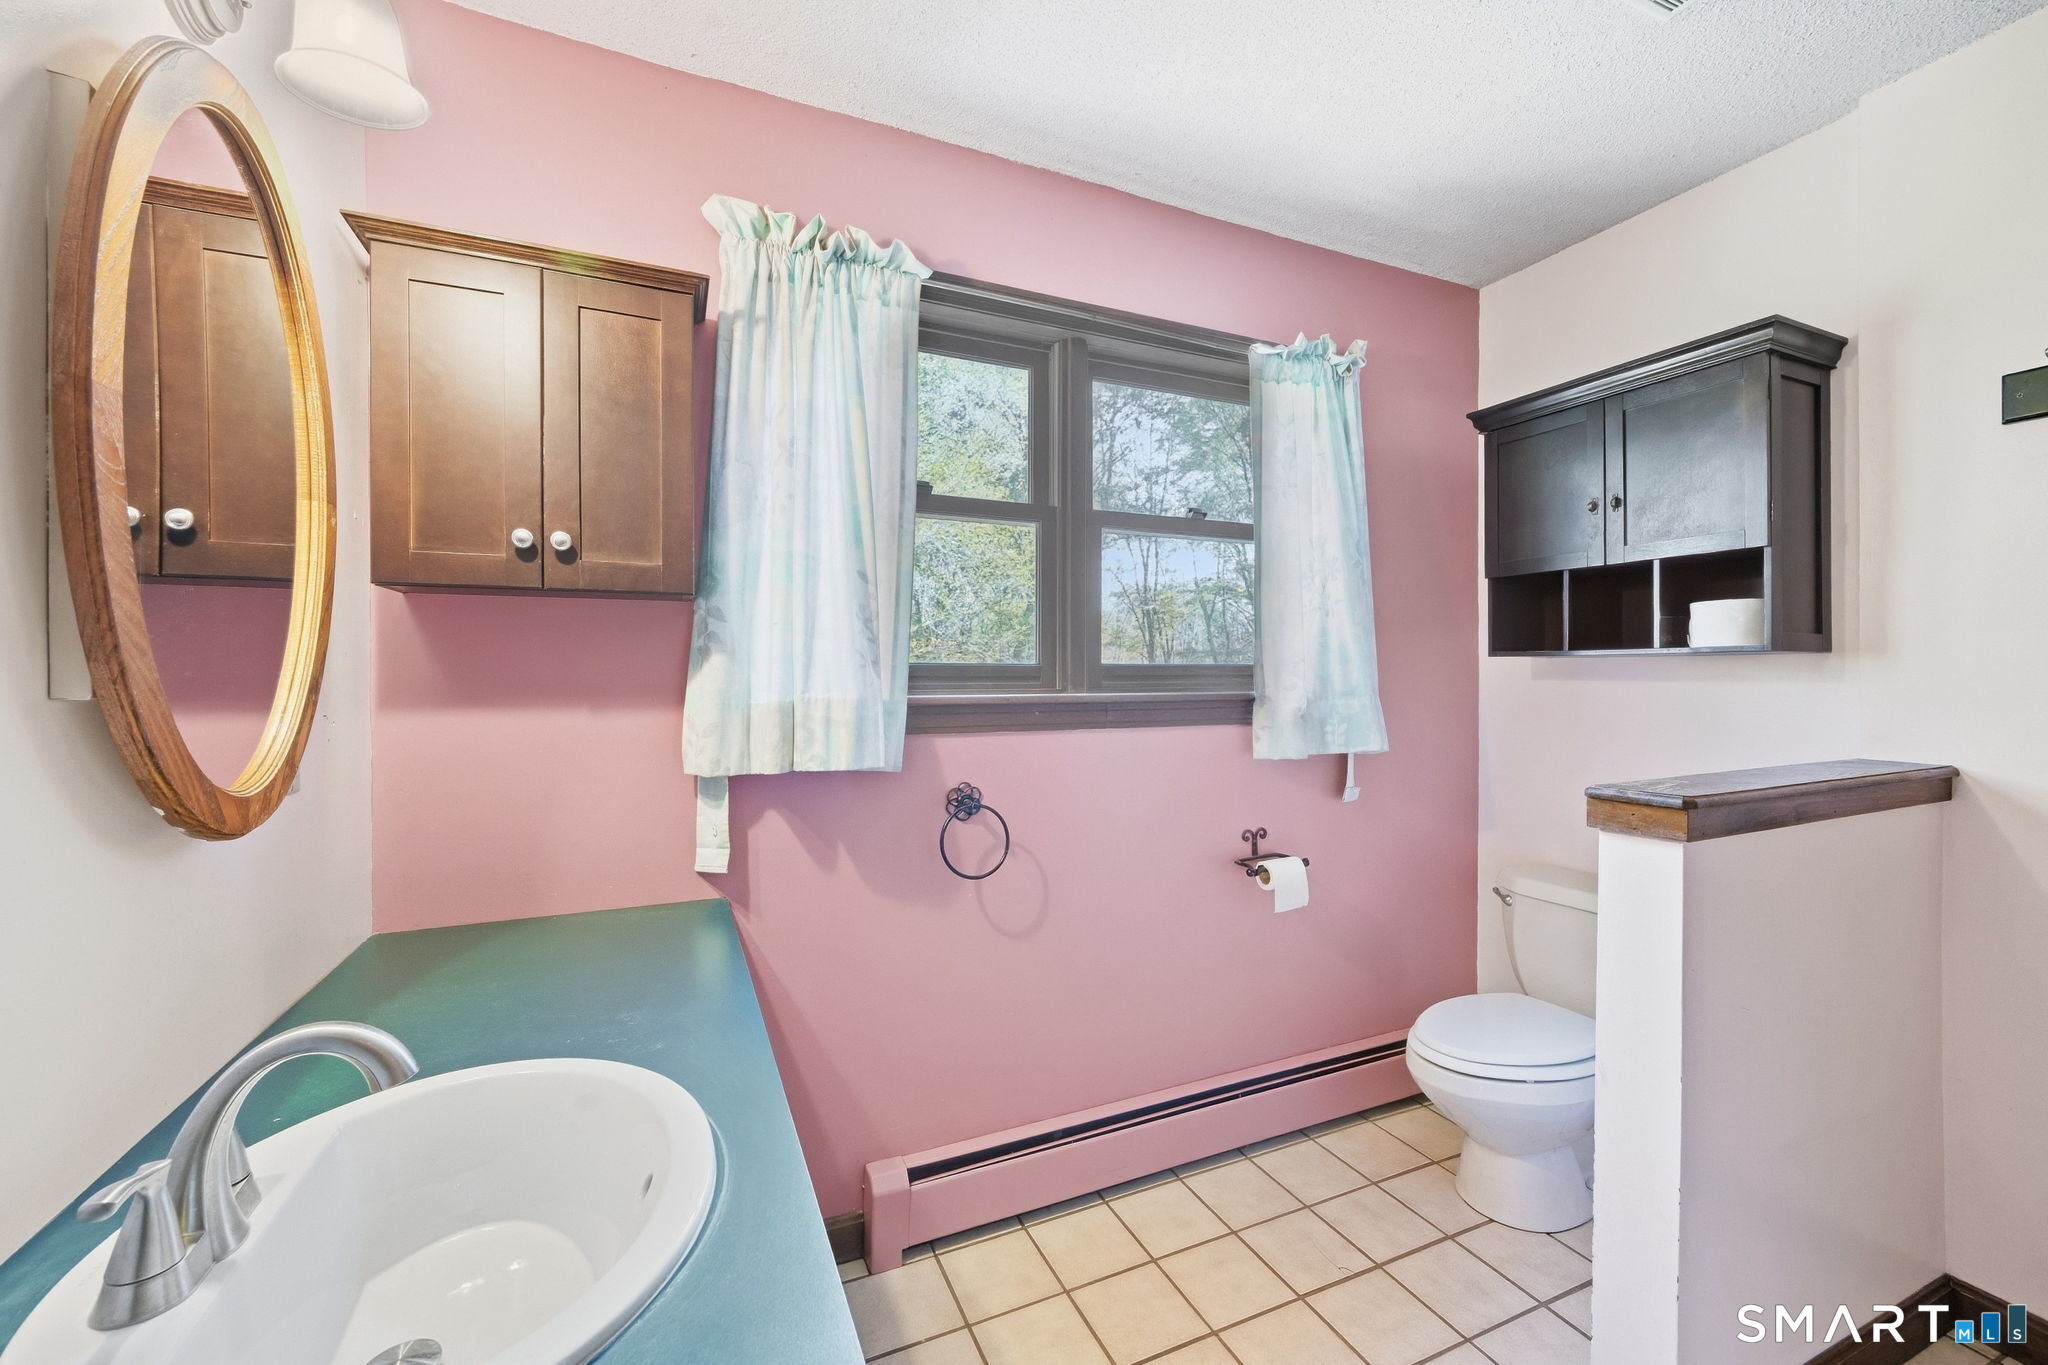
Bathroom with pink walls, teal vanity countertop, dark cabinets, and a window above the toilet.
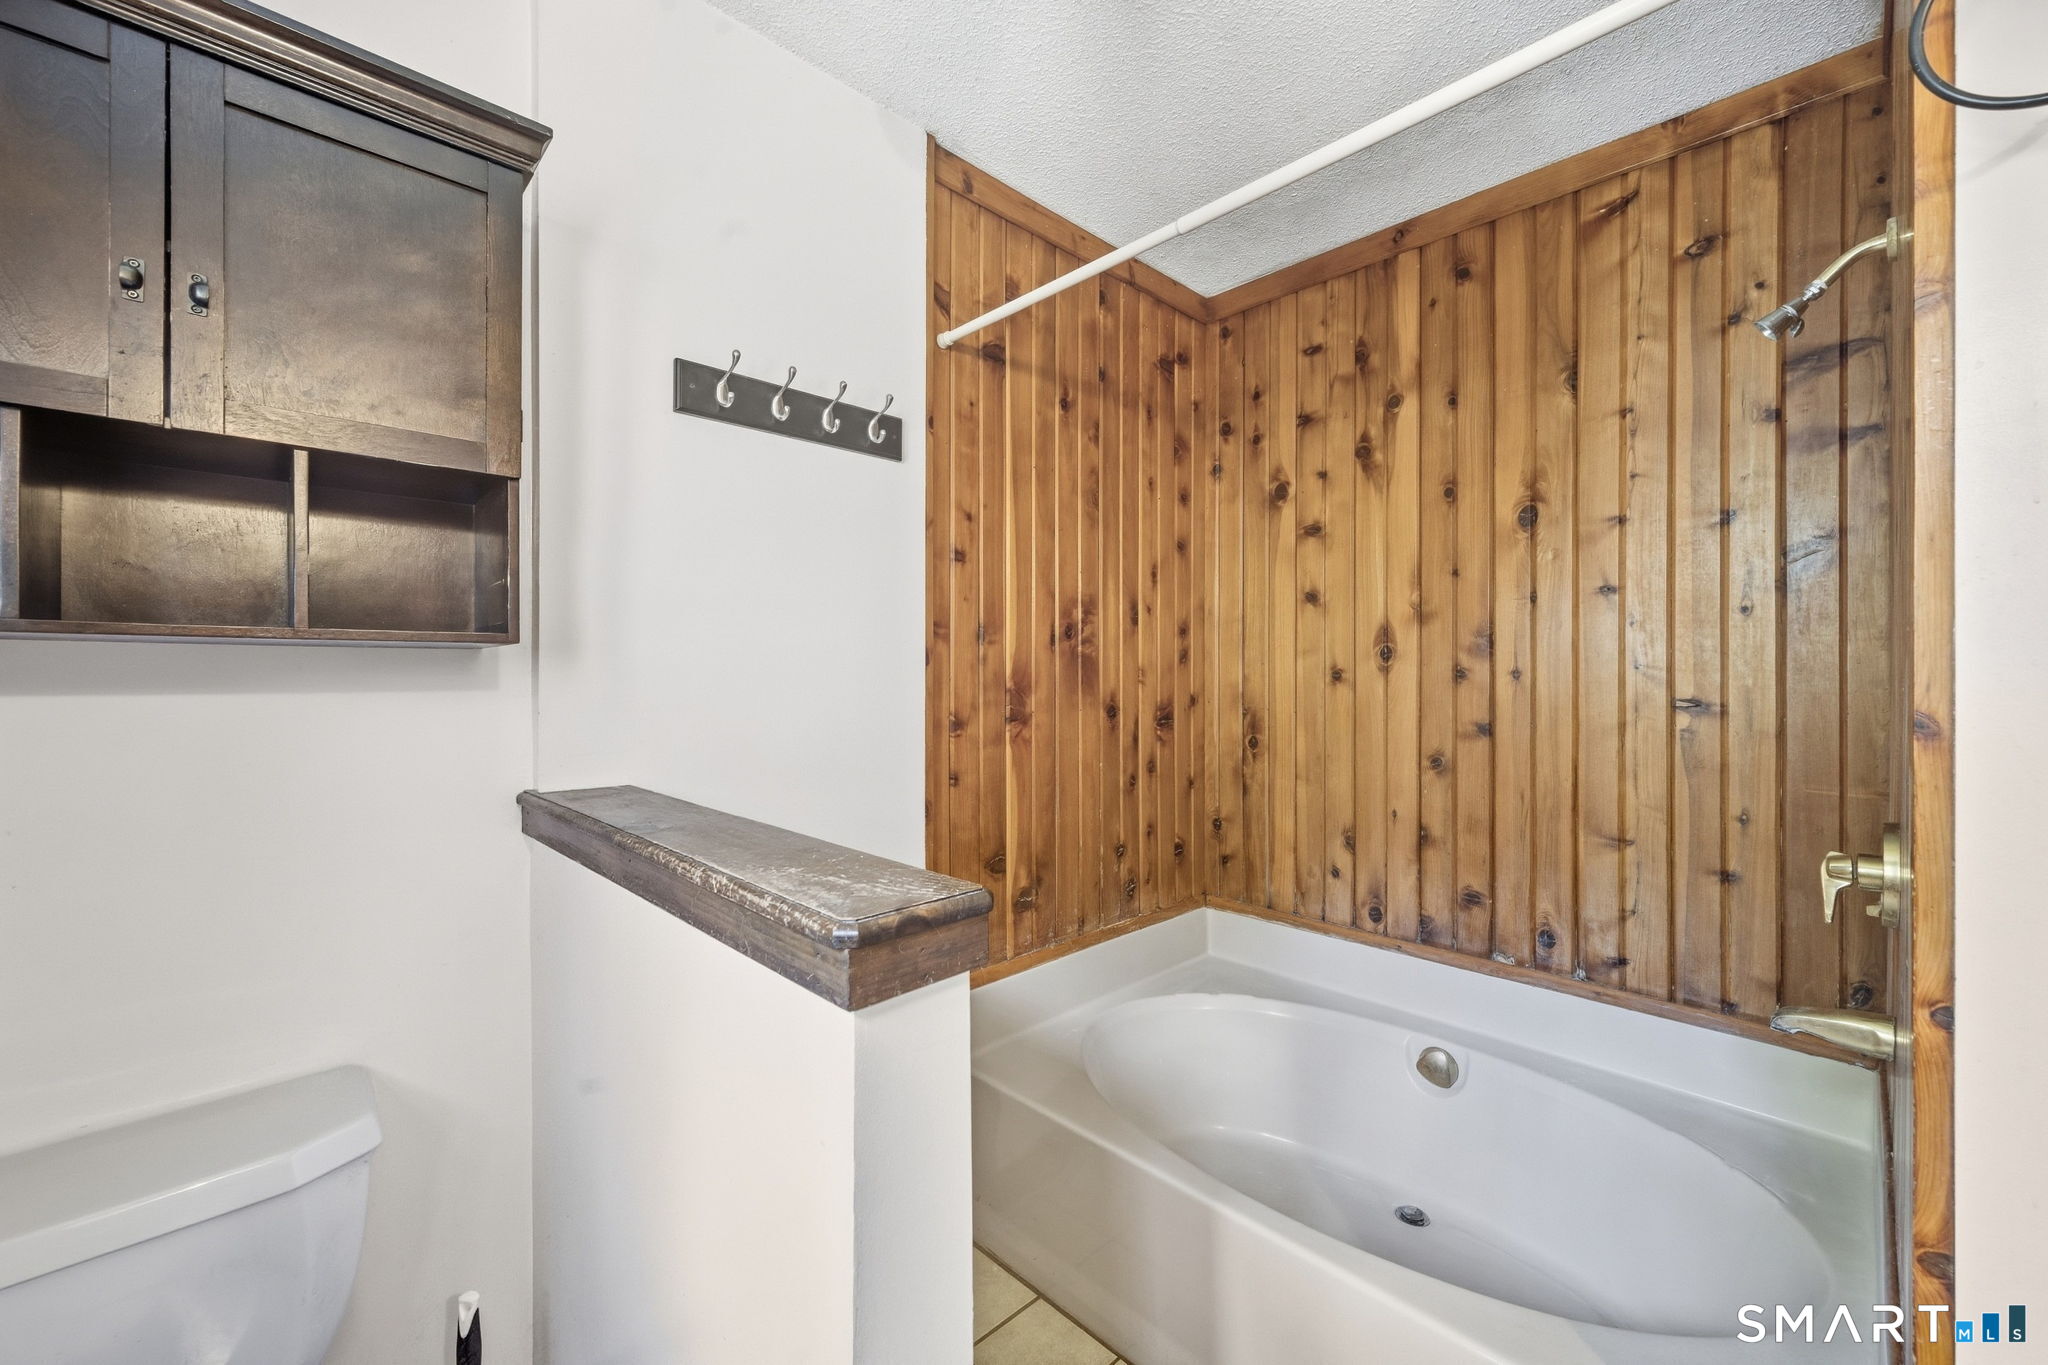
Bathroom with a jetted tub, wood-paneled surround, glass shower screen, and built-in cabinetry.
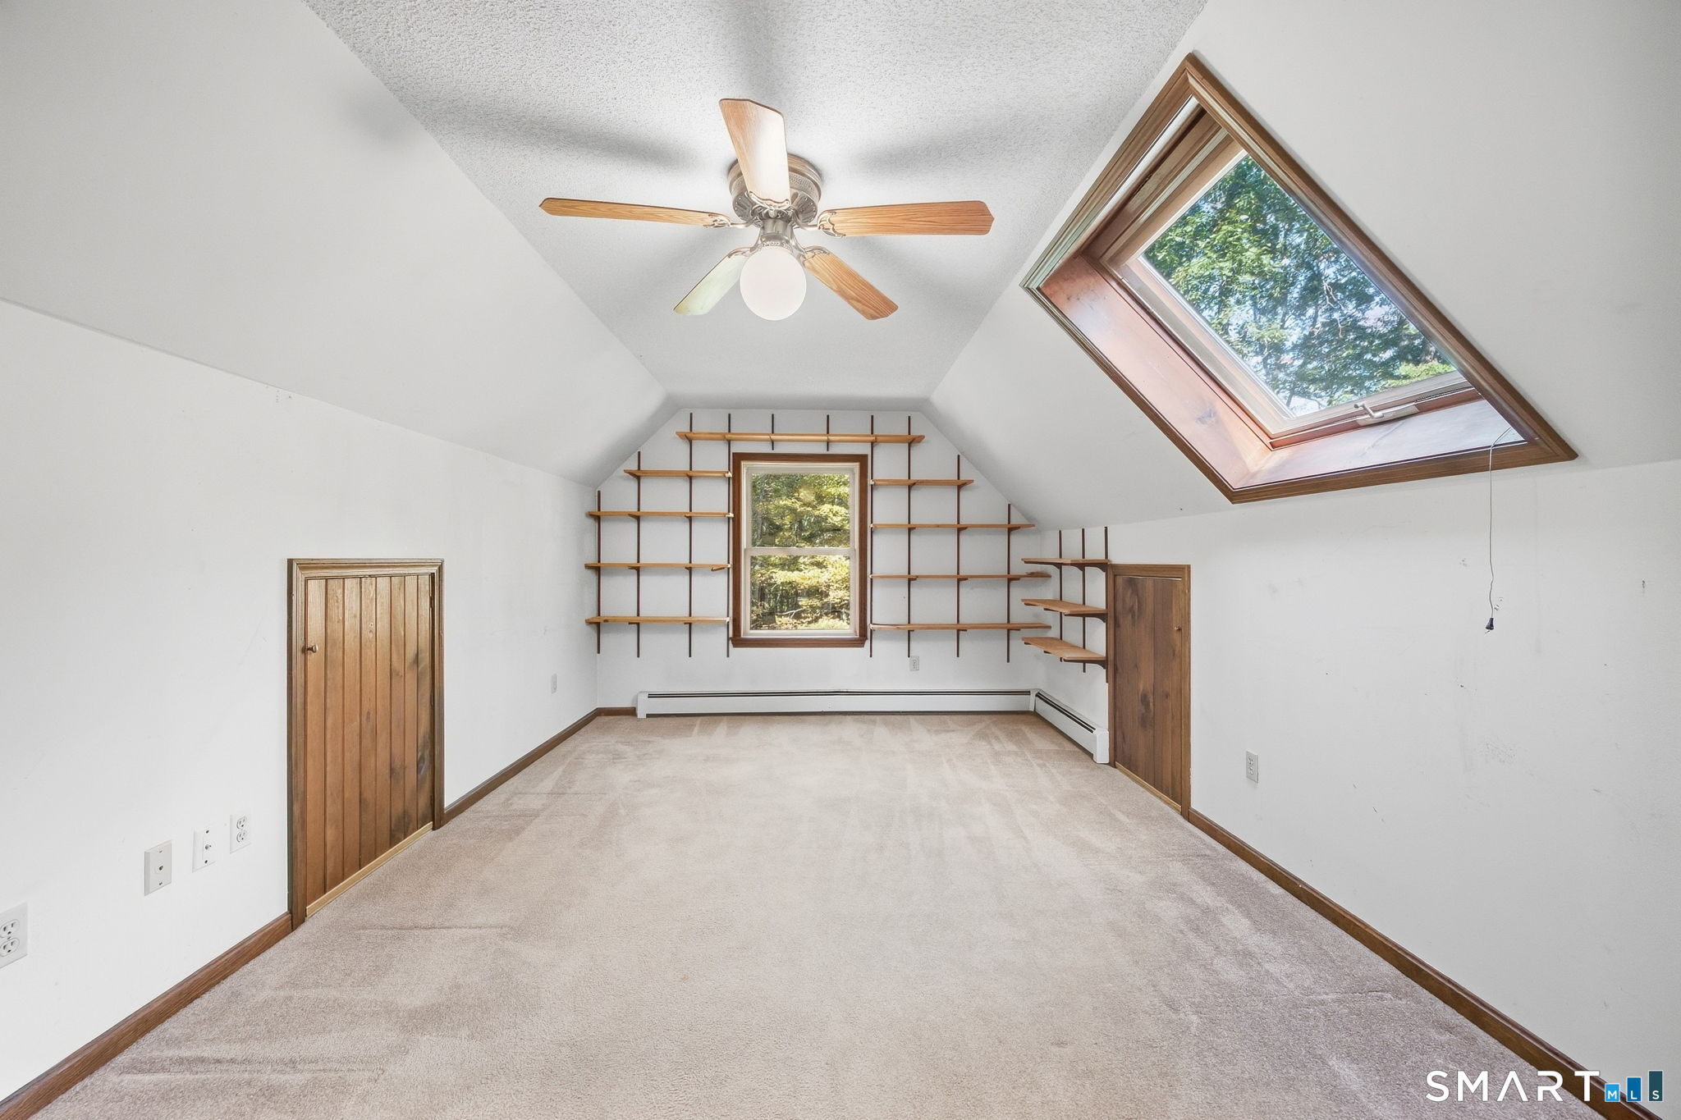
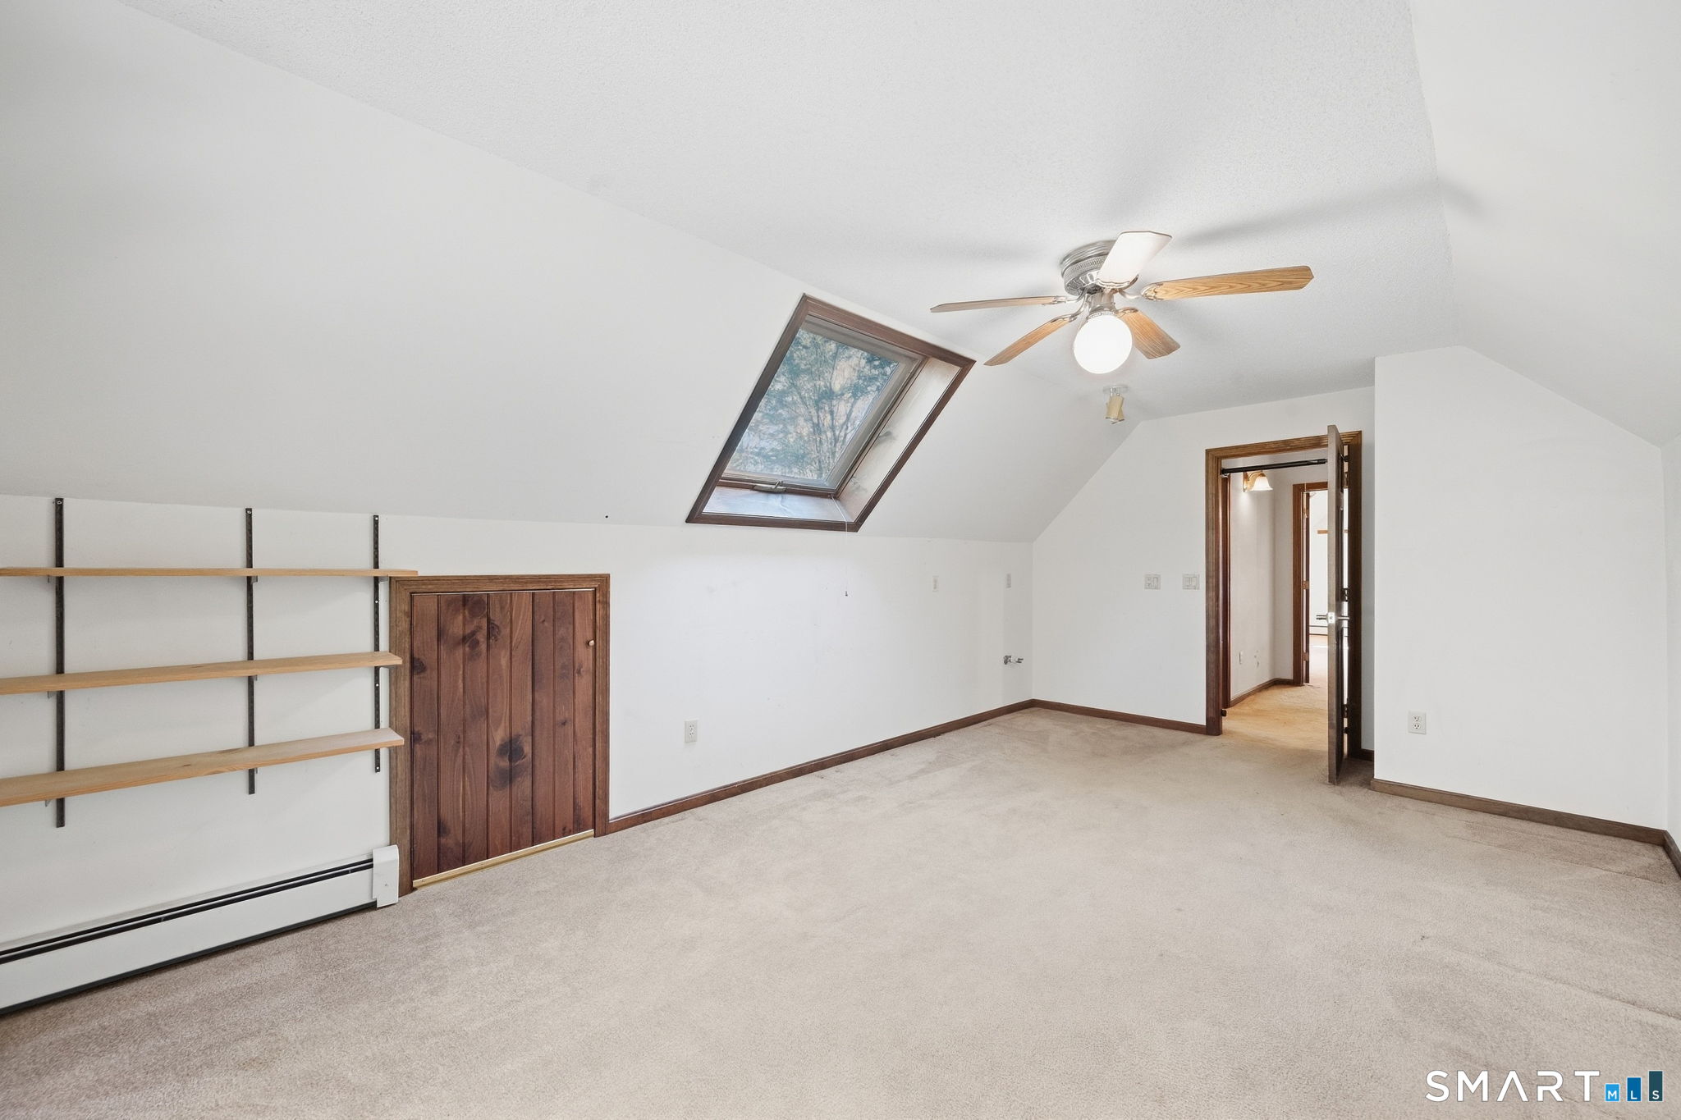
Empty carpeted room with built-in wooden shelves, a vaulted ceiling, and a large skylight.
Carpeted upper-floor room with a skylight and built-in wooden shelving.
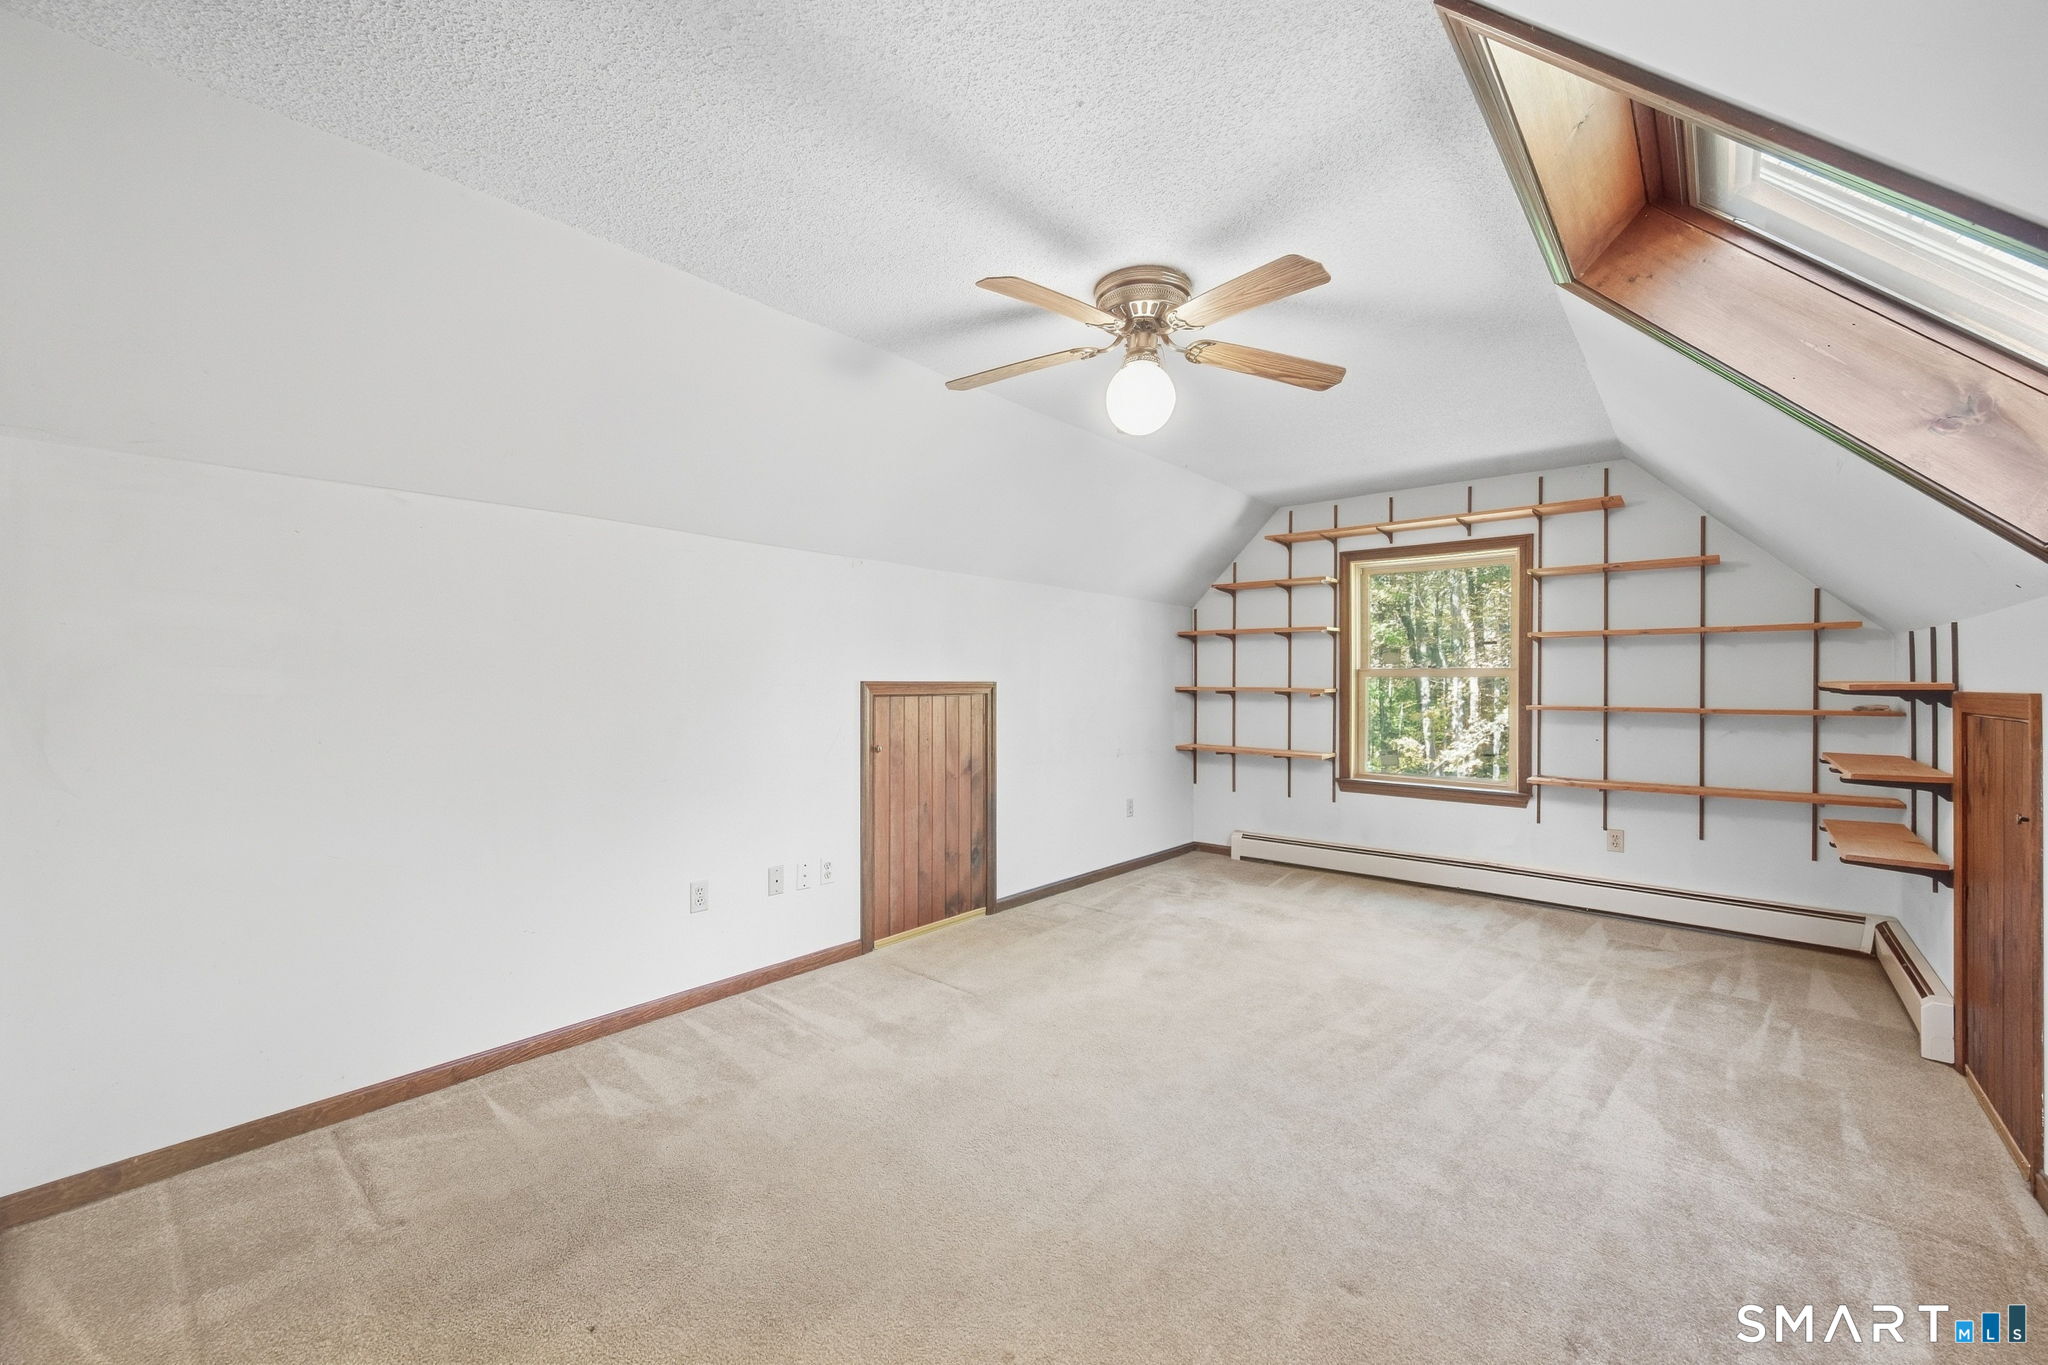
Vacant carpeted room with a sloped ceiling, skylight, ceiling fan, and built-in shelves.
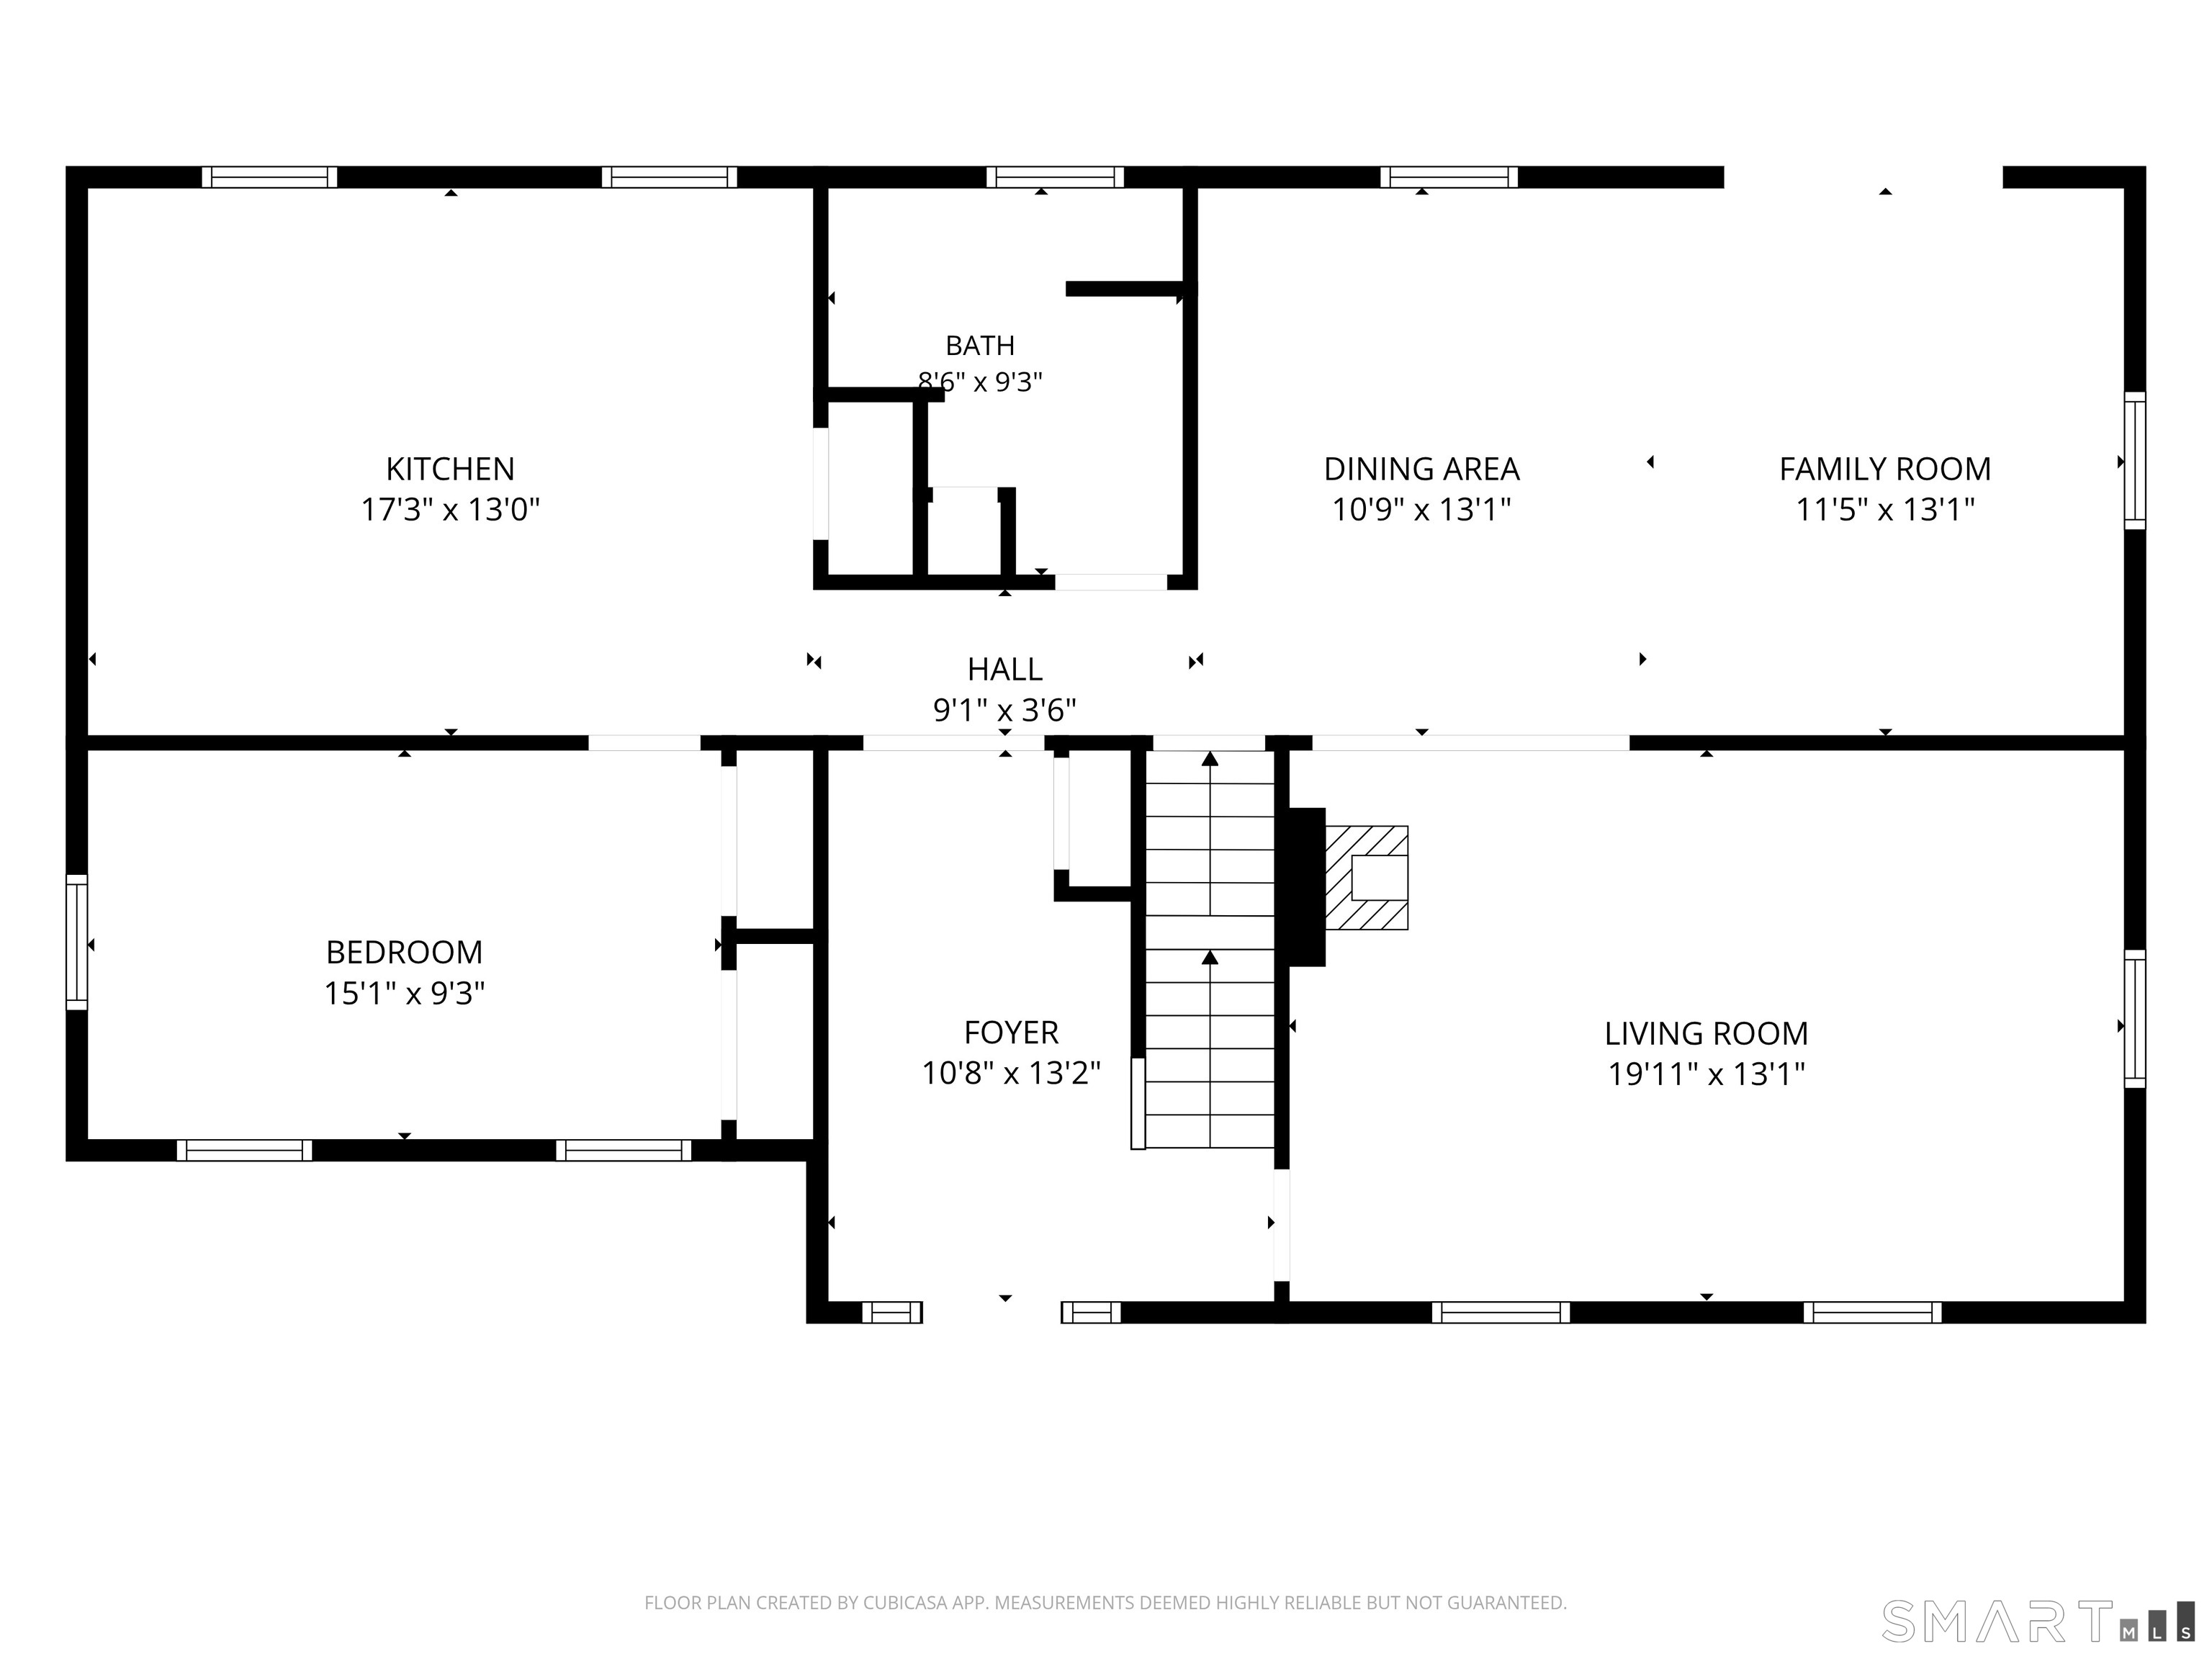
Floor plan showing a kitchen, bedroom, bath, dining area, family room, living room, foyer, hall, and stairs.
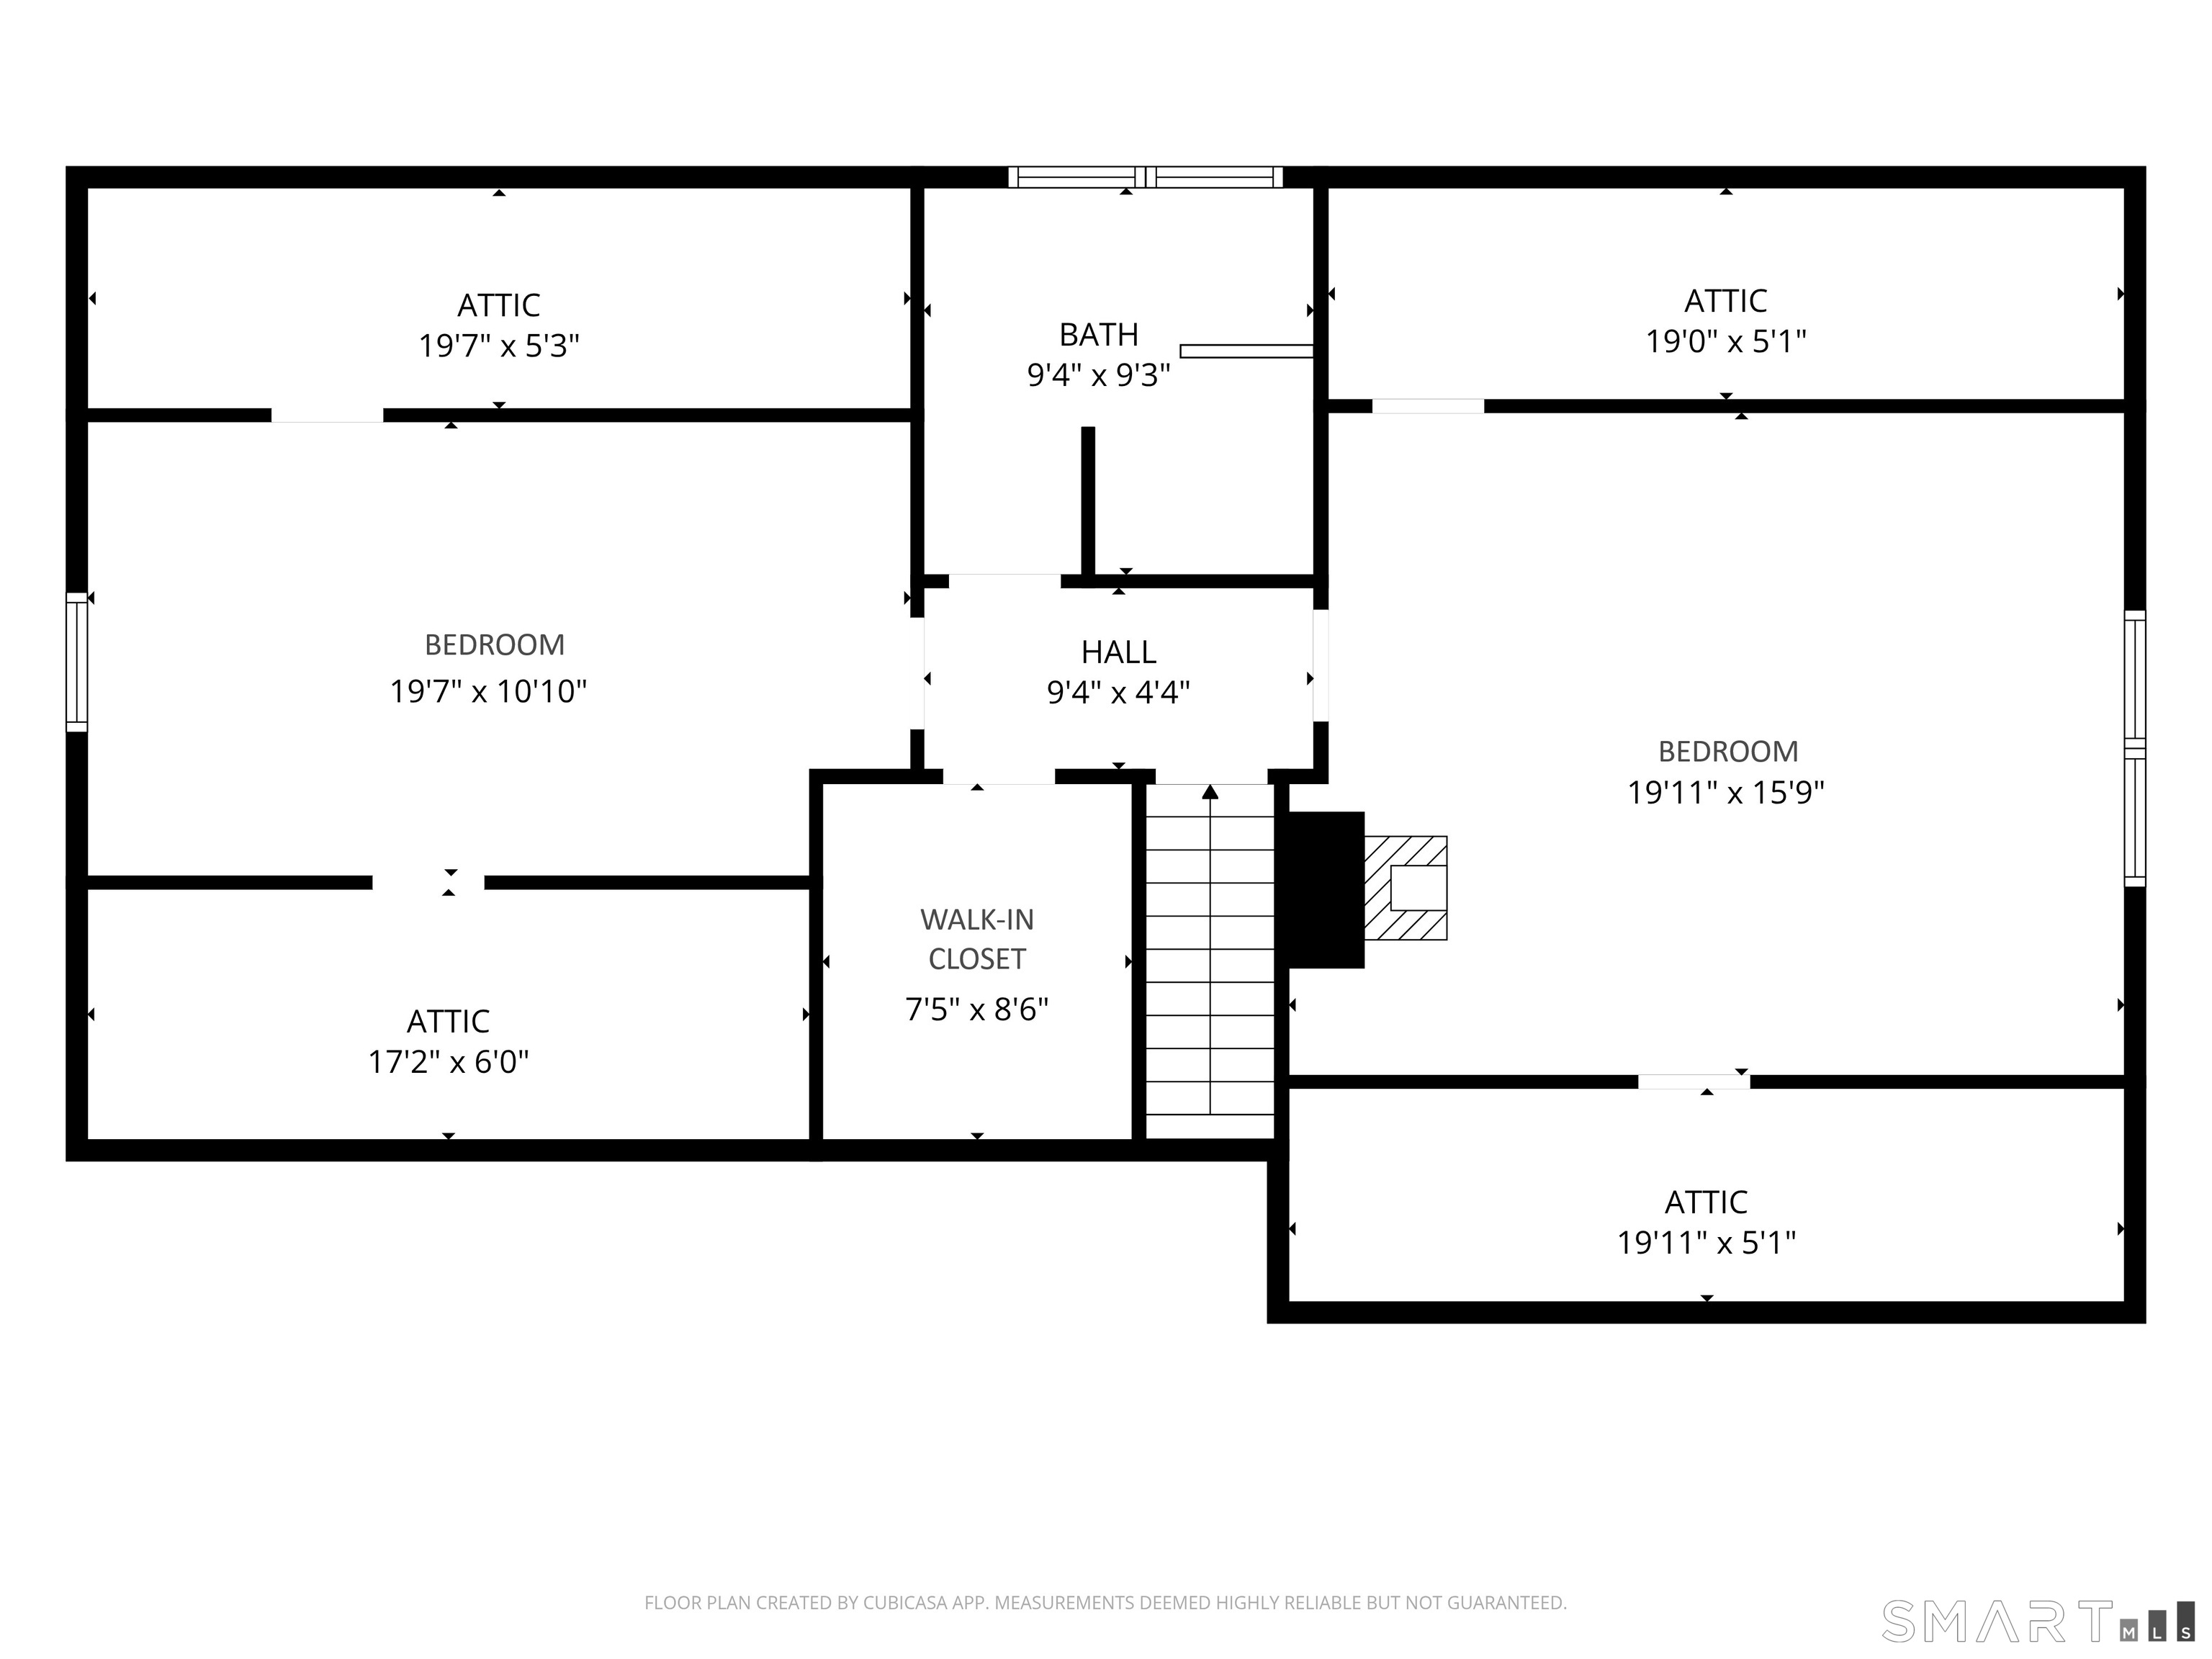
Upper-floor plan showing two bedrooms, a bathroom, hall, walk-in closet, stairs, and attic spaces.
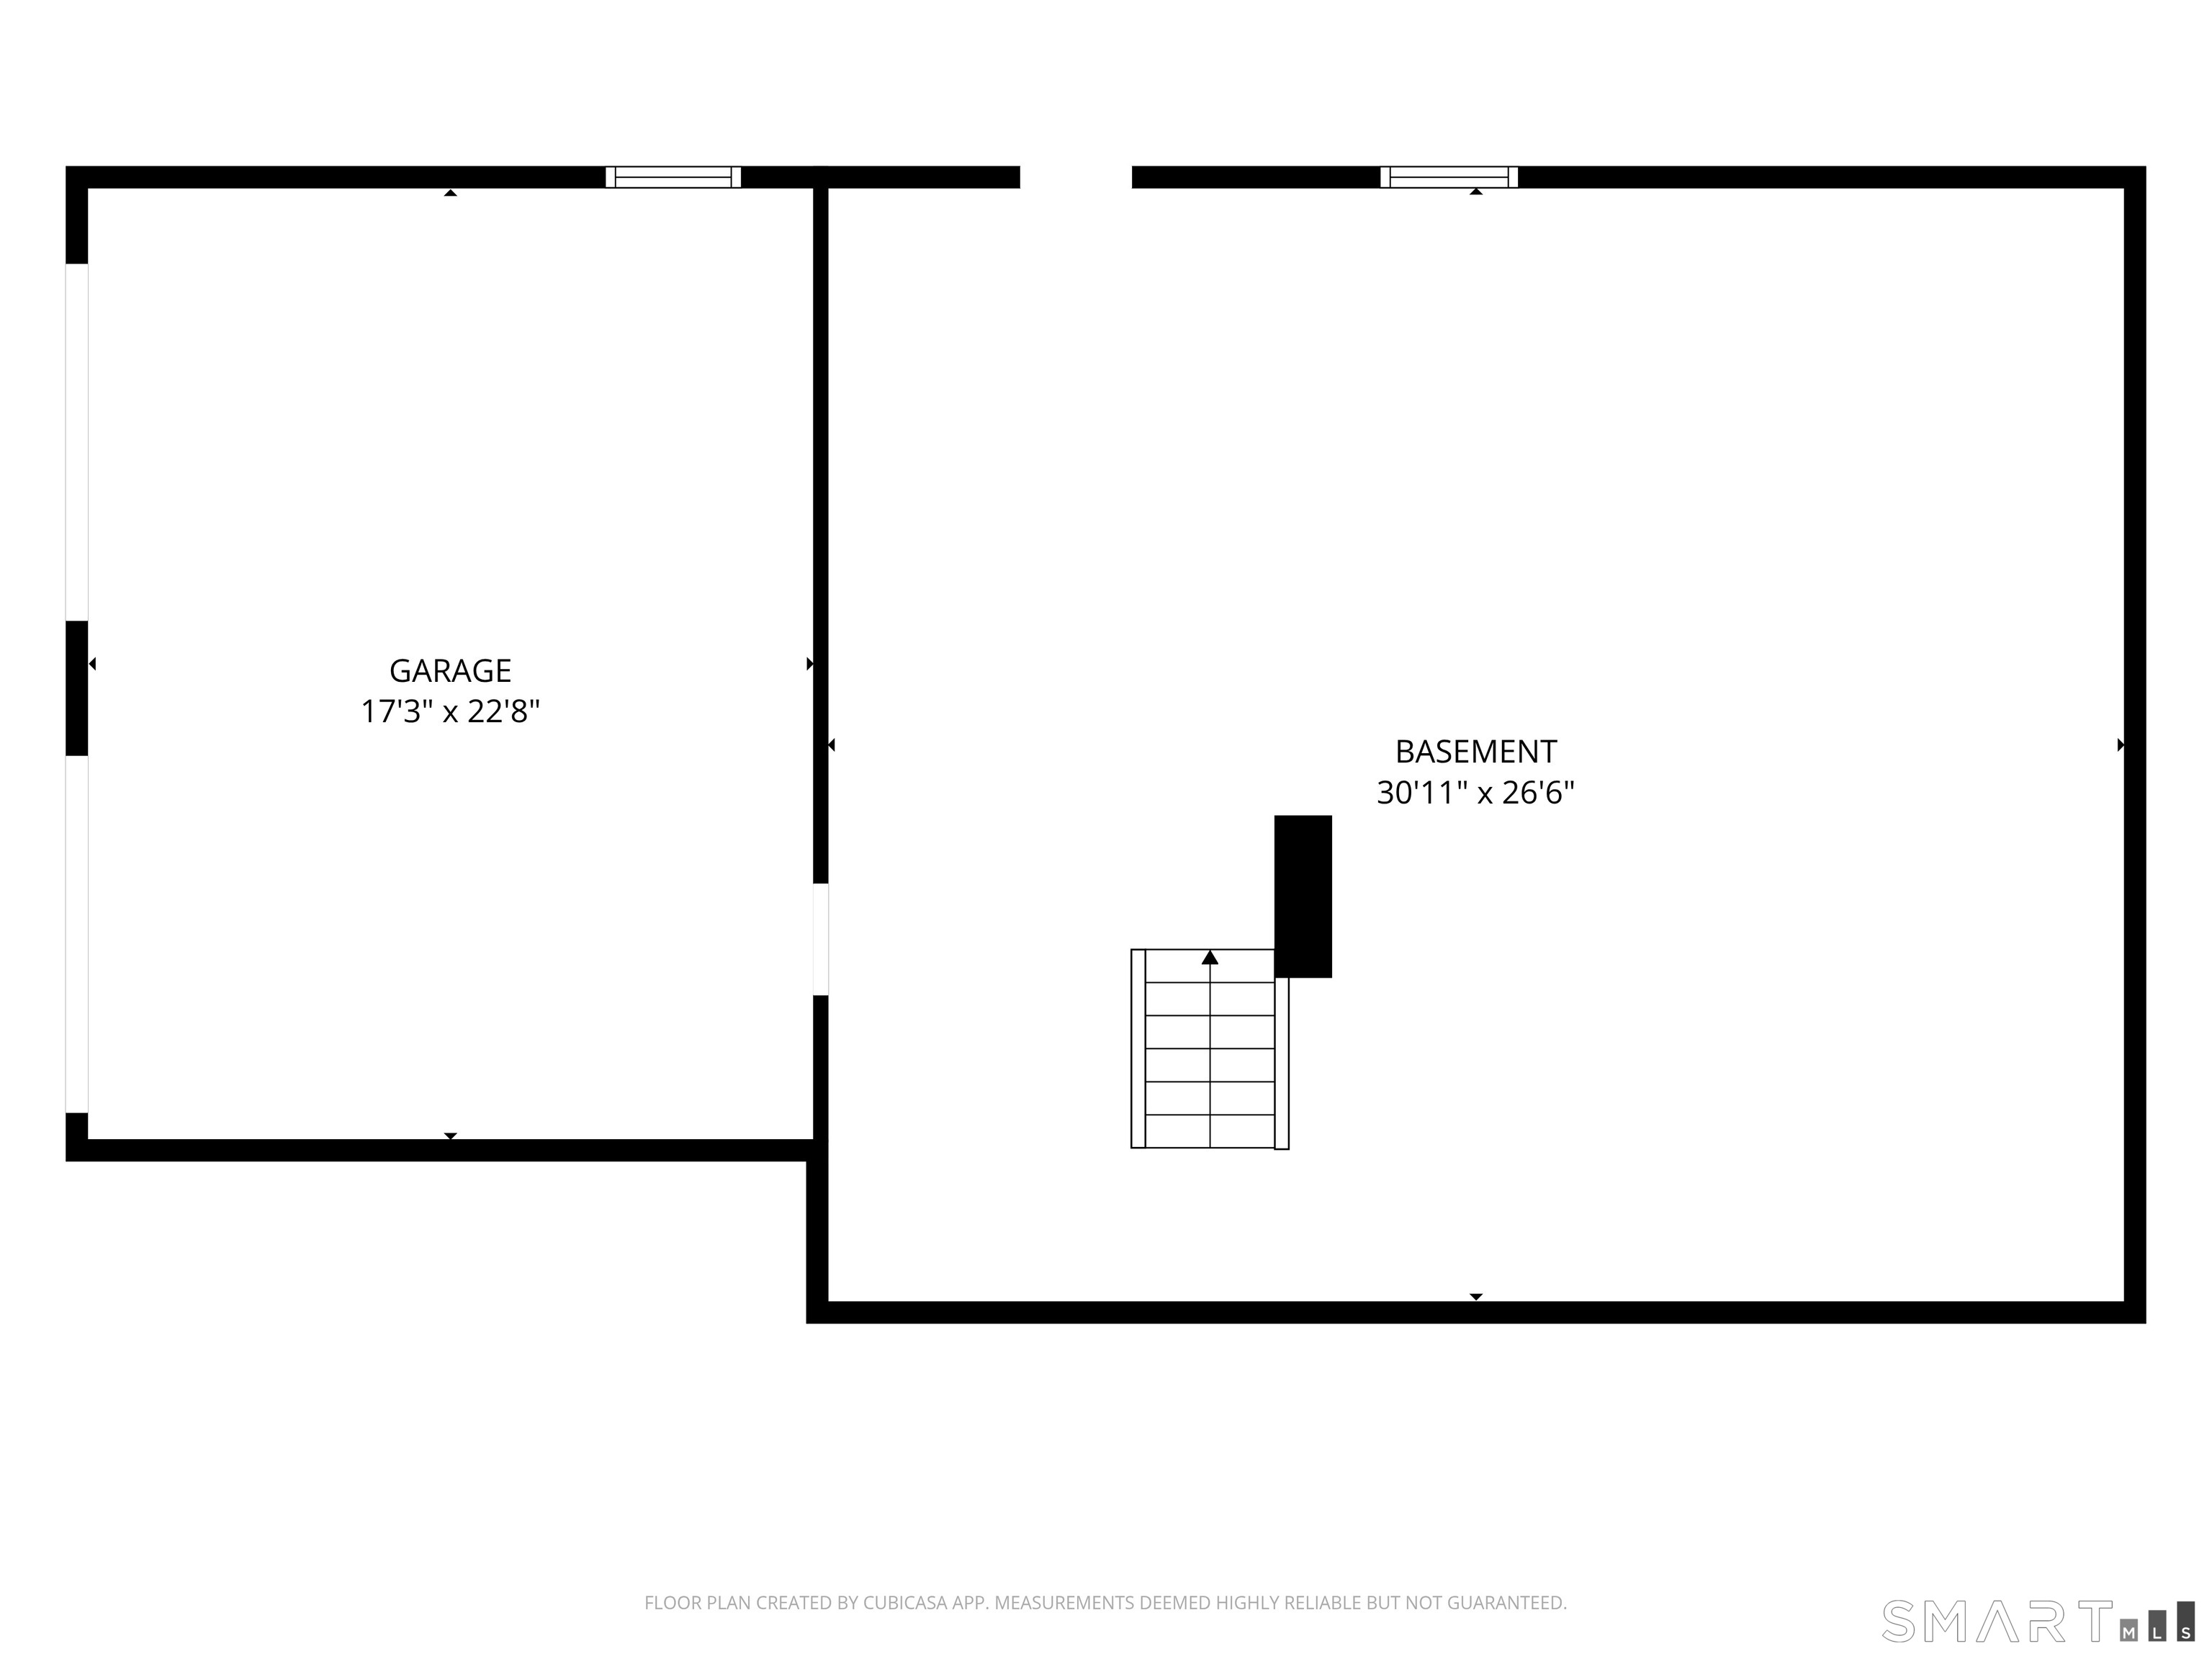
Floor plan showing a garage beside a basement with stairs.
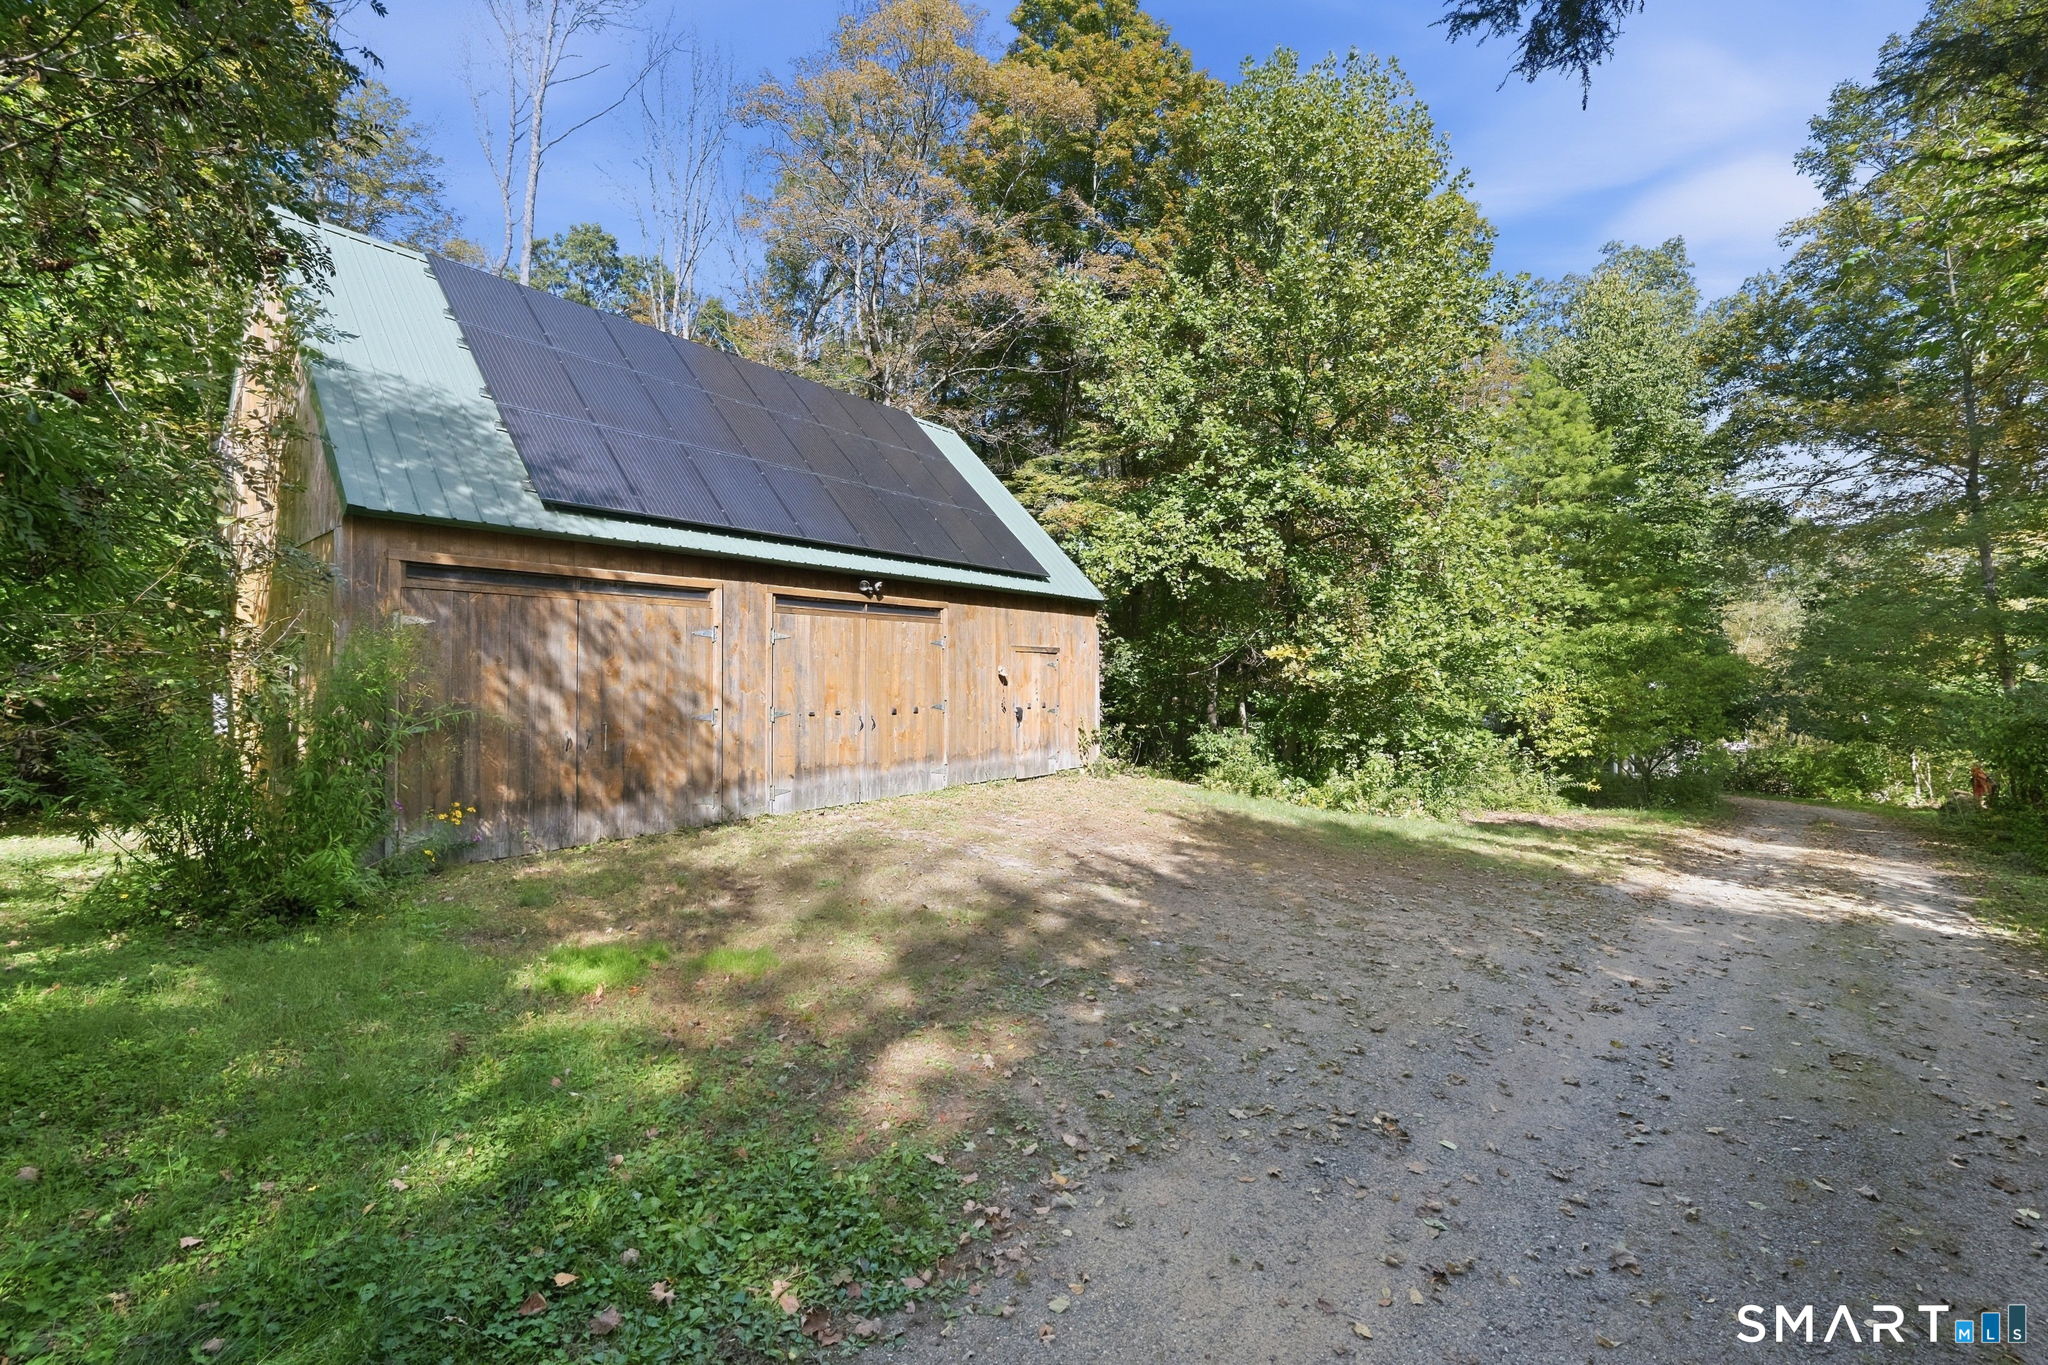
Wooden outbuilding with solar panels on its steep roof, beside a gravel drive in a wooded yard.
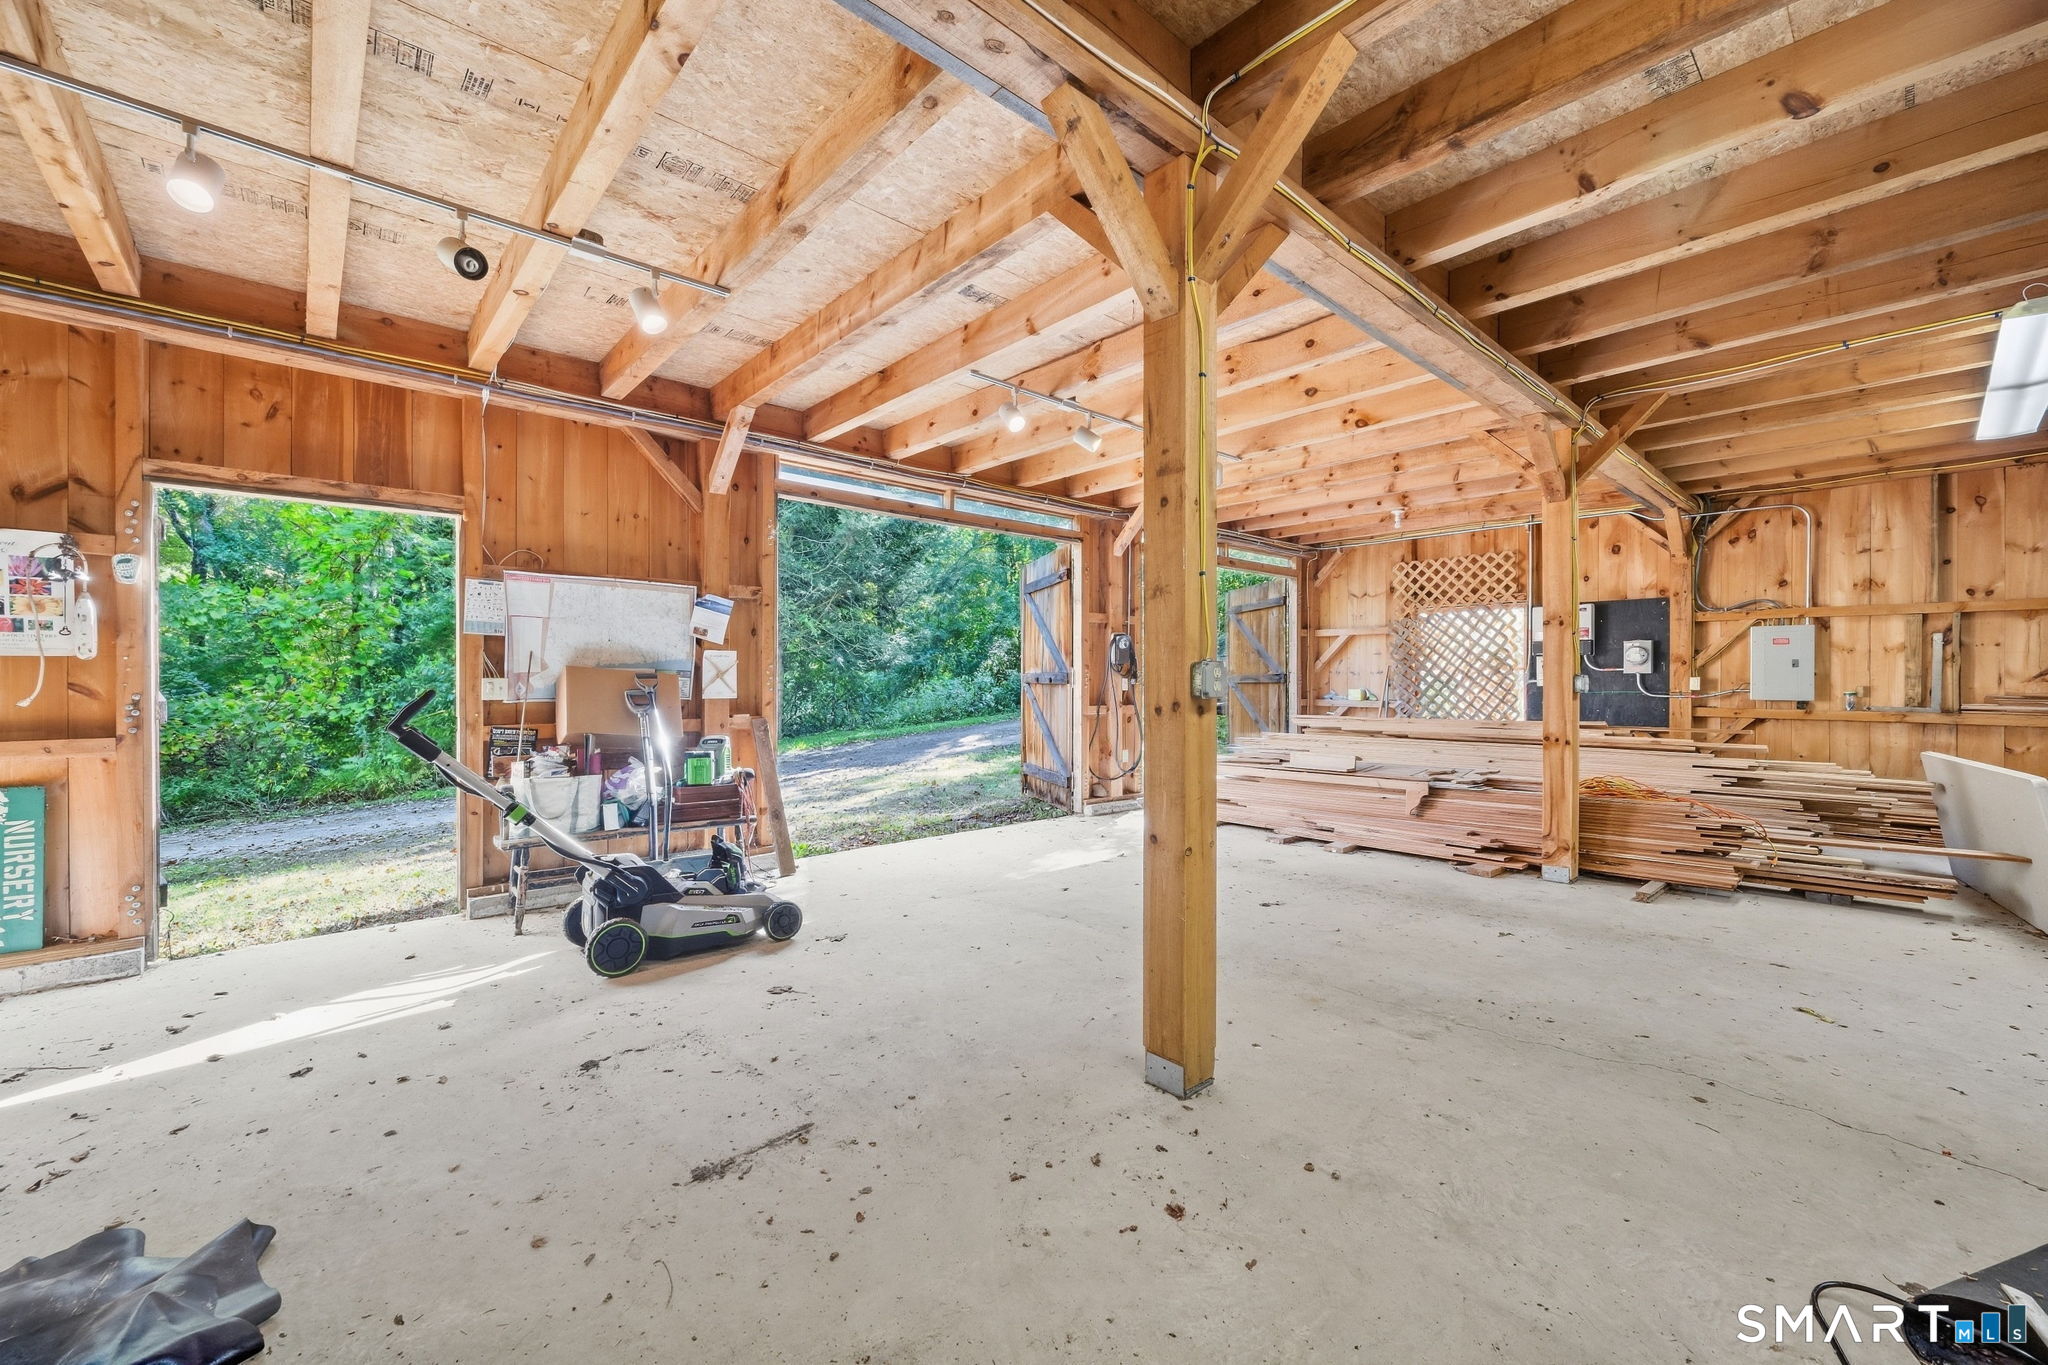
Timber-framed workshop with open doors, stacked lumber, and a lawn mower.
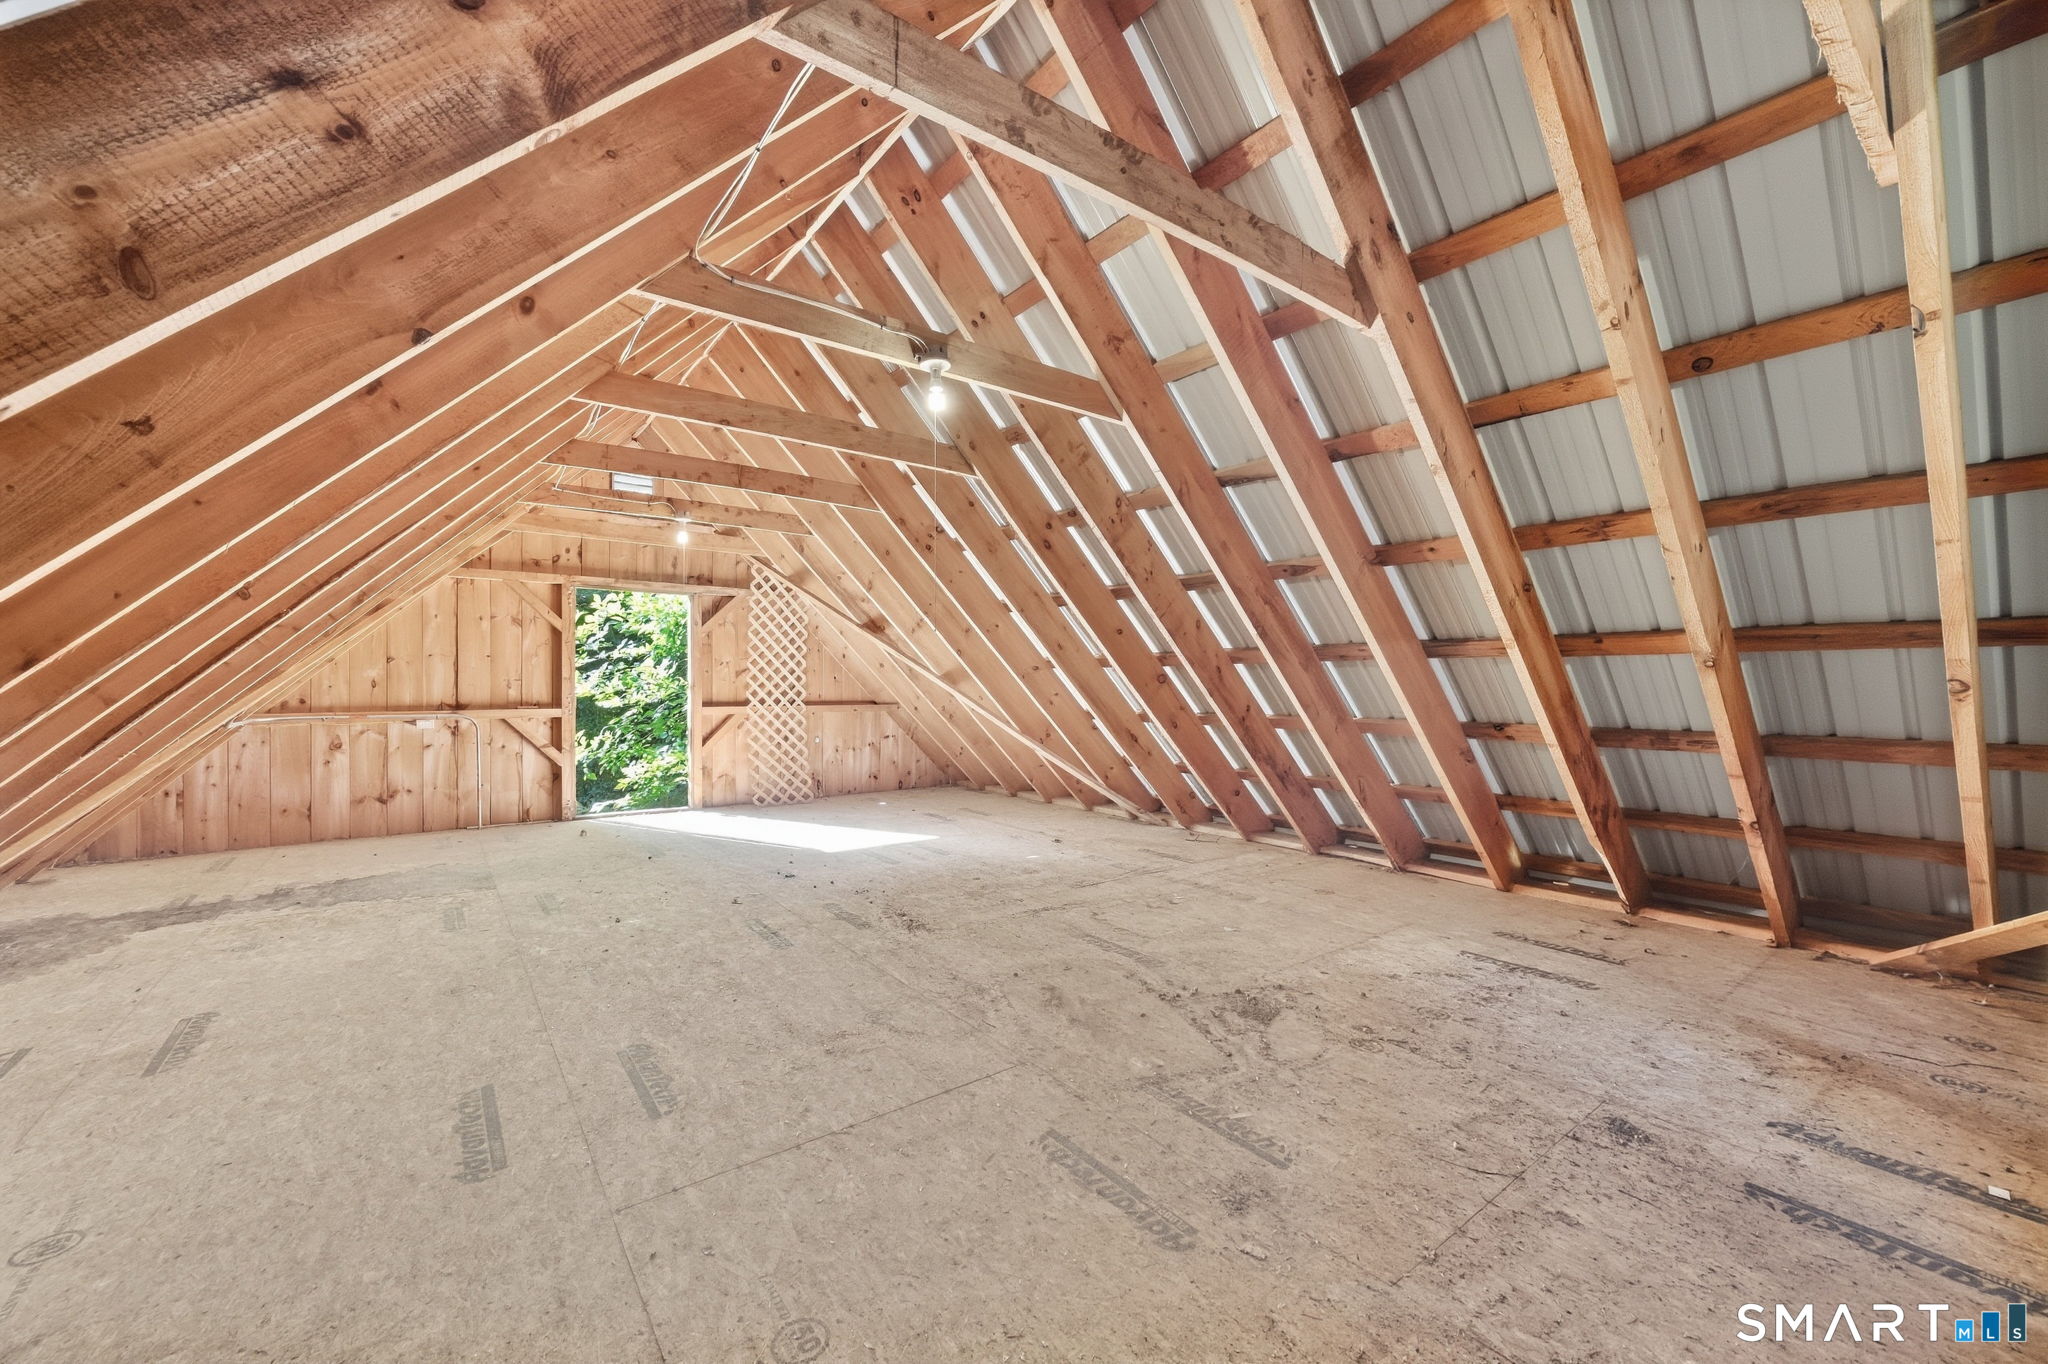
Unfinished loft with exposed timber rafters, corrugated metal roofing, and a doorway opening to greenery.
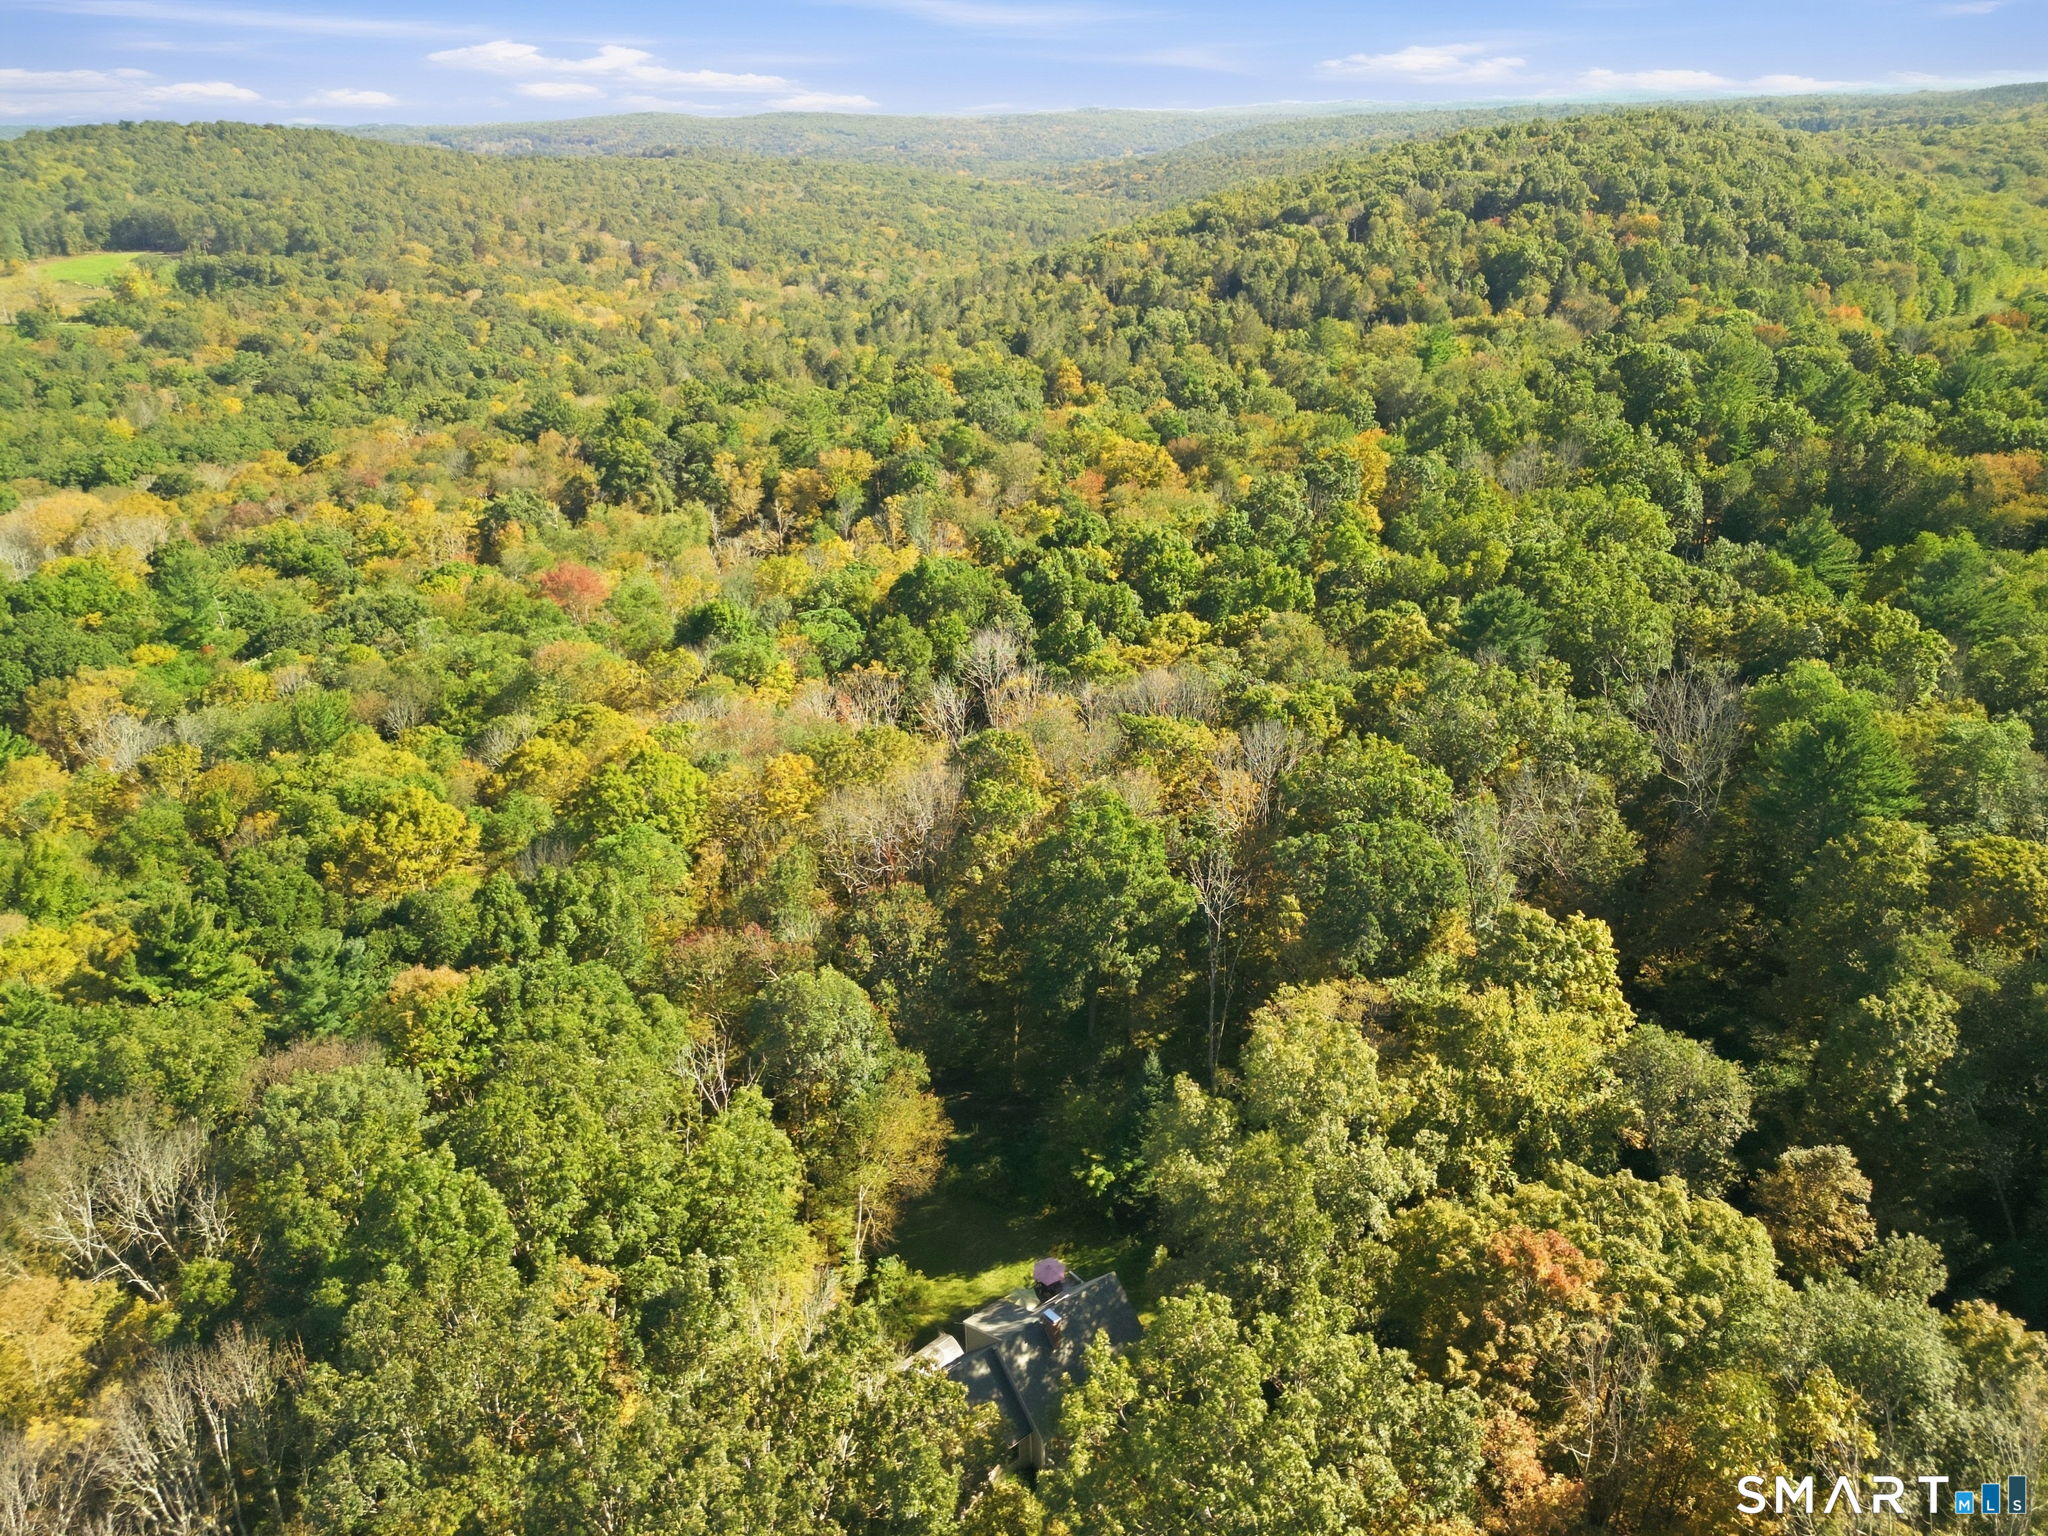
Aerial view of a house nestled in dense autumn woodland, with rolling forested hills beyond.
SEE ALL PHOTOS
Gray-green house with a red front door, brick chimney, and leafy garden.
Gray-sided house with a steep roof and red door, surrounded by autumn trees and a wooden deck.
Aerial view of a beige house with a raised deck and greenhouse in a wooded yard.
Aerial view of a wooded property with a detached home, screened porch, and gravel driveway.
Aerial view of a house in a wooded yard, with a deck and greenhouse.
Aerial view of a house in a wooded yard with a deck and greenhouse.
Aerial view of a home surrounded by trees, with a lawn, rear deck, and greenhouse.
Gabled house with two green garage doors, wooded yard, and a covered garden structure.
Wooded backyard with a grassy lawn and white deck stairs beneath mature trees.
Wooded outdoor deck with patio seating and large shade umbrellas.
Furnished deck with two umbrellas and lounge chairs overlooking autumn woods.
Raised deck with red French doors, patio dining set, and green umbrella beside a gray-sided home.
Kitchen with warm wood cabinets, a central island, and windows overlooking leafy trees.
Kitchen with wood cabinets, a large island, white counters, and light wood flooring.
Kitchen with wood cabinets, a large central island, stainless steel appliances, and light wood-look flooring.
Empty room with polished hardwood floors, two chandeliers, and French doors opening to a deck.
Empty living room with hardwood floors and French doors opening to a deck.
Living room with hardwood floors and chandeliers, opening to an adjoining room with a brick-backed wood stove.
Living room with a wood stove, polished hardwood floors, and a dark upright piano.
Unfurnished living room with polished hardwood floors and a wood-burning stove against a brick hearth.
Living room with hardwood floors, a brick-surround wood stove, pink curtains, and a piano.
Empty room with hardwood floors, three curtained windows, a ceiling fan, and baseboard heating.
Empty bedroom with hardwood floors, a ceiling fan, and louvered closet doors.
Bathroom with a wood vanity, framed mirror, and curtained window.
Bathroom with a white tub and shower, aqua walls, curtained window, and sink vanity.
Foyer with carpeted staircase, white balusters, slate tile floor, and a piano visible in the adjoining room.
Empty vaulted room with beige carpet, a window, and a red wood stove on a tiled hearth.
Attic living area with a red wood stove, brick hearth, and skylight.
Bathroom with pink walls, teal vanity countertop, dark cabinets, and a window above the toilet.
Bathroom with a jetted tub, wood-paneled surround, glass shower screen, and built-in cabinetry.
Empty carpeted room with built-in wooden shelves, a vaulted ceiling, and a large skylight.
Carpeted upper-floor room with a skylight and built-in wooden shelving.
Vacant carpeted room with a sloped ceiling, skylight, ceiling fan, and built-in shelves.
Floor plan showing a kitchen, bedroom, bath, dining area, family room, living room, foyer, hall, and stairs.
Upper-floor plan showing two bedrooms, a bathroom, hall, walk-in closet, stairs, and attic spaces.
Floor plan showing a garage beside a basement with stairs.
Wooden outbuilding with solar panels on its steep roof, beside a gravel drive in a wooded yard.
Timber-framed workshop with open doors, stacked lumber, and a lawn mower.
Unfinished loft with exposed timber rafters, corrugated metal roofing, and a doorway opening to greenery.
Aerial view of a house nestled in dense autumn woodland, with rolling forested hills beyond.
Active Under Contract

32 Ashford Road

32 Ashford Road, Eastford, CT 06242

$435,000
If you've been searching for true country living, privacy, and land for exploration, this 17-acre property in Eastford delivers all of it. With Bigelow Brook (a Class A trout brook), running through the acreage and the Natchaug Blue Blaze Trail crossing the land, this is a dream setting for outdoor enthusiasts, nature lovers, and anyone seeking a peaceful retreat. The location places you near Natchaug State Forest, Ashford Lake, and between Buell's and Crooks orchards. The Cape Cod home is set back from the road, giving the ultimate sense of privacy. Inside, the large eat-in kitchen features a large moveable island, pantry closet, updated quartz countertops, luxury vinyl flooring, induction stove, newer refrigerator, and an elegant wood hood. Just off the kitchen is a flexible first floor bedroom or home office with double closets and stunning cherry wood floors milled from trees harvested on the property. The living and dining rooms continue the cherry flooring and offer a warm gathering space with a woodstove for alternative heating. A French door leads to the back deck with a ramp from the driveway, and overlooking the backyard and peaceful tree line. A full bath with tub/shower completes the main level. Upstairs are two bedrooms, a full bath, and a walk-in hallway closet. The larger bedroom includes a Jotul woodstove for additional heating, and both rooms feature skylights that fill the space with natural light.

3
beds

2
baths

1,992 Sq.Ft. LIVING AREA

17.07 Acres lot

Lindsey Niarhakos

Lindsey Niarhakos

Features & Amenities

Interior

  • total bedrooms3
  • Total bathrooms2
  • full bathrooms2
  • Laundry room Lower Level
  • APPLIANCES Oven/Range, Range Hood, Refrigerator, Dishwasher, Washer, Dryer

Area & Lot

  • Status Active Under Contract
  • Living Area1,992 Sq.Ft.
  • Total Area1,992 Sq.Ft.
  • Lot Area17.07 Acres
  • MLS® ID24209461
  • TypeResidential
  • YEAR BUILT1989
  • NeighborhoodAshford
  • Architecture StylesCape Cod
  • Water FrontageBrook, Access
  • Elementary SchoolEastford
  • High SchoolPer Board of Ed

Exterior

  • Garage Space2.0
  • water SourcePrivate Well
  • roofAsphalt Shingle
  • lot featuresSome Wetlands, Lightly Wooded, Sloping Lot
  • parkingUnder House Garage
  • HEAT TYPEHot Water
  • AIR CONDITIONINGNone
  • sewerSeptic
  • SubstructureConcrete
  • Disability FeaturesRamps
  • other exterior FeaturesDeck, Garden Area, Stone Wall

Financial

  • Sales Price$435,000
  • Real Estate Tax $6,016/yr
  • Zoning R
image

Schedule a Showing

I would love to show you my beautiful property. Please select your preferred date and time below. I will be in touch shortly to confirm your appointment.

Schedule a Showing

I would love to show you my beautiful property. Please select your preferred date and time below. I will be in touch shortly to confirm your appointment.

Thank you for your interest in 32 Ashford Road, Eastford, CT 06242. We are reviewing your request and will be in touch shortly!

Mortgage Calculator

Estimate your monthly mortgage payment, including the principal and interest, property taxes, and HOA. Adjust the values to generate a more accurate rate.

All estimates are provided for informational purposes only. Actual amounts may vary.
$0,000 Your Payment 20 15 65
$0,000 Your Payment

Your Trusted Guide

Buying or selling a home is more than a transaction—it’s a major life moment. Lindsey Niarhakos is committed to making the process smooth, informed, and stress-free, using expert knowledge of the Connecticut market and a personalized approach tailored to your goals.

Follow Me on Instagram