Leave a Message

Thank you for your message. I will be in touch with you shortly.

21 Silo Road West 21
SEE ALL PHOTOS
21 Silo Road West 21
Sold

21 Silo Road West 21

21 Silo Road West Unit: 21, Mansfield, Connecticut 06268

$160,000
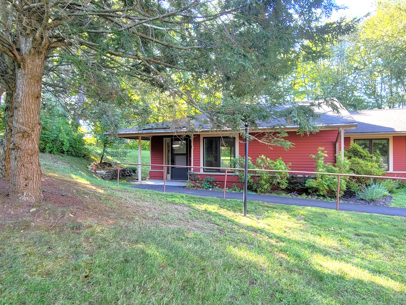
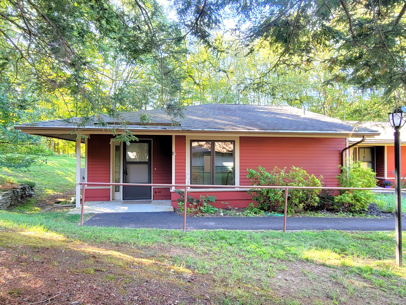
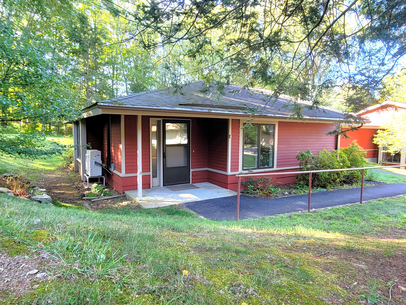
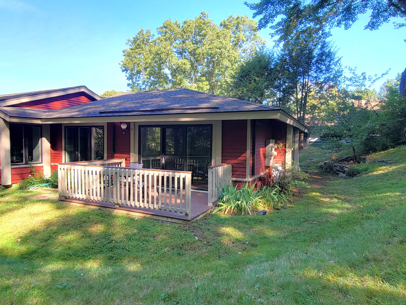
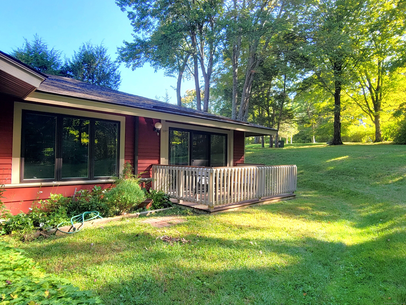
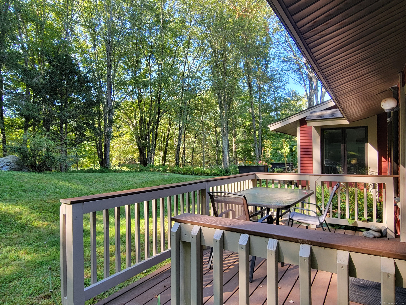
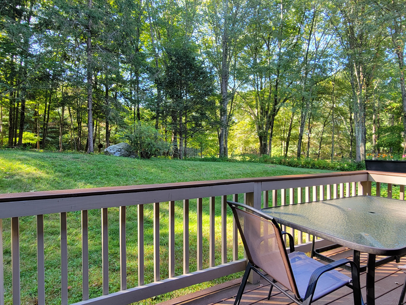
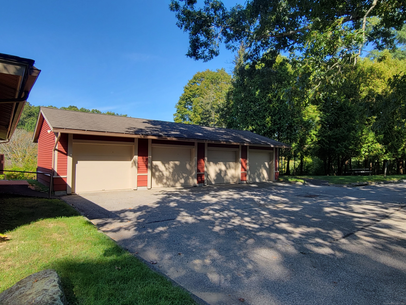
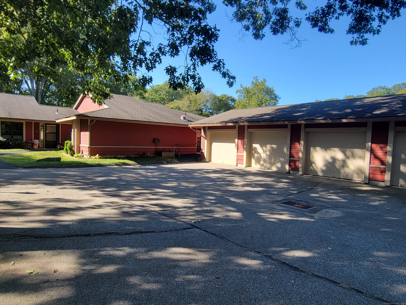
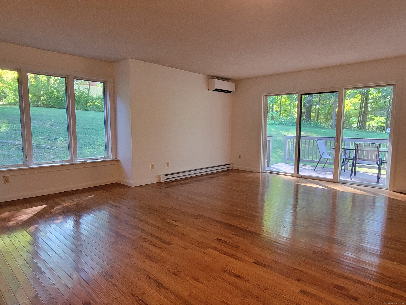
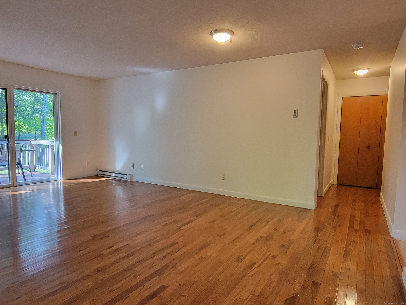
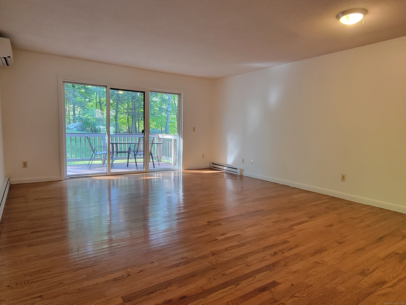
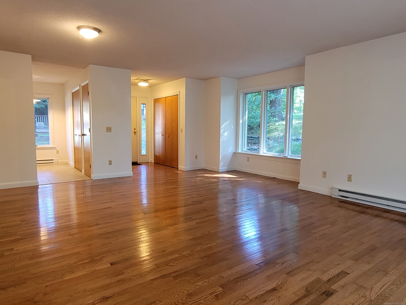
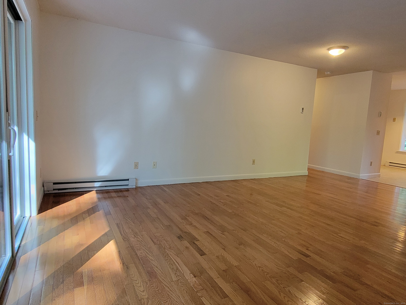
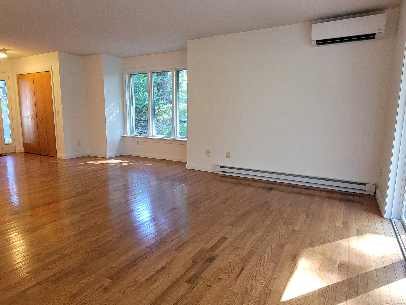
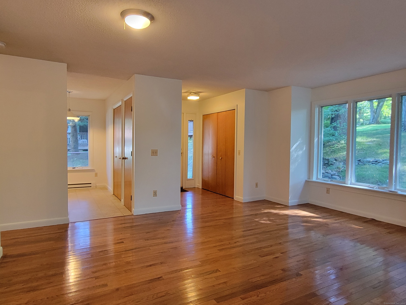
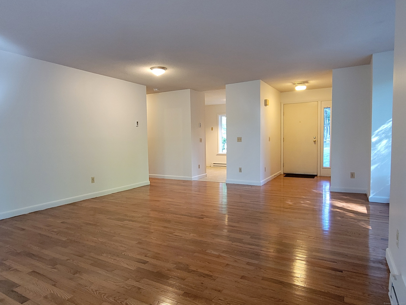
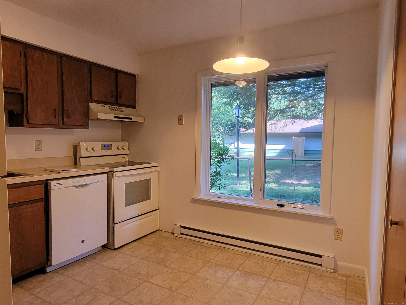
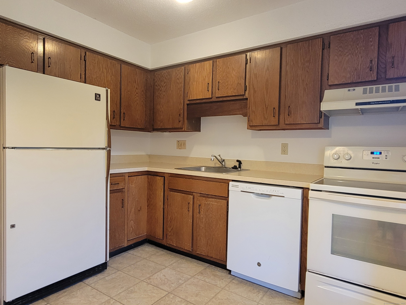
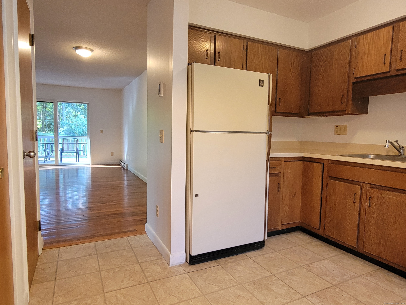
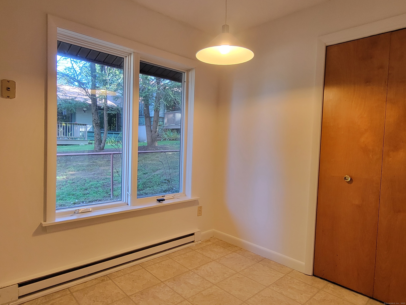
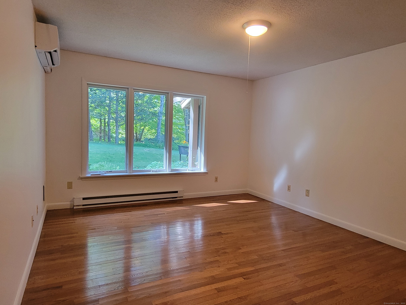
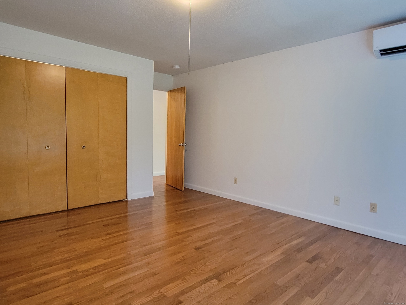
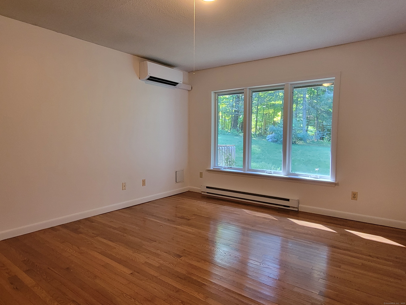
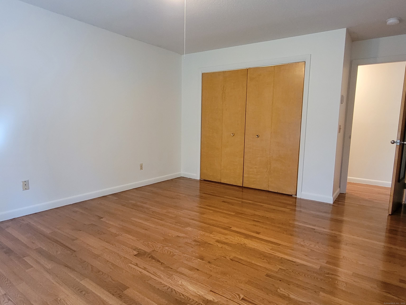
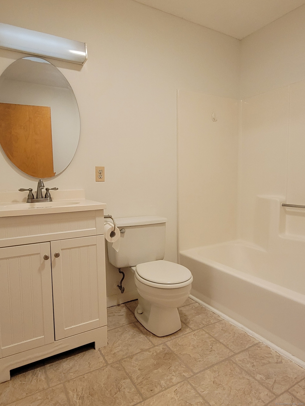
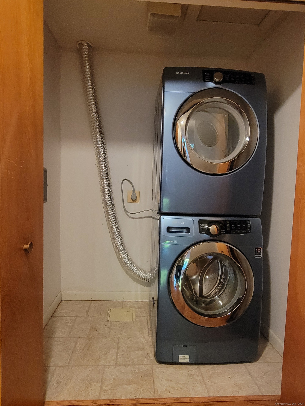
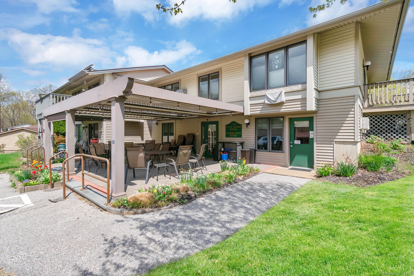
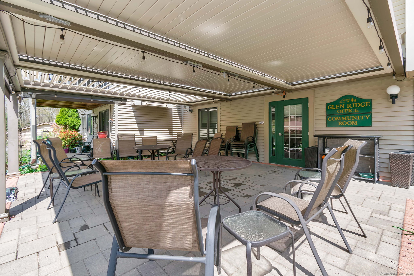
Available end-unit at Glen Ridge Cooperative, an active 55+ community conveniently located near downtown Storrs offering shopping, restaurants, and health facilities, as well the town community center and senior center. This is a single-level ranch with no basement that has 1 bedroom and 1 bath. There are hardwood floors throughout the unit. The interior was recently painted with a neutral color. There are newer windows and a triple glass sliding door to the ground level deck with composite decking and has railings for plant boxes. The spacious main living area is a combination living and dining room. The bedroom has a large closet and window facing the back yard. At the end of the short hallway is the full bath with tub/shower and linen closet. The laundry is easily accessible in a closet in the hallway. Two newer heat pump/mini-split units for heat and cooling were installed 3 years ago. This complex has a club house and outdoor patio for events. There is public transportation available. This unit has an assigned 1-car detached garage. HOA fees of $619/month include water, sewer, trash, grounds maintenance, snow removal, and on-site management, plus the property taxes of $198/month for a total monthly cost of $817. Enjoy the perks of living in a community that takes the work out of owning a home to free up more time for life's joys!

1
bed

1
bath

1,004 Sq.Ft. LIVING AREA

Lindsey Niarhakos

Lindsey Niarhakos

Features & Amenities

Interior

  • total bedrooms1
  • Total bathroom1
  • full bathroom1
  • Laundry room Main Level
  • APPLIANCES Oven/Range, Refrigerator, Dishwasher, Disposal, Washer, Dryer
  • other interior Features Auto Garage Door Opener, Cable - Pre-wired

Area & Lot

  • Status Sold
  • Date Sold December 19, 2025
  • Living Area1,004 Sq.Ft.
  • Total Area1,004 Sq.Ft.
  • MLS® ID24125896
  • TypeOther
  • YEAR BUILT1986
  • Architecture StylesRanch
  • Water FrontageNot Applicable
  • Elementary SchoolMansfield Elementary School
  • Middle SchoolMansfield
  • High SchoolE. O. Smith

Exterior

  • STORIES1
  • Garage Space1.0
  • water SourcePublic Water Connected
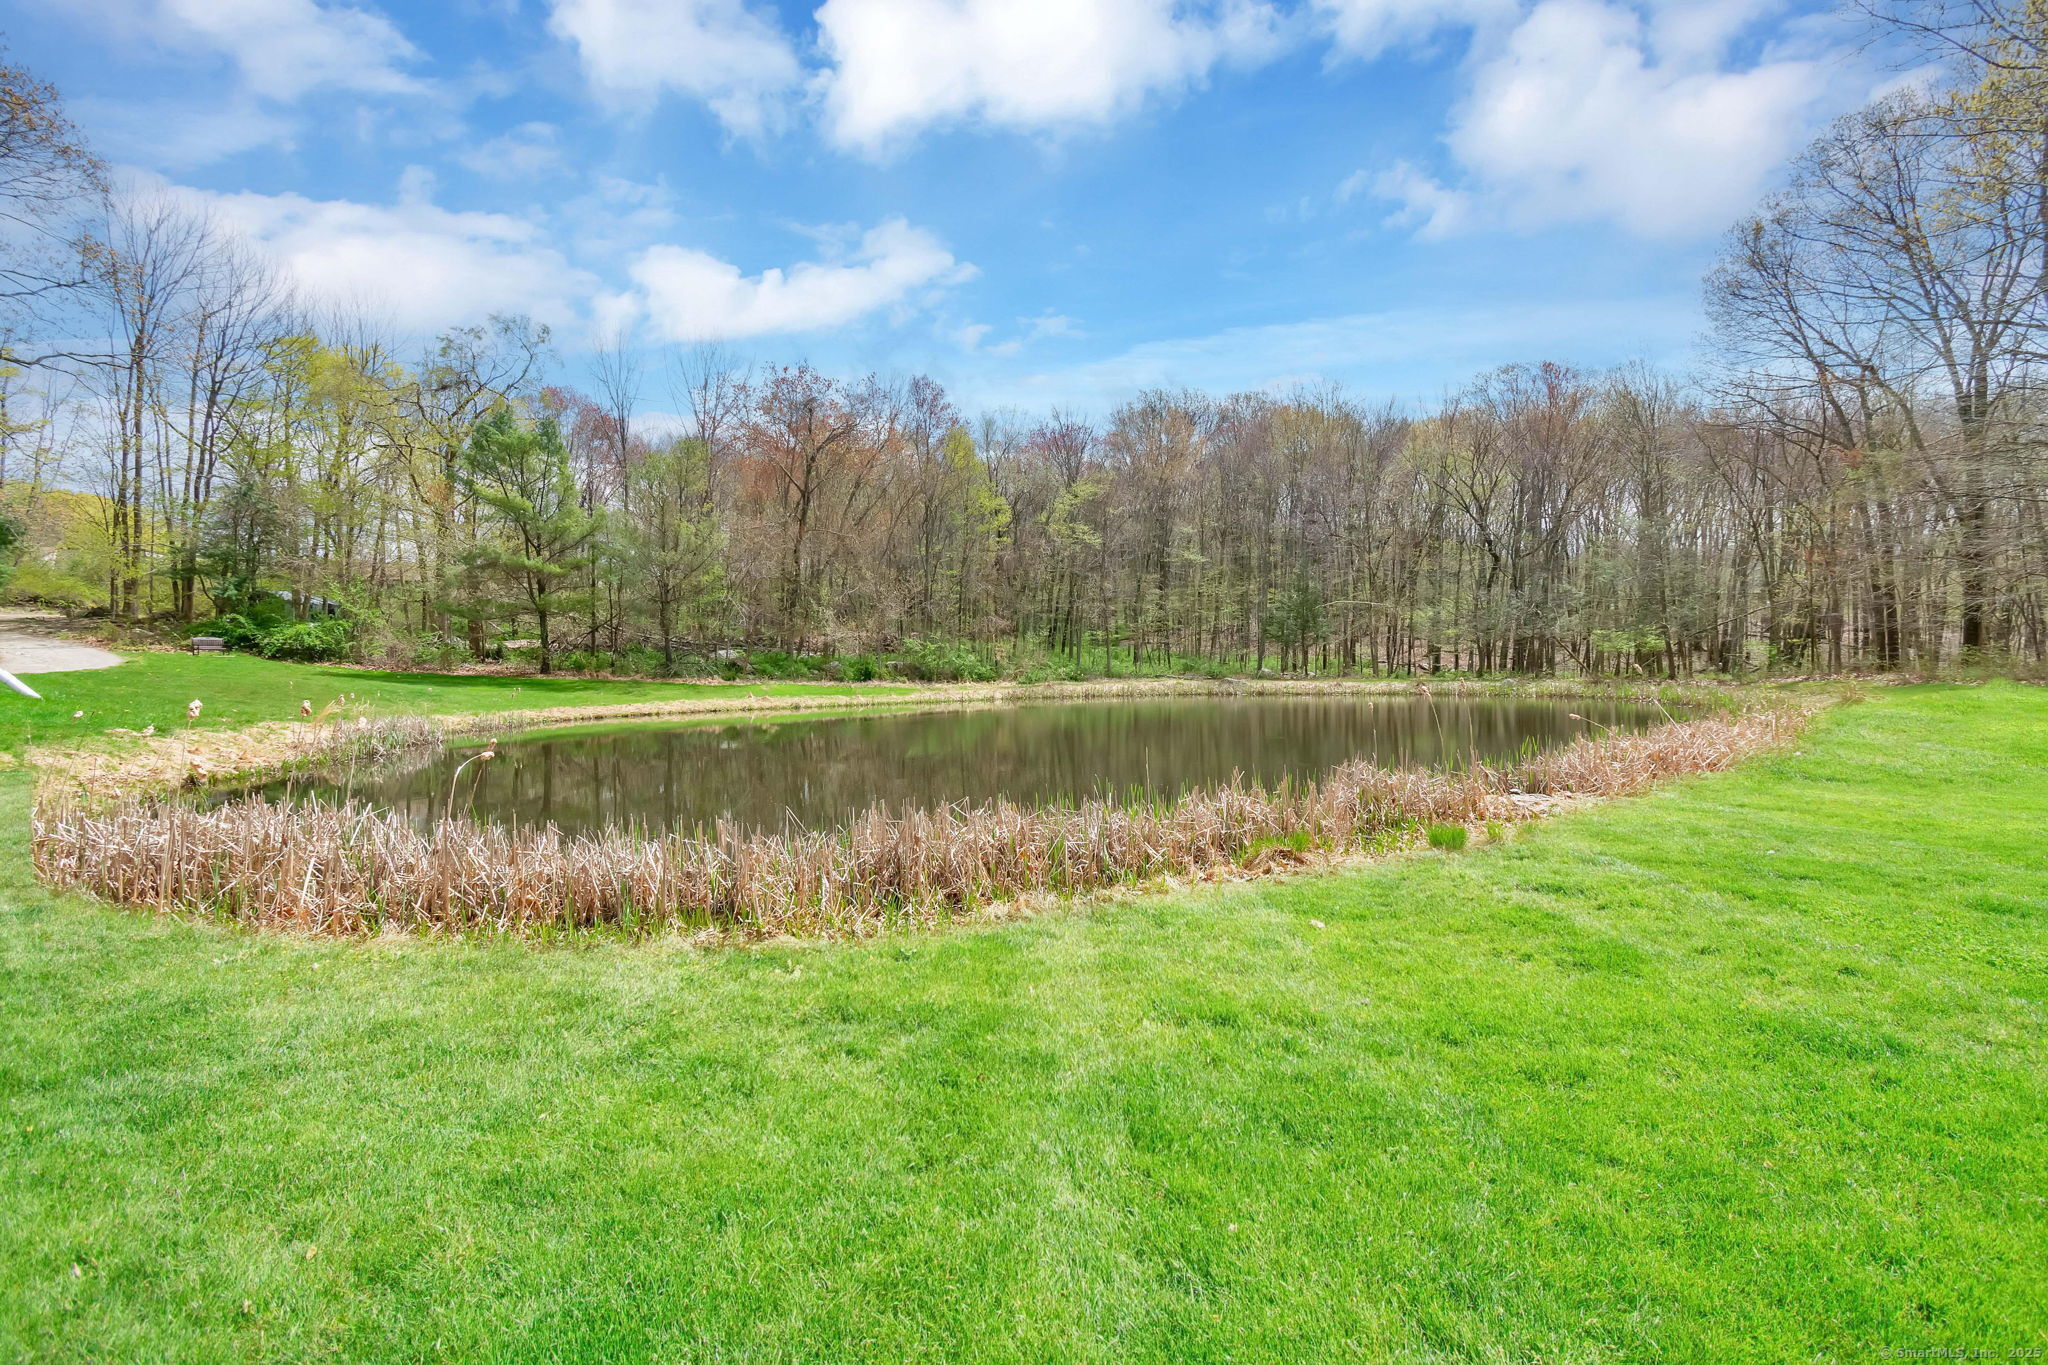
  • lot featuresLightly Wooded, On Cul-De-Sac
  • parkingDetached Garage
  • HEAT TYPEBaseboard
  • AIR CONDITIONINGDuctless, Heat Pump
  • sewerPublic Sewer Connected
  • HOA AmenitiesClub House, Guest Parking
  • other exterior FeaturesSidewalk, Deck

Financial

  • Sales Price$160,000
  • HOA $817/mo
  • Zoning DMR

Your Trusted Guide

Buying or selling a home is more than a transaction—it’s a major life moment. Lindsey Niarhakos is committed to making the process smooth, informed, and stress-free, using expert knowledge of the Connecticut market and a personalized approach tailored to your goals.

Follow Me on Instagram