Leave a Message

Thank you for your message. I will be in touch with you shortly.

194 Brookside Lane
194 Brookside Lane
194 Brookside Lane
194 Brookside Lane
194 Brookside Lane
194 Brookside Lane
194 Brookside Lane
194 Brookside Lane
194 Brookside Lane
194 Brookside Lane
194 Brookside Lane
194 Brookside Lane
194 Brookside Lane
194 Brookside Lane
194 Brookside Lane
194 Brookside Lane
194 Brookside Lane
194 Brookside Lane
194 Brookside Lane
194 Brookside Lane
194 Brookside Lane
194 Brookside Lane
194 Brookside Lane
194 Brookside Lane
194 Brookside Lane
194 Brookside Lane
194 Brookside Lane
194 Brookside Lane
194 Brookside Lane
194 Brookside Lane
194 Brookside Lane
194 Brookside Lane
194 Brookside Lane
194 Brookside Lane
194 Brookside Lane
194 Brookside Lane
194 Brookside Lane
194 Brookside Lane
194 Brookside Lane
194 Brookside Lane
SEE ALL PHOTOS
194 Brookside Lane
194 Brookside Lane
194 Brookside Lane
194 Brookside Lane
194 Brookside Lane
194 Brookside Lane
194 Brookside Lane
194 Brookside Lane
194 Brookside Lane
194 Brookside Lane
194 Brookside Lane
194 Brookside Lane
194 Brookside Lane
194 Brookside Lane
194 Brookside Lane
194 Brookside Lane
194 Brookside Lane
194 Brookside Lane
194 Brookside Lane
194 Brookside Lane
194 Brookside Lane
194 Brookside Lane
194 Brookside Lane
194 Brookside Lane
194 Brookside Lane
194 Brookside Lane
194 Brookside Lane
194 Brookside Lane
194 Brookside Lane
194 Brookside Lane
194 Brookside Lane
194 Brookside Lane
194 Brookside Lane
194 Brookside Lane
194 Brookside Lane
194 Brookside Lane
194 Brookside Lane
194 Brookside Lane
194 Brookside Lane
194 Brookside Lane
Courtesy of RE/MAX One
For Sale

194 Brookside Lane

194 Brookside Lane, Mansfield, Connecticut 06250

$515,000
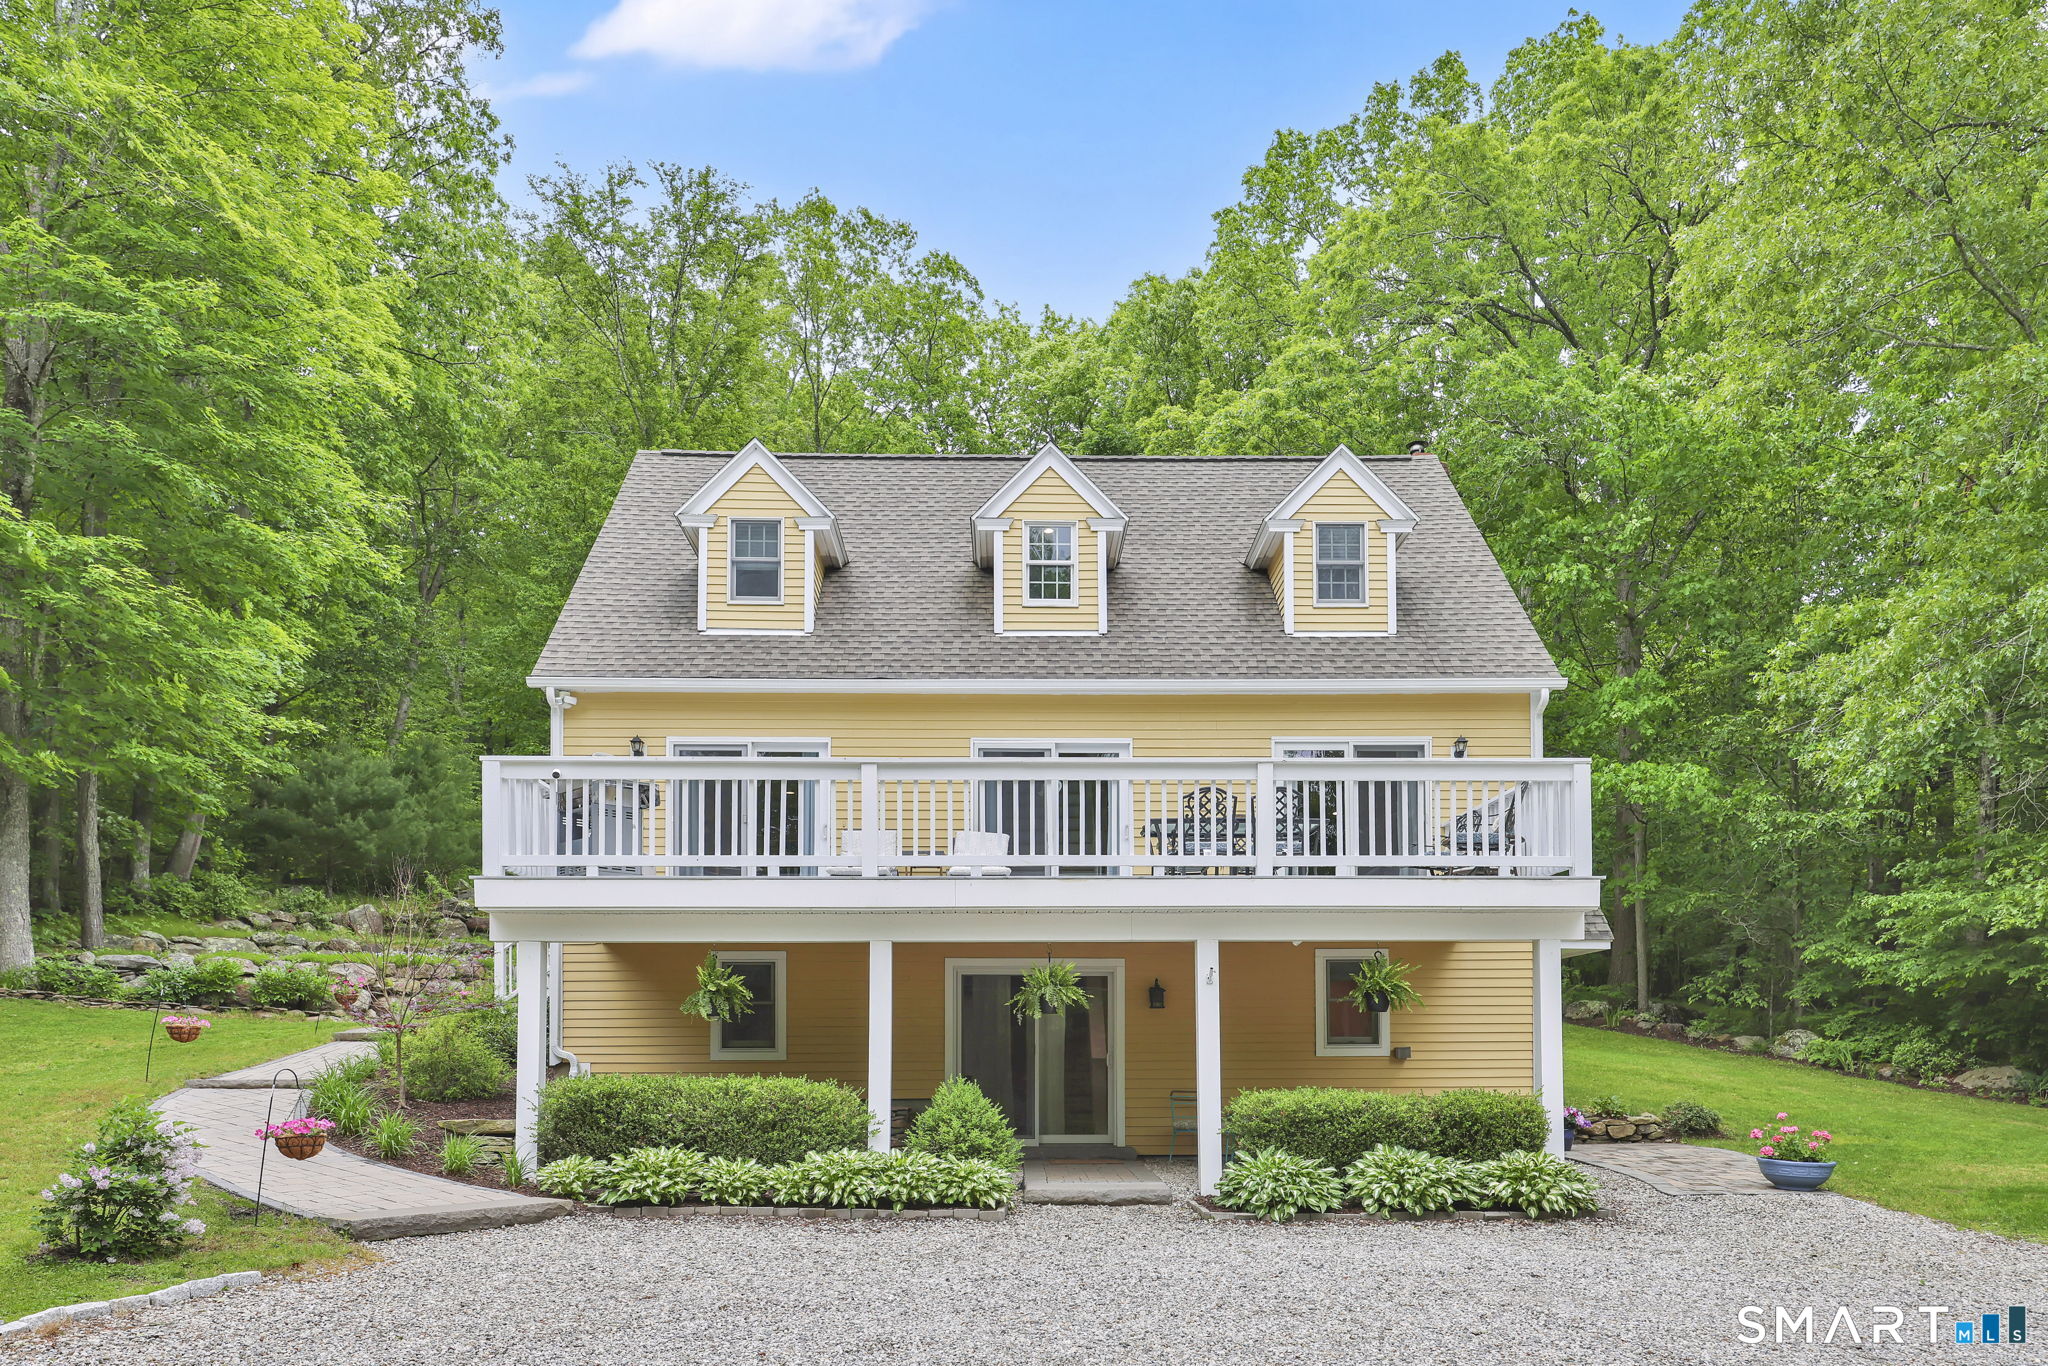
Tucked toward the end of a quiet cul-de-sac, this beautifully maintained home offers privacy, thoughtful updates, and exceptional outdoor living spaces. The stunning grounds feature years of curated landscaping, natural stone retaining walls, and newer paver walkways that immediately set the tone for the care this property has received. Outdoor enthusiasts will appreciate the multiple areas designed for relaxing or entertaining. The expansive front deck provides elevated sunset & seasonal views of Mount Hope River Valley, while the covered back deck offers a more intimate connection to the backyard and tree line. A covered stone patio beneath the front deck adds yet another functional outdoor space to enjoy in any weather. Inside, the home welcomes you with an open, light filled floor plan. The kitchen, remodeled in 2025, features elegant white cabinetry, granite countertops, a full-size pantry closet, and access to the three glass sliders that open to the front deck, filling the space with natural light. The spacious front to back living room includes a fireplace with wood burning insert, creating a warm gathering space. A dedicated main level home office with a glass door provides the privacy needed for remote work. A convenient laundry/half bath completes the first floor. Upstairs are three bedrooms and two full baths. The primary suite includes its own private bath along with built in shelving and storage areas. A second full bath serves the other two bedrooms.

3
beds

3
baths

2,542 Sq.Ft. LIVING AREA

2.66 Acres lot

Lindsey Niarhakos

Lindsey Niarhakos

Features & Amenities

Interior

  • total bedrooms3
  • Total bathrooms3
  • full bathrooms2
  • half bathroom1
  • Laundry room Main Level
  • APPLIANCES Oven/Range, Microwave, Refrigerator, Dishwasher
  • other interior Features Open Floor Plan, Security System

Area & Lot

  • Status For Sale
  • Living Area2,542 Sq.Ft.
  • Total Area2,542 Sq.Ft.
  • Lot Area2.66 Acres
  • MLS® ID24178945
  • TypeResidential
  • YEAR BUILT1996
  • NeighborhoodMansfield
  • Architecture StylesCape Cod
  • Water FrontageNot Applicable
  • Elementary SchoolMansfield Elementary School
  • Middle SchoolMansfield
  • High SchoolE. O. Smith

Exterior

  • water SourcePrivate Well
  • roofAsphalt Shingle
  • lot featuresLightly Wooded, Sloping Lot, On Cul-De-Sac, Professionally Landscaped
  • parkingDriveway
  • HEAT TYPEHot Water
  • AIR CONDITIONINGWindow Unit
  • sewerSeptic
  • SubstructureConcrete
  • other exterior FeaturesUnderground Utilities, Sidewalk, Shed, Deck, Gutters, Covered Deck, Stone Wall

Financial

  • Sales Price$515,000
  • Real Estate Tax $5,618/yr
  • Zoning RAR90
View Virtual Tour
image

Schedule a Showing

I would love to show you my beautiful property. Please select your preferred date and time below. I will be in touch shortly to confirm your appointment.

Schedule a Showing

I would love to show you my beautiful property. Please select your preferred date and time below. I will be in touch shortly to confirm your appointment.

Thank you for your interest in 194 Brookside Lane, Mansfield, Connecticut 06250. We are reviewing your request and will be in touch shortly!

Mortgage Calculator

Estimate your monthly mortgage payment, including the principal and interest, property taxes, and HOA. Adjust the values to generate a more accurate rate.

All estimates are provided for informational purposes only. Actual amounts may vary.
$0,000 Your Payment 20 15 65
$0,000 Your Payment

Your Trusted Guide

Buying or selling a home is more than a transaction—it’s a major life moment. Lindsey Niarhakos is committed to making the process smooth, informed, and stress-free, using expert knowledge of the Connecticut market and a personalized approach tailored to your goals.

Follow Me on Instagram