Leave a Message

Thank you for your message. I will be in touch with you shortly.

147 Coventry Road
147 Coventry Road
147 Coventry Road
147 Coventry Road
147 Coventry Road
147 Coventry Road
147 Coventry Road
147 Coventry Road
147 Coventry Road
147 Coventry Road
147 Coventry Road
147 Coventry Road
147 Coventry Road
147 Coventry Road
147 Coventry Road
147 Coventry Road
147 Coventry Road
147 Coventry Road
147 Coventry Road
147 Coventry Road
147 Coventry Road
147 Coventry Road
147 Coventry Road
147 Coventry Road
147 Coventry Road
147 Coventry Road
147 Coventry Road
147 Coventry Road
147 Coventry Road
147 Coventry Road
147 Coventry Road
147 Coventry Road
147 Coventry Road
147 Coventry Road
147 Coventry Road
147 Coventry Road
147 Coventry Road
147 Coventry Road
147 Coventry Road
147 Coventry Road
SEE ALL PHOTOS
147 Coventry Road
147 Coventry Road
147 Coventry Road
147 Coventry Road
147 Coventry Road
147 Coventry Road
147 Coventry Road
147 Coventry Road
147 Coventry Road
147 Coventry Road
147 Coventry Road
147 Coventry Road
147 Coventry Road
147 Coventry Road
147 Coventry Road
147 Coventry Road
147 Coventry Road
147 Coventry Road
147 Coventry Road
147 Coventry Road
147 Coventry Road
147 Coventry Road
147 Coventry Road
147 Coventry Road
147 Coventry Road
147 Coventry Road
147 Coventry Road
147 Coventry Road
147 Coventry Road
147 Coventry Road
147 Coventry Road
147 Coventry Road
147 Coventry Road
147 Coventry Road
147 Coventry Road
147 Coventry Road
147 Coventry Road
147 Coventry Road
147 Coventry Road
147 Coventry Road
Courtesy of RE/MAX One
Sold

147 Coventry Road

147 Coventry Road, Mansfield, Connecticut 06250

$690,000
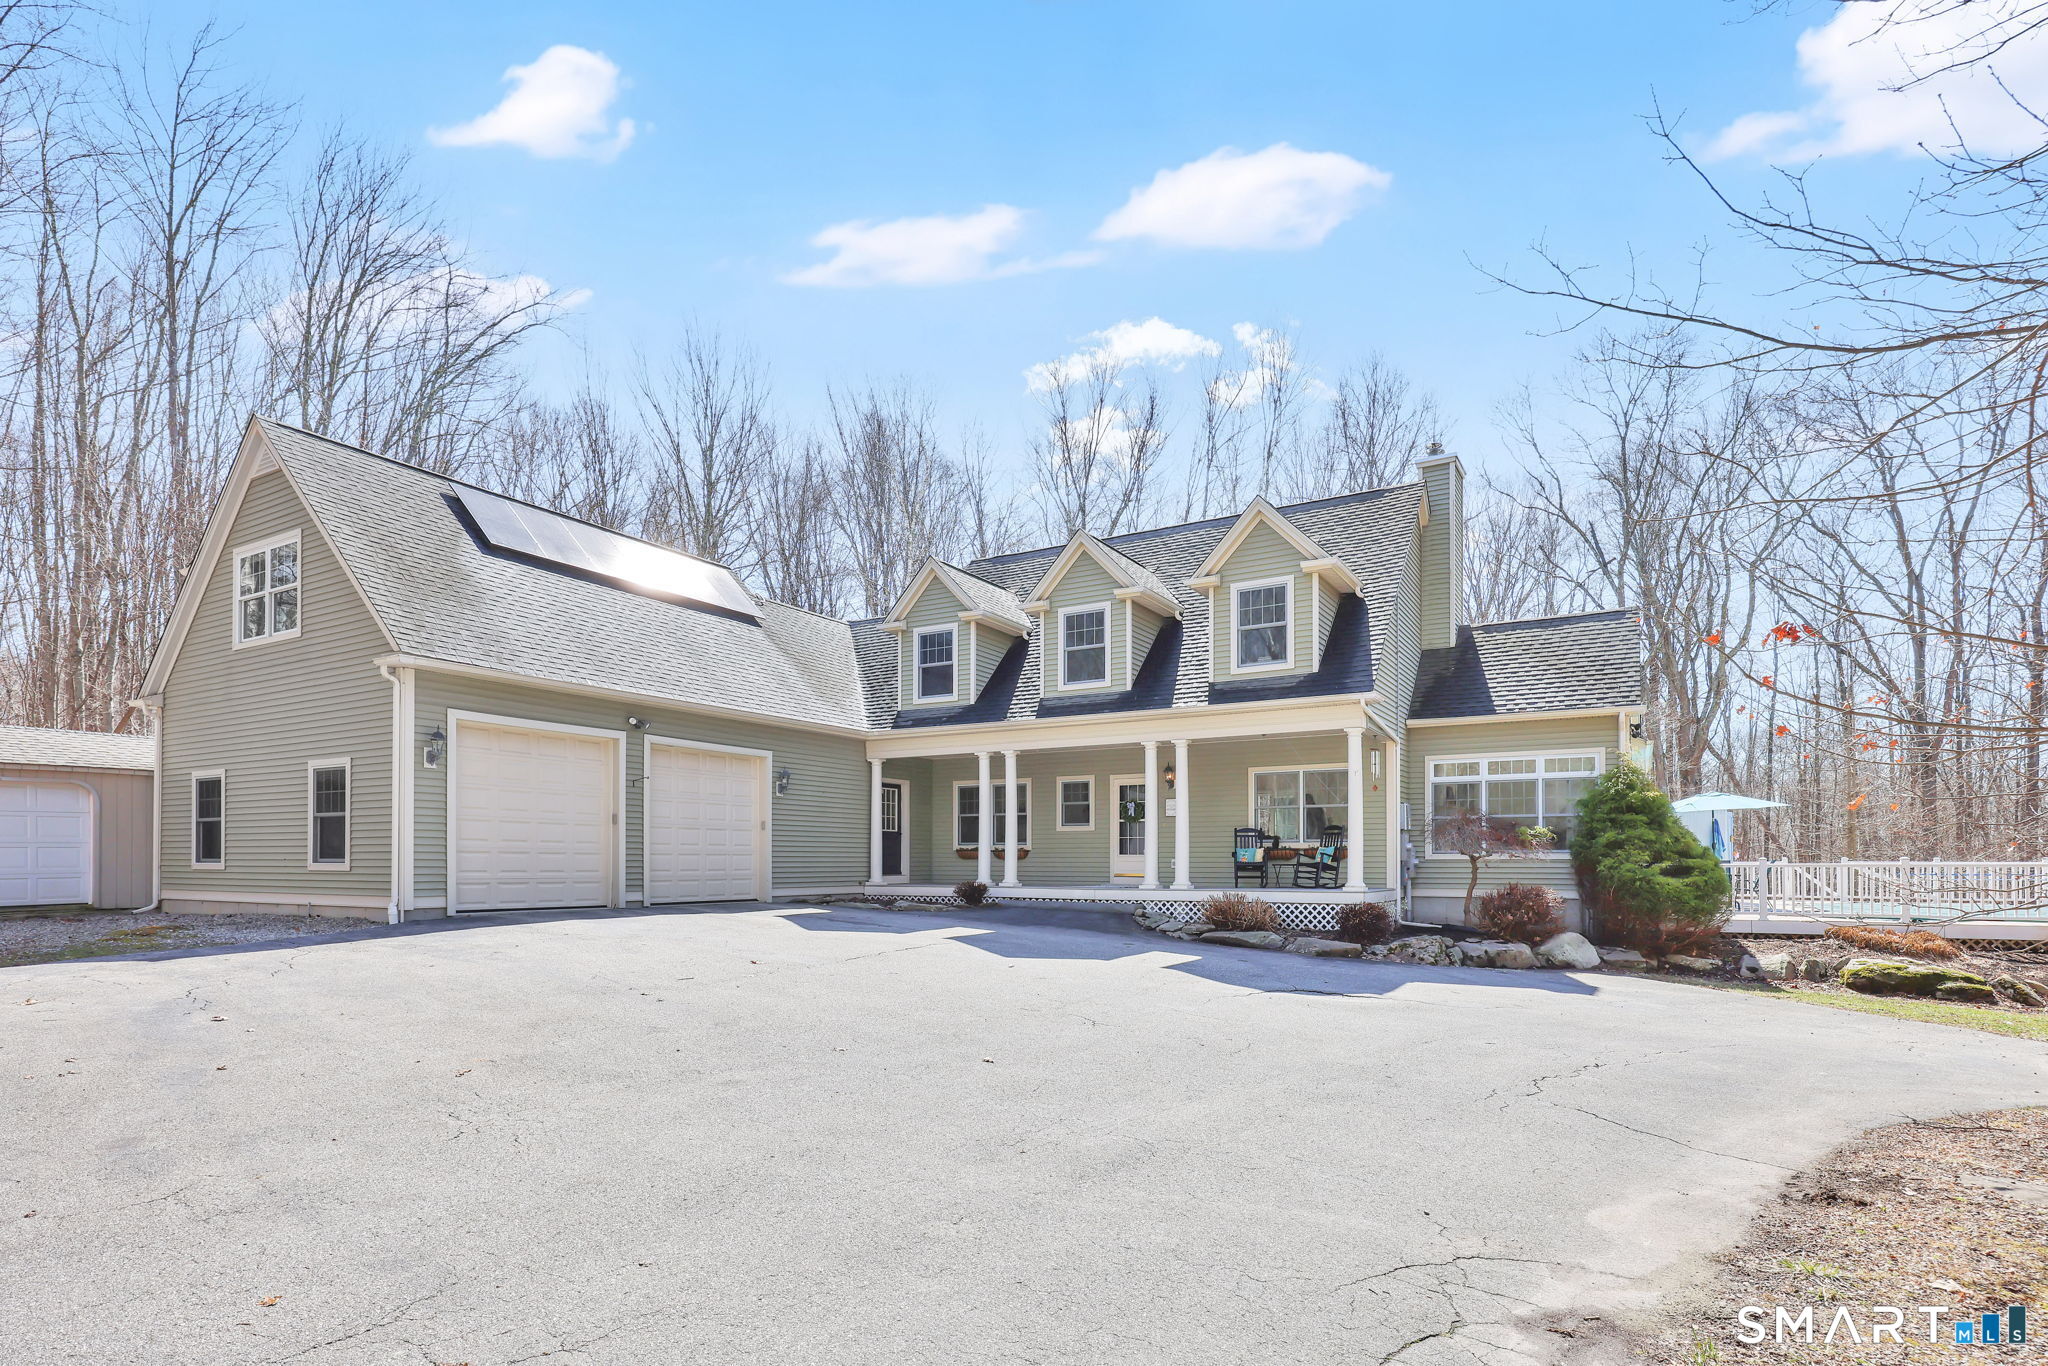
This custom cape, with 5+ acres abutting protected town land, provides the privacy and beauty of scenic, rural living while being within easy access of both UConn (5 Miles) and Hartford (25 miles). Nestled in wooded serenity, this home's backyard oasis features an on-ground pool wrapped in composite decking with vinyl railings, an outdoor shower, a powered gazebo, stone patio, garden beds, fire pit, and walking trails. Inside, the expansive home's floorplan is suitable for many wants & needs: multi-generational living, a dedicated work from home space, guest quarters, or a home business with a separate side entrance. Recently refreshed with interior paint, refinished hardwood floors, new quartz counters, new hardware & fixtures, and more, this home exemplifies open concept architecture! At the heart of the home is the living room, kitchen, and dining area with high ceilings and a double-sided propane fireplace that's shared with the sunroom. Multiple windows and french doors allow for maximum views of the backyard and deck while providing ample sunlight at all times of day. The roomy kitchen provides abundant cabinetry, double wall ovens & cooktop, generous counter space, stainless steel appliances, and 2 breakfast bars. There's a first-floor primary bedroom suite with a massive walk-in closet and recently renovated bath. A pocket door from the kitchen leads to a second full bath, tiled mudroom with storage, garage access & a separate entrance from the front porch.

4
beds

5
baths

3,181 Sq.Ft. LIVING AREA

5.16 Acres lot

Lindsey Niarhakos

Lindsey Niarhakos

Features & Amenities

Interior

  • total bedrooms4
  • Total bathrooms5
  • full bathrooms5
  • Laundry room Main Level, Upper Level
  • APPLIANCES Gas Cooktop, Wall Oven, Microwave, Refrigerator, Dishwasher, Washer, Dryer
  • other interior Features Auto Garage Door Opener, Open Floor Plan

Area & Lot

  • Status Sold
  • Date Sold May 15, 2026
  • Living Area3,181 Sq.Ft.
  • Total Area3,181 Sq.Ft.
  • Lot Area5.16 Acres
  • MLS® ID24159110
  • TypeResidential
  • YEAR BUILT2002
  • Architecture StylesCape Cod
  • Water FrontageNot Applicable
  • Elementary SchoolMansfield Elementary School
  • Middle SchoolMansfield
  • High SchoolE. O. Smith

Exterior

  • Garage Space2.0
  • water SourcePrivate Well
  • PoolVinyl, Above Ground Pool
  • roofAsphalt Shingle
  • lot featuresSecluded, Lightly Wooded, Borders Open Space, Level Lot
  • parkingAttached Garage
  • HEAT TYPEHydro Air
  • AIR CONDITIONINGCentral Air
  • sewerSeptic
  • SubstructureConcrete
  • other exterior FeaturesHot Tub, French Doors, Patio, Shed, Gazebo, Porch, Deck, Garden Area, Stone Wall

Financial

  • Sales Price$690,000
  • Real Estate Tax $8,732/yr
  • Zoning RAR90
View Virtual Tour

Your Trusted Guide

Buying or selling a home is more than a transaction—it’s a major life moment. Lindsey Niarhakos is committed to making the process smooth, informed, and stress-free, using expert knowledge of the Connecticut market and a personalized approach tailored to your goals.

Follow Me on Instagram