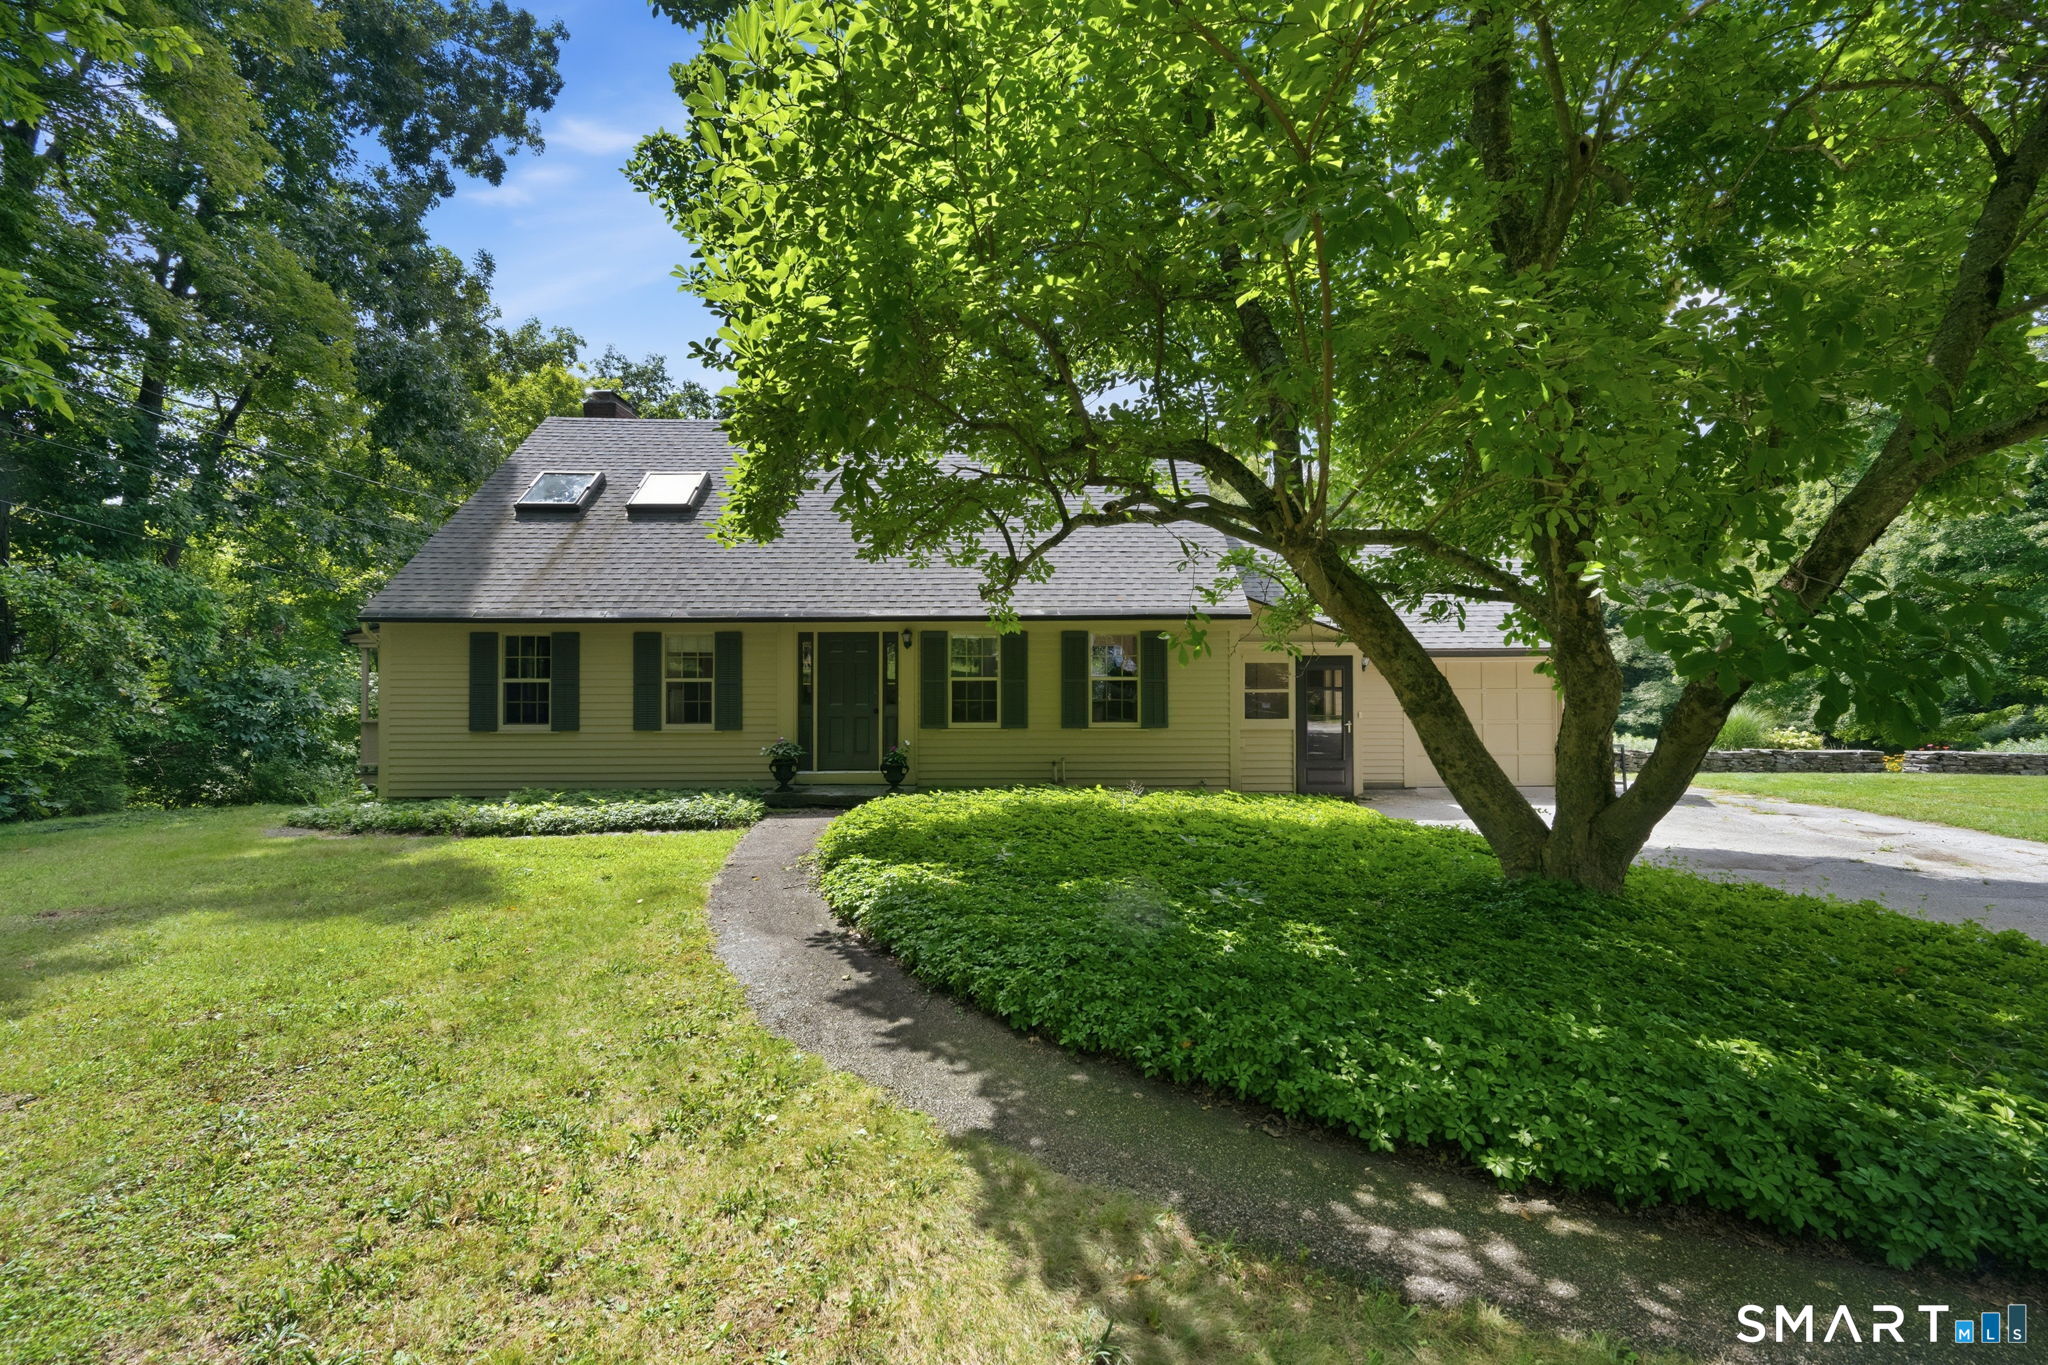
Green single-story house with roof skylights and an attached garage, shaded by a large leafy tree.
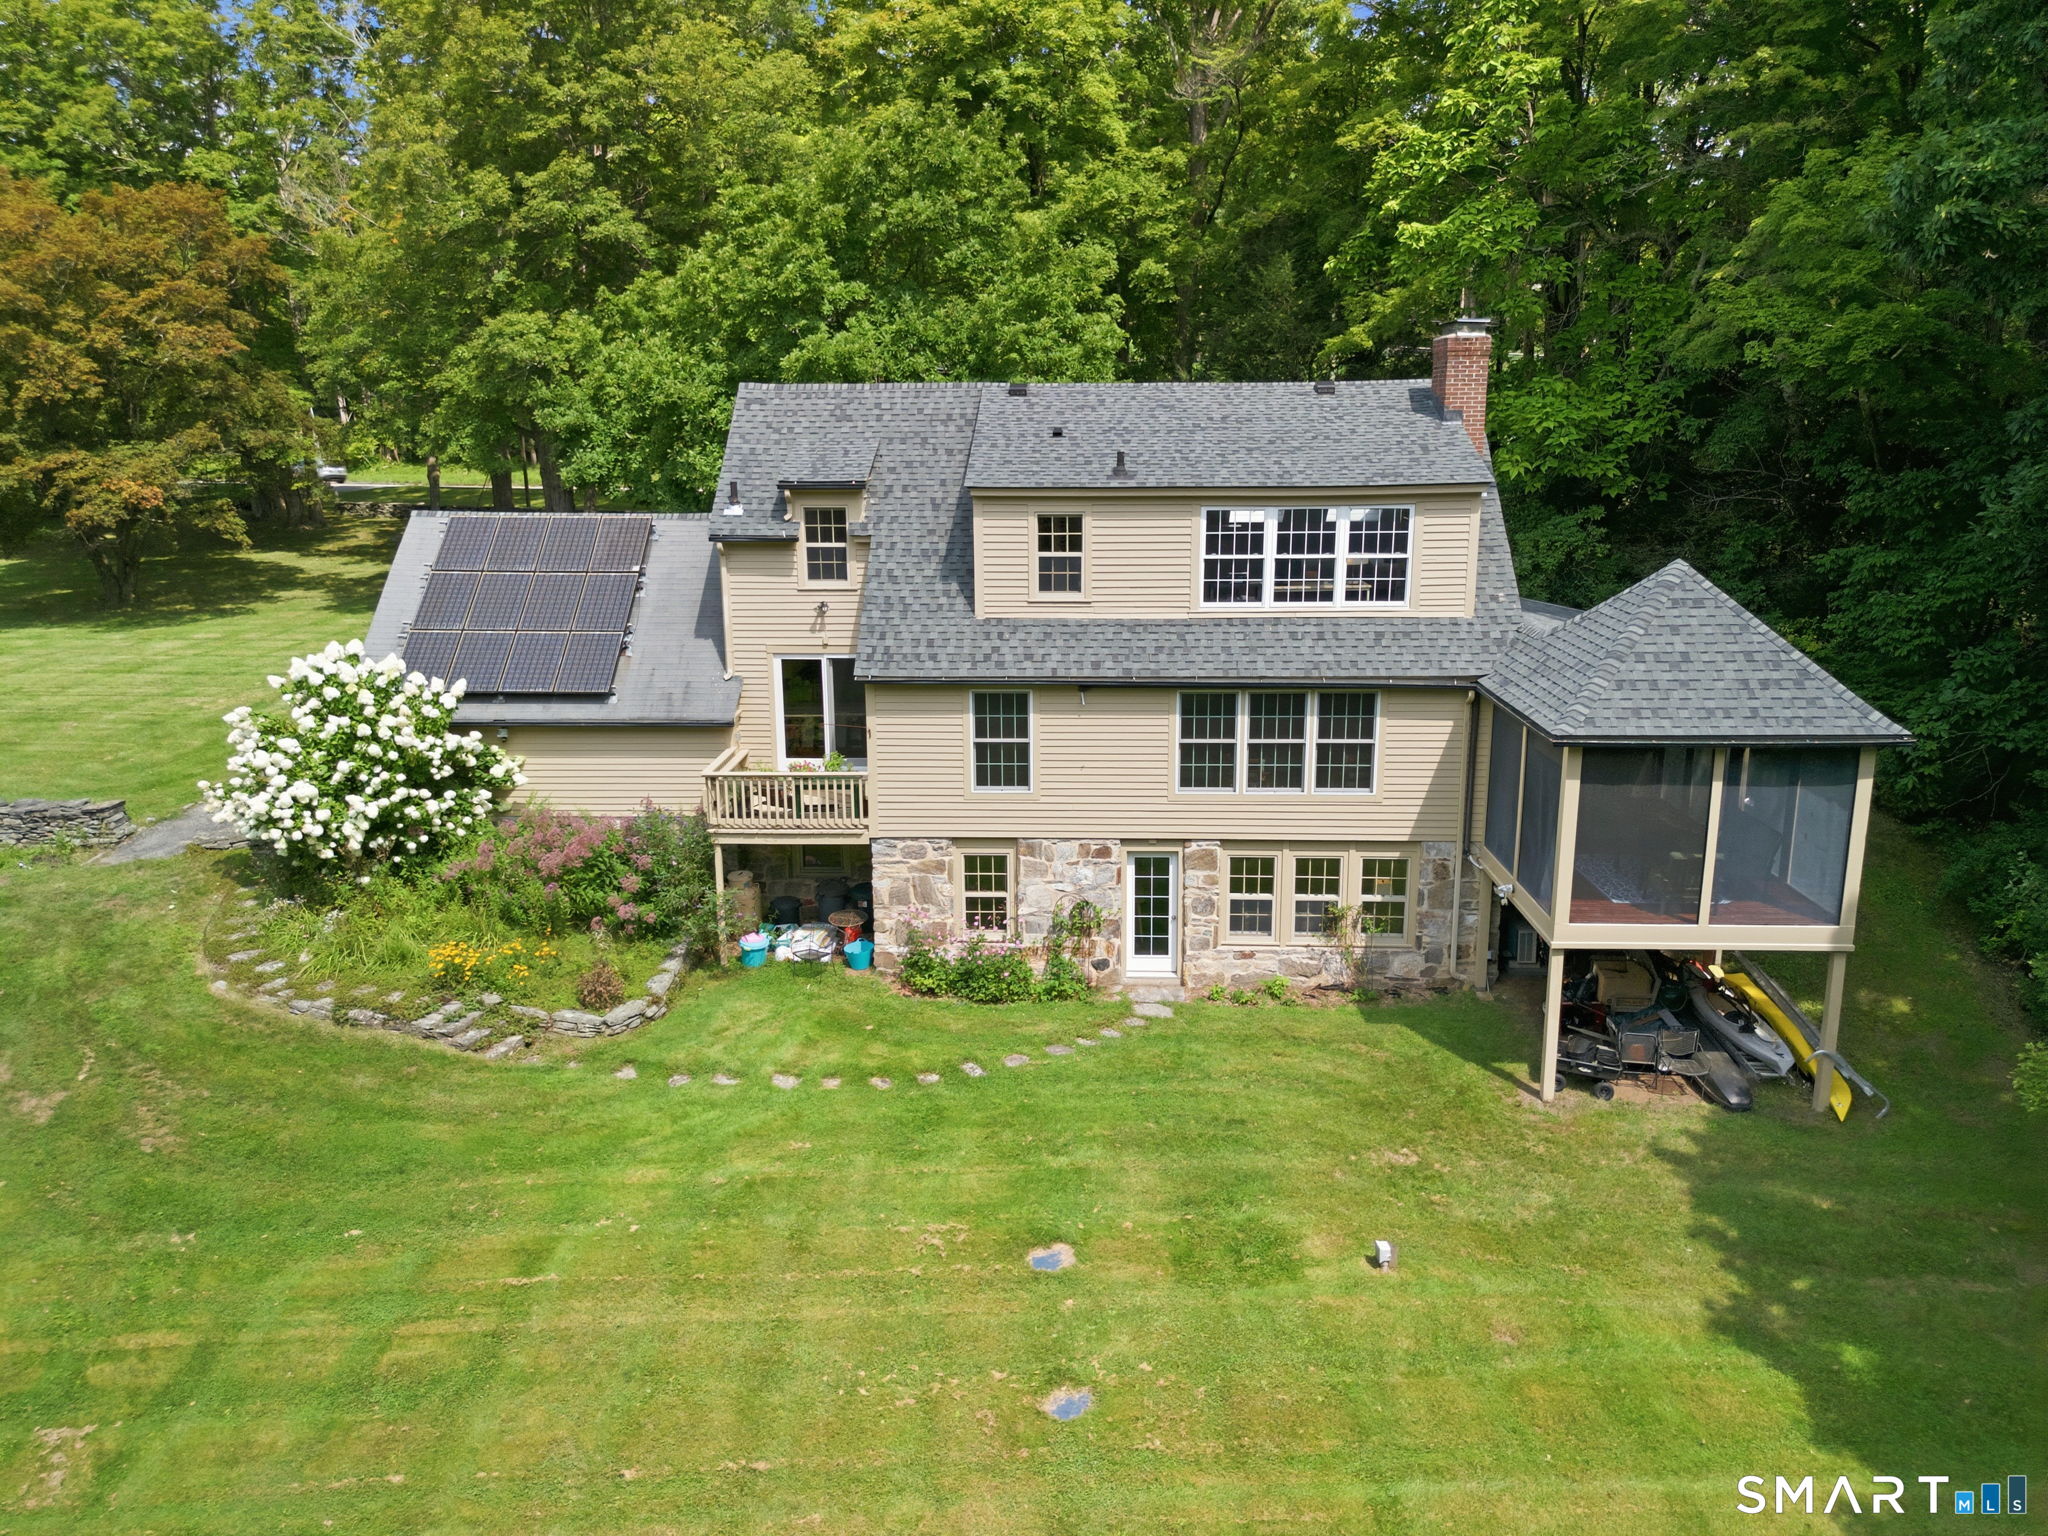
Rear of a beige house with rooftop solar panels, a raised screened porch, and a broad green lawn.
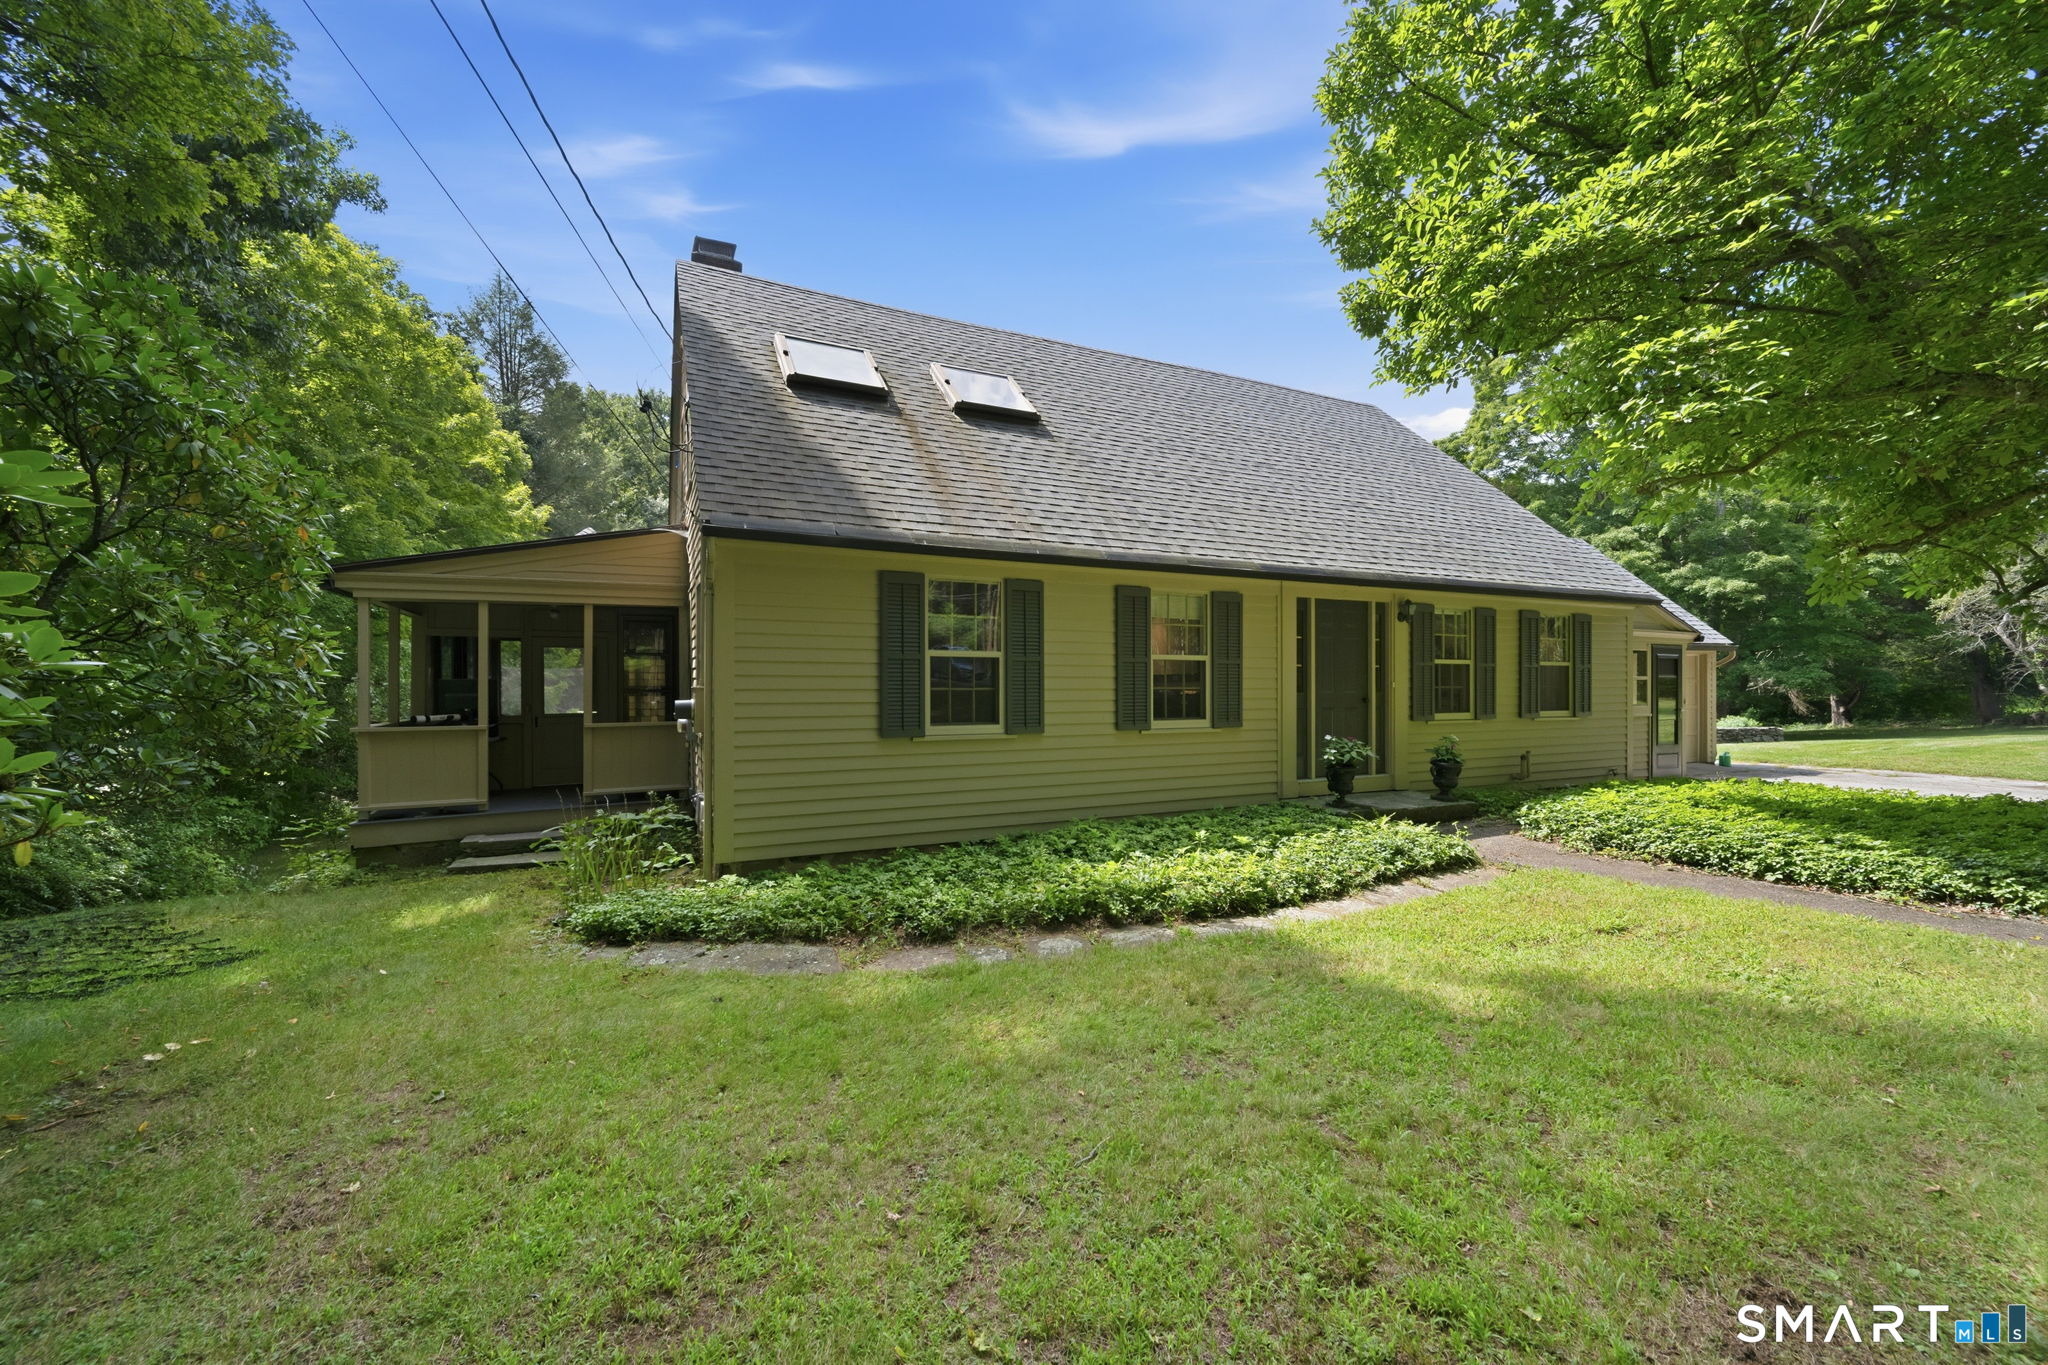
House with a steep shingle roof, two skylights, and a covered porch amid mature trees.
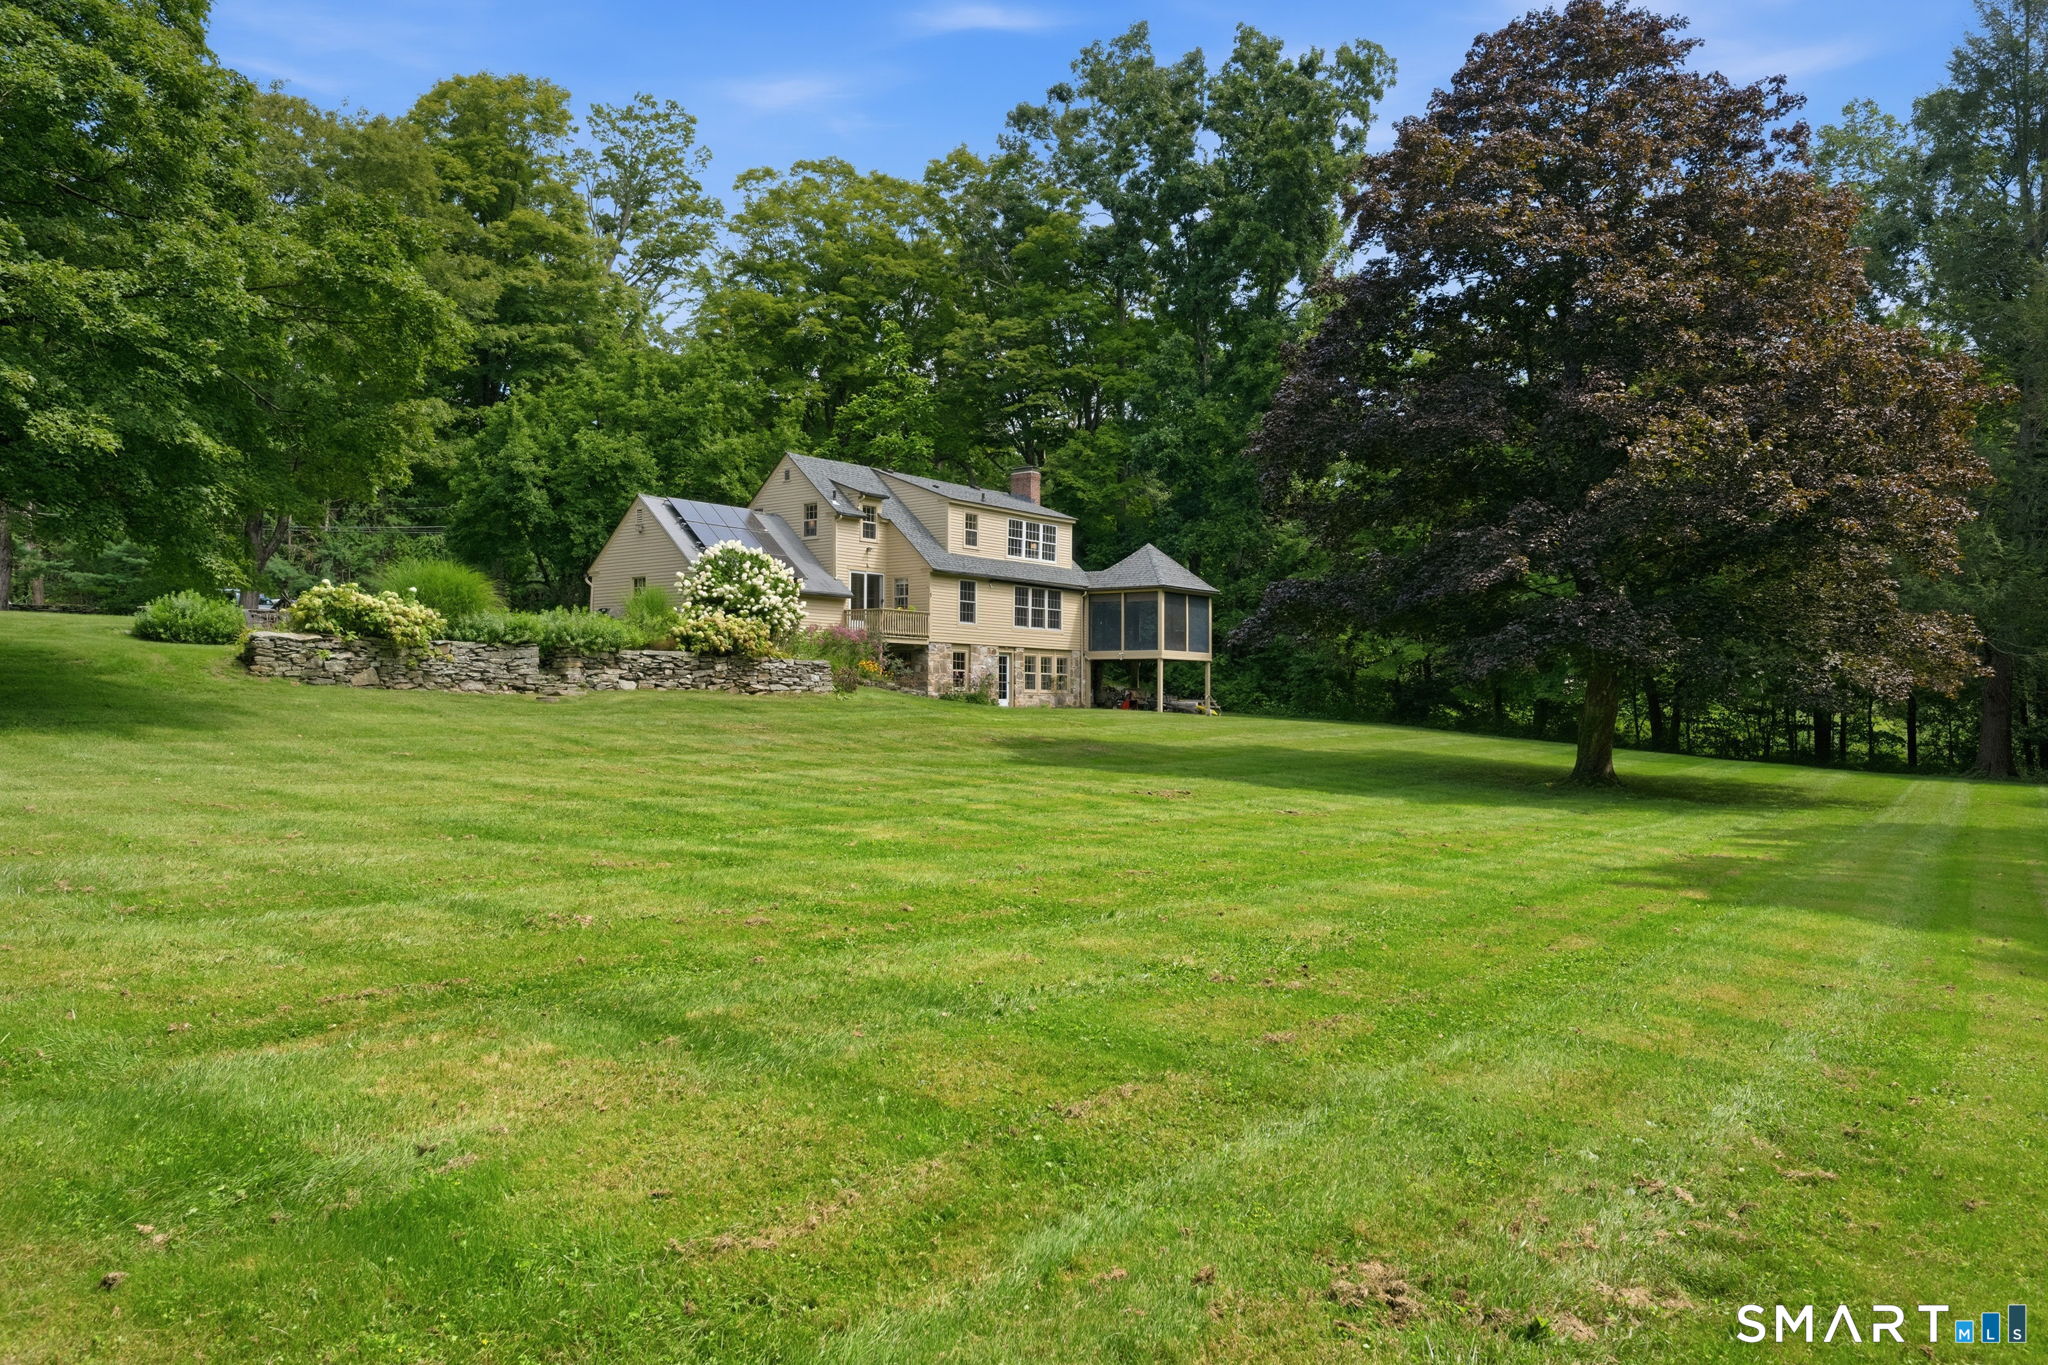
Beige house with rooftop solar panels and screened porch above a broad, tree-lined lawn.
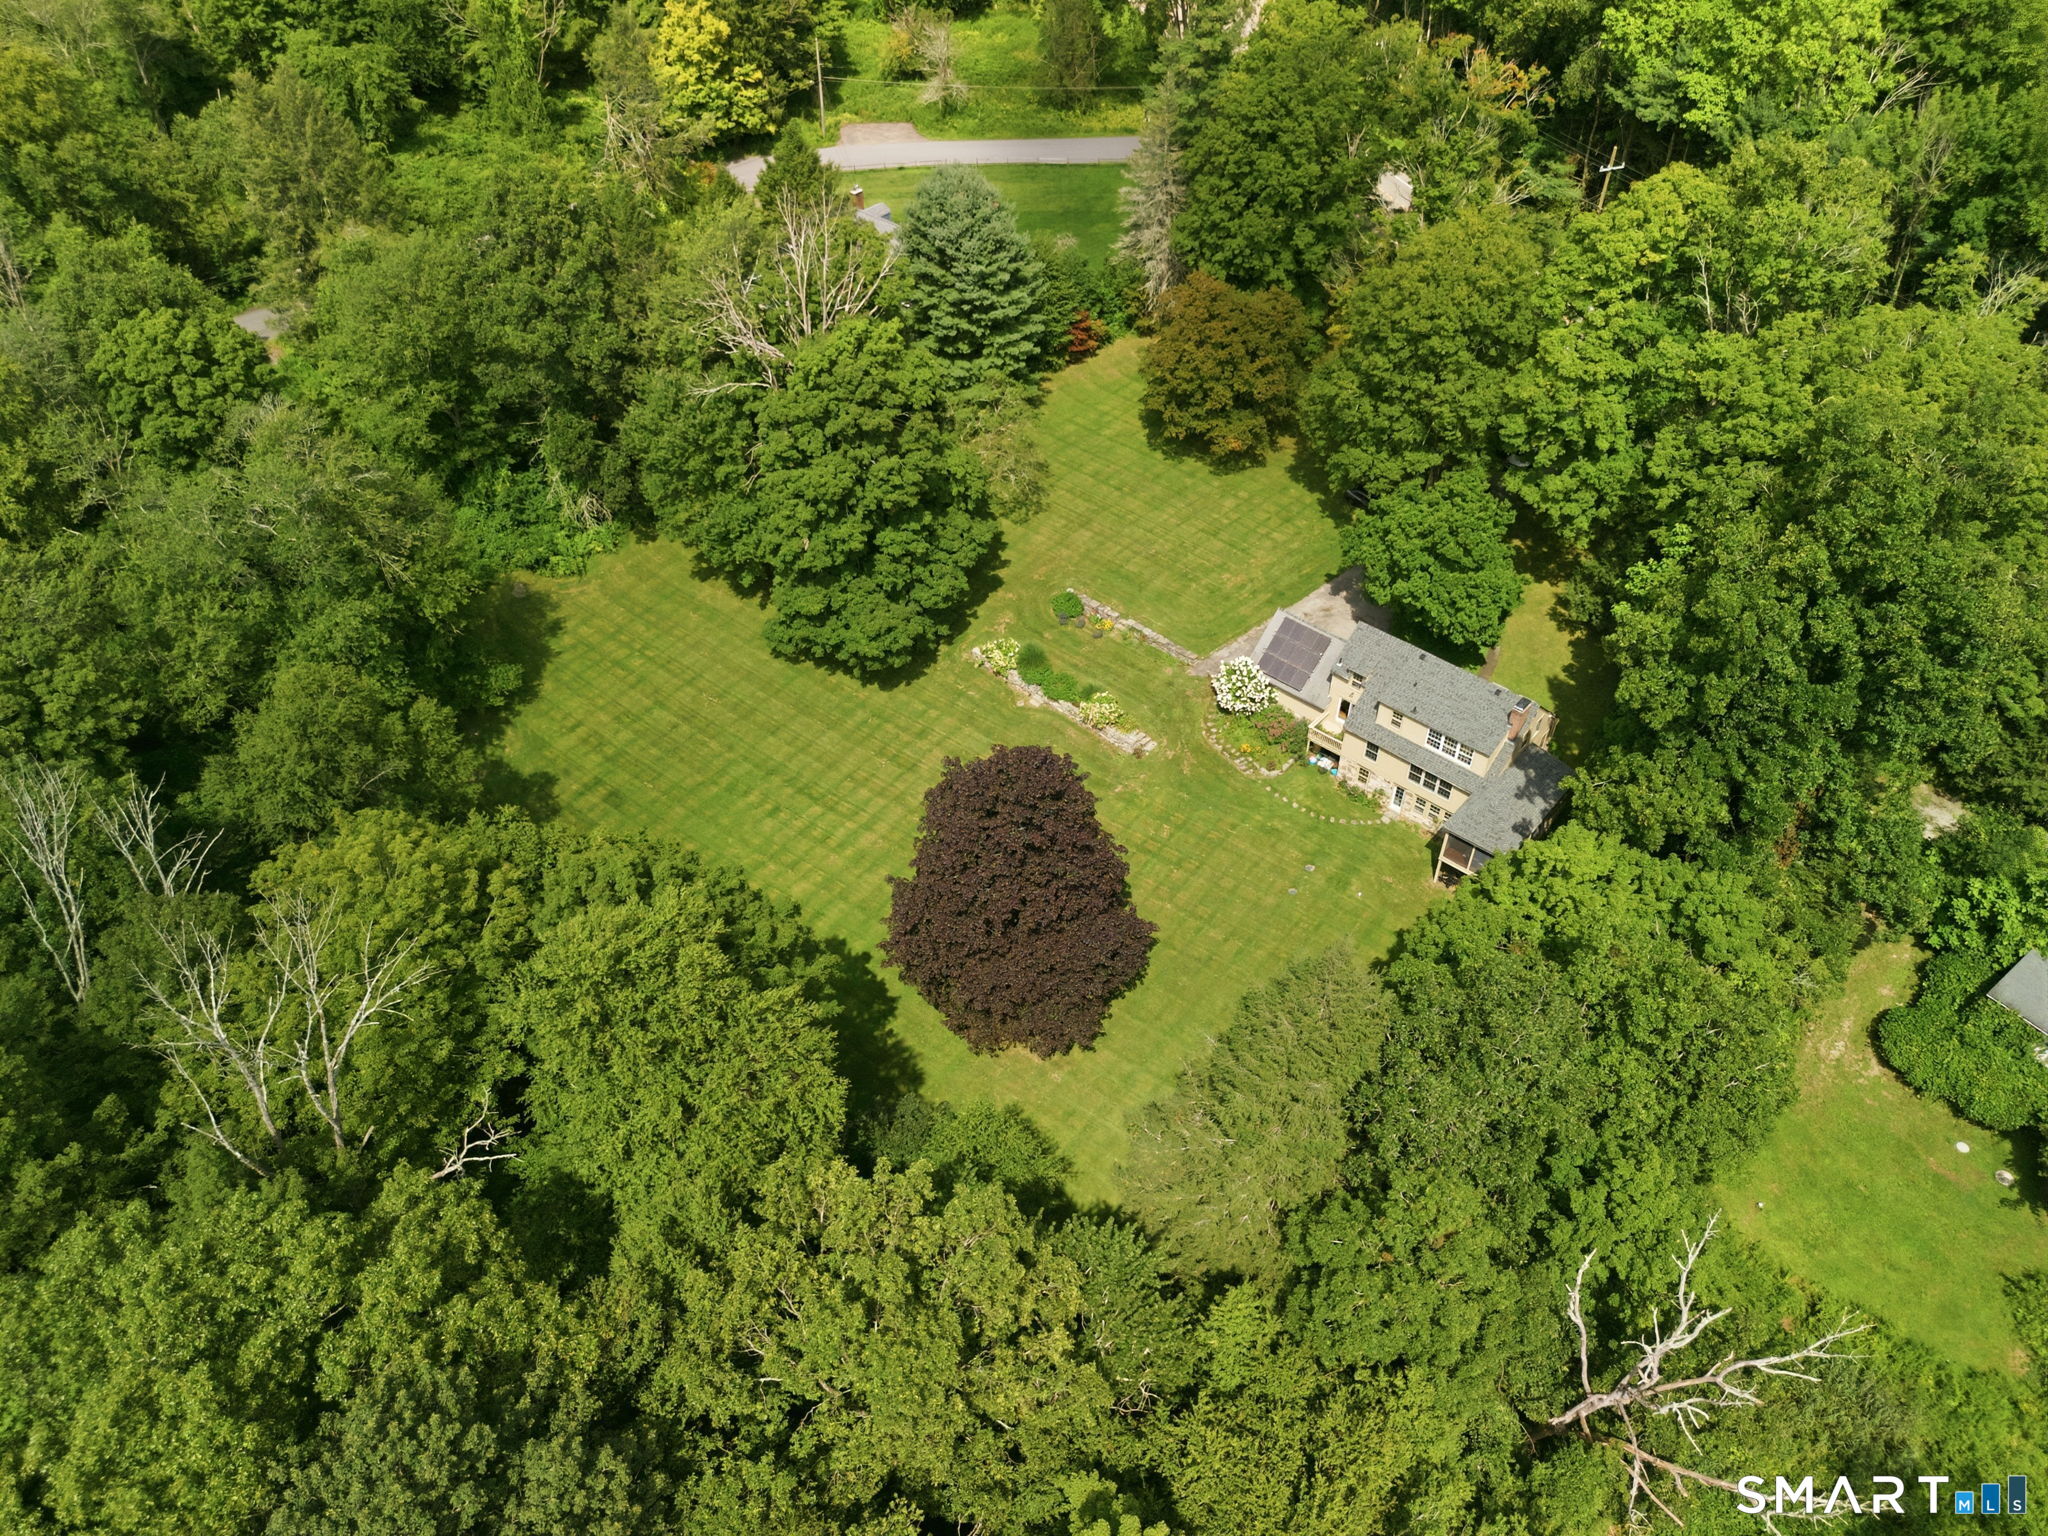
Aerial view of a house and expansive lawn surrounded by dense trees.
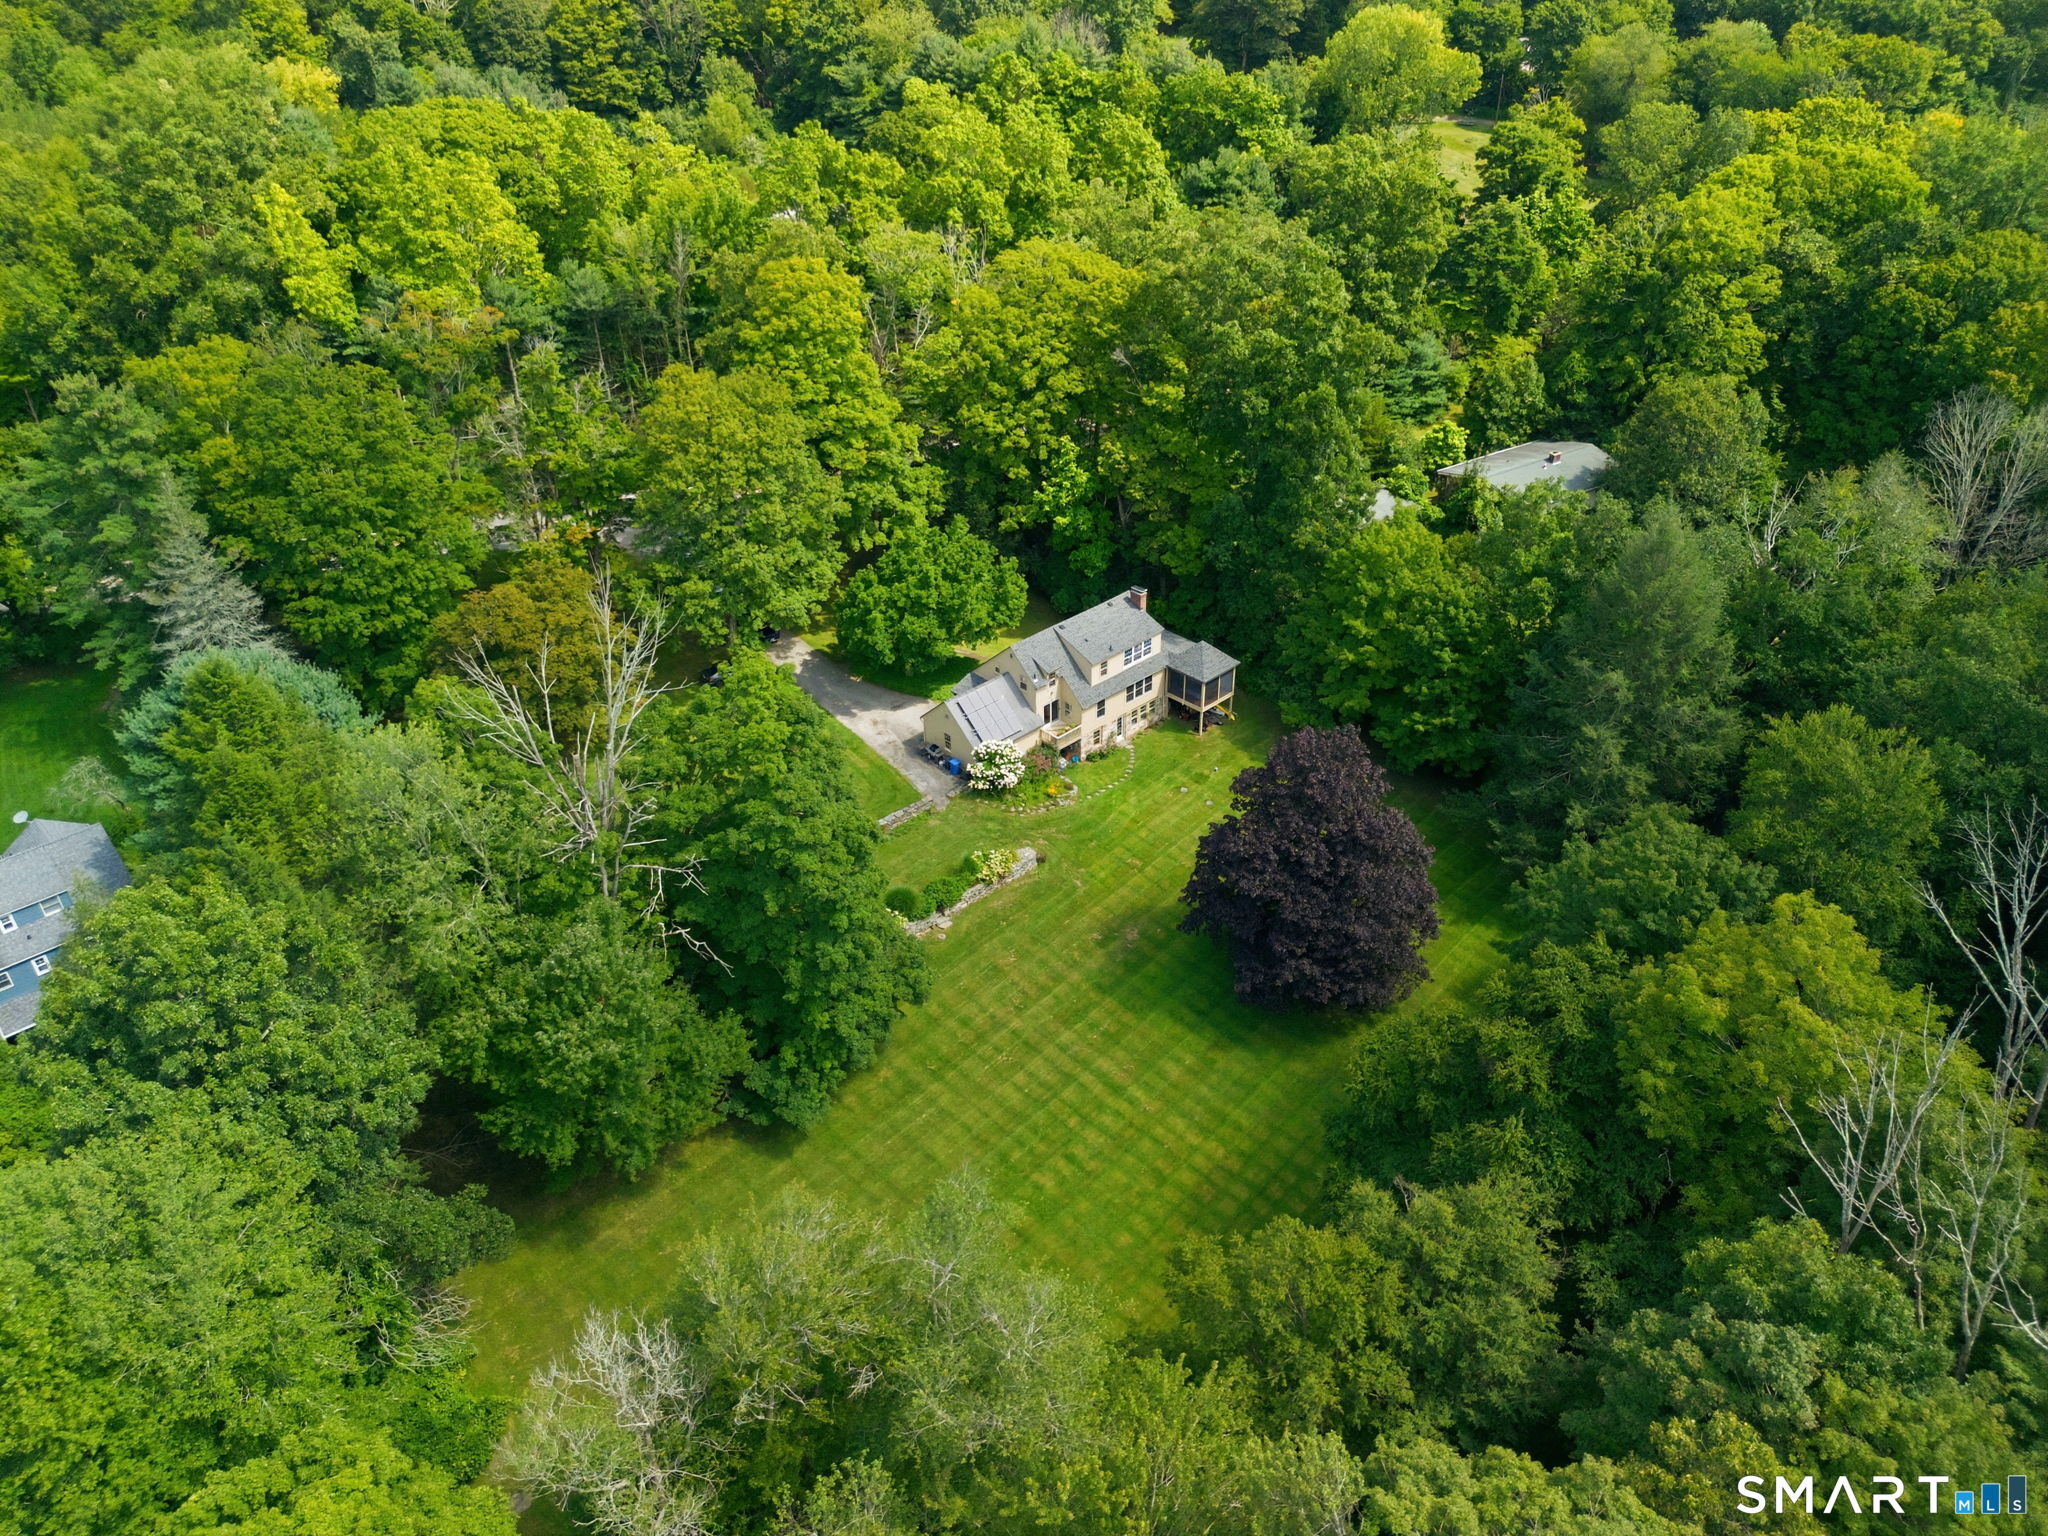
Aerial view of a beige home with rooftop solar panels, a broad lawn, and surrounding woodland.
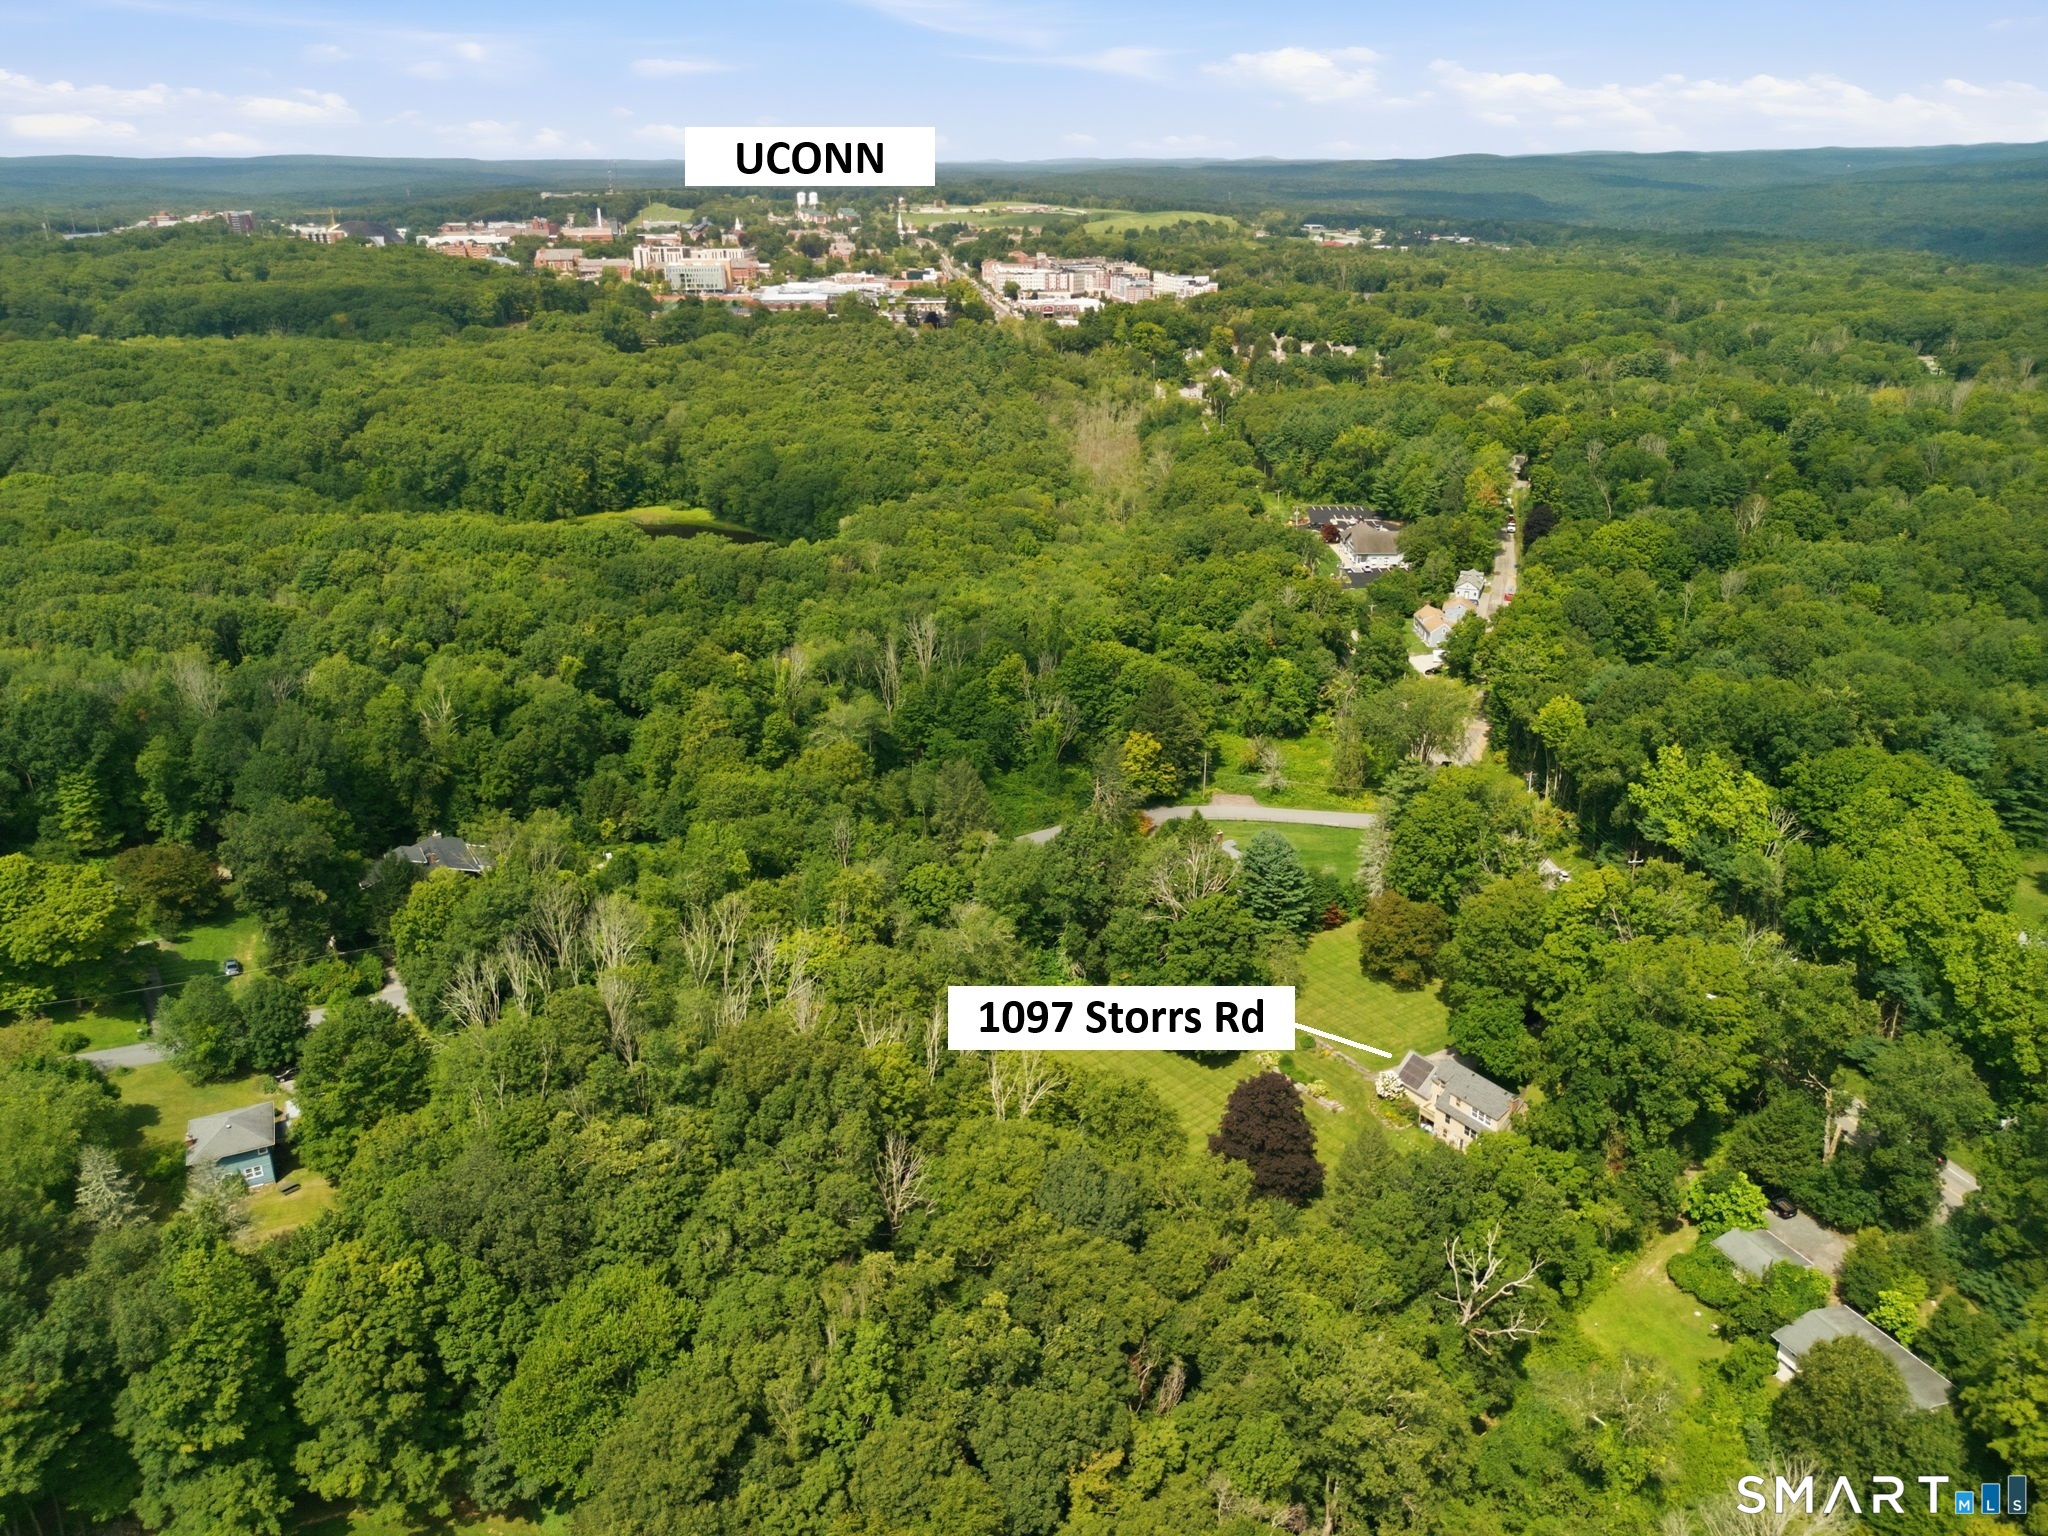
Aerial view of 1097 Storrs Road amid dense woods, with the UConn campus in the distance.
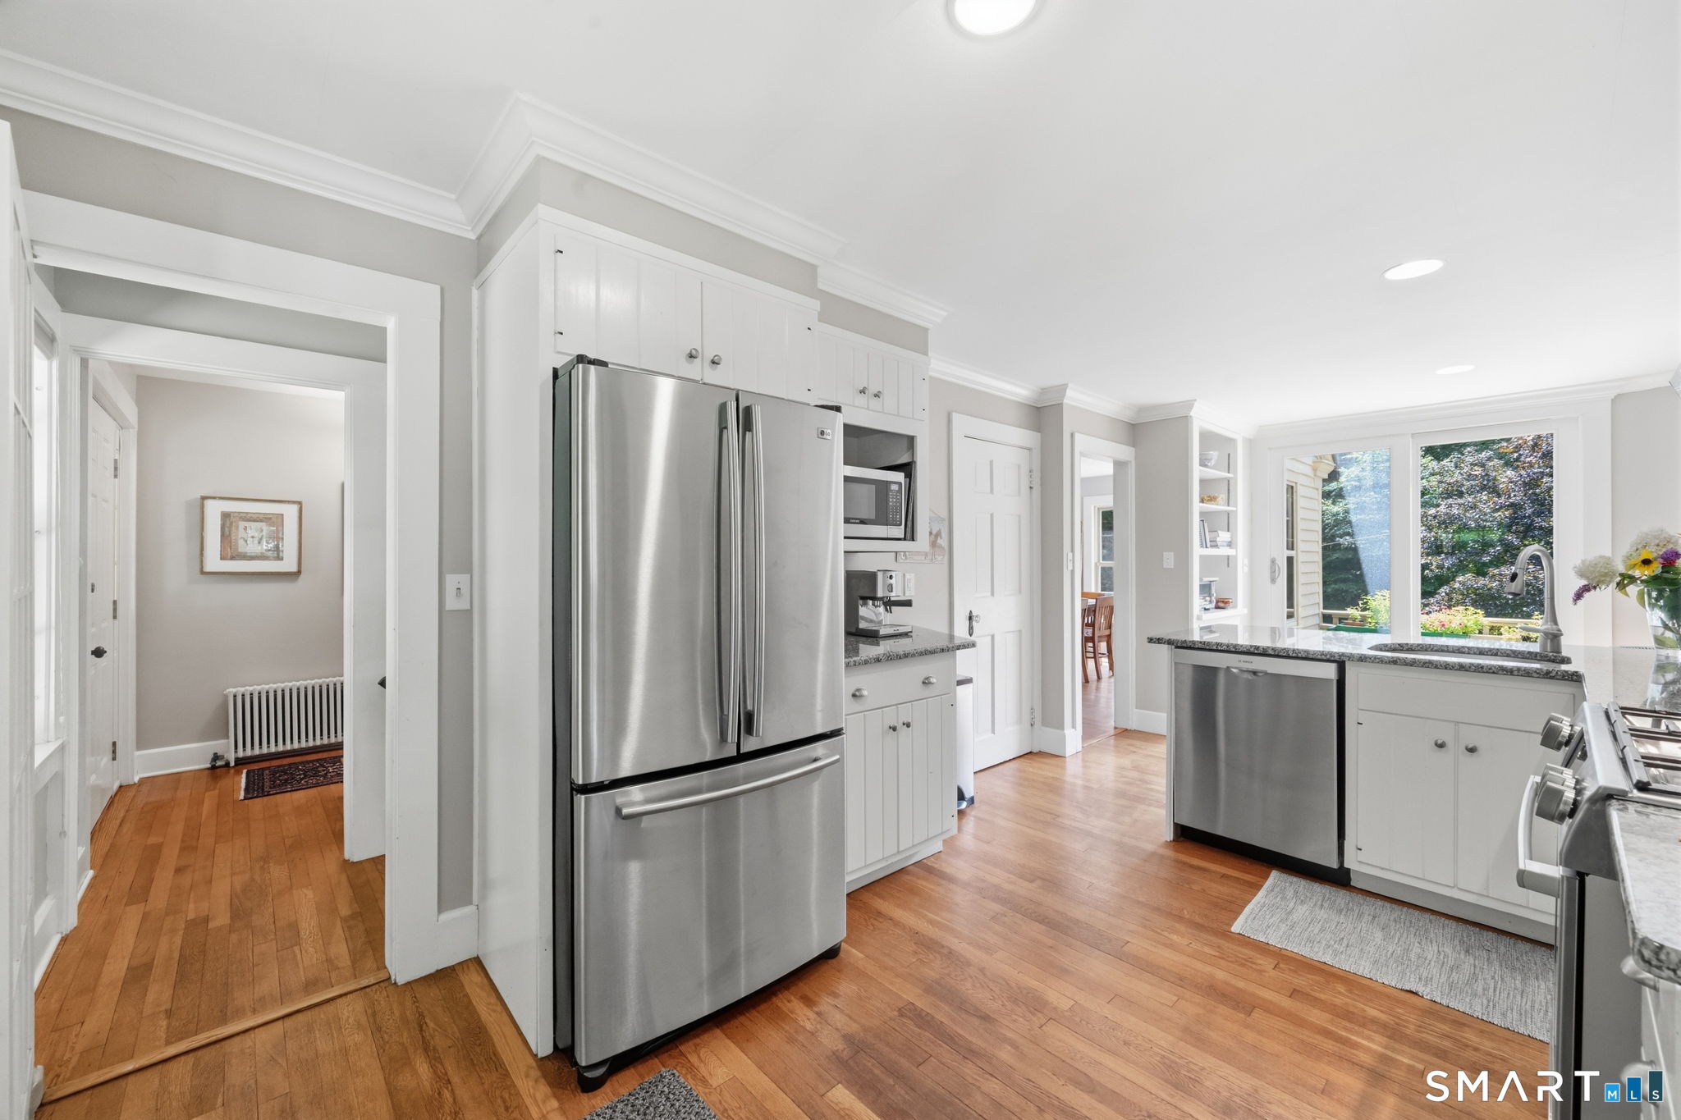
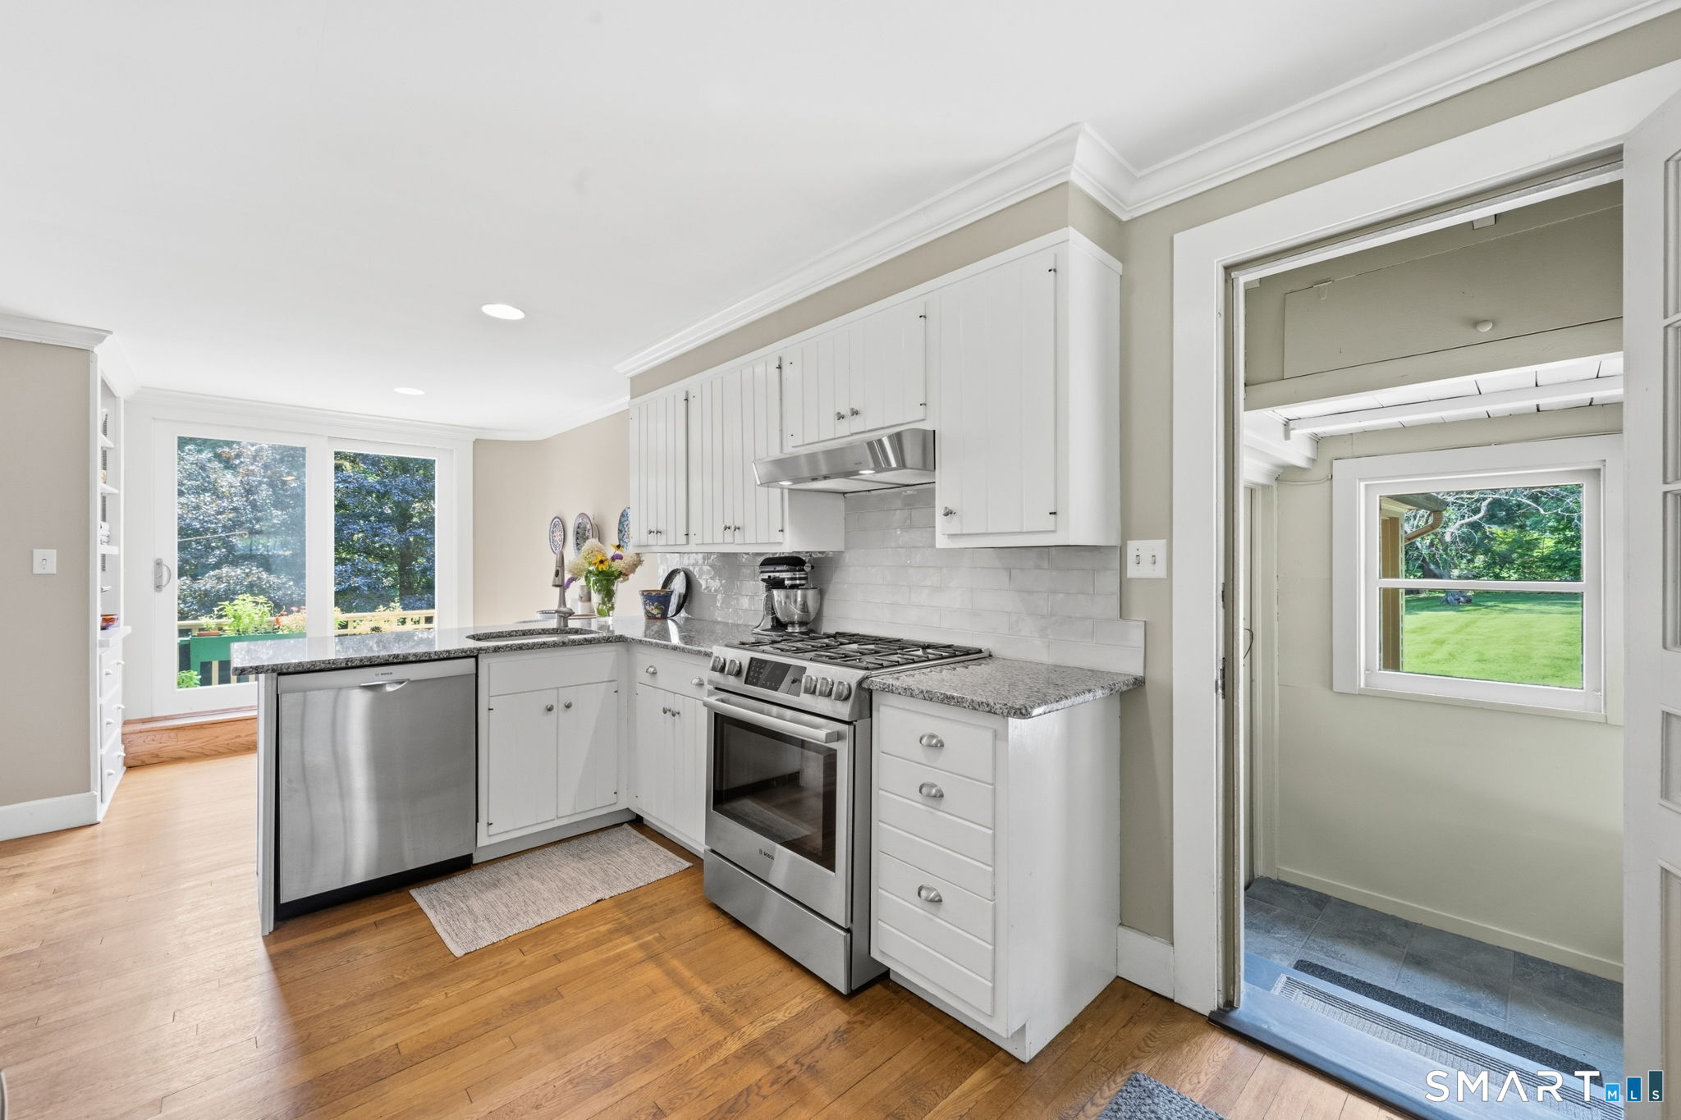
Bright kitchen with white cabinets, stainless steel appliances, hardwood floors, and windows over the sink.
Bright white kitchen with granite counters, stainless steel appliances, and a glass door opening to greenery.
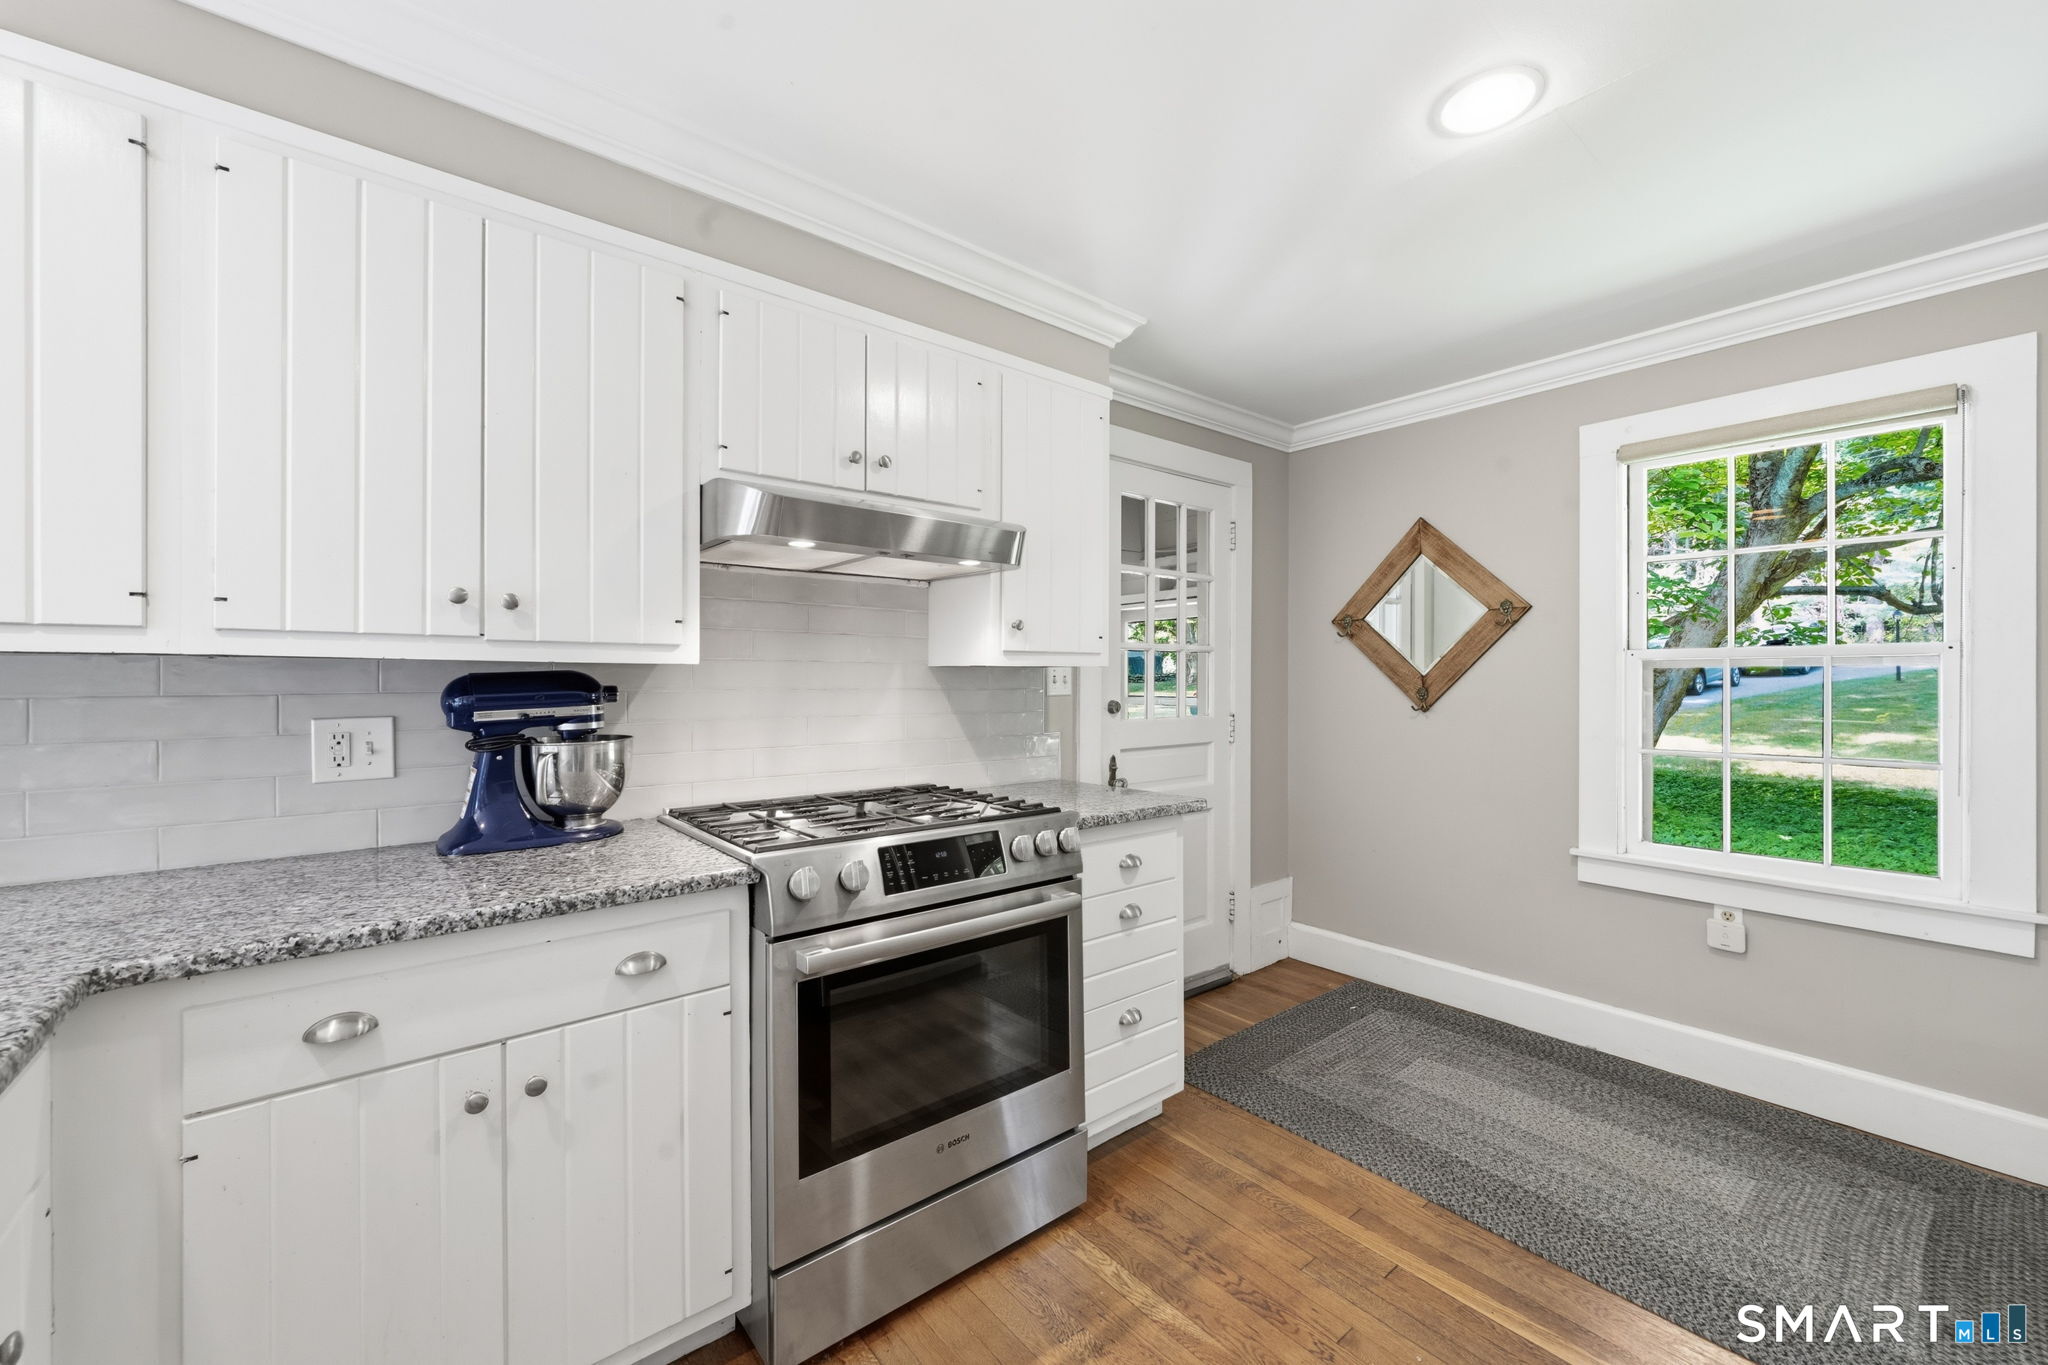
Kitchen with white cabinets, granite counters, stainless gas range, and a window overlooking the lawn.
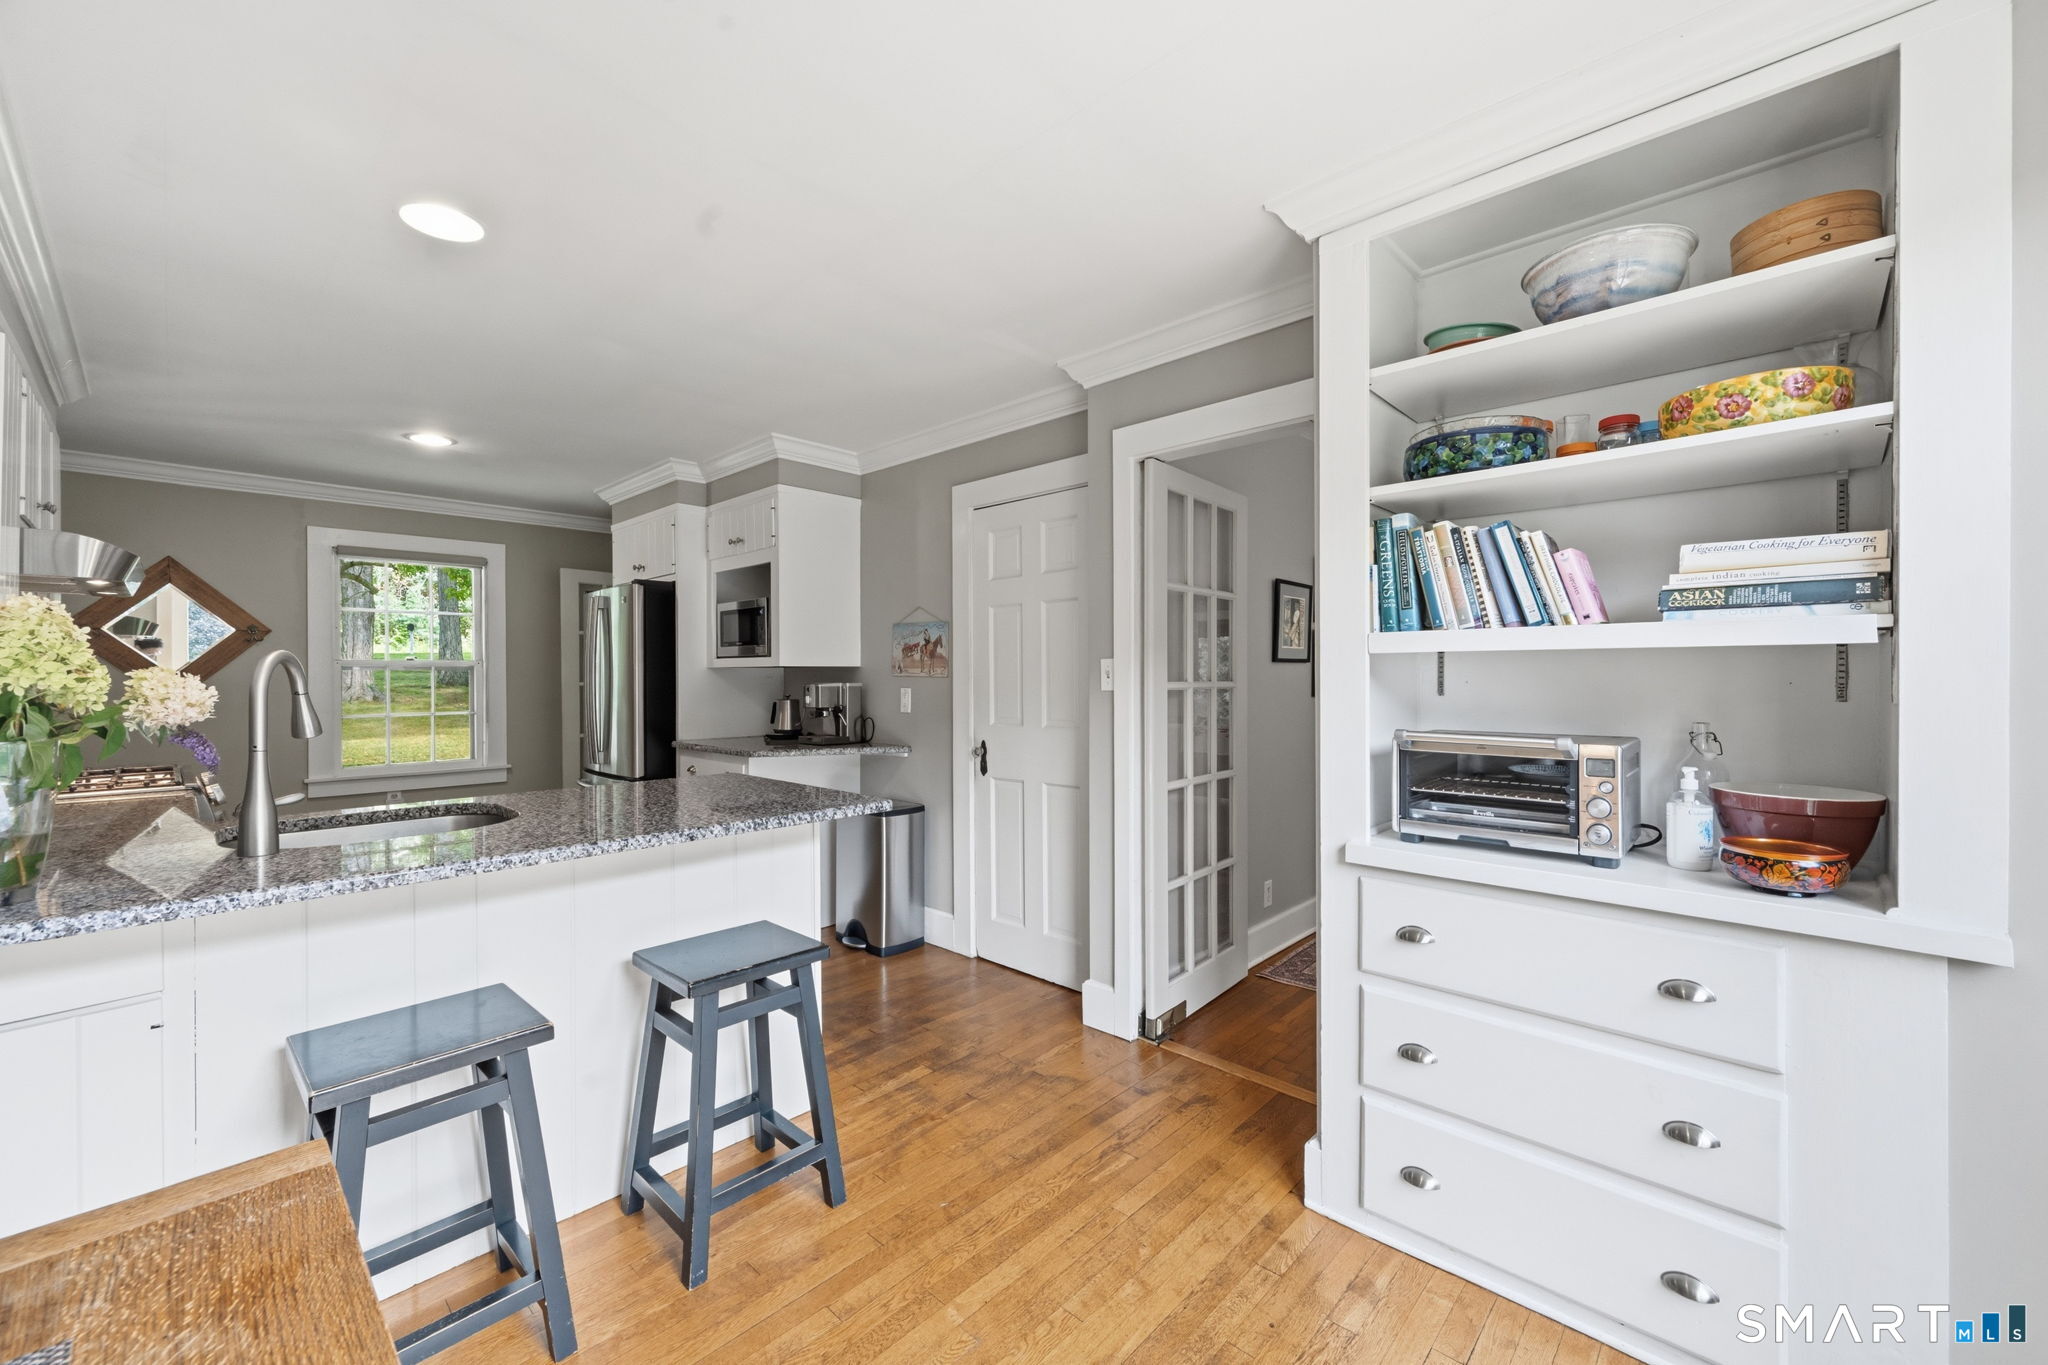
Kitchen with a granite island, stainless steel appliances, and open shelves of cookware and cookbooks.
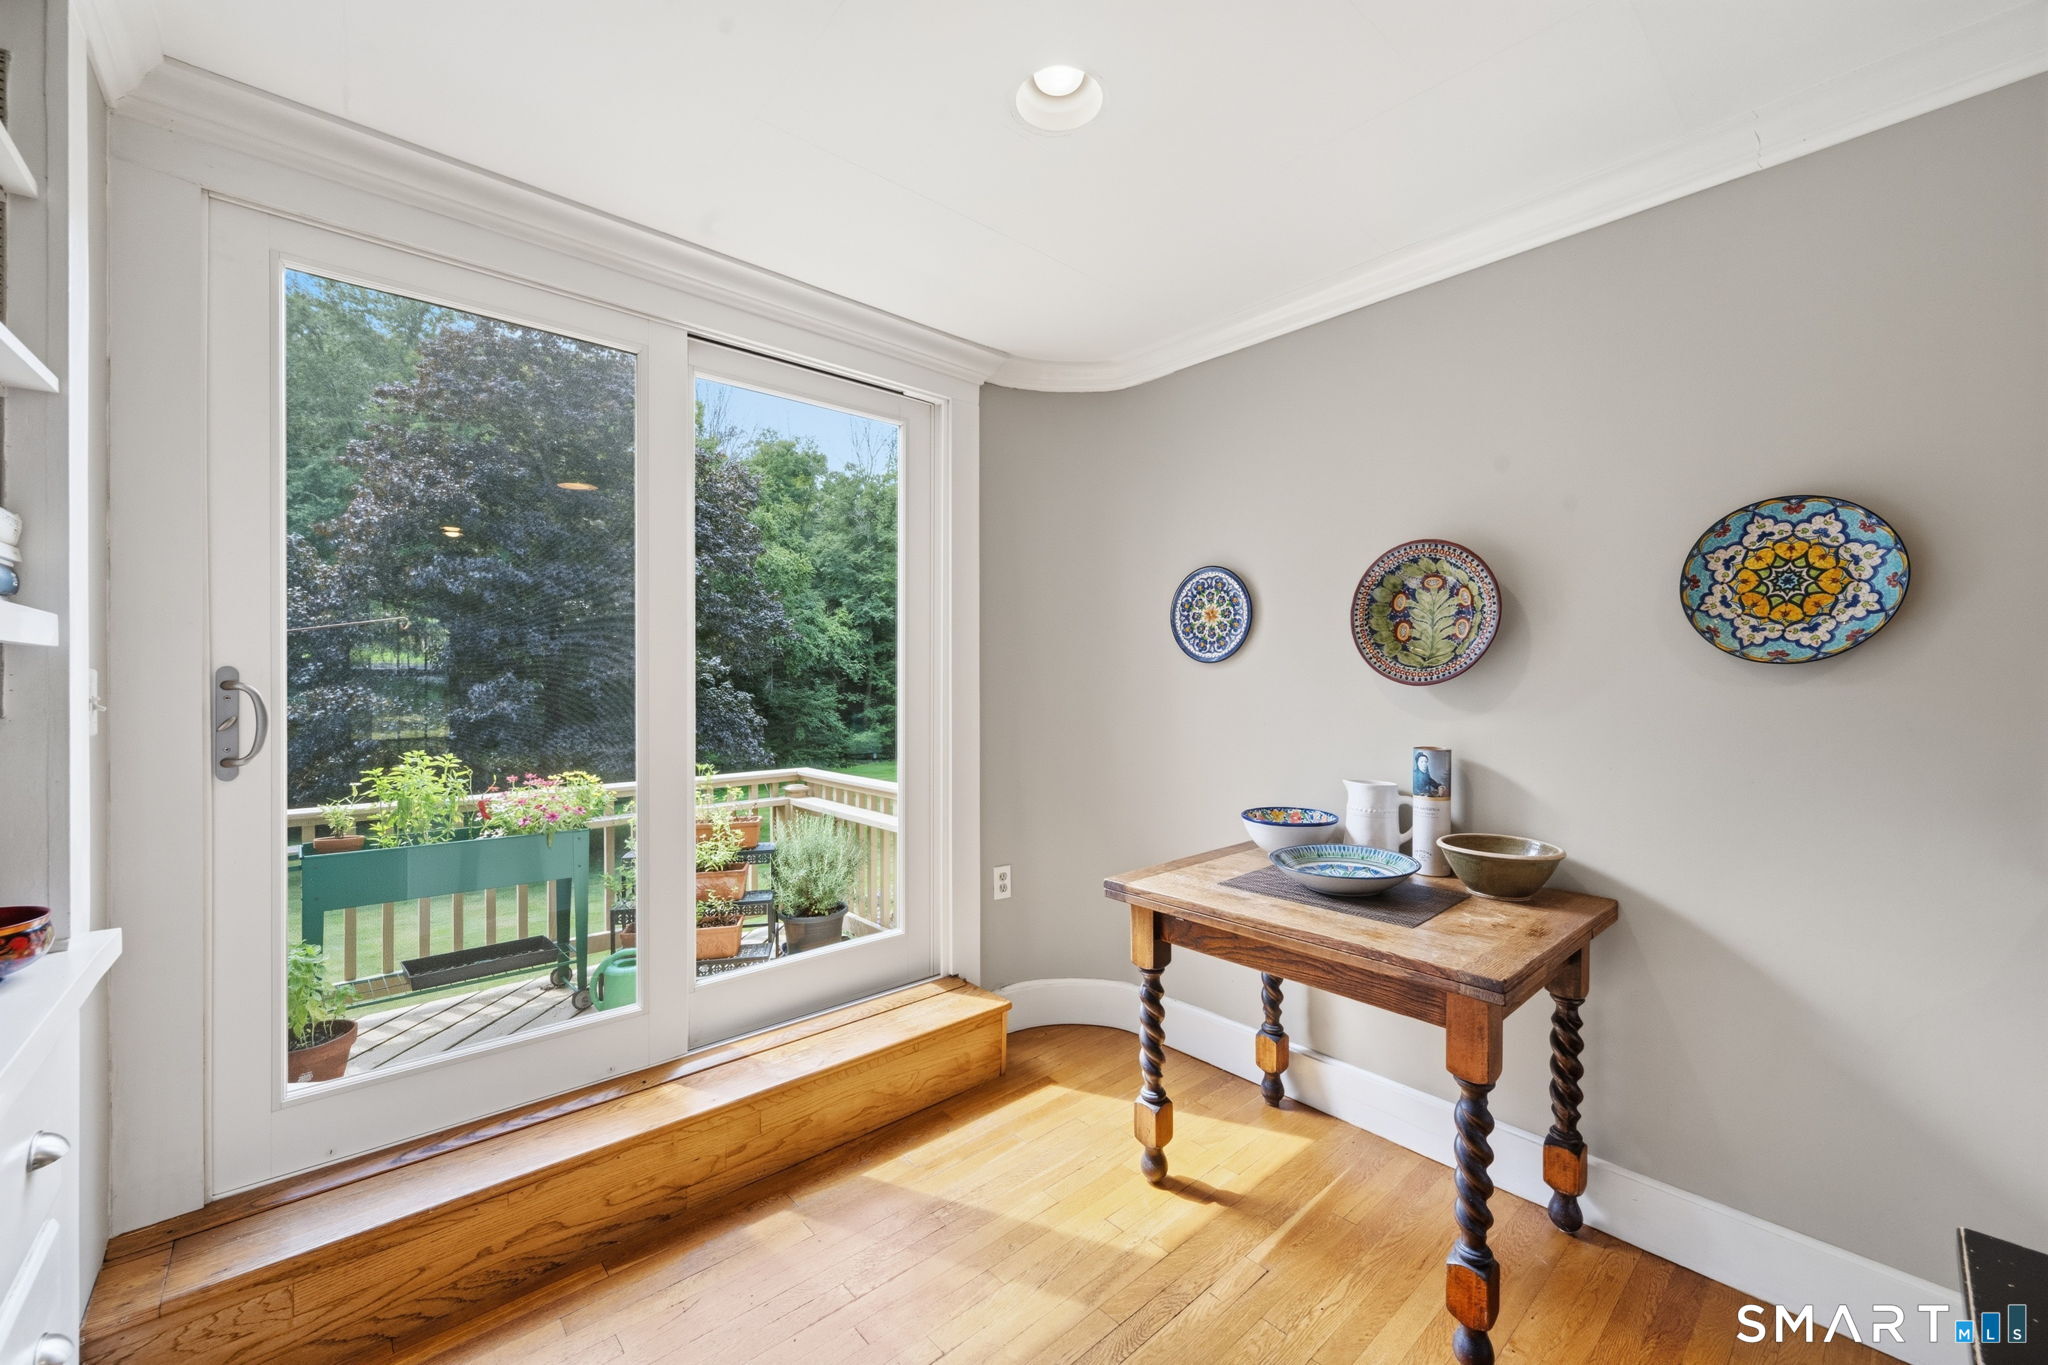
Dining nook with hardwood floors, a rustic table, and sliding glass doors opening to a plant-filled deck.
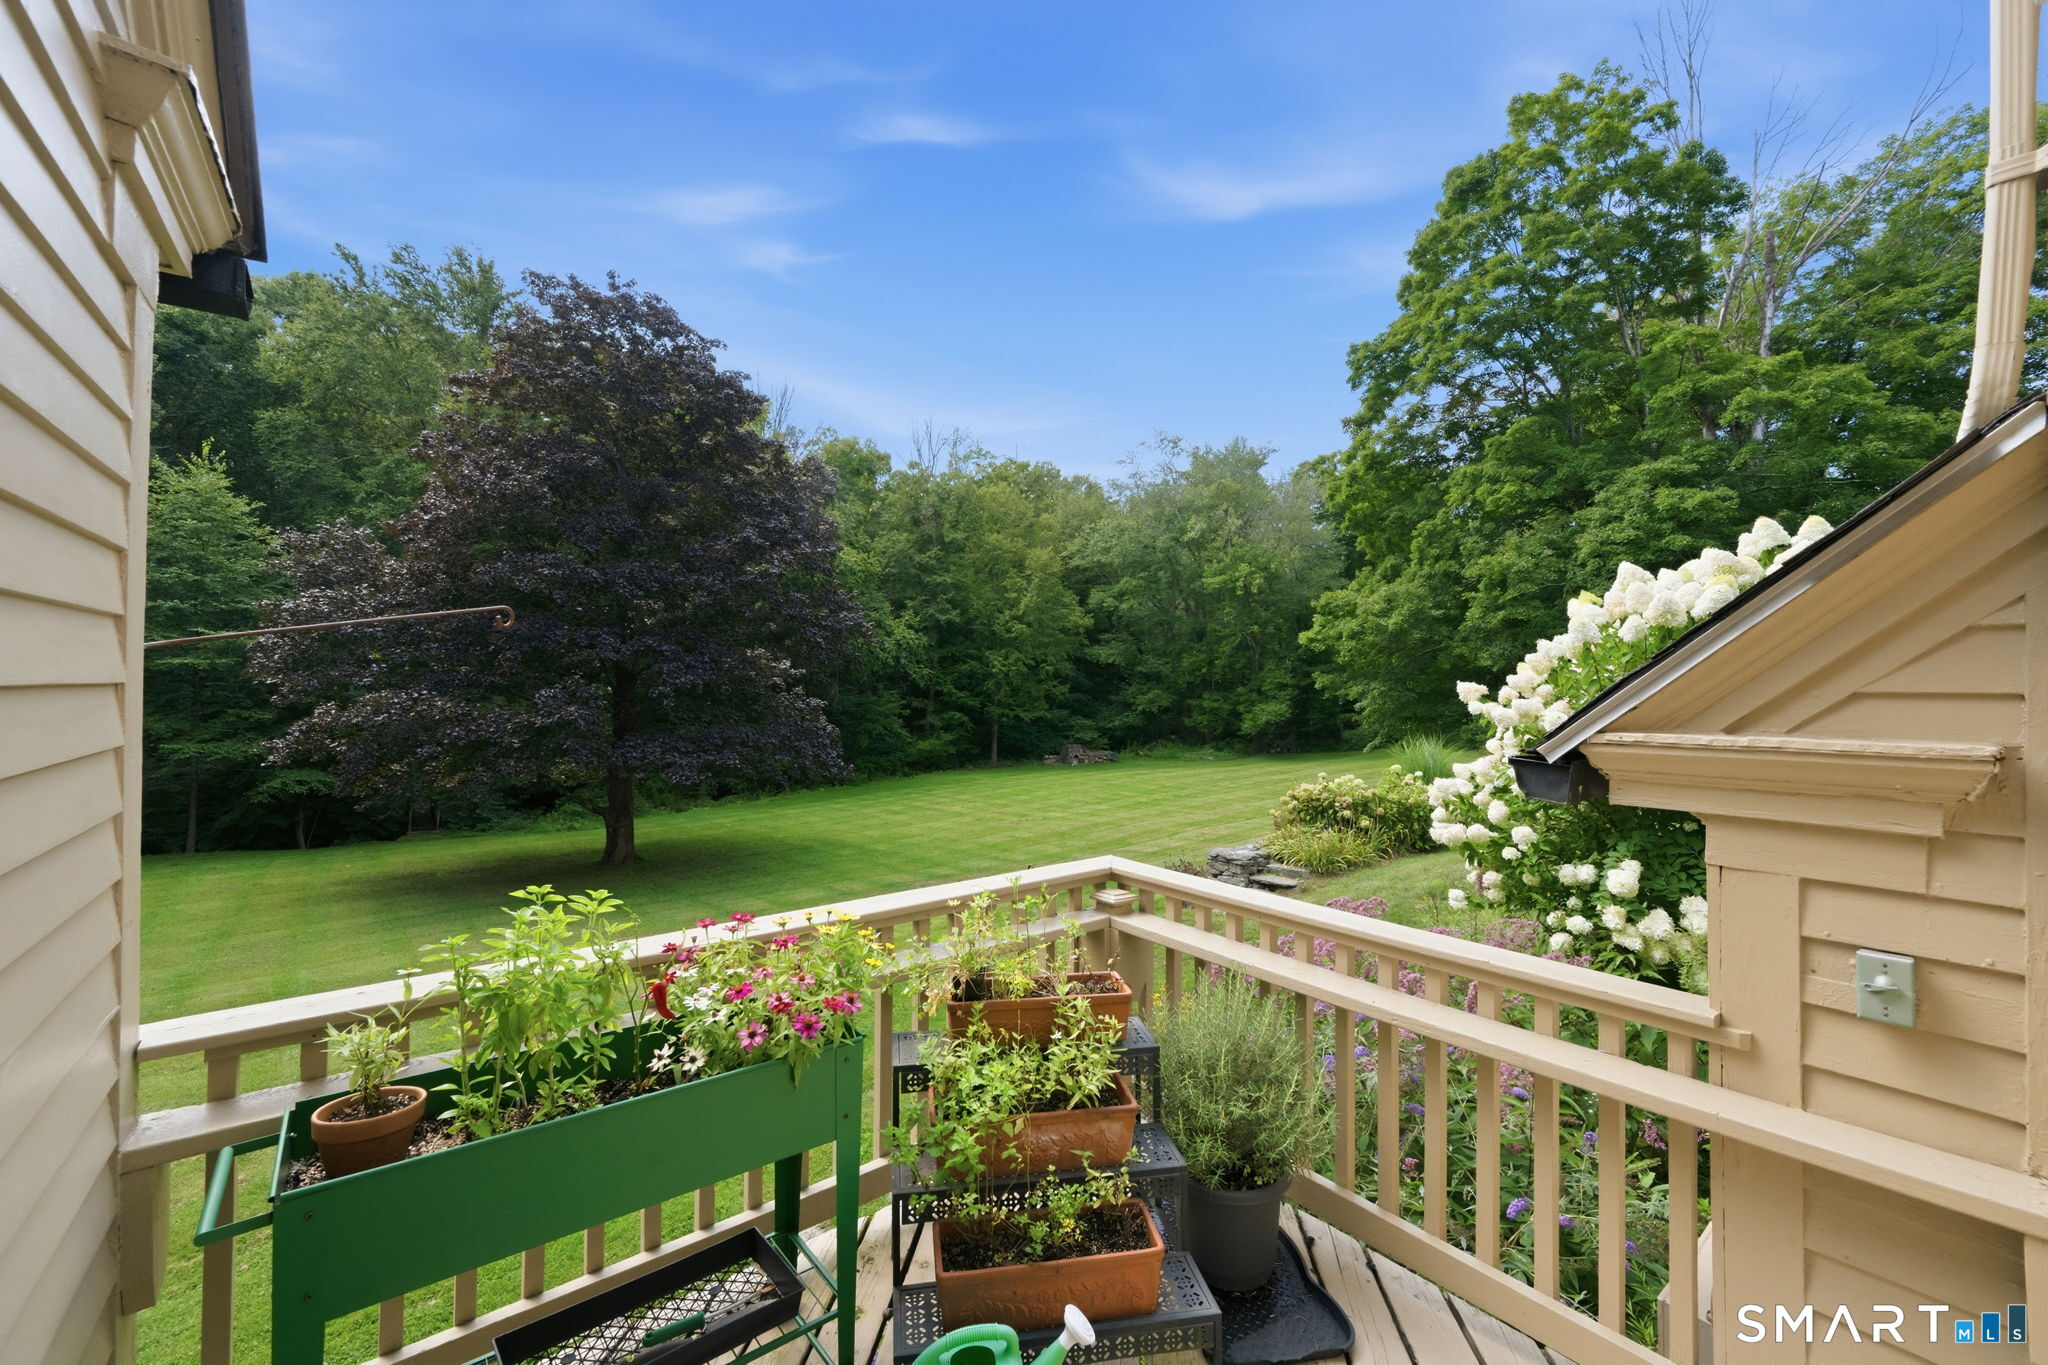
Deck overlooks a broad lawn and wooded yard, with flower-filled planters along the railing.
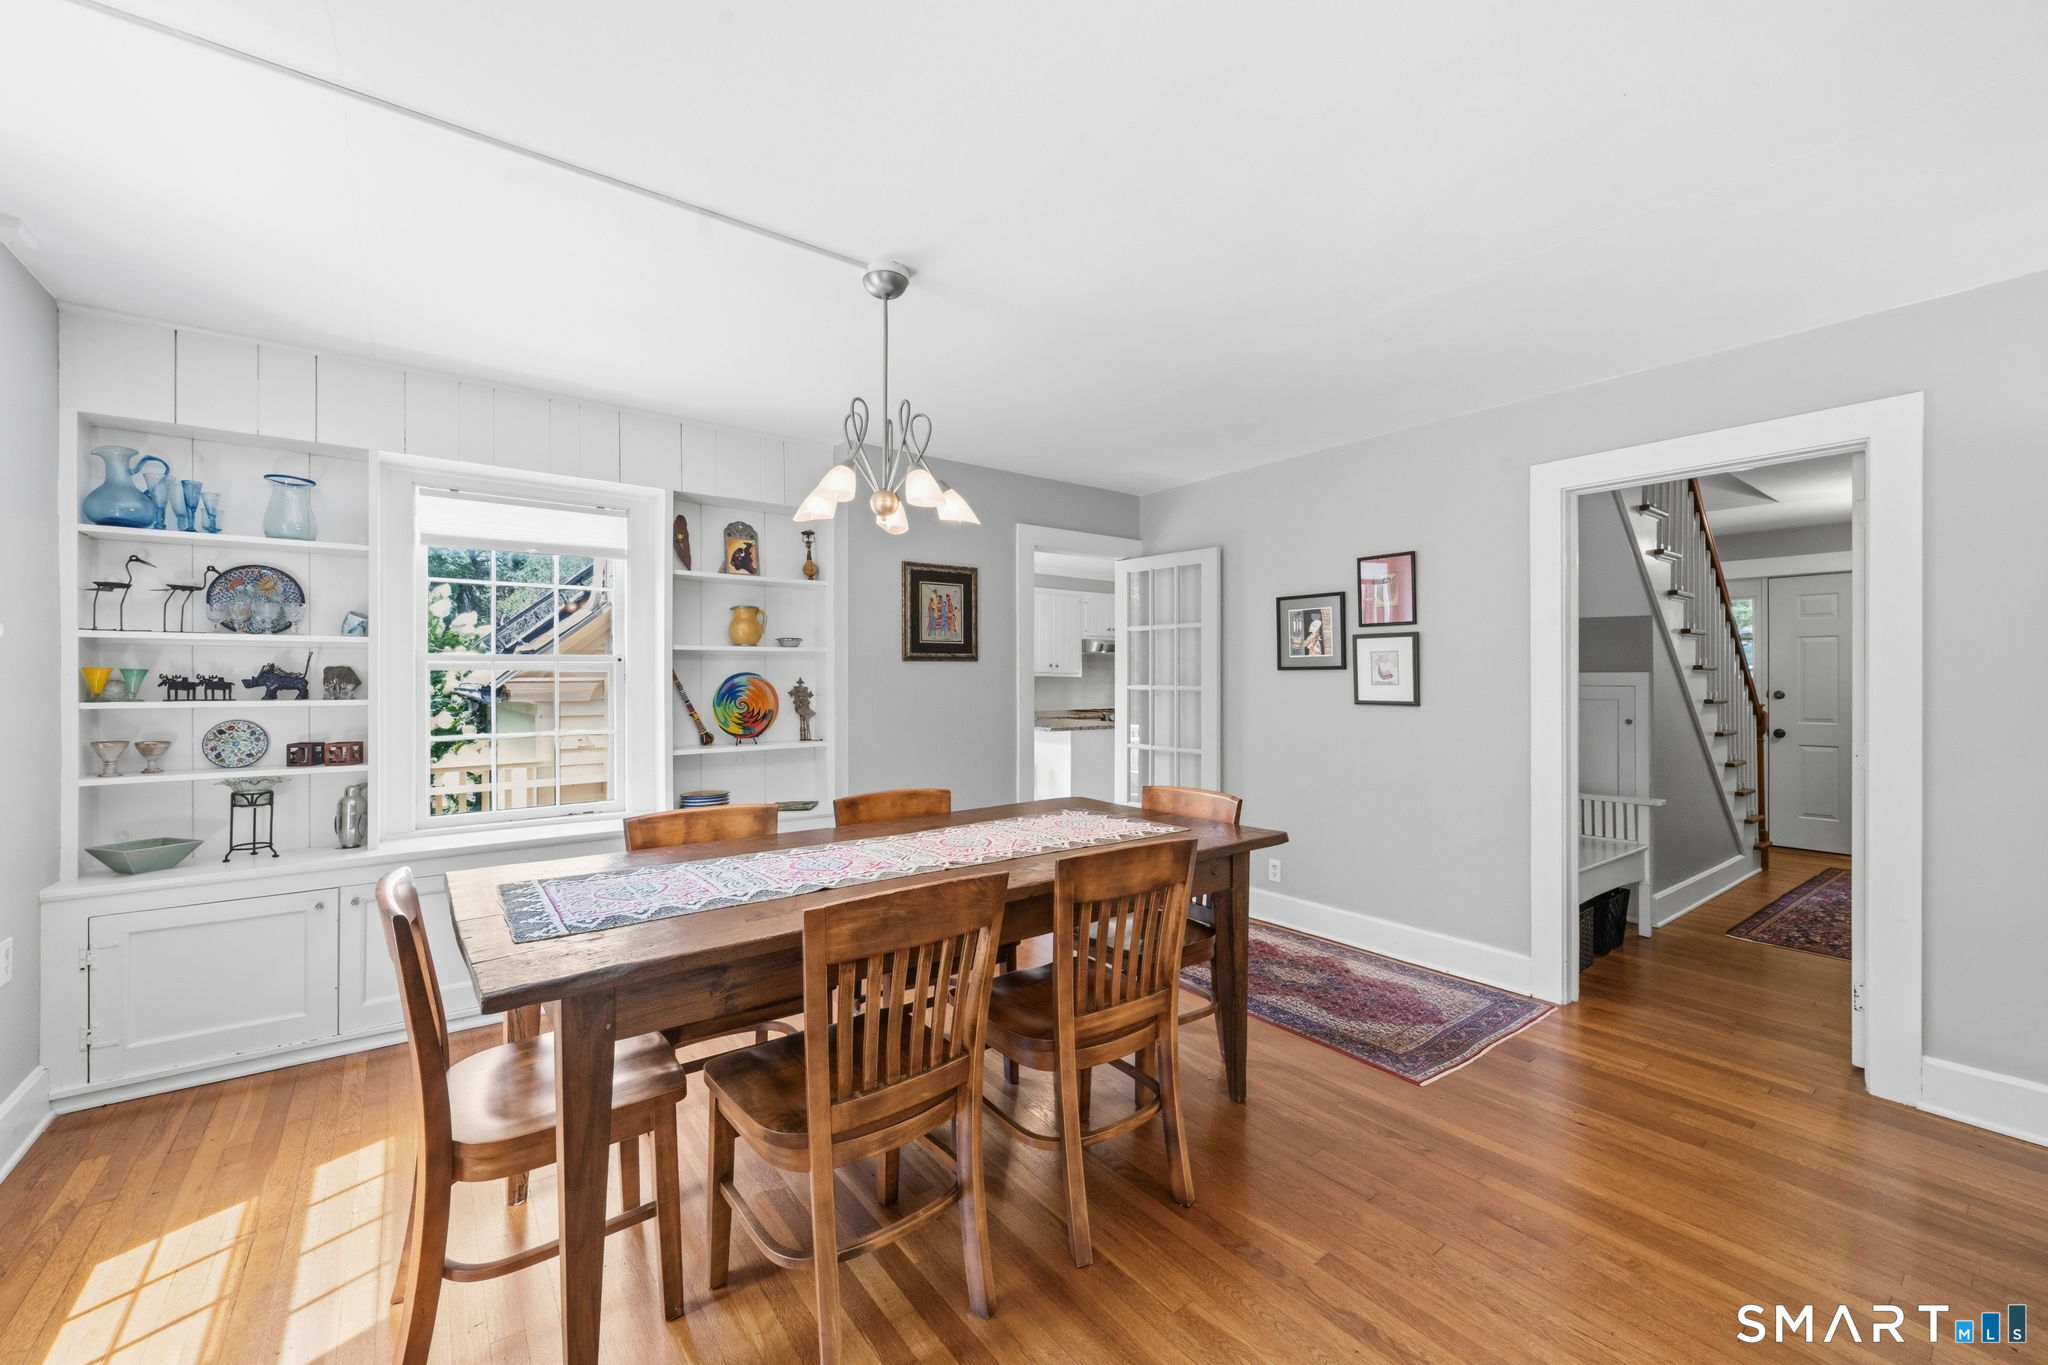
Dining room with a long wooden table, built-in display shelves, and hardwood floors.
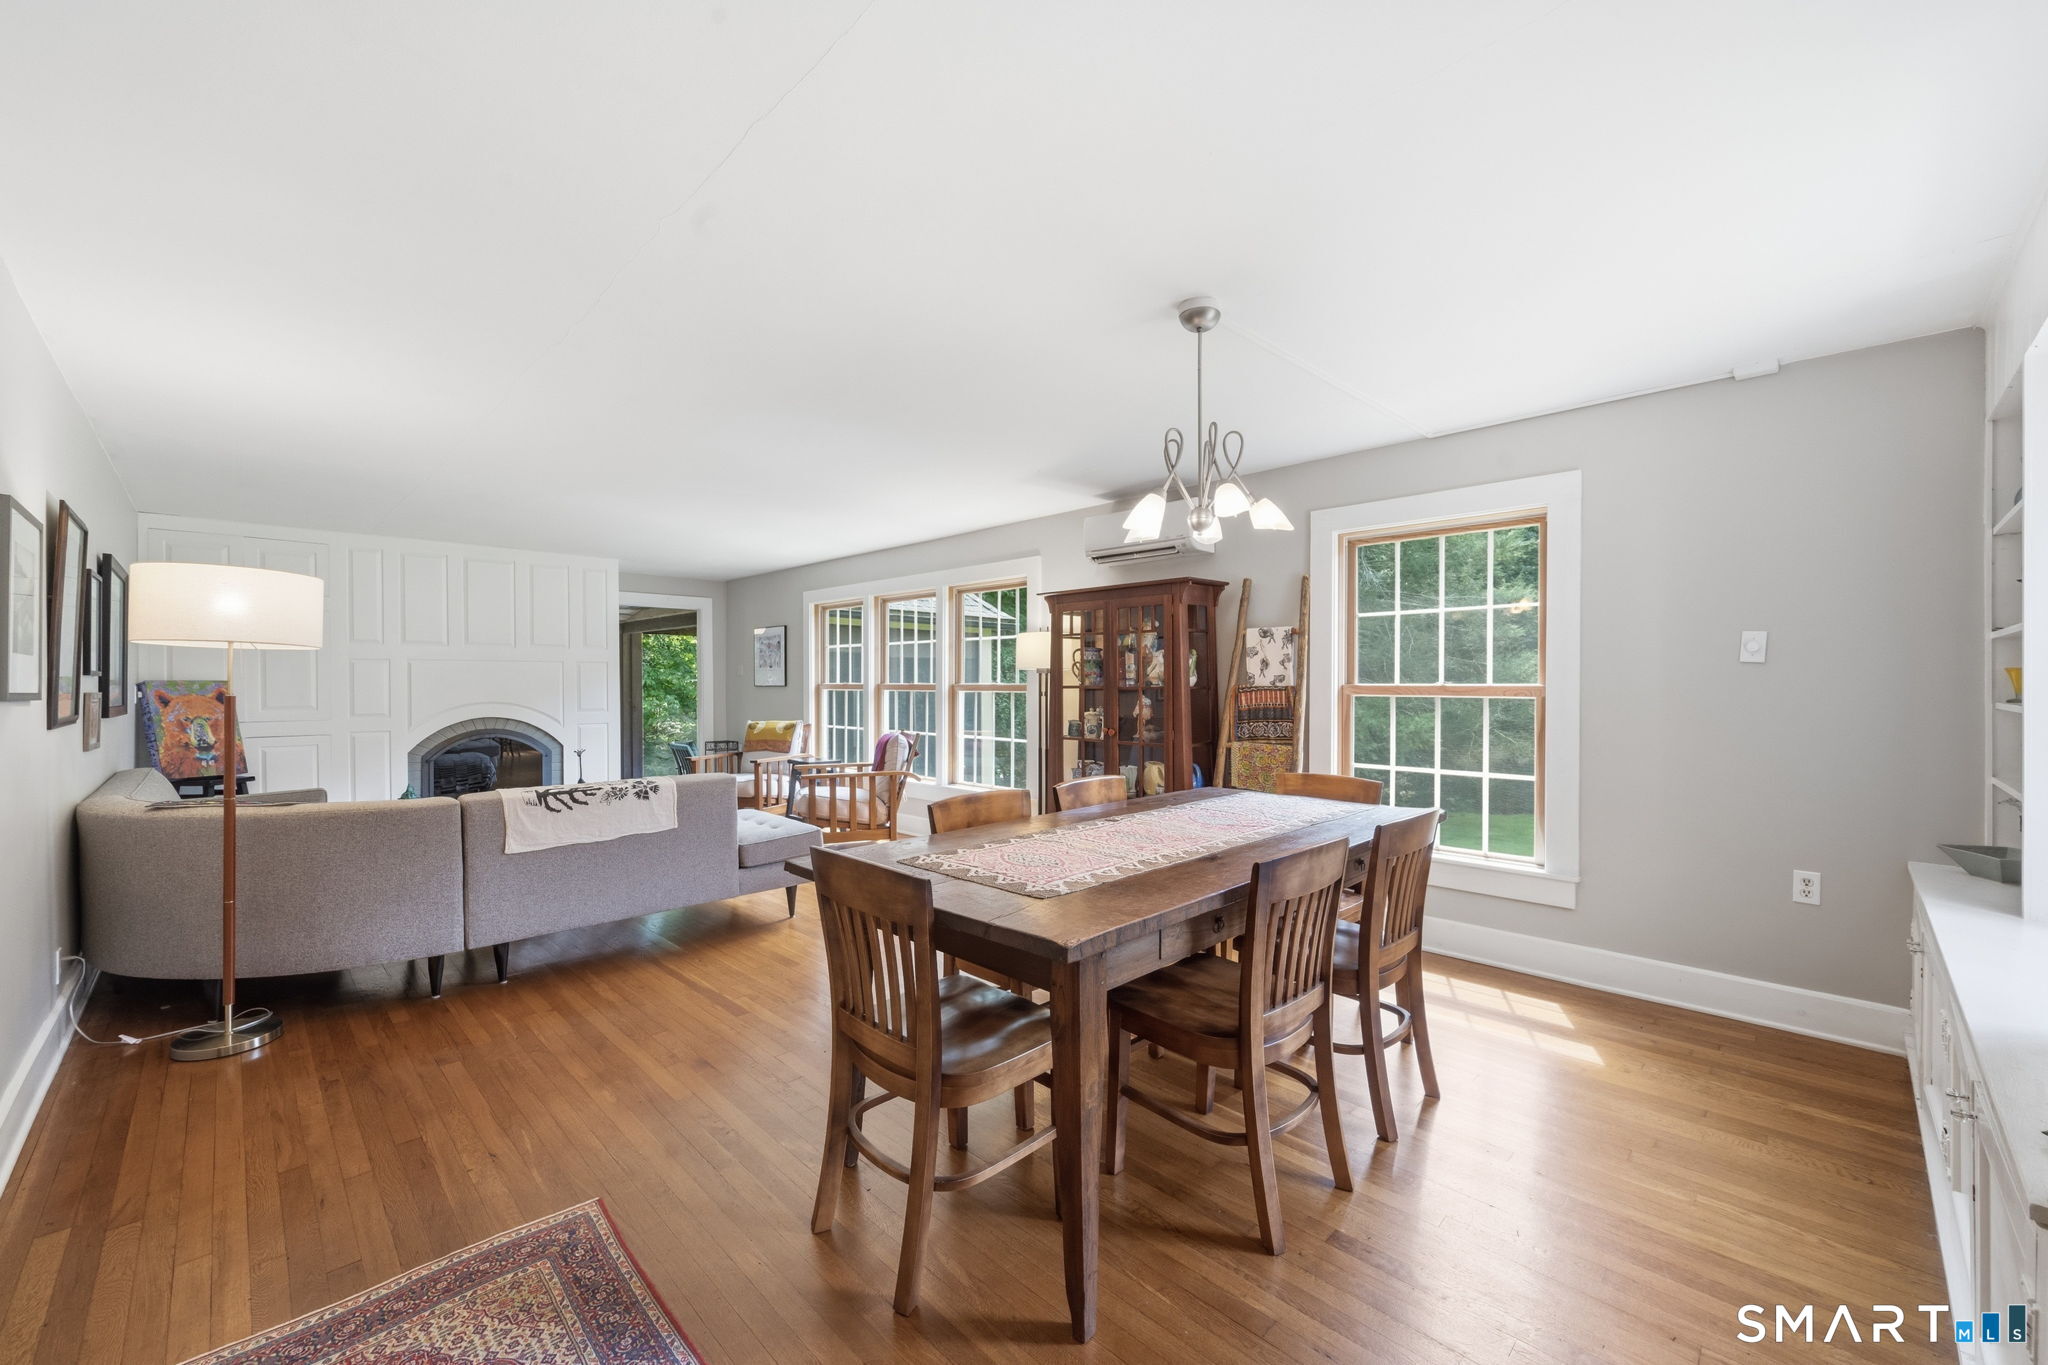
Open-plan living and dining room with hardwood floors, a paneled fireplace, and large windows.
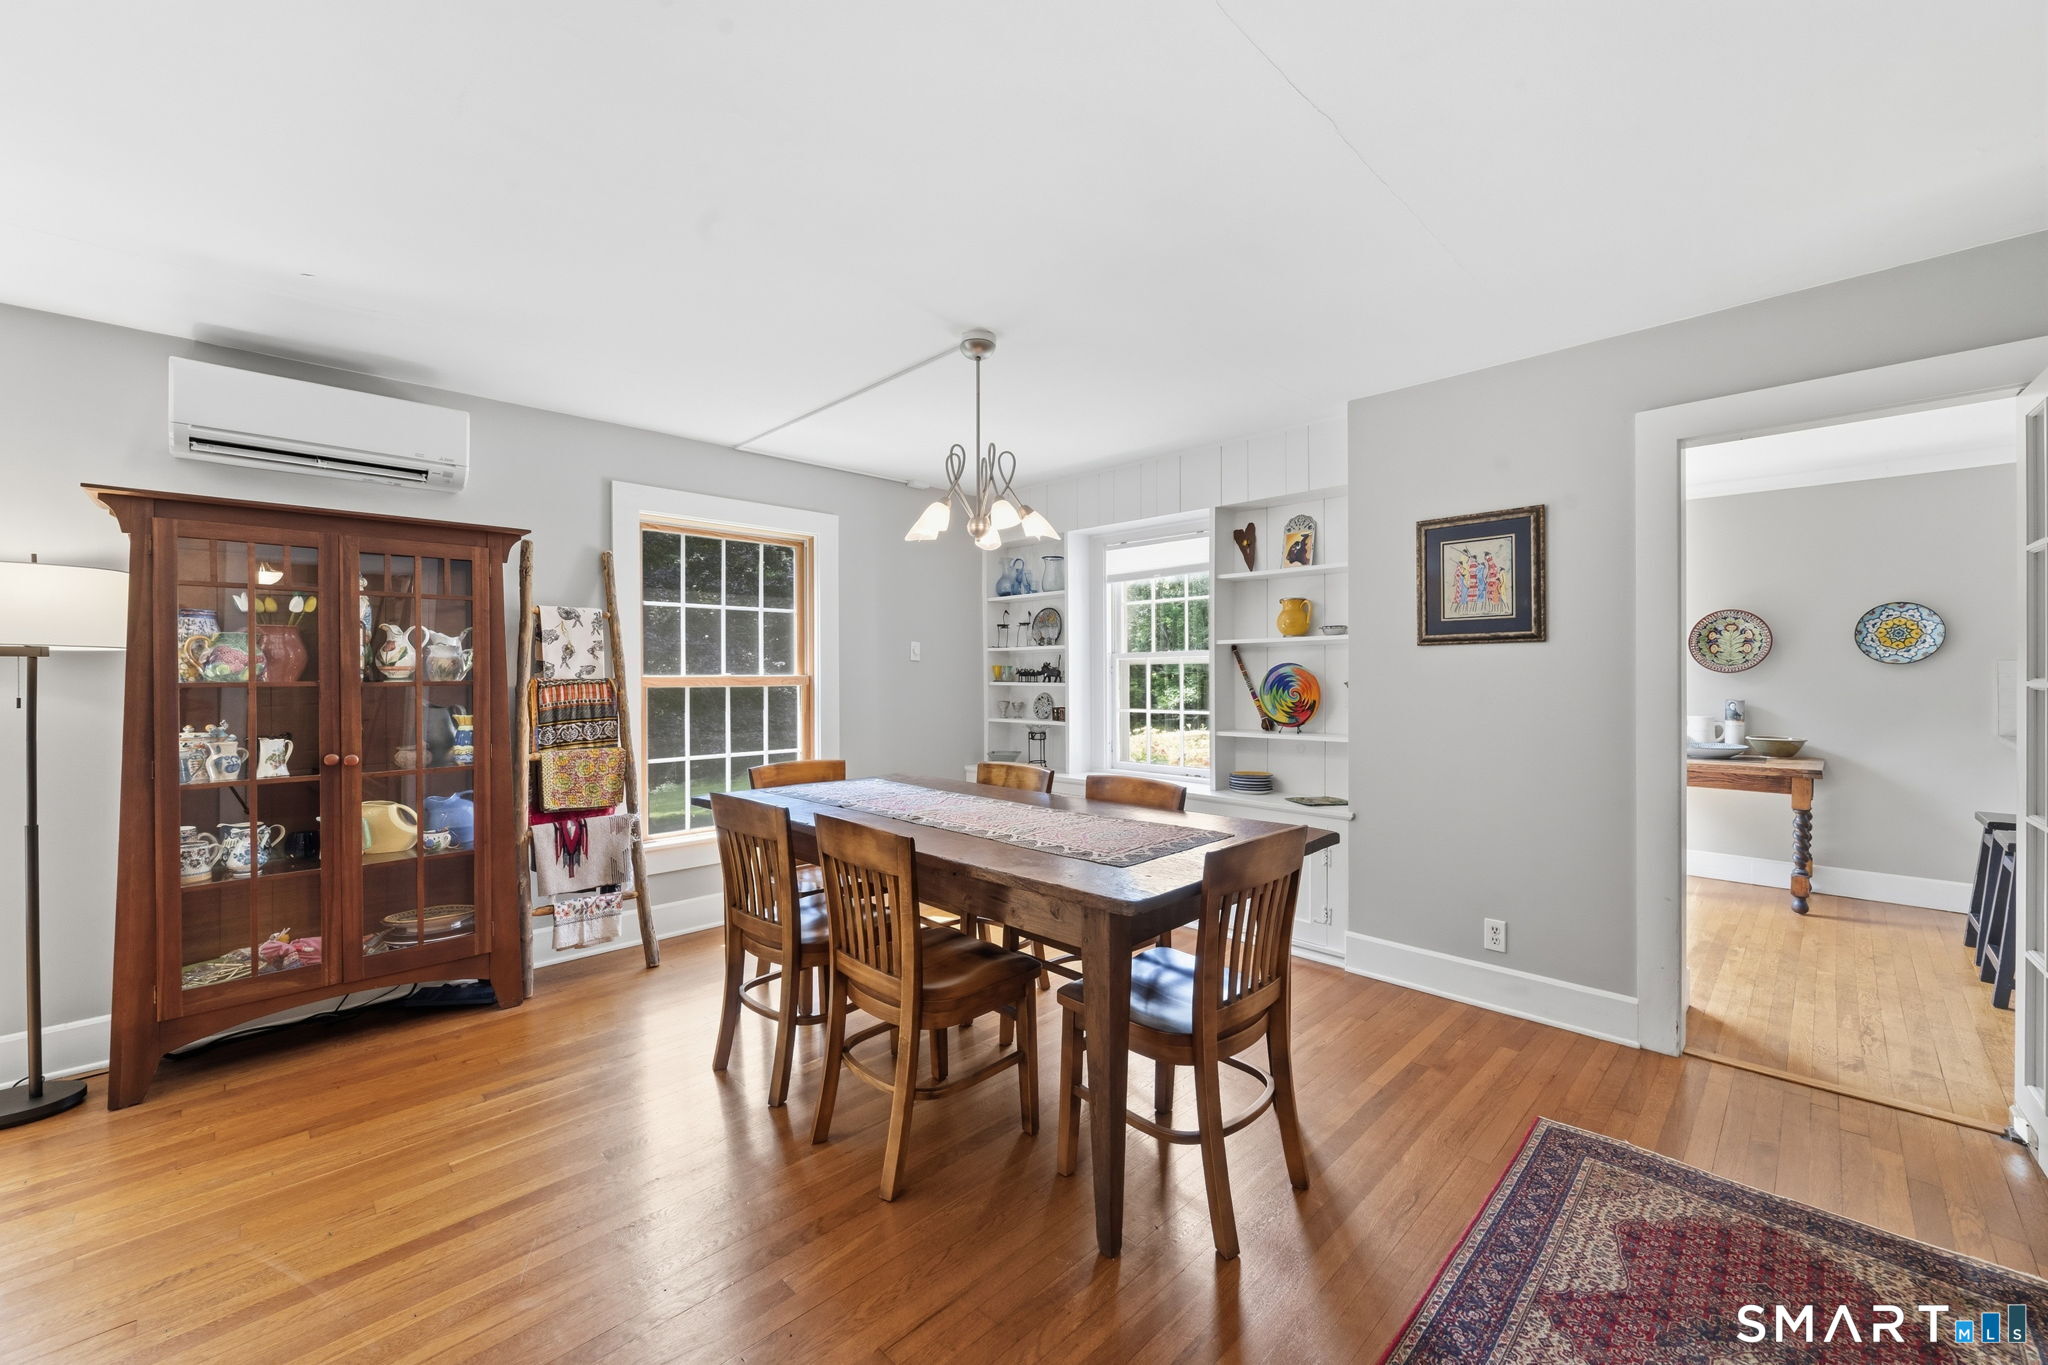
Furnished dining room with a wooden table, glass-front china cabinet, built-in shelves, and hardwood floors.
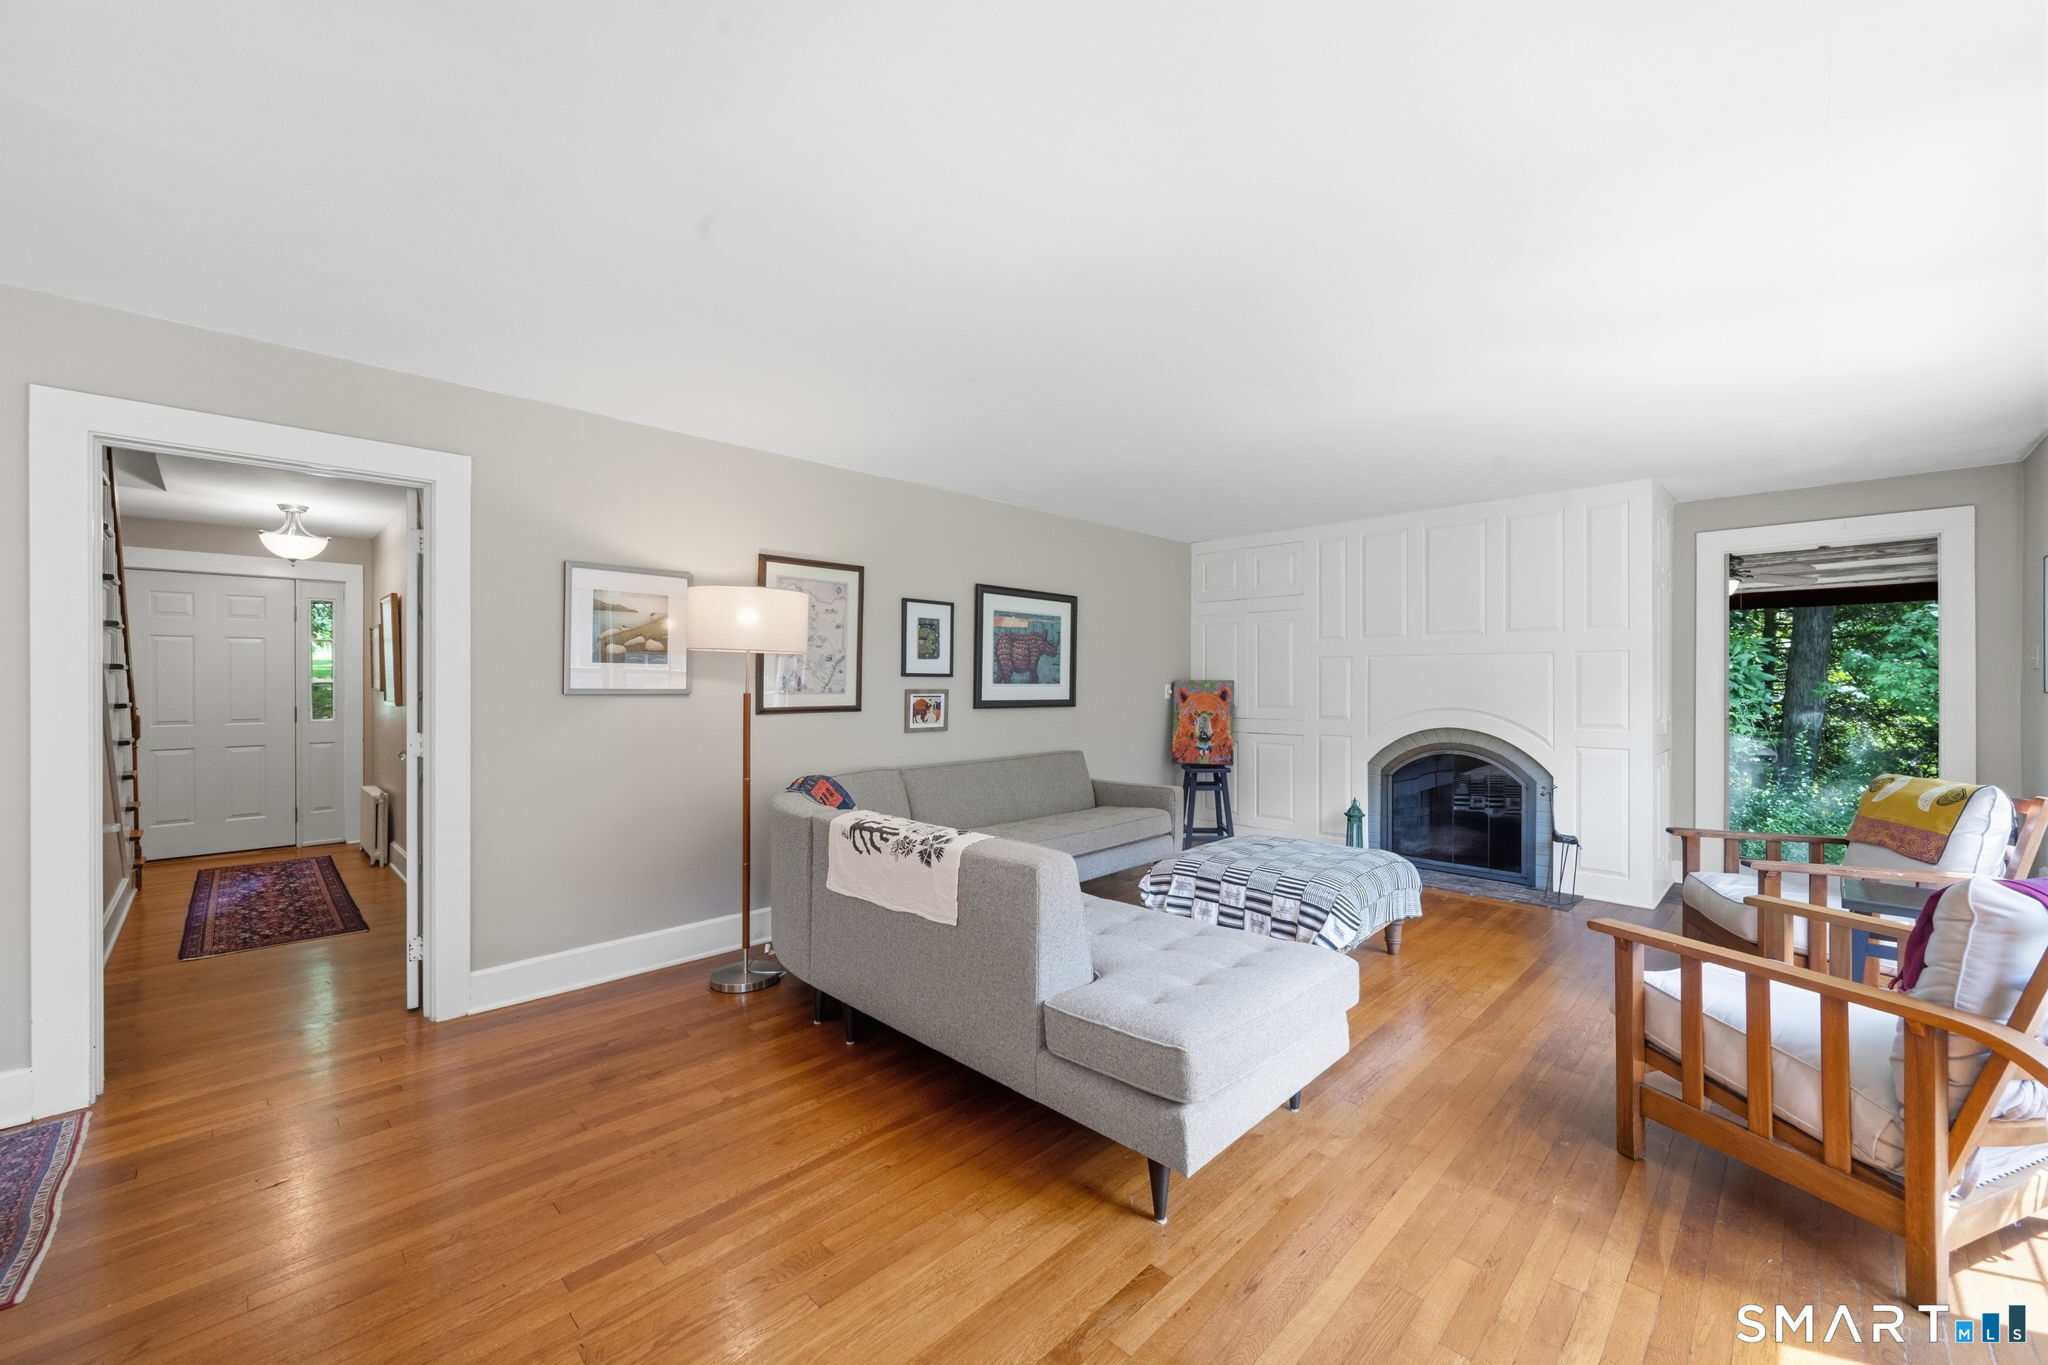
Furnished living room with a paneled fireplace, gray sectional, hardwood floors, and leafy window view.
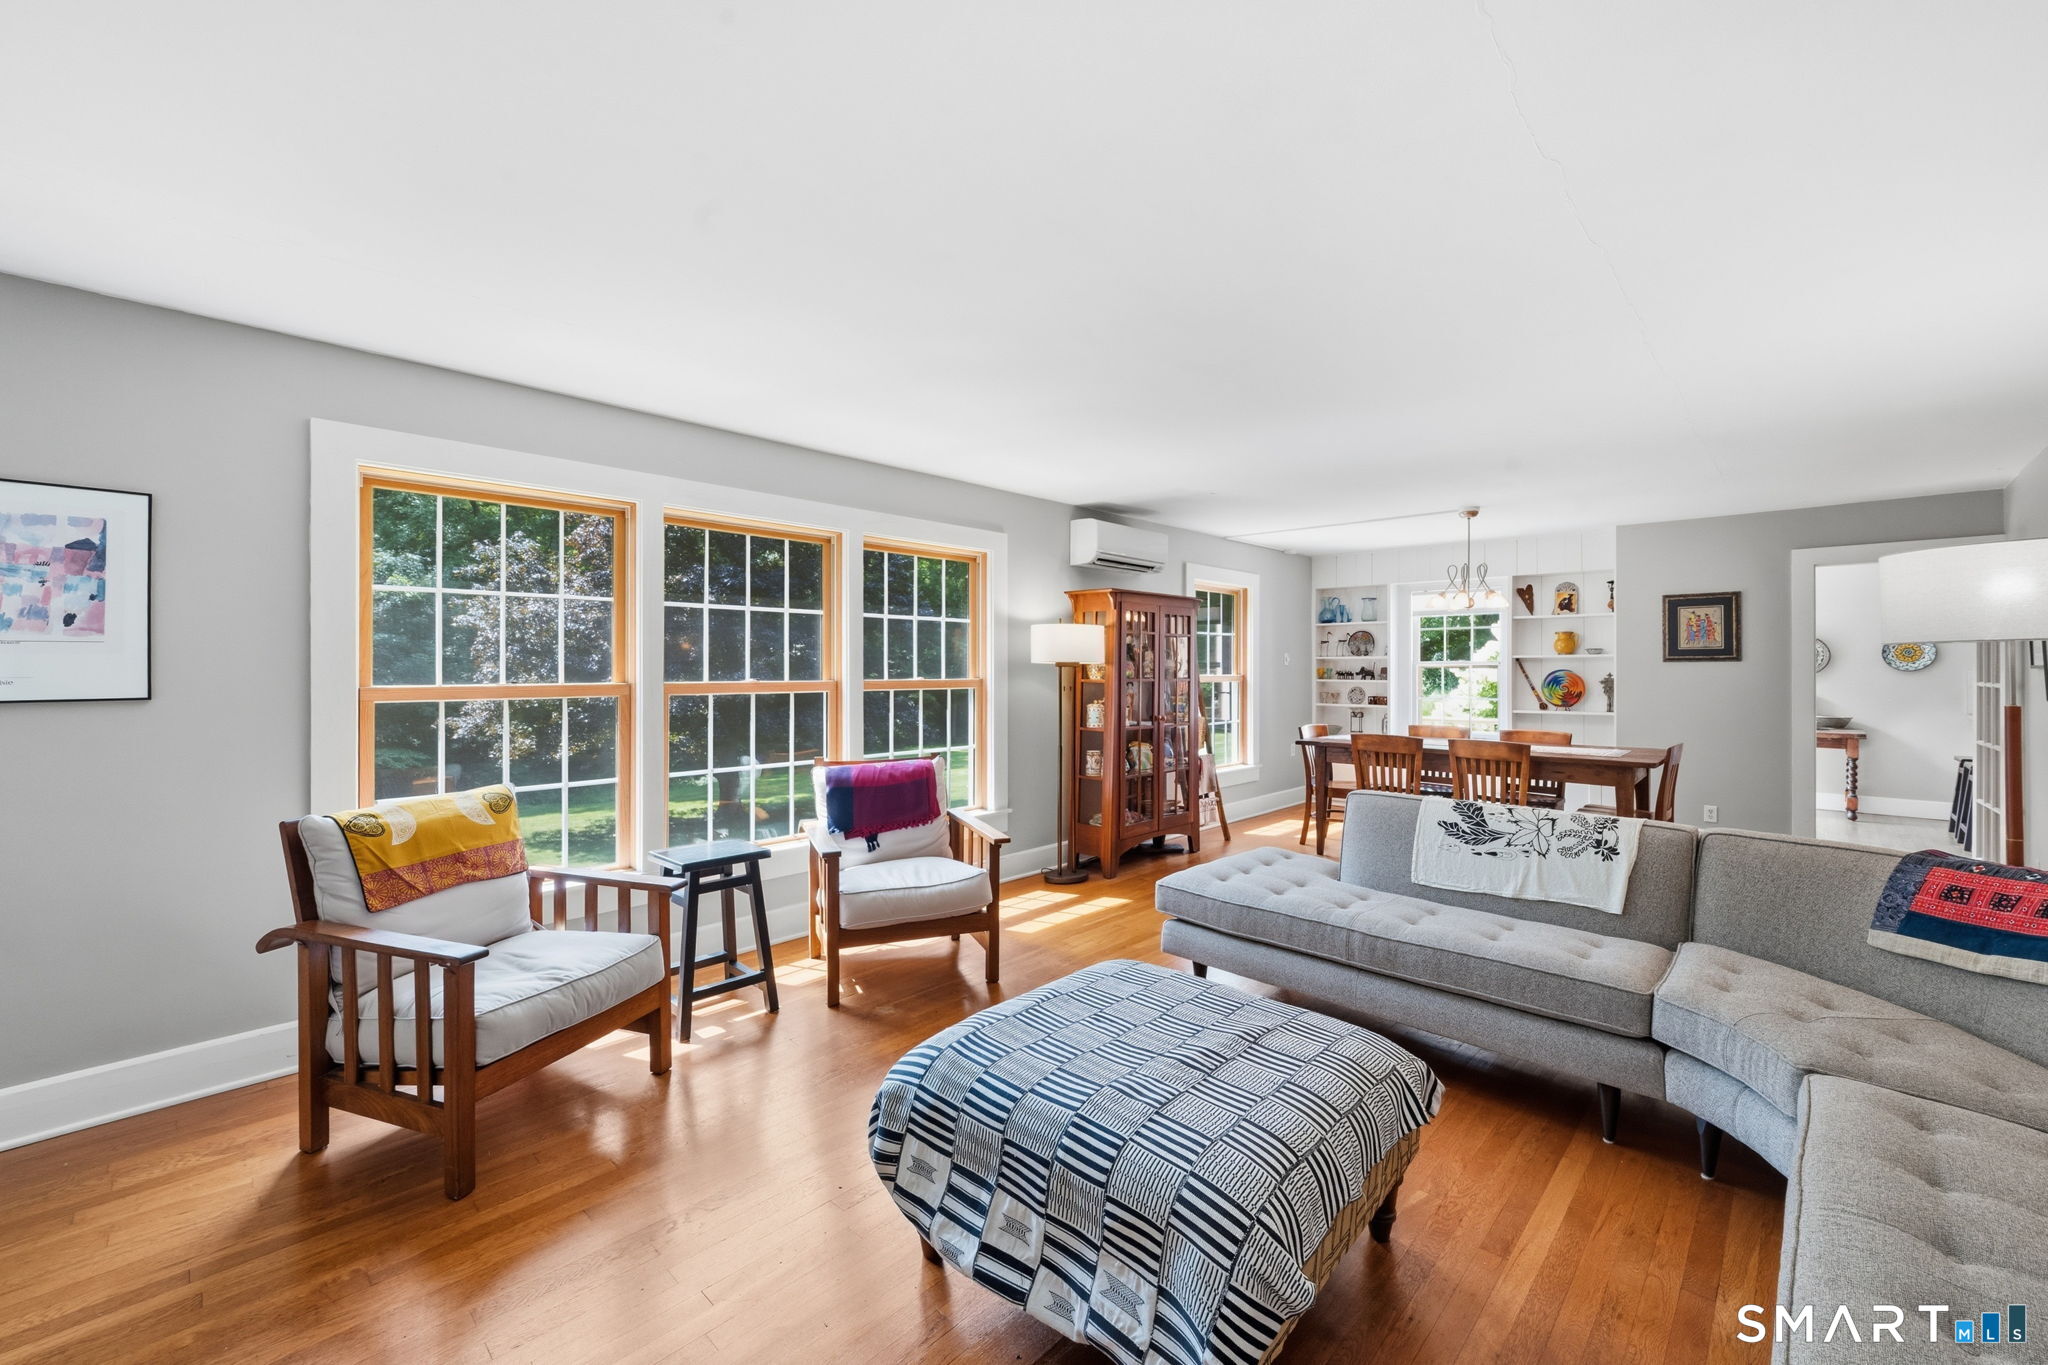
Furnished living room with hardwood floors, large windows, and an adjoining dining area.
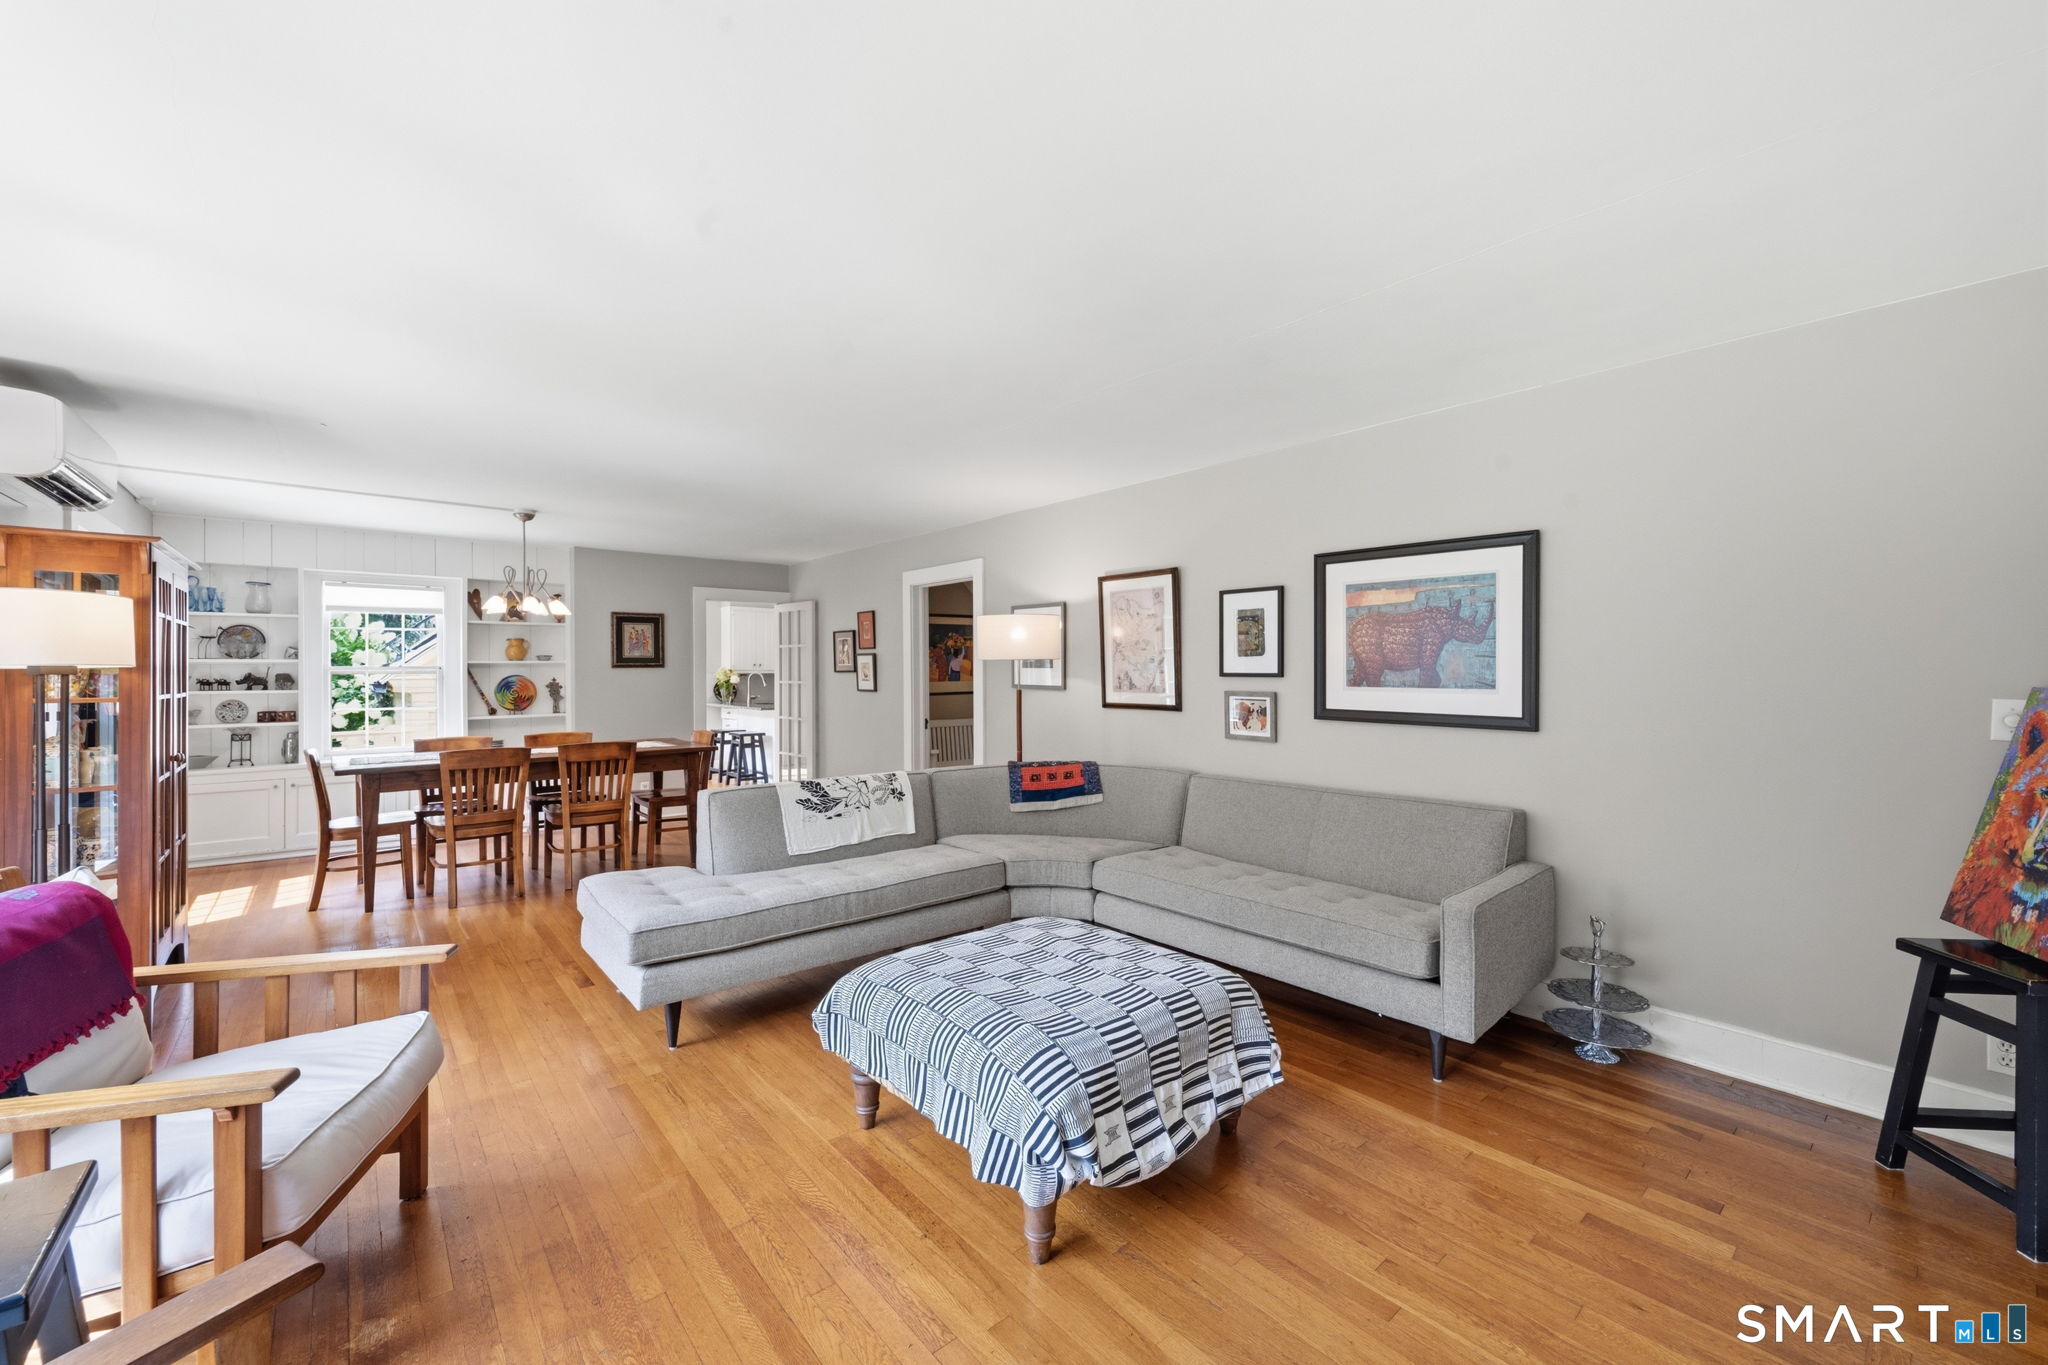
Open-plan living and dining room with a gray sectional, patterned ottoman, and hardwood floors.
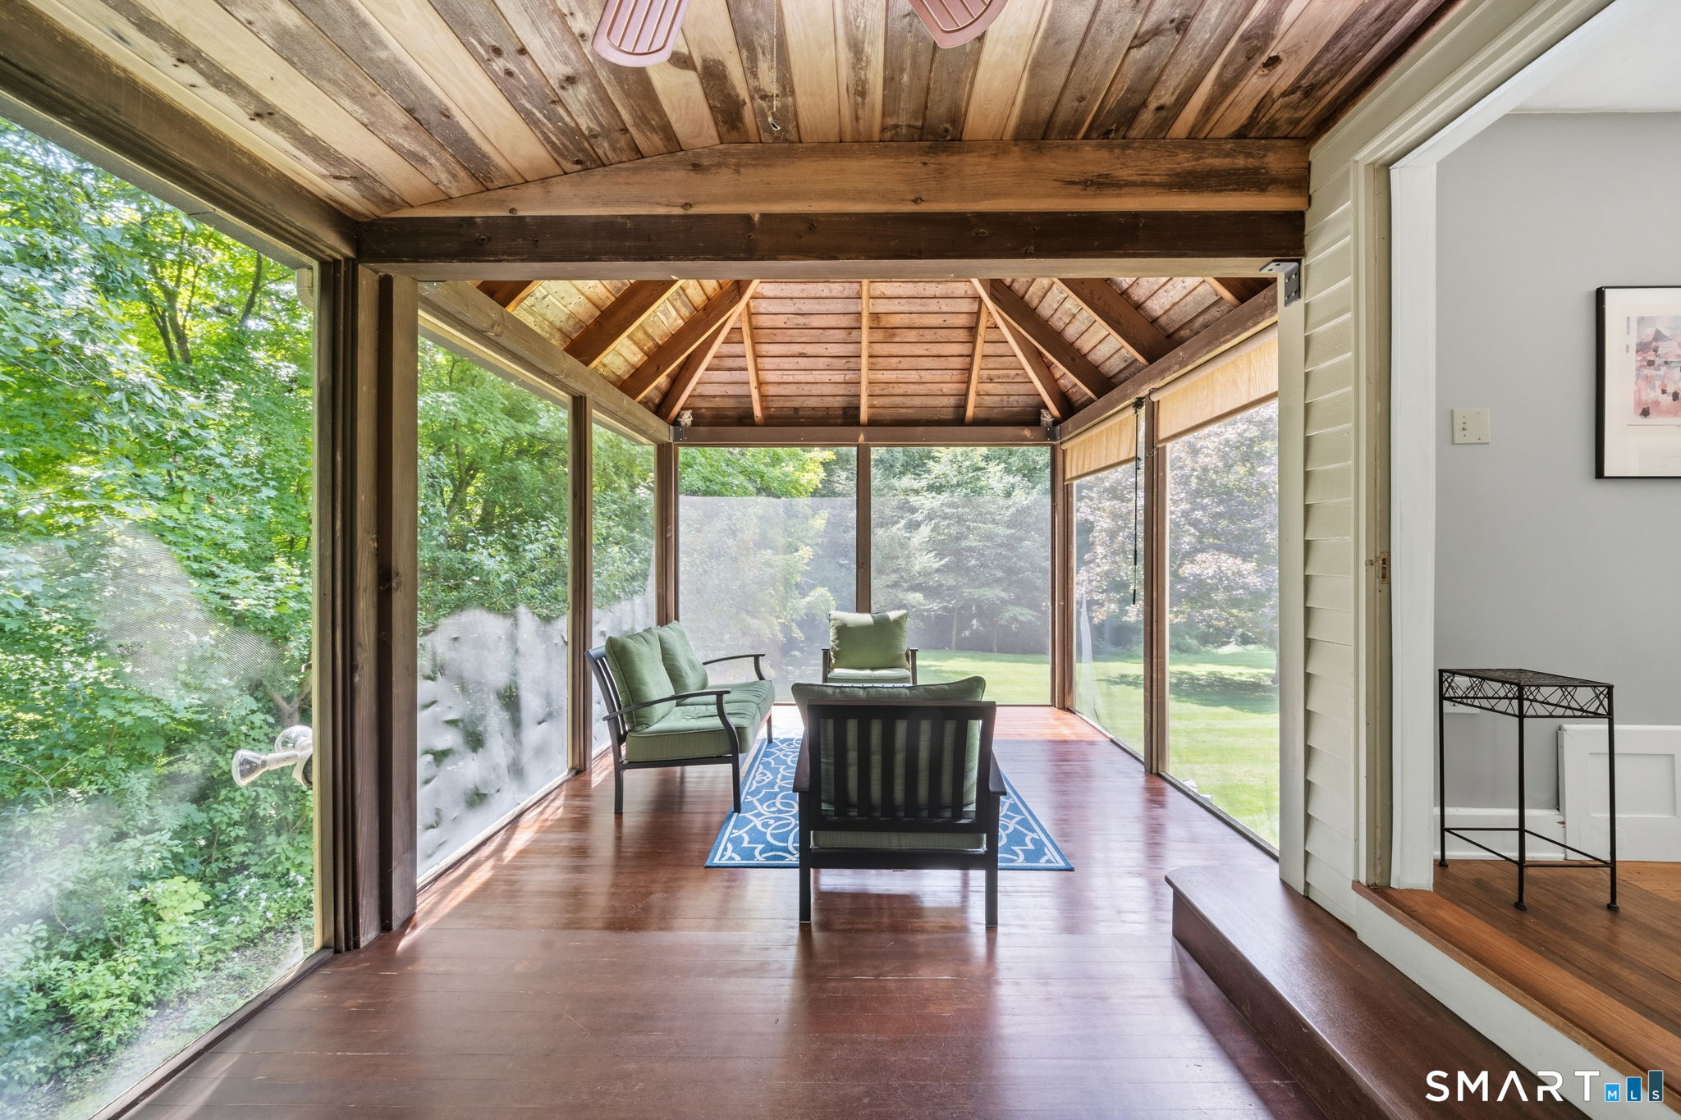
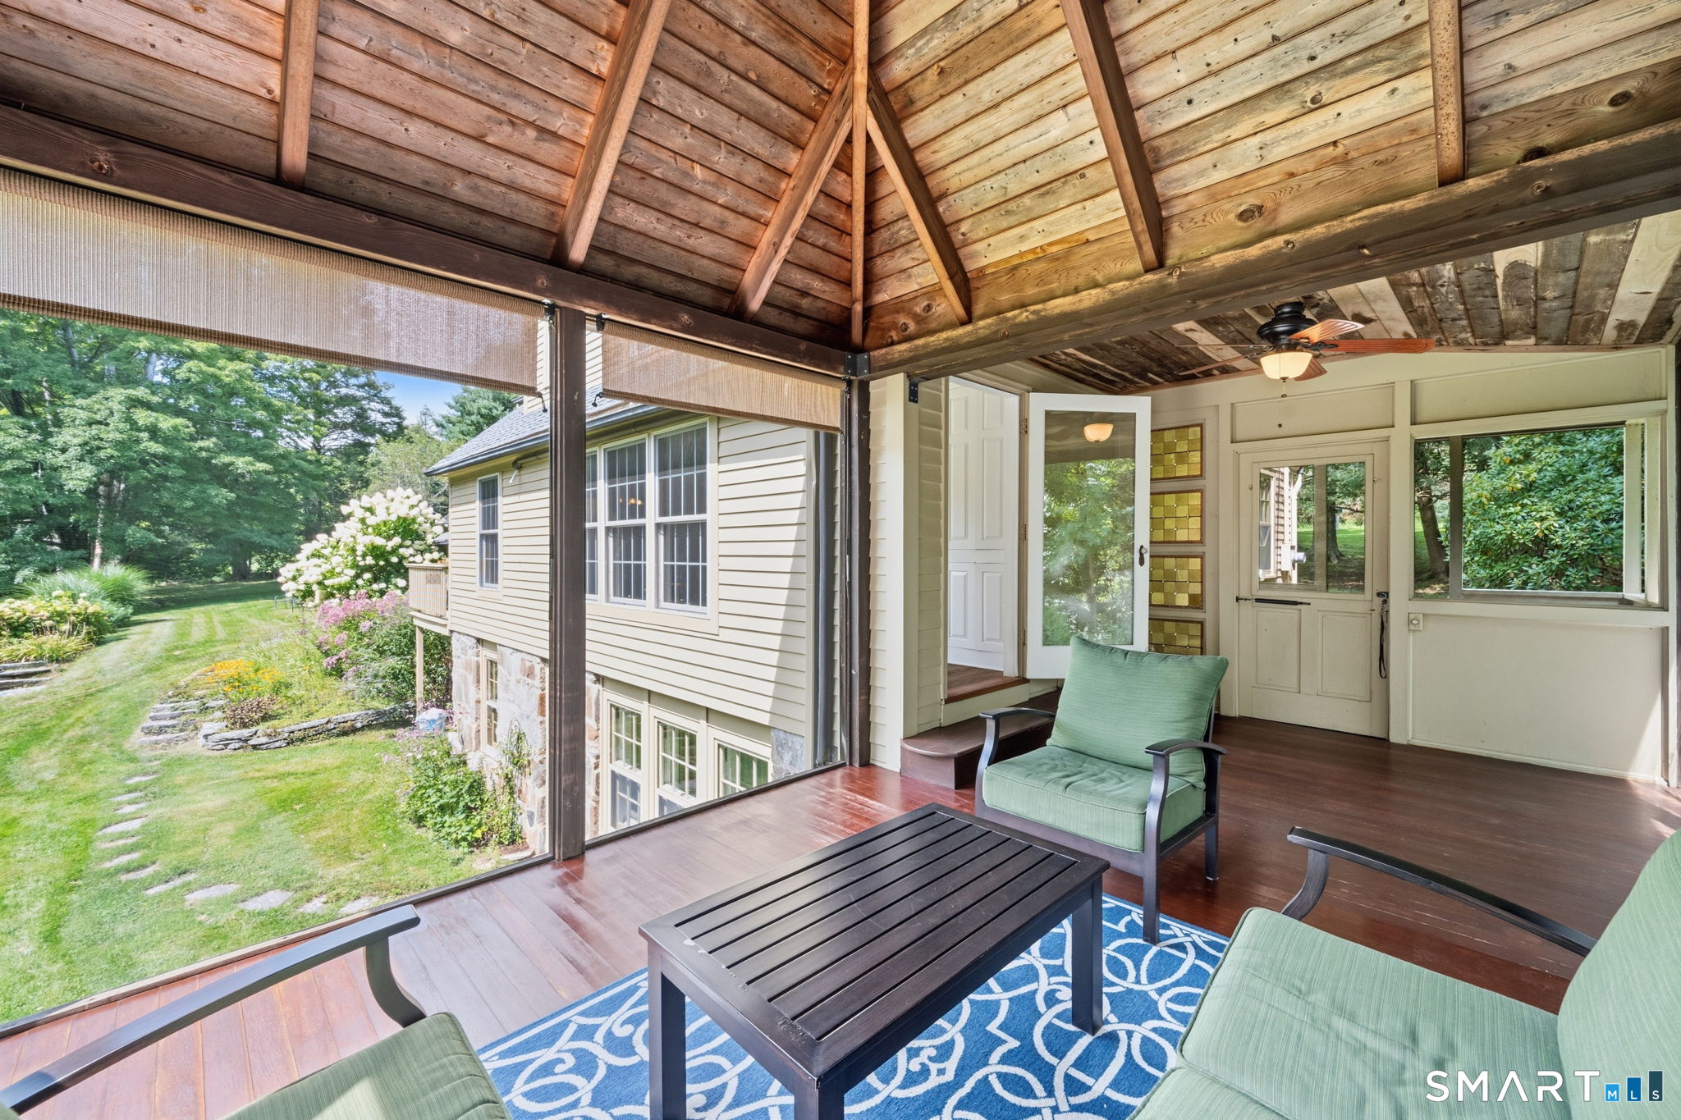
Furnished sunroom with a vaulted wood ceiling, screened windows, and views of trees and lawn.
Enclosed porch with a vaulted wood ceiling and green seating overlooking a landscaped garden.
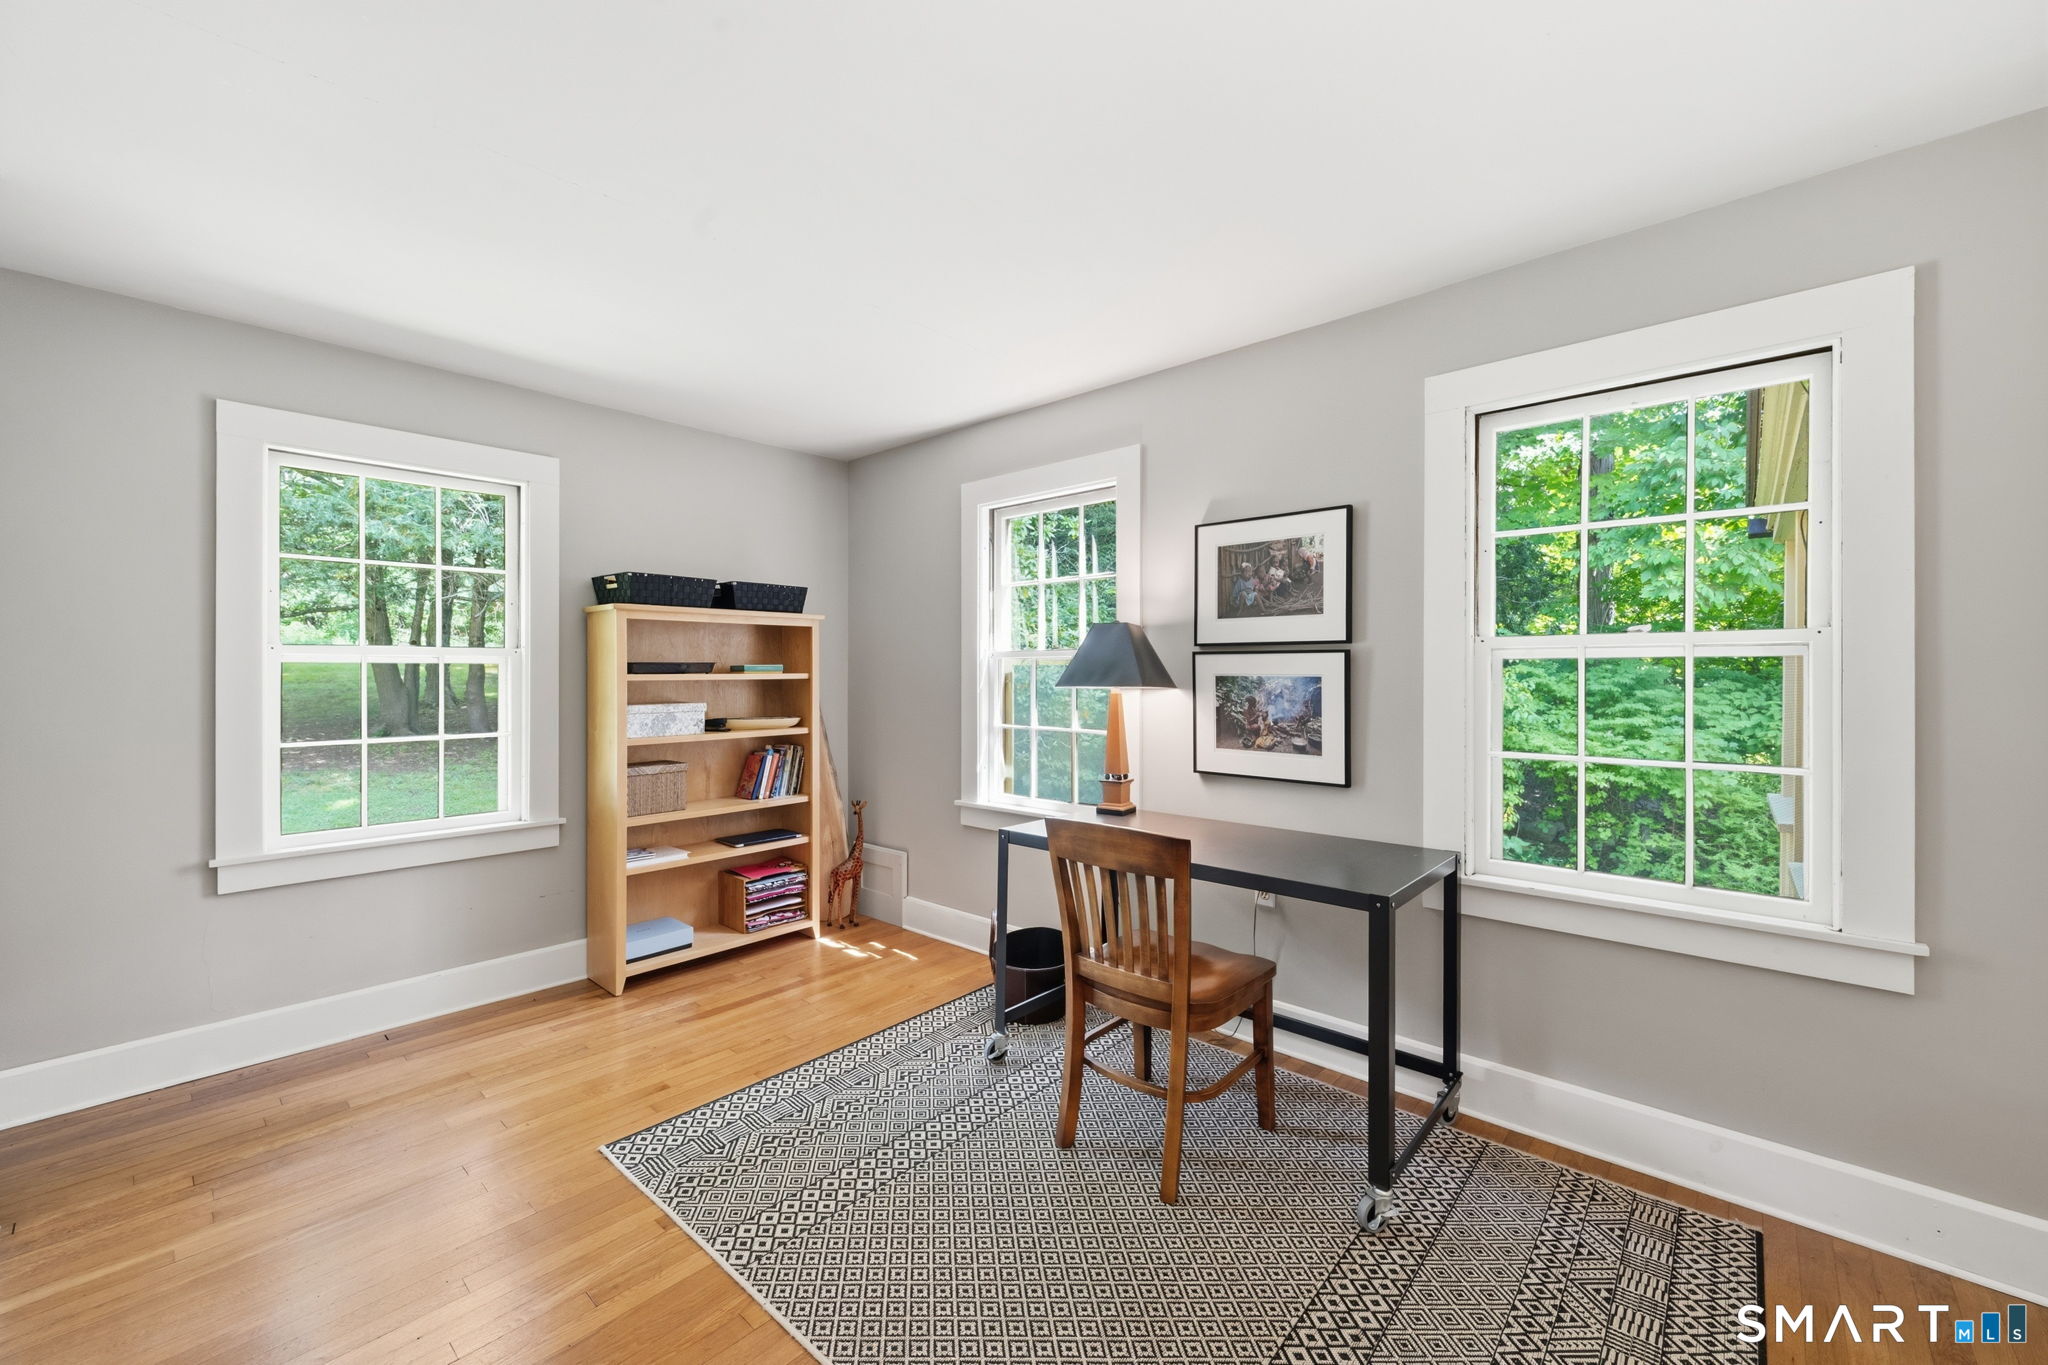
Furnished home office with a black desk, wooden chair, bookcase, and three windows overlooking greenery.
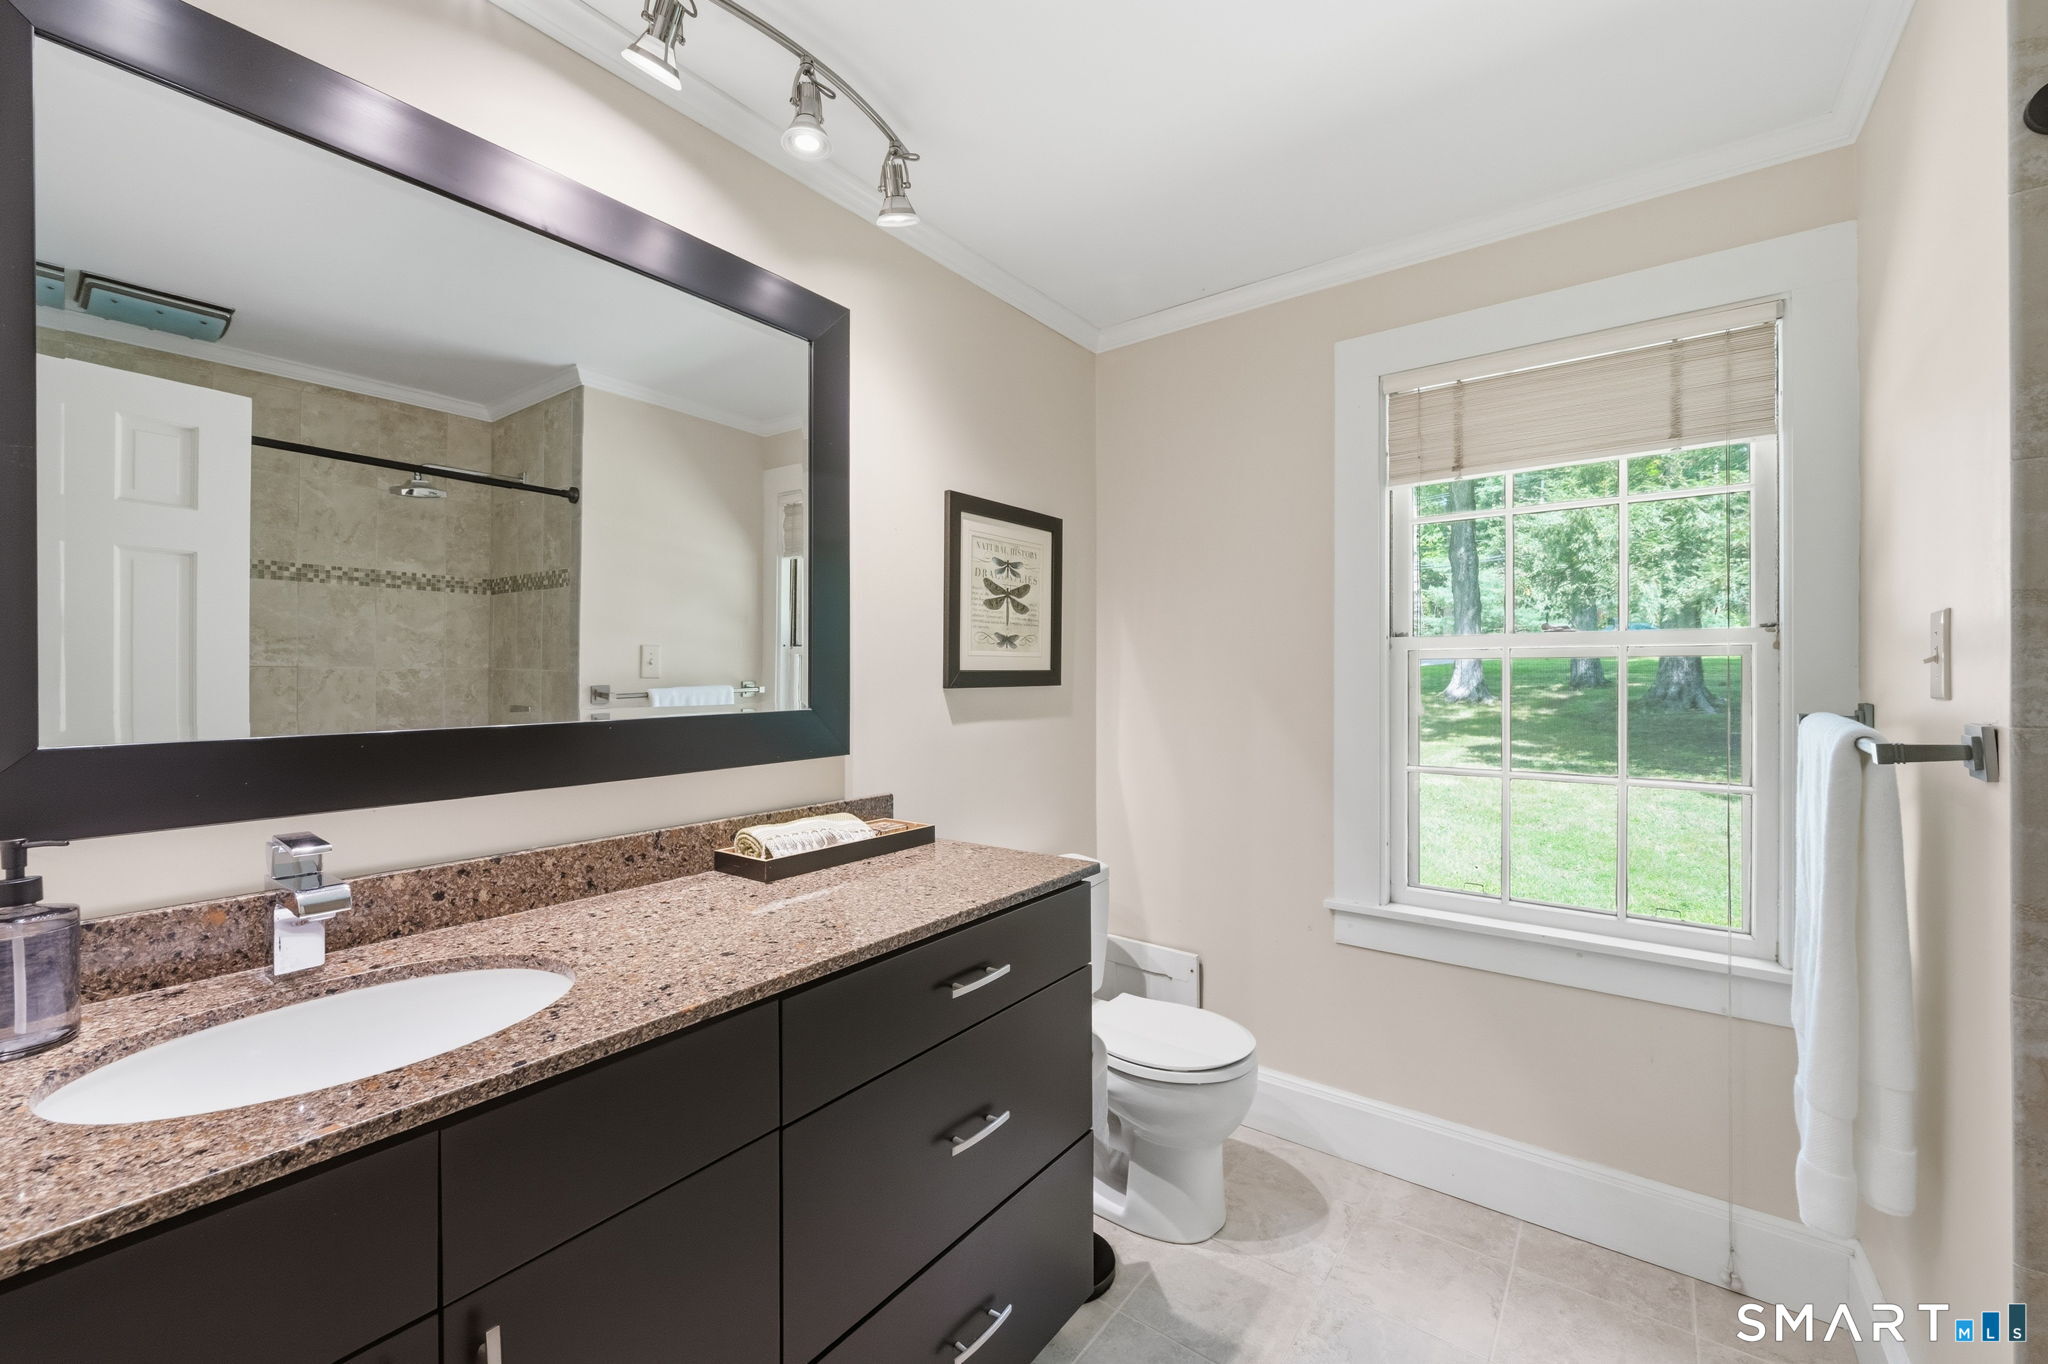
Bathroom with dark wood vanity and granite countertop beside a large window overlooking trees.
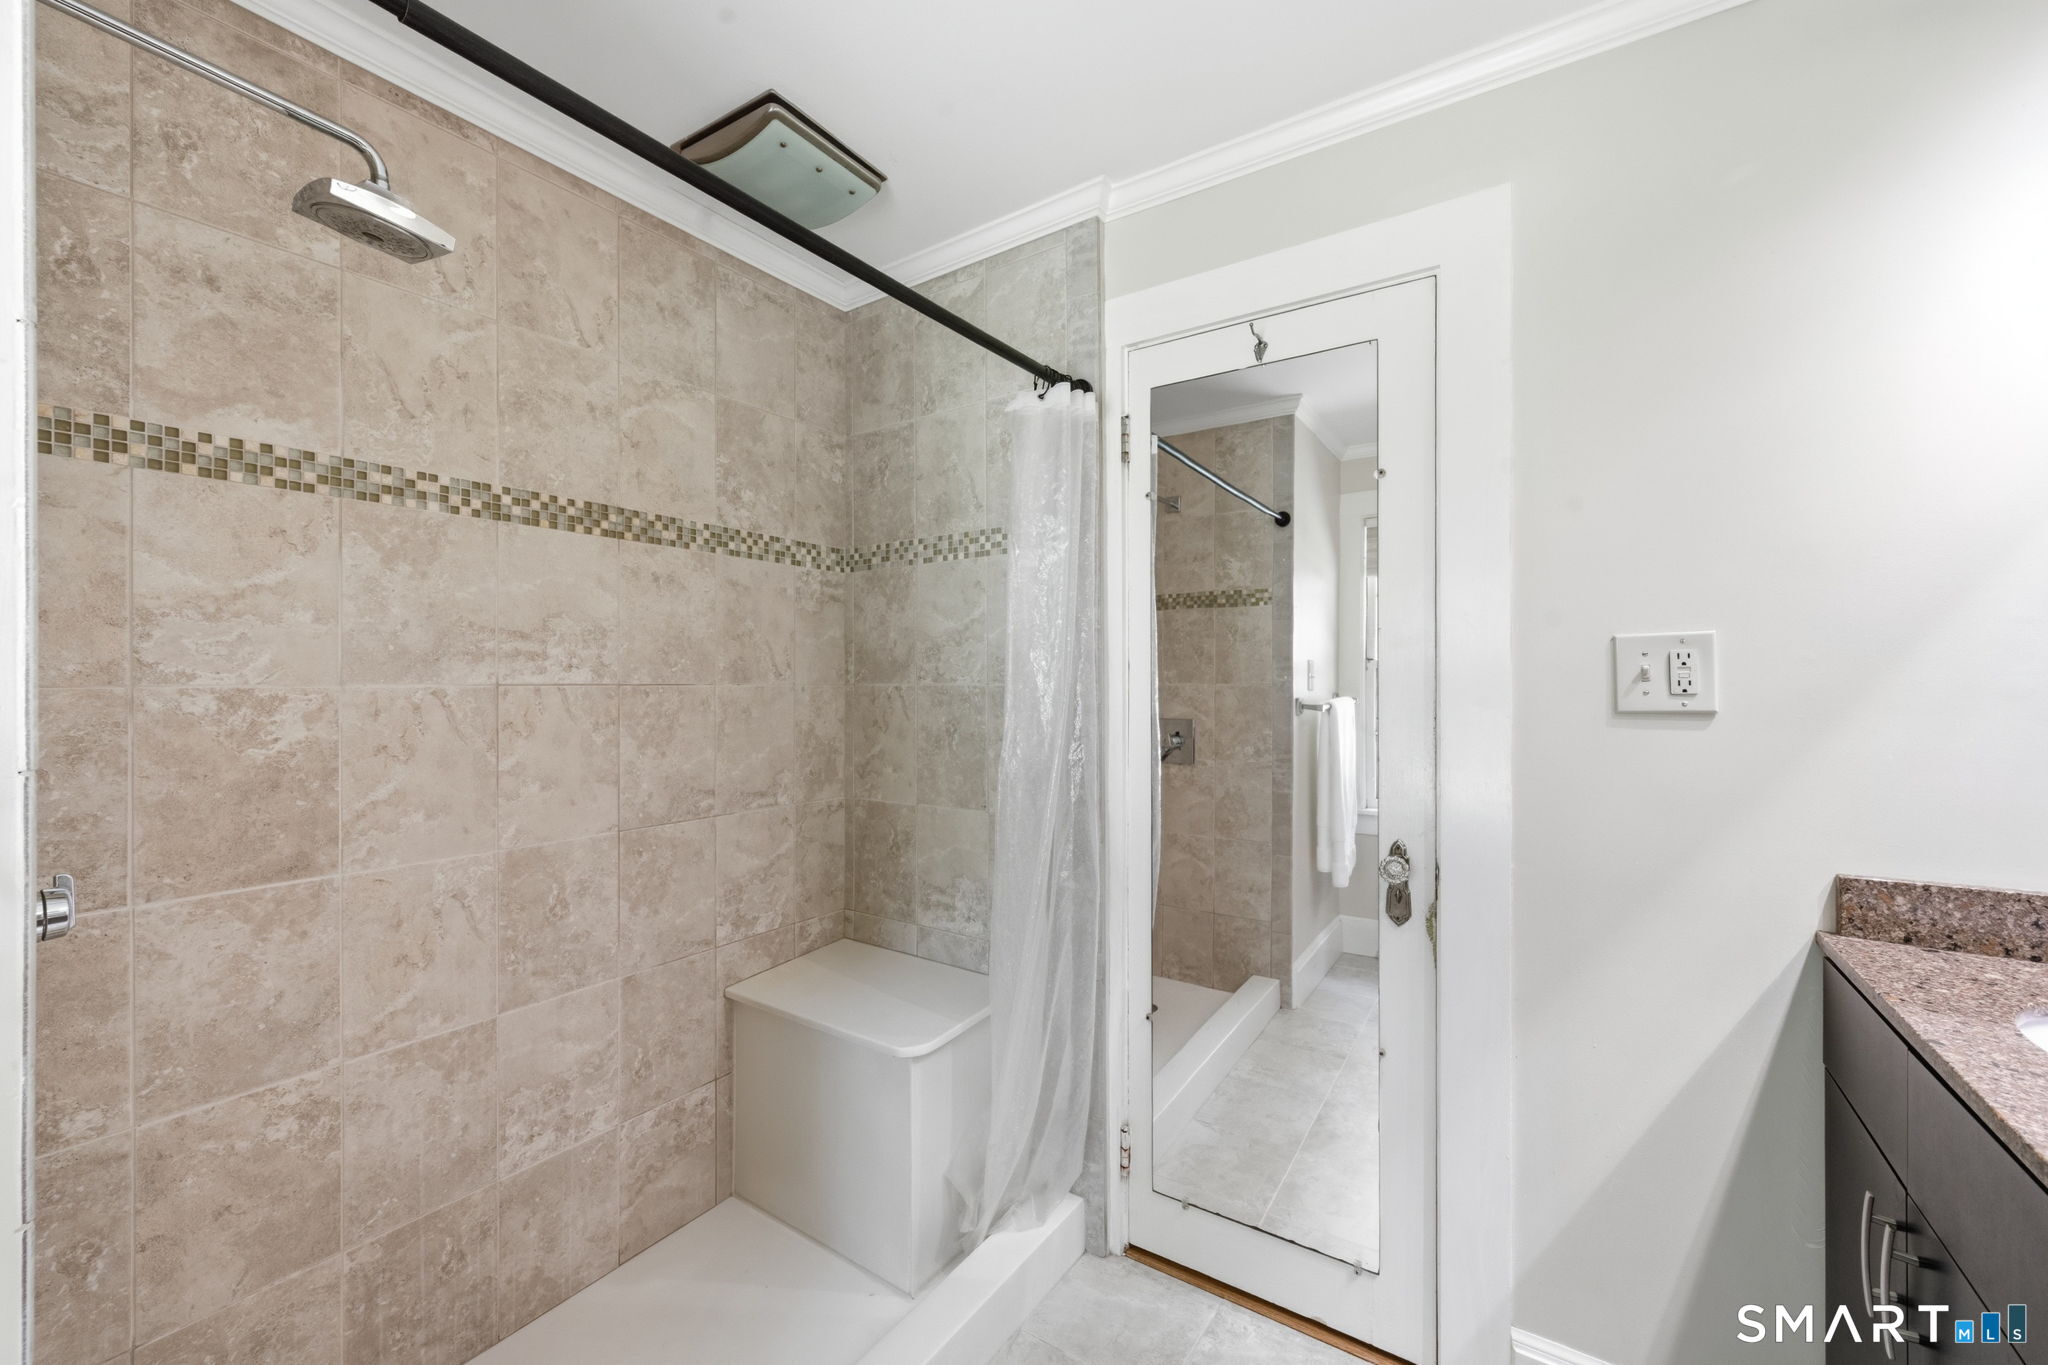
Bathroom with a beige tiled walk-in shower, mosaic accent band, and mirrored door.
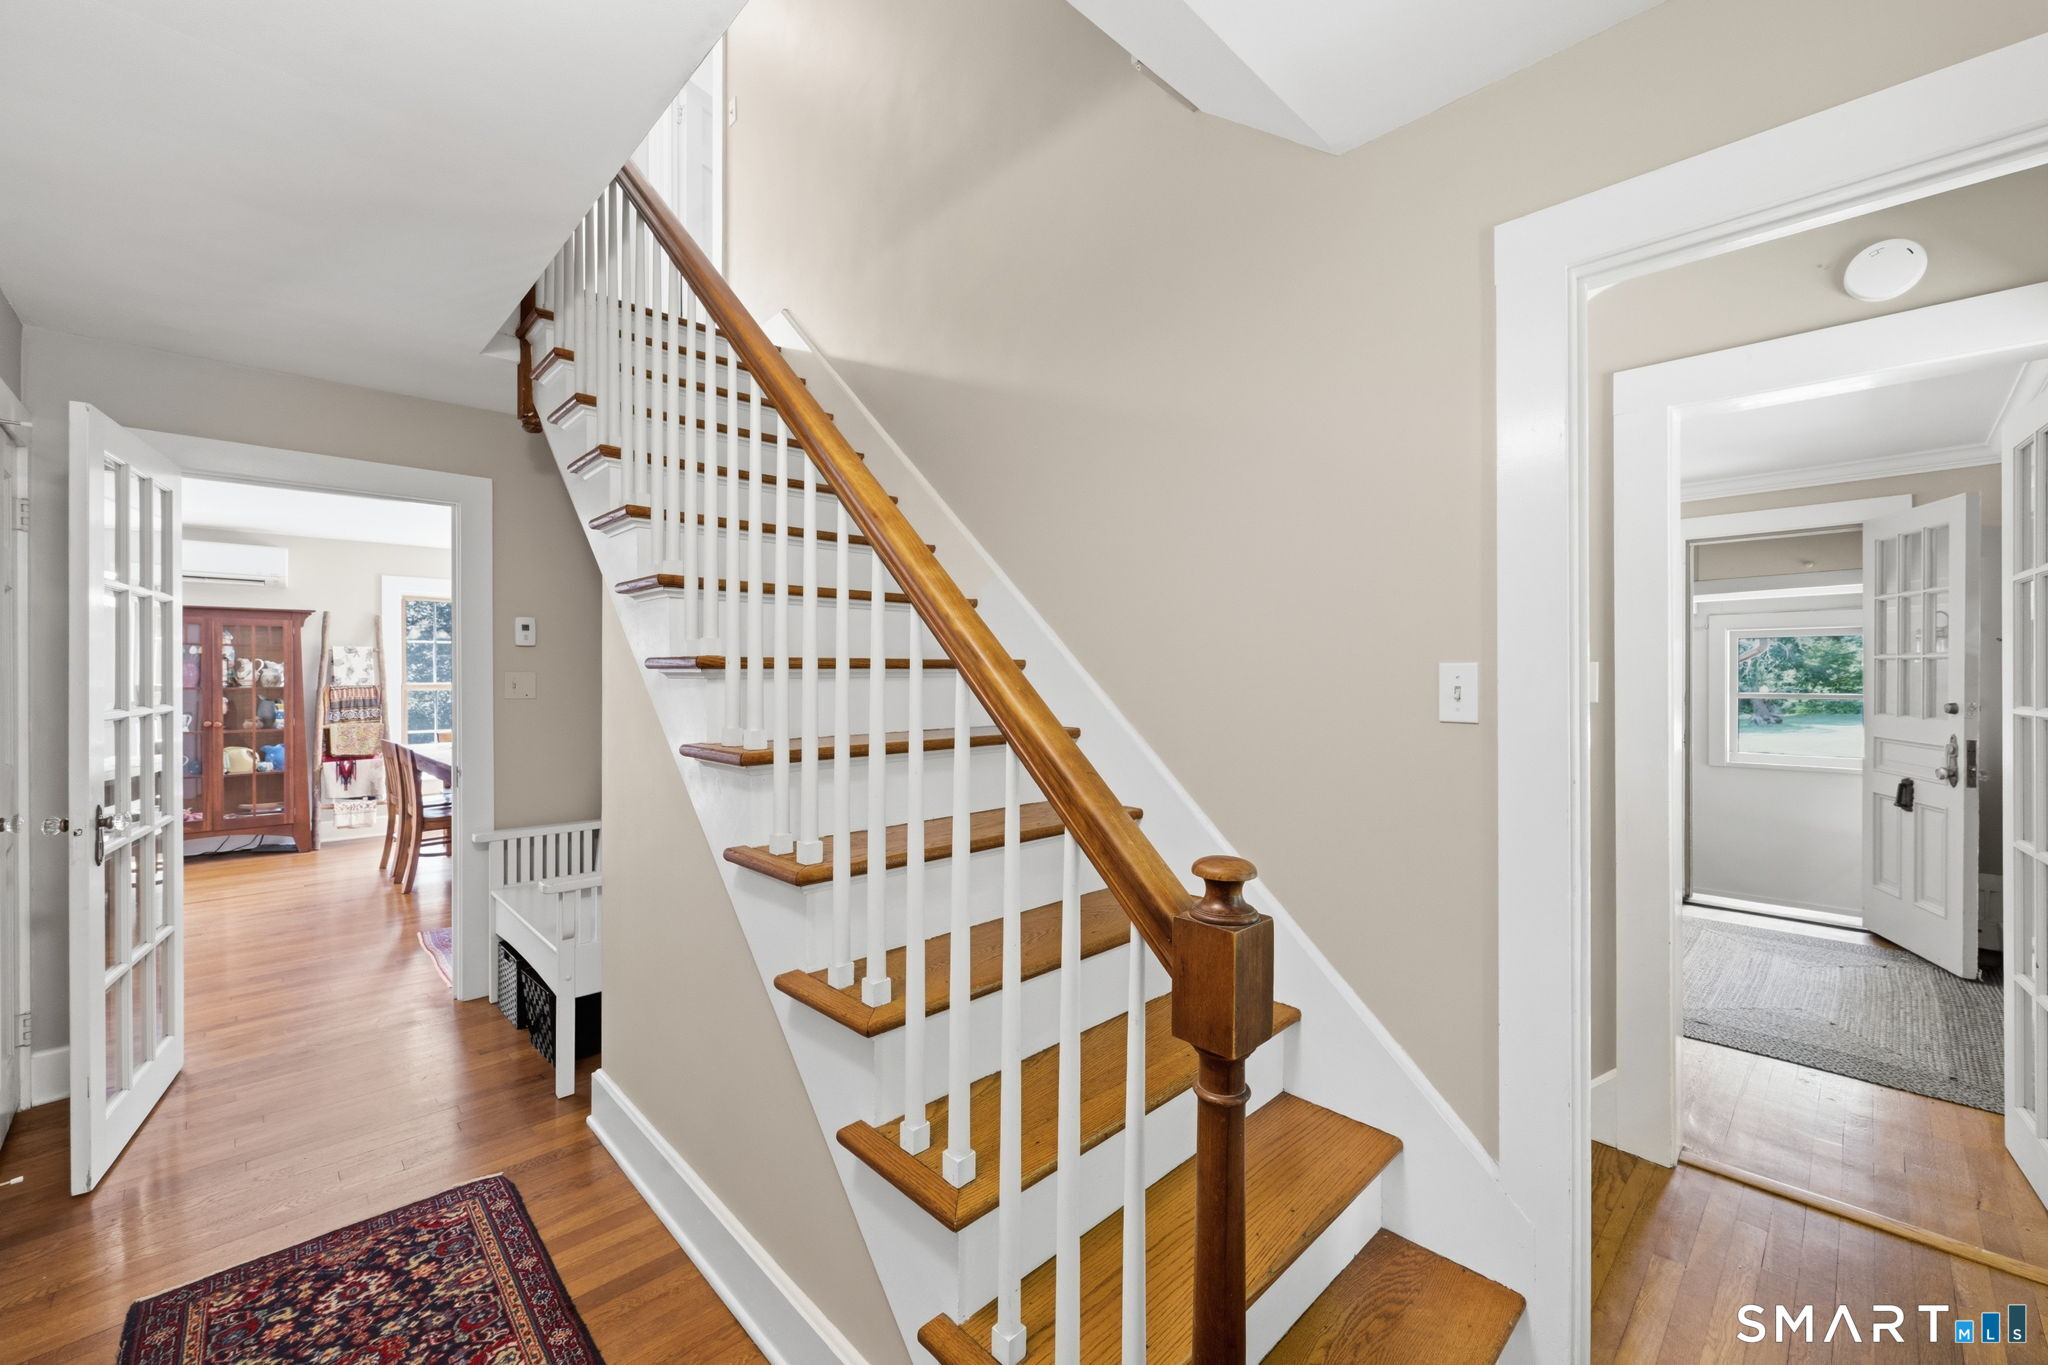
Wood-and-white staircase with hardwood floors and open doorways to adjoining rooms.
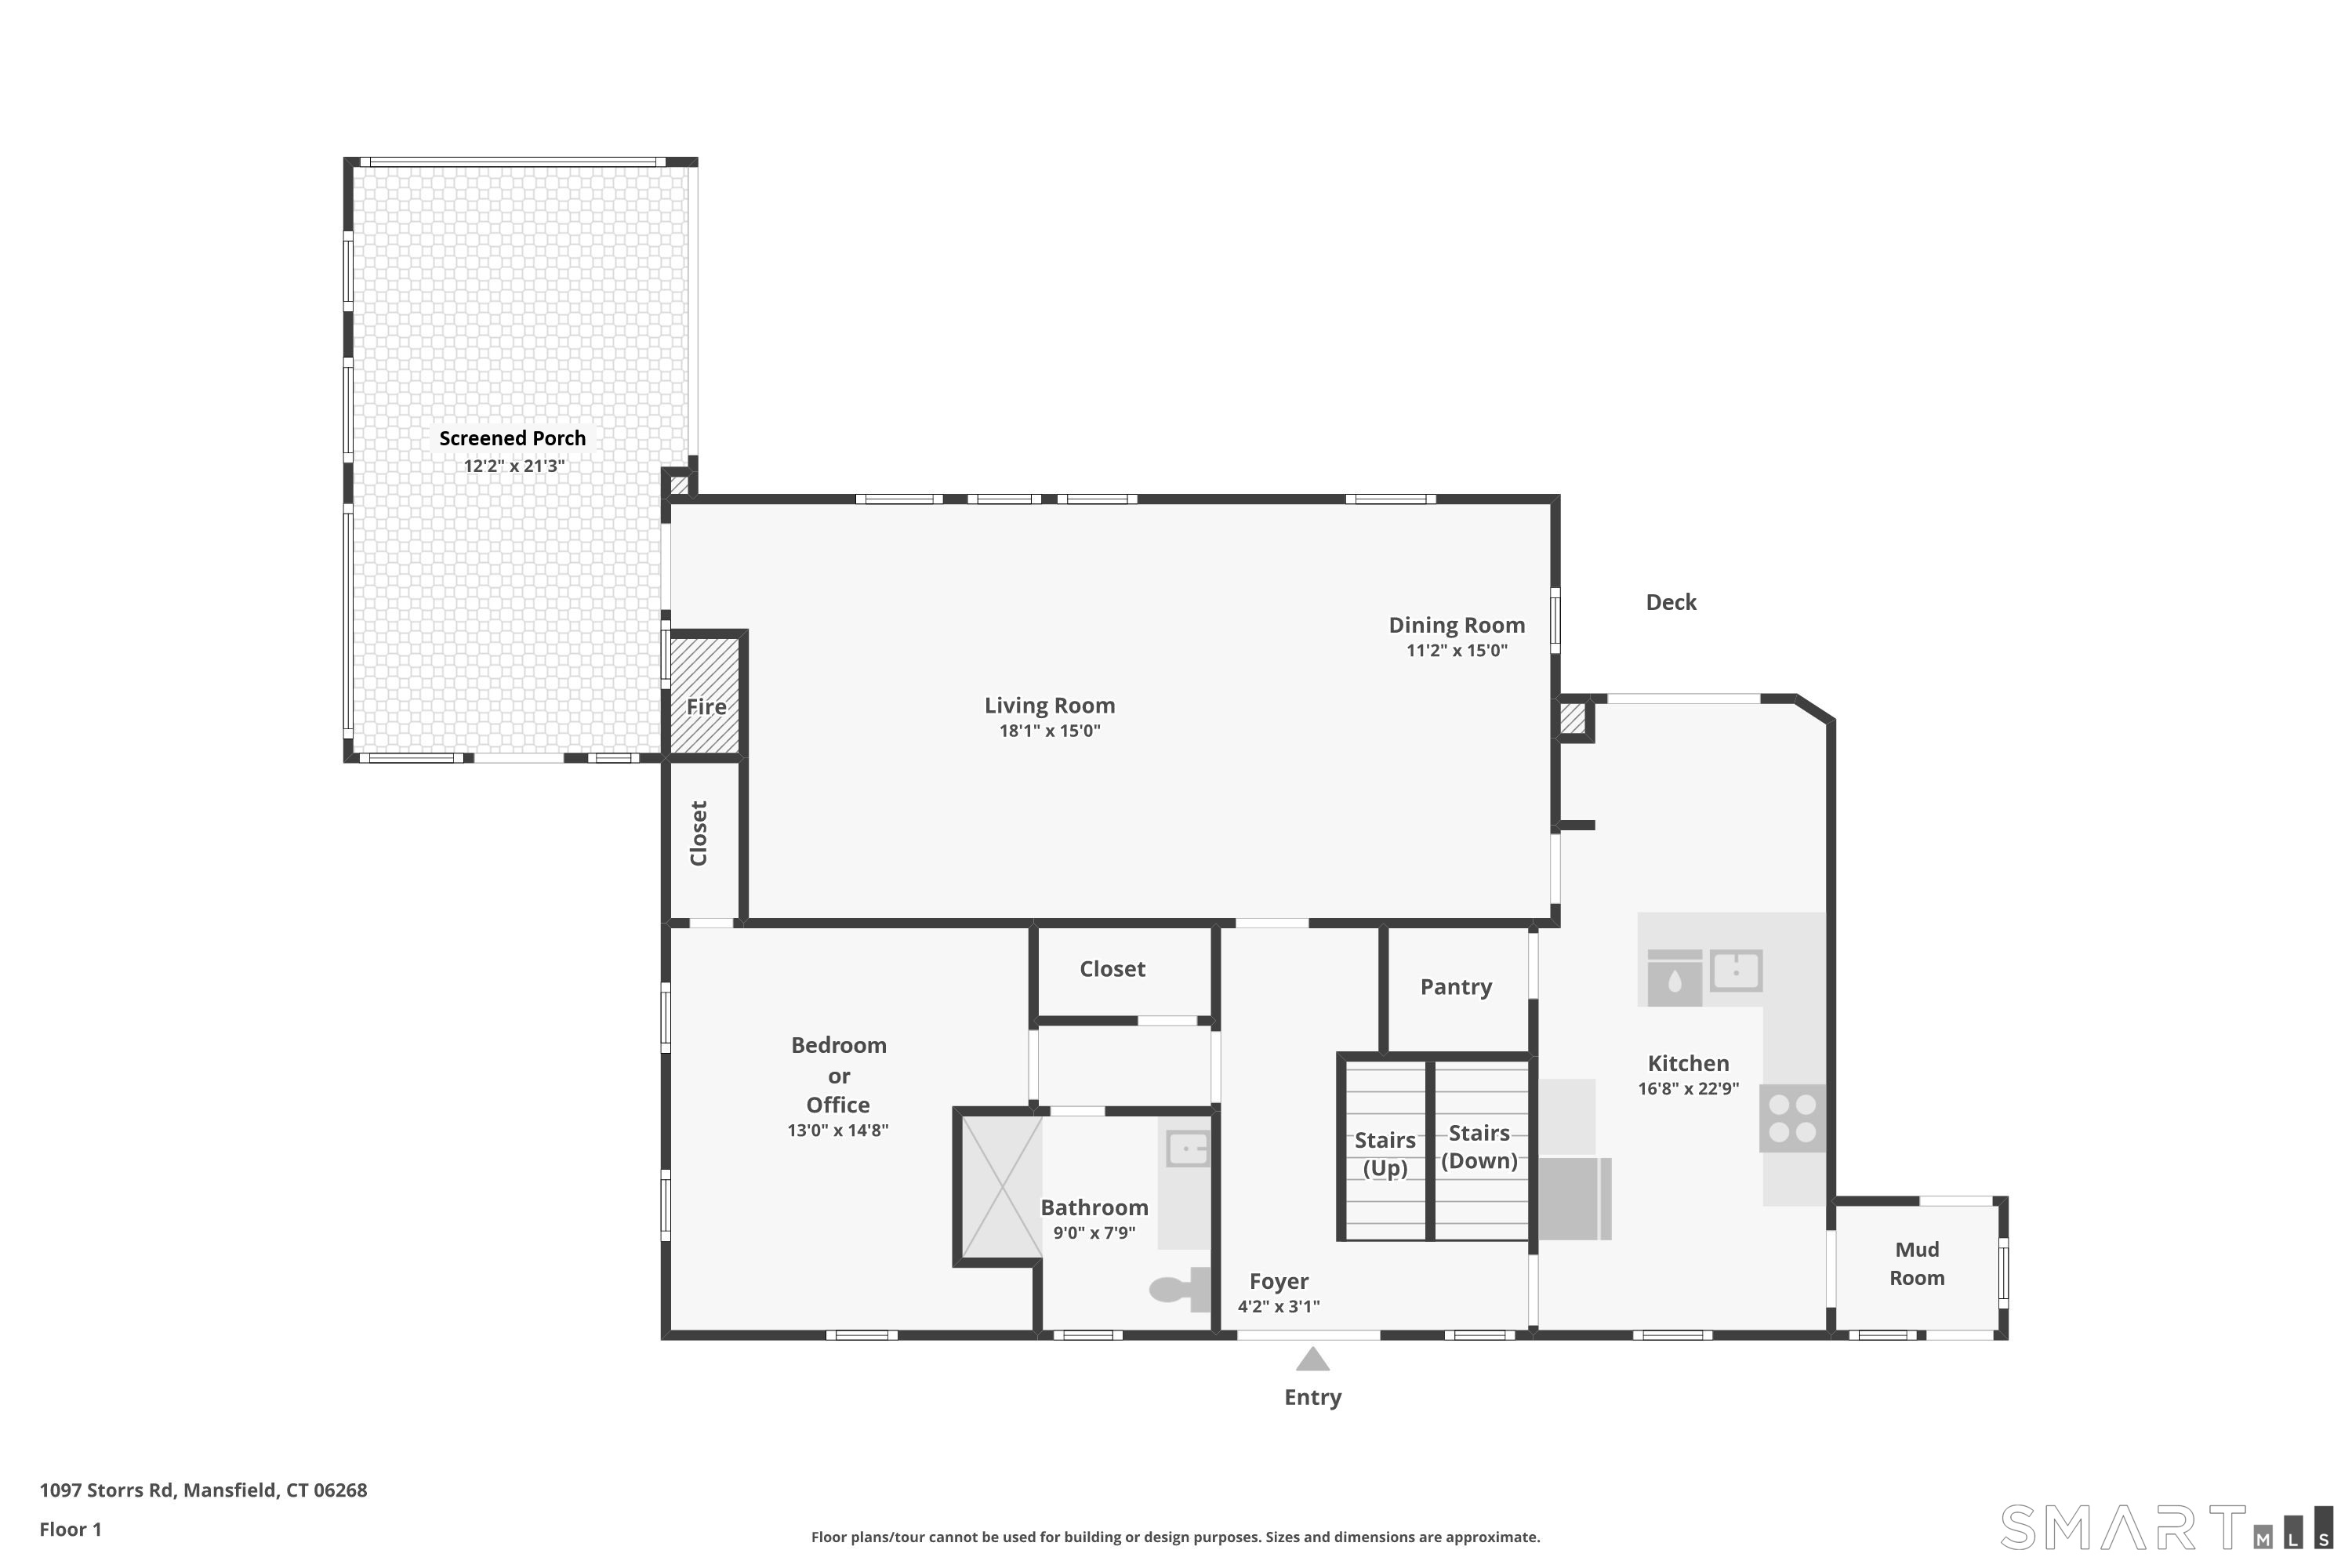
First-floor plan showing the living and dining rooms, kitchen, screened porch, deck, bedroom or office, and bathroom.
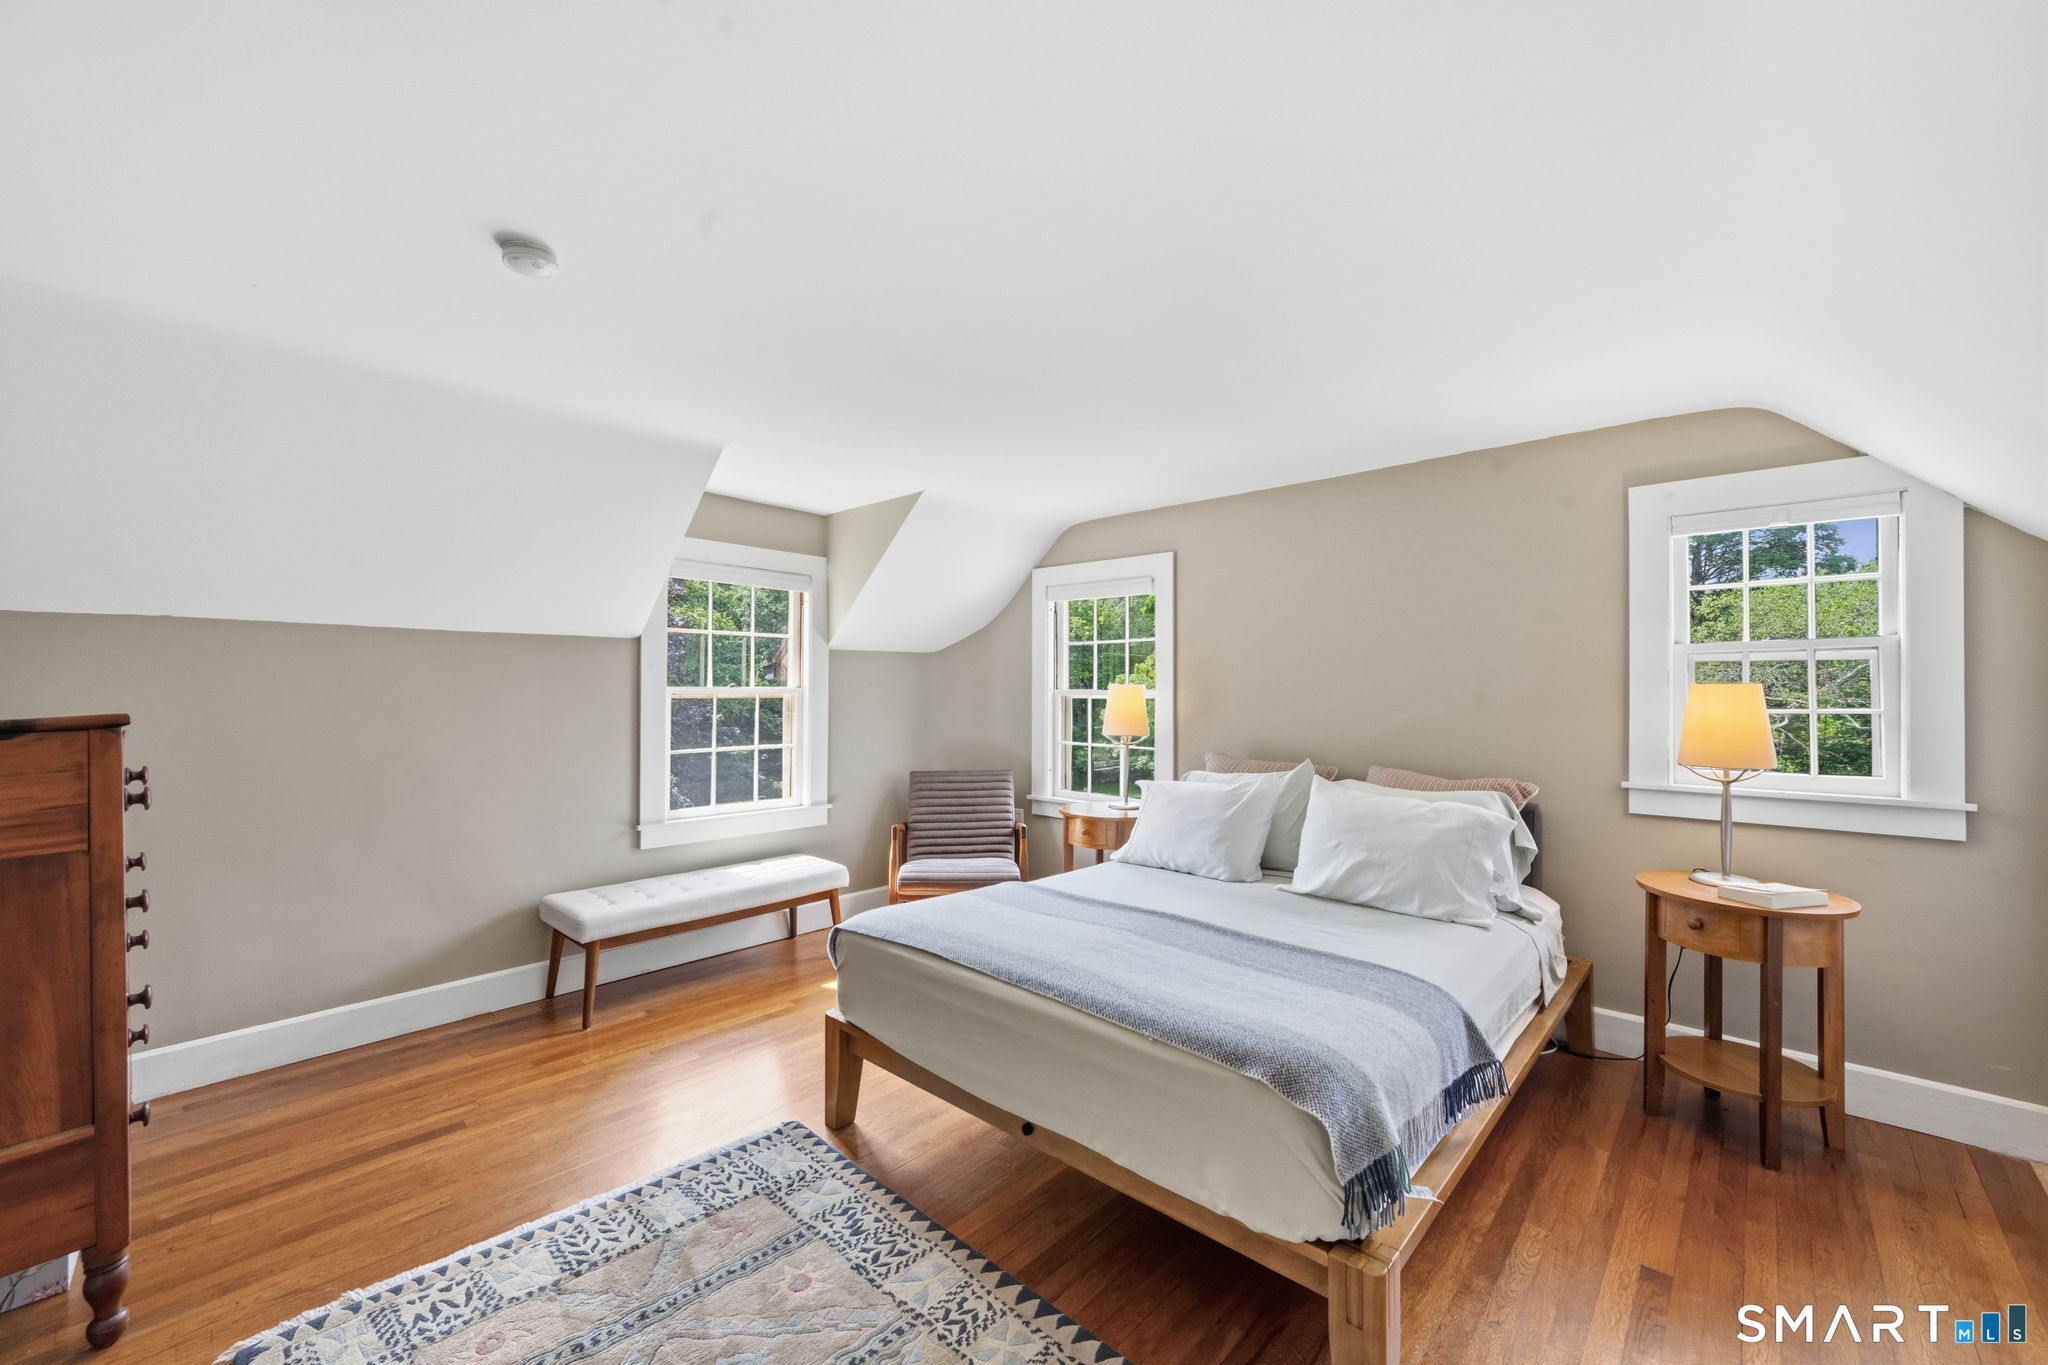
Furnished bedroom with a sloped ceiling, hardwood floors, and three windows.
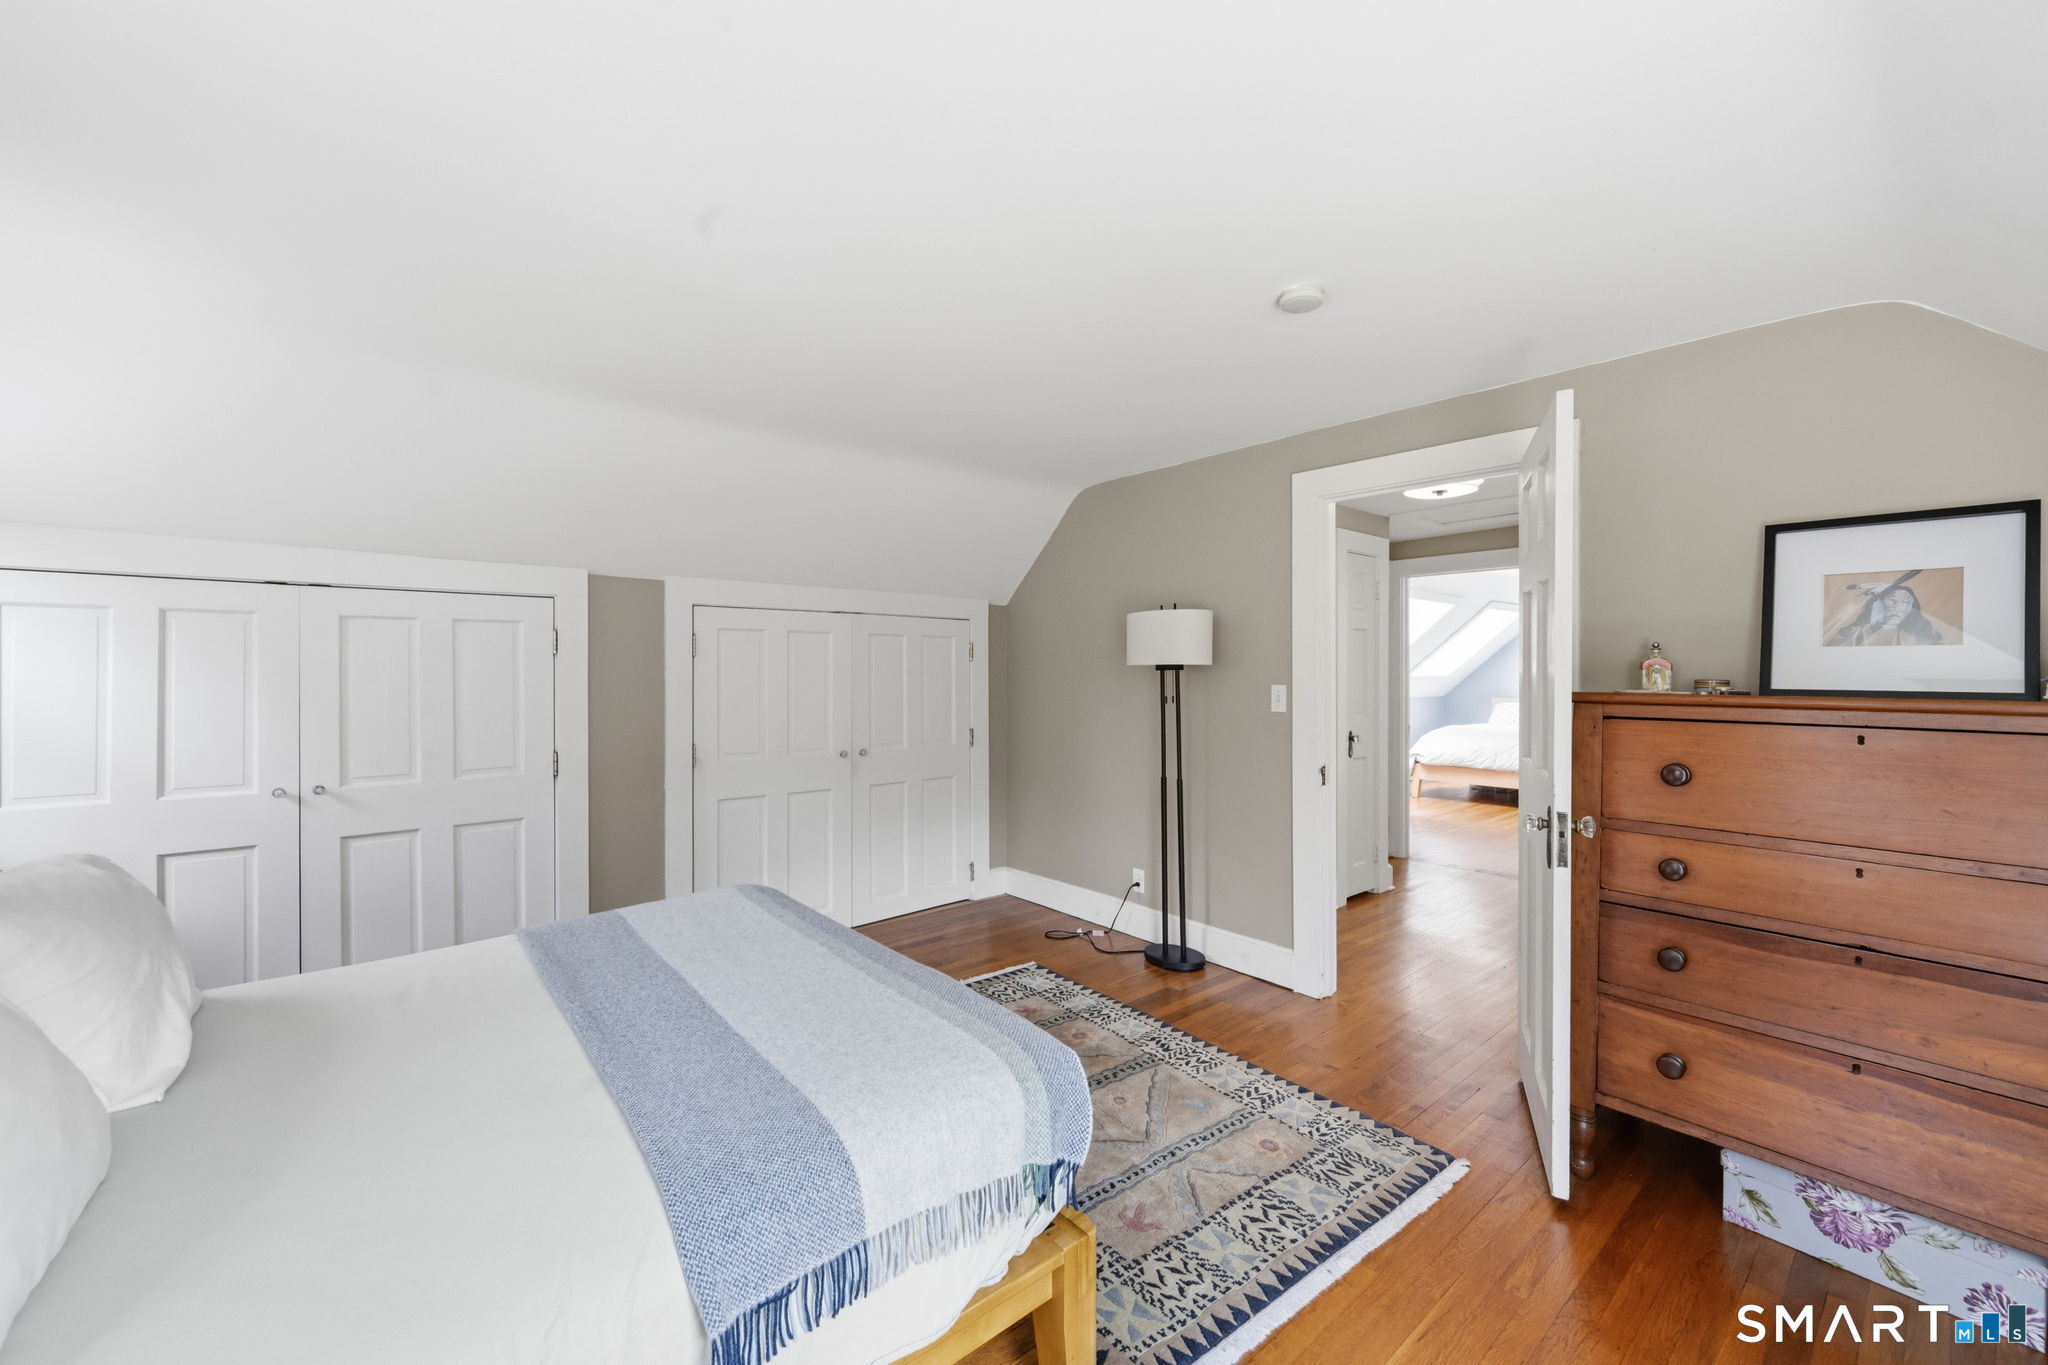
Furnished bedroom with paneled closets, hardwood floors, and an open doorway to a bright adjoining room.
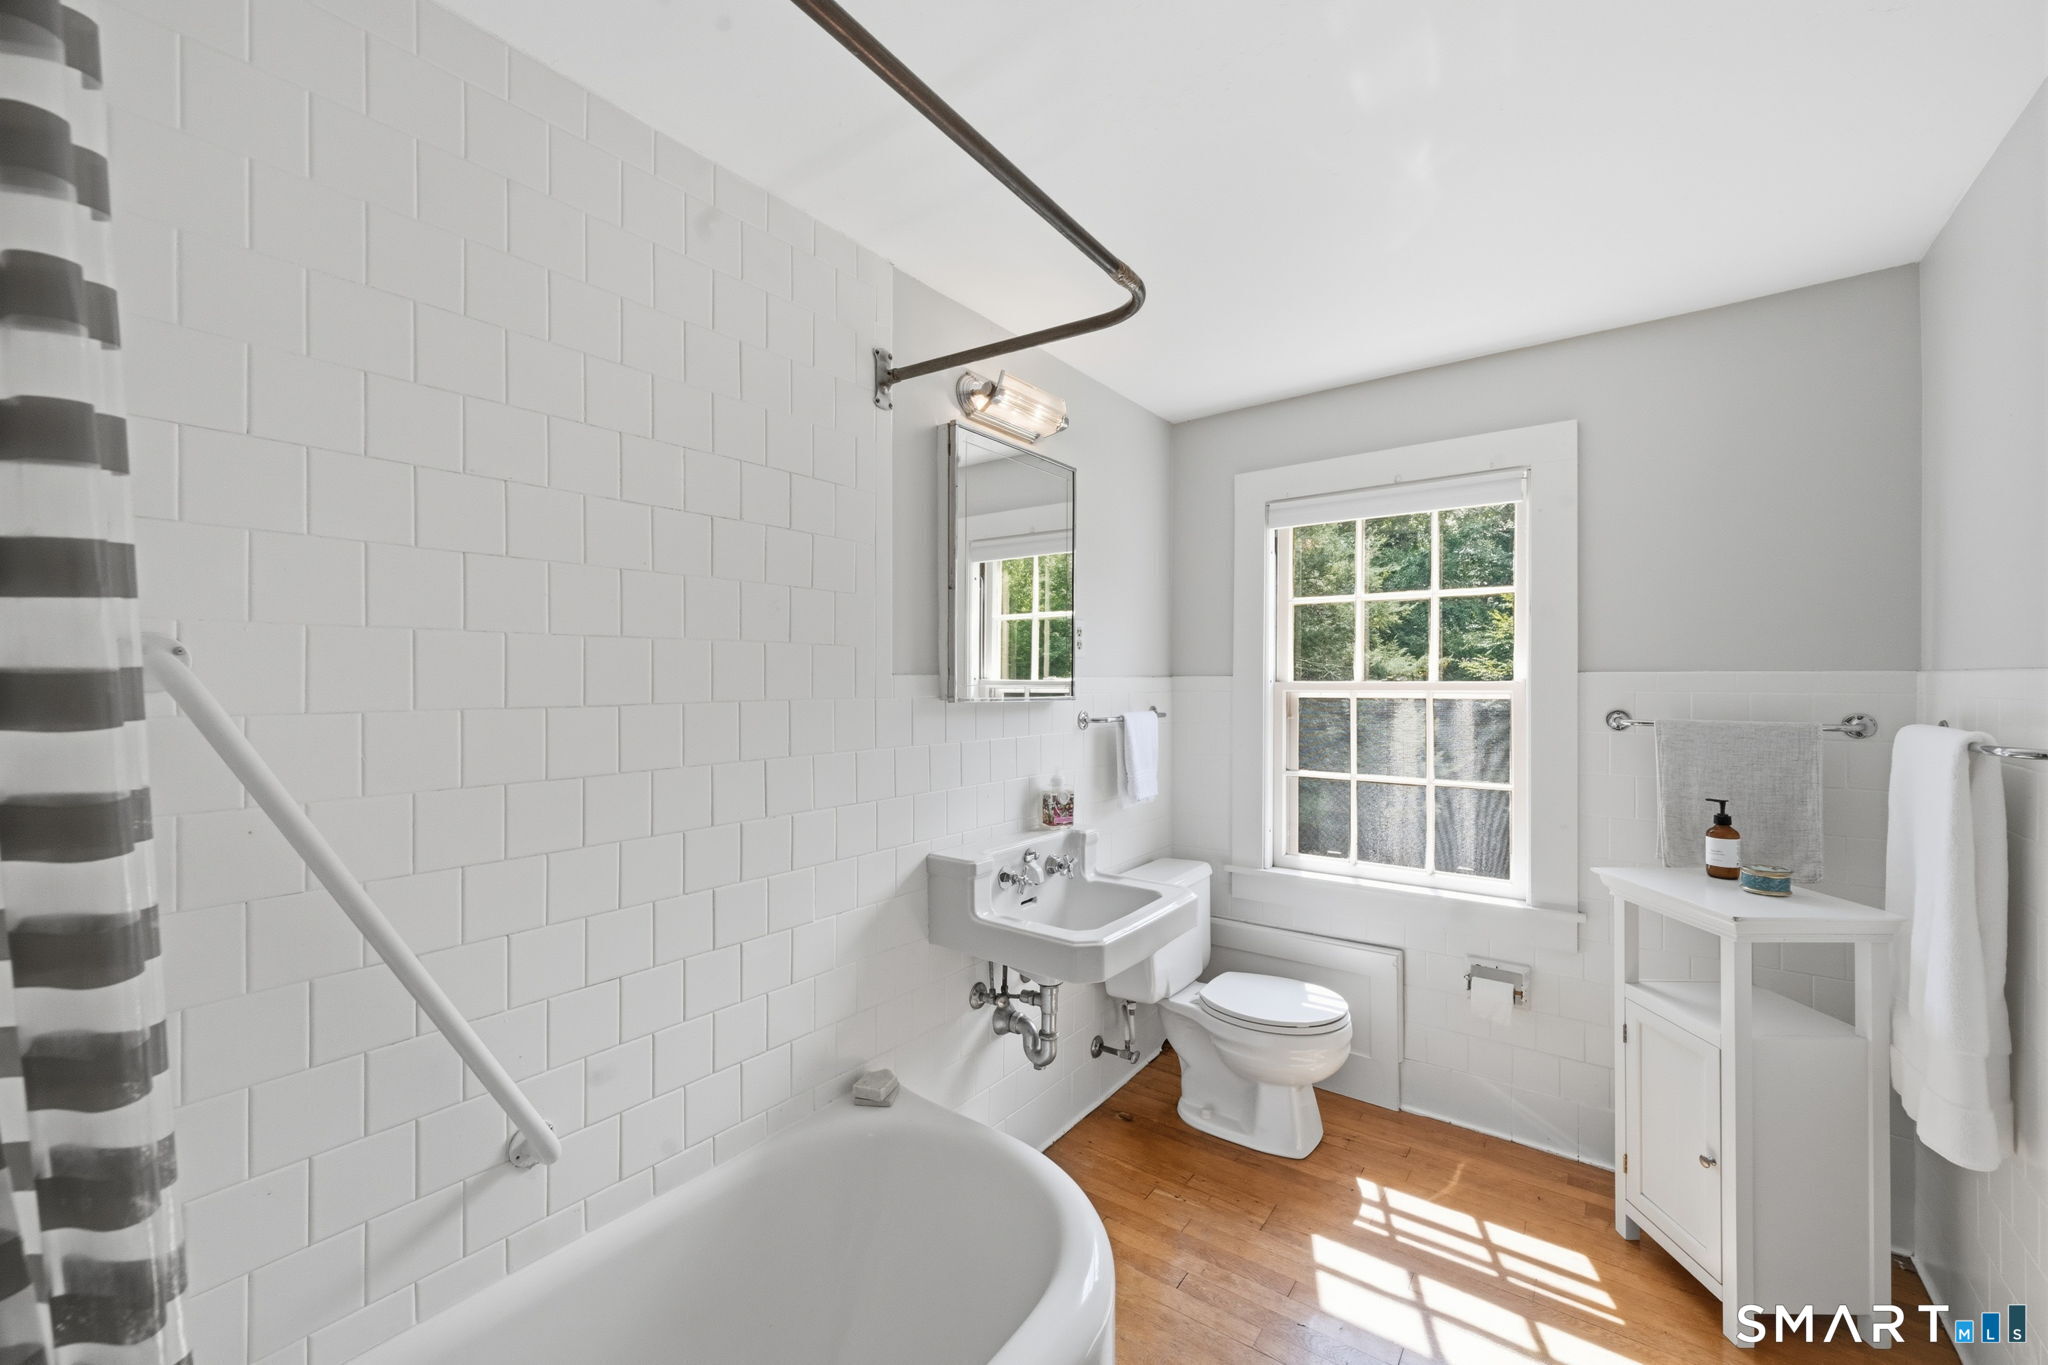
Bathroom with white subway tile, bathtub, pedestal sink, and sunlight on the hardwood floor.
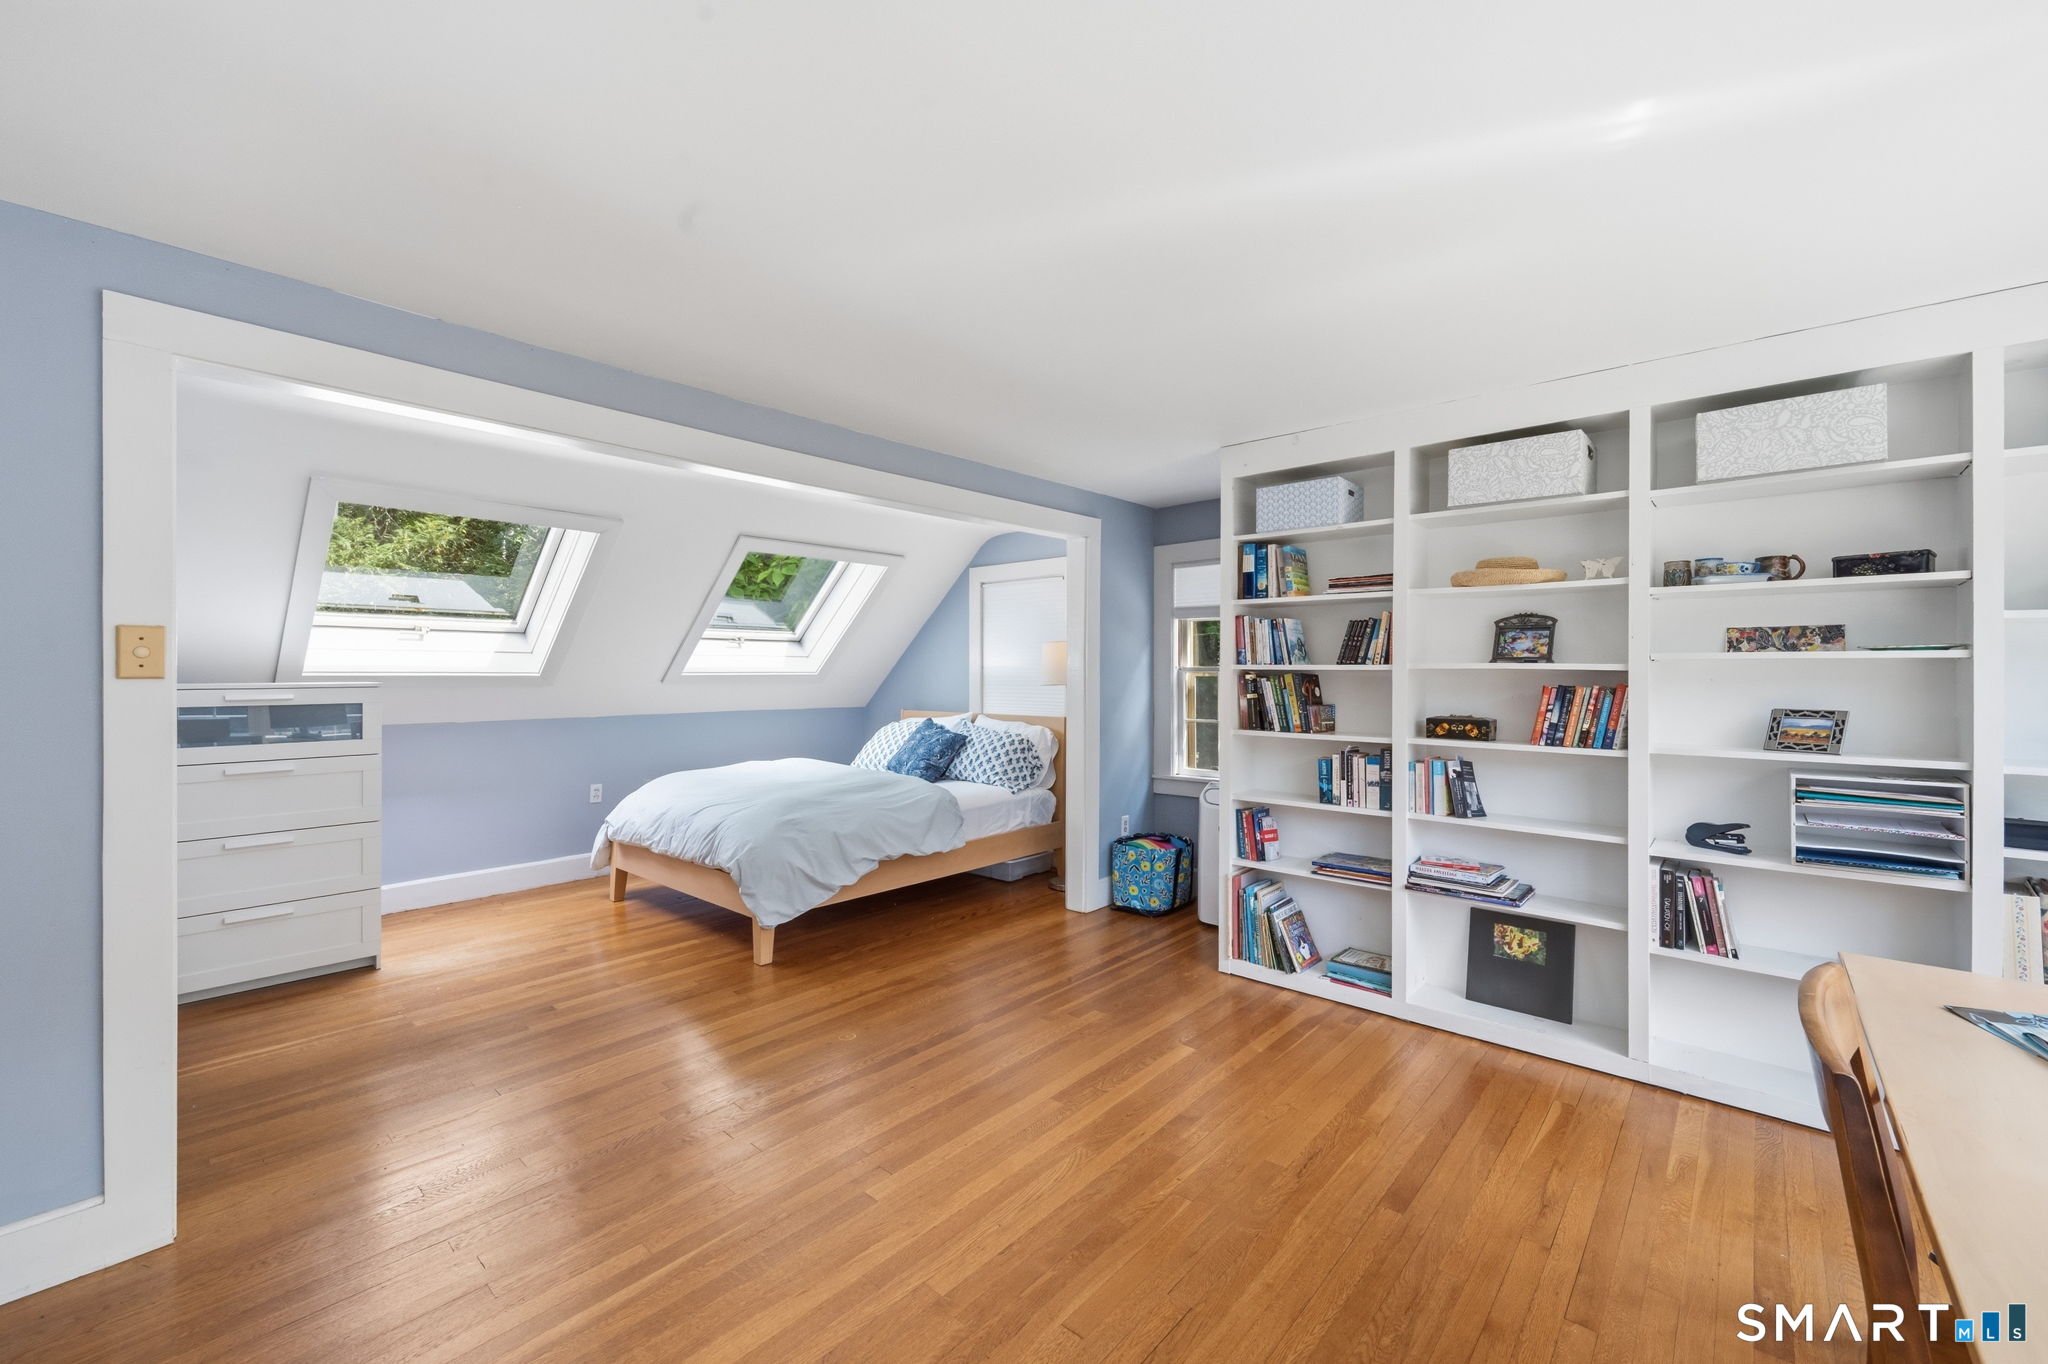
Attic bedroom with two skylights, a bed, hardwood floors, and built-in bookshelves.
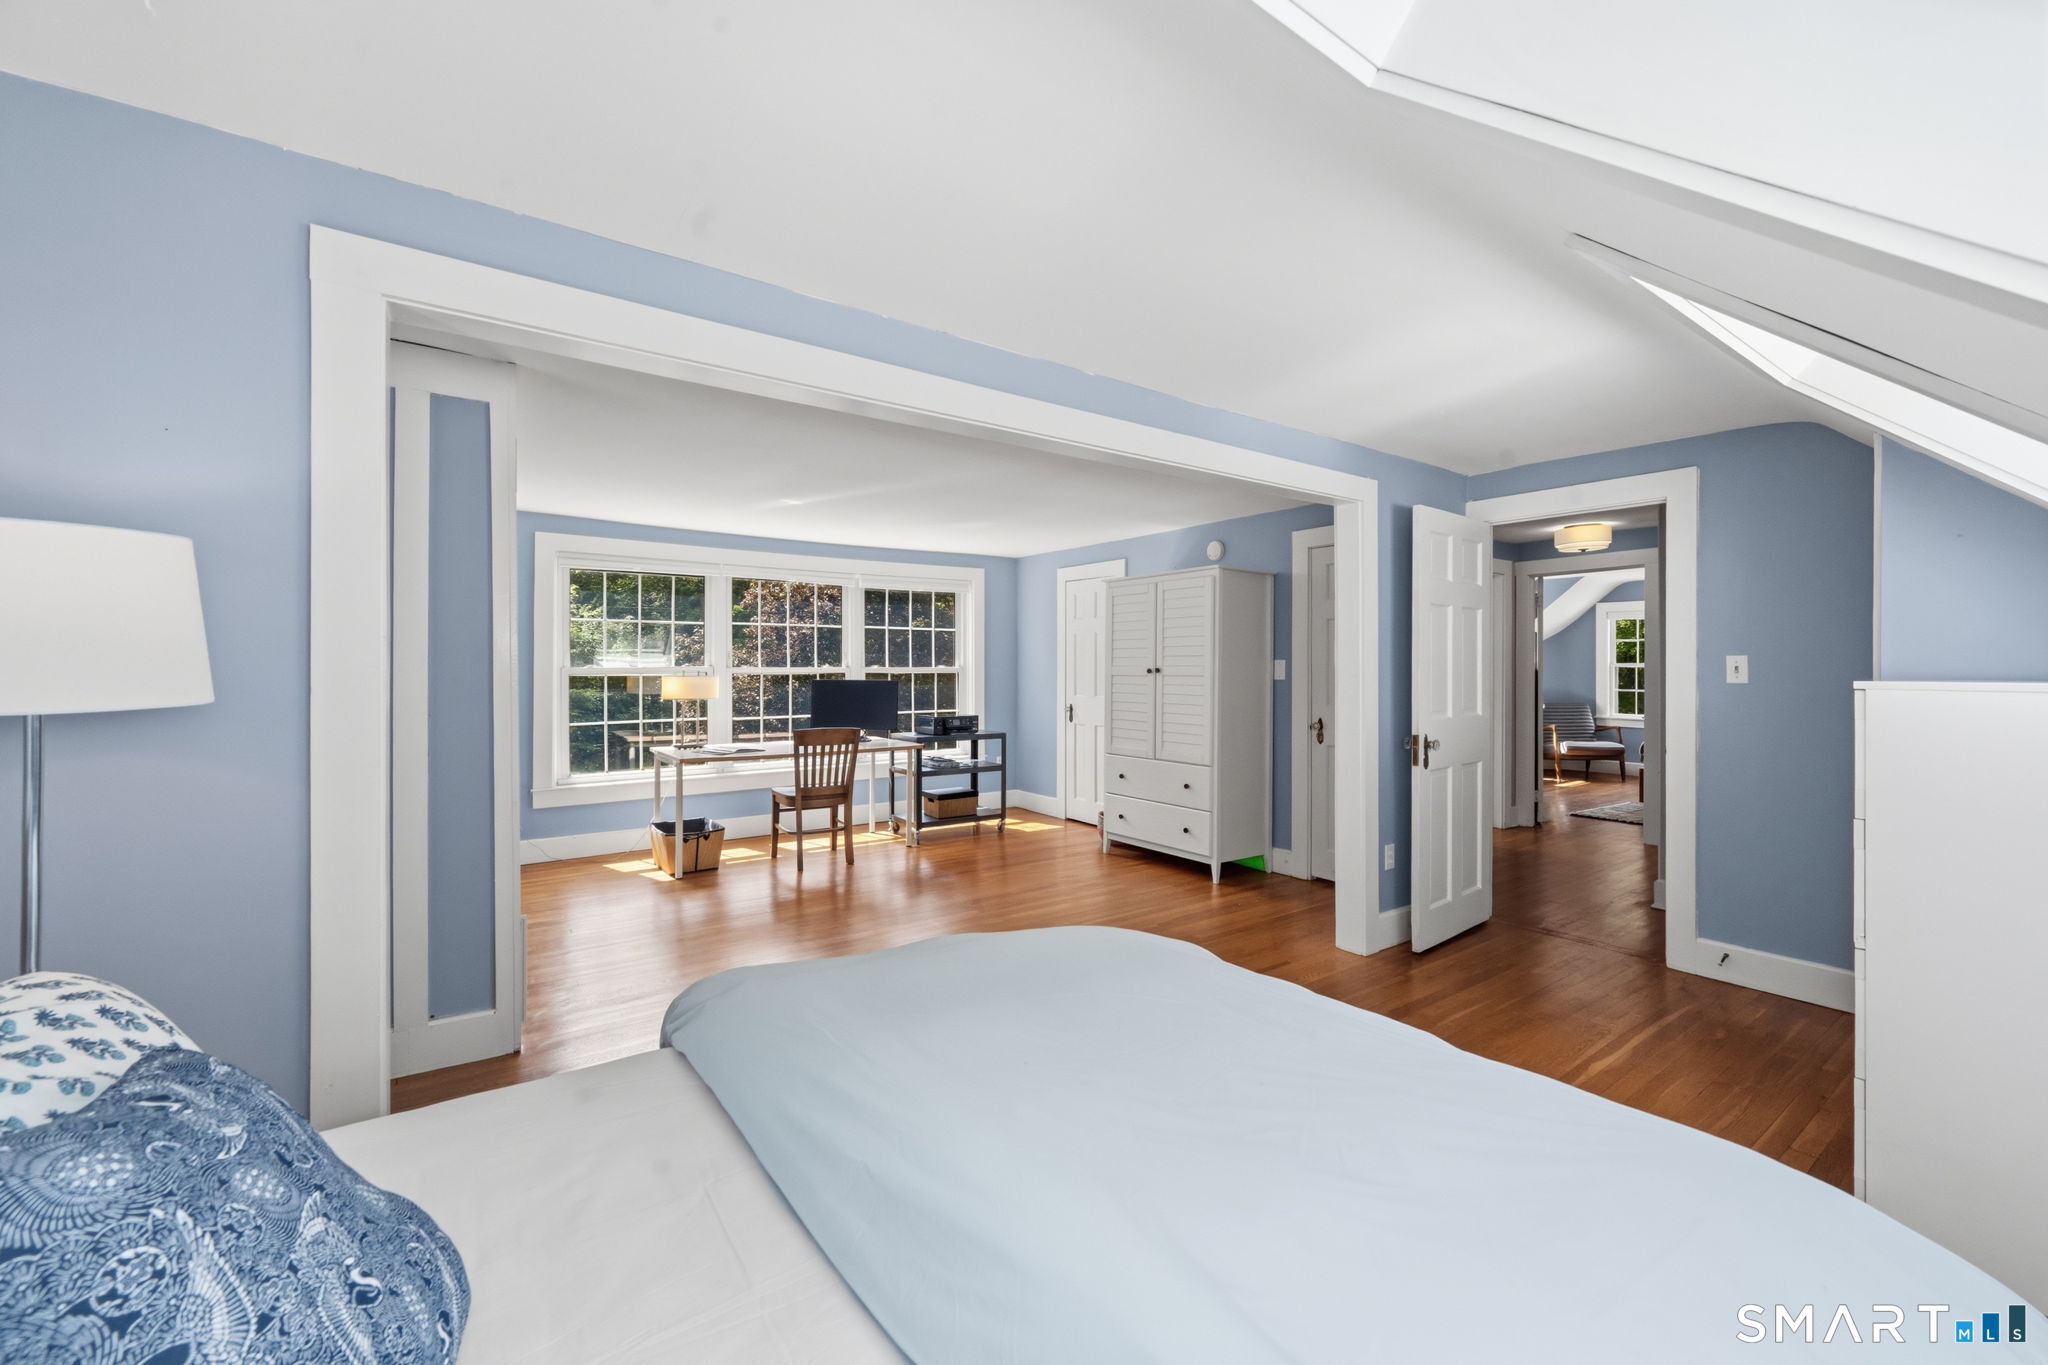
Bedroom with a bed in the foreground, adjoining office, large windows, and a bright skylight.
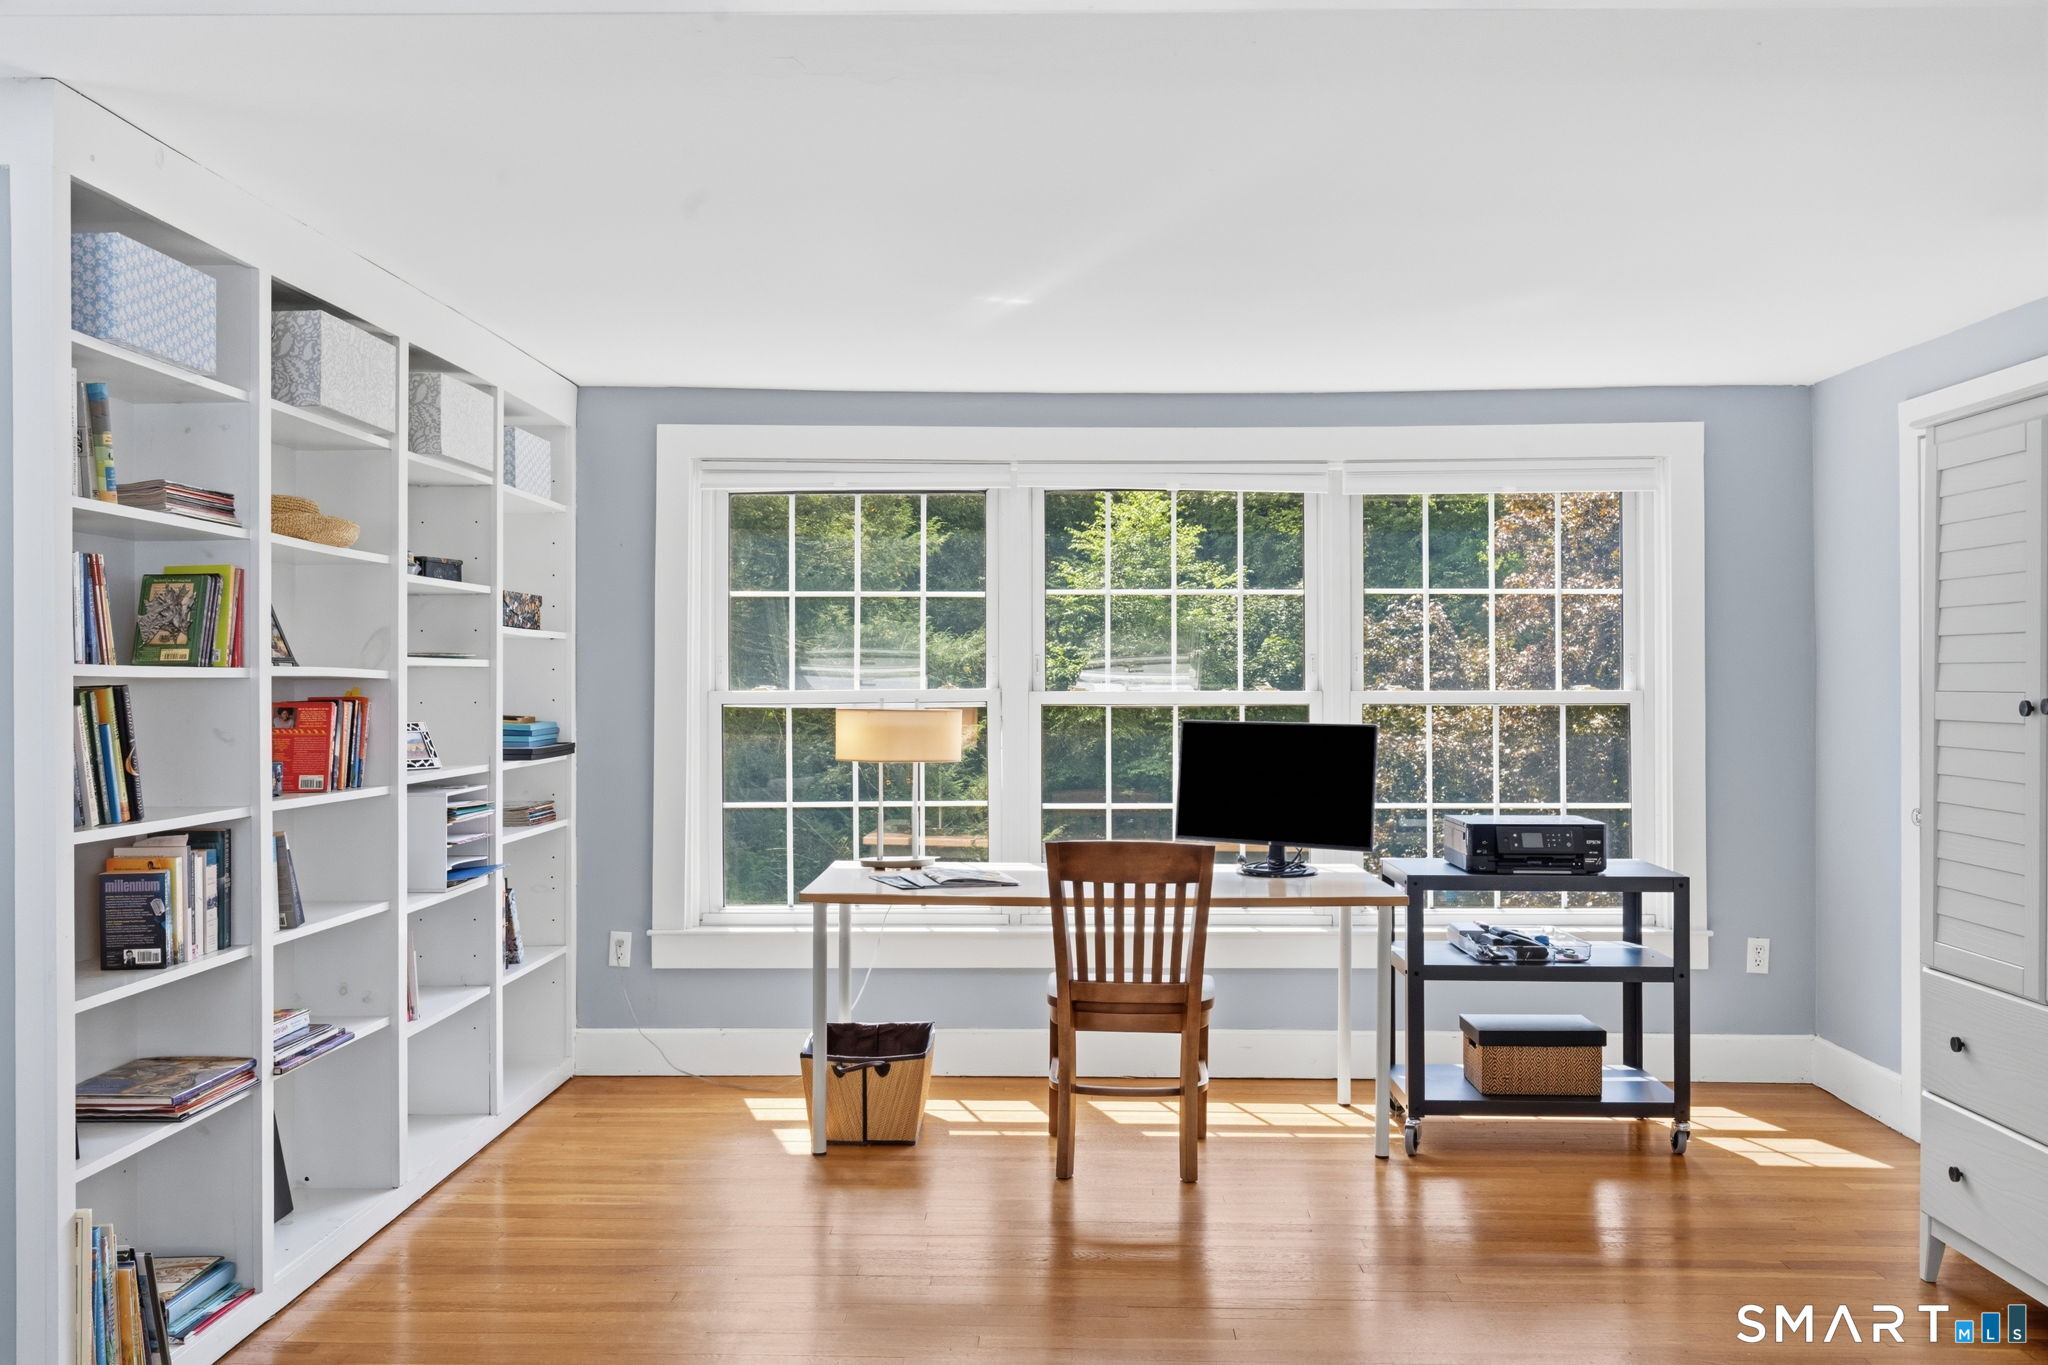
Home office with built-in bookshelves, a desk, and large windows overlooking trees.
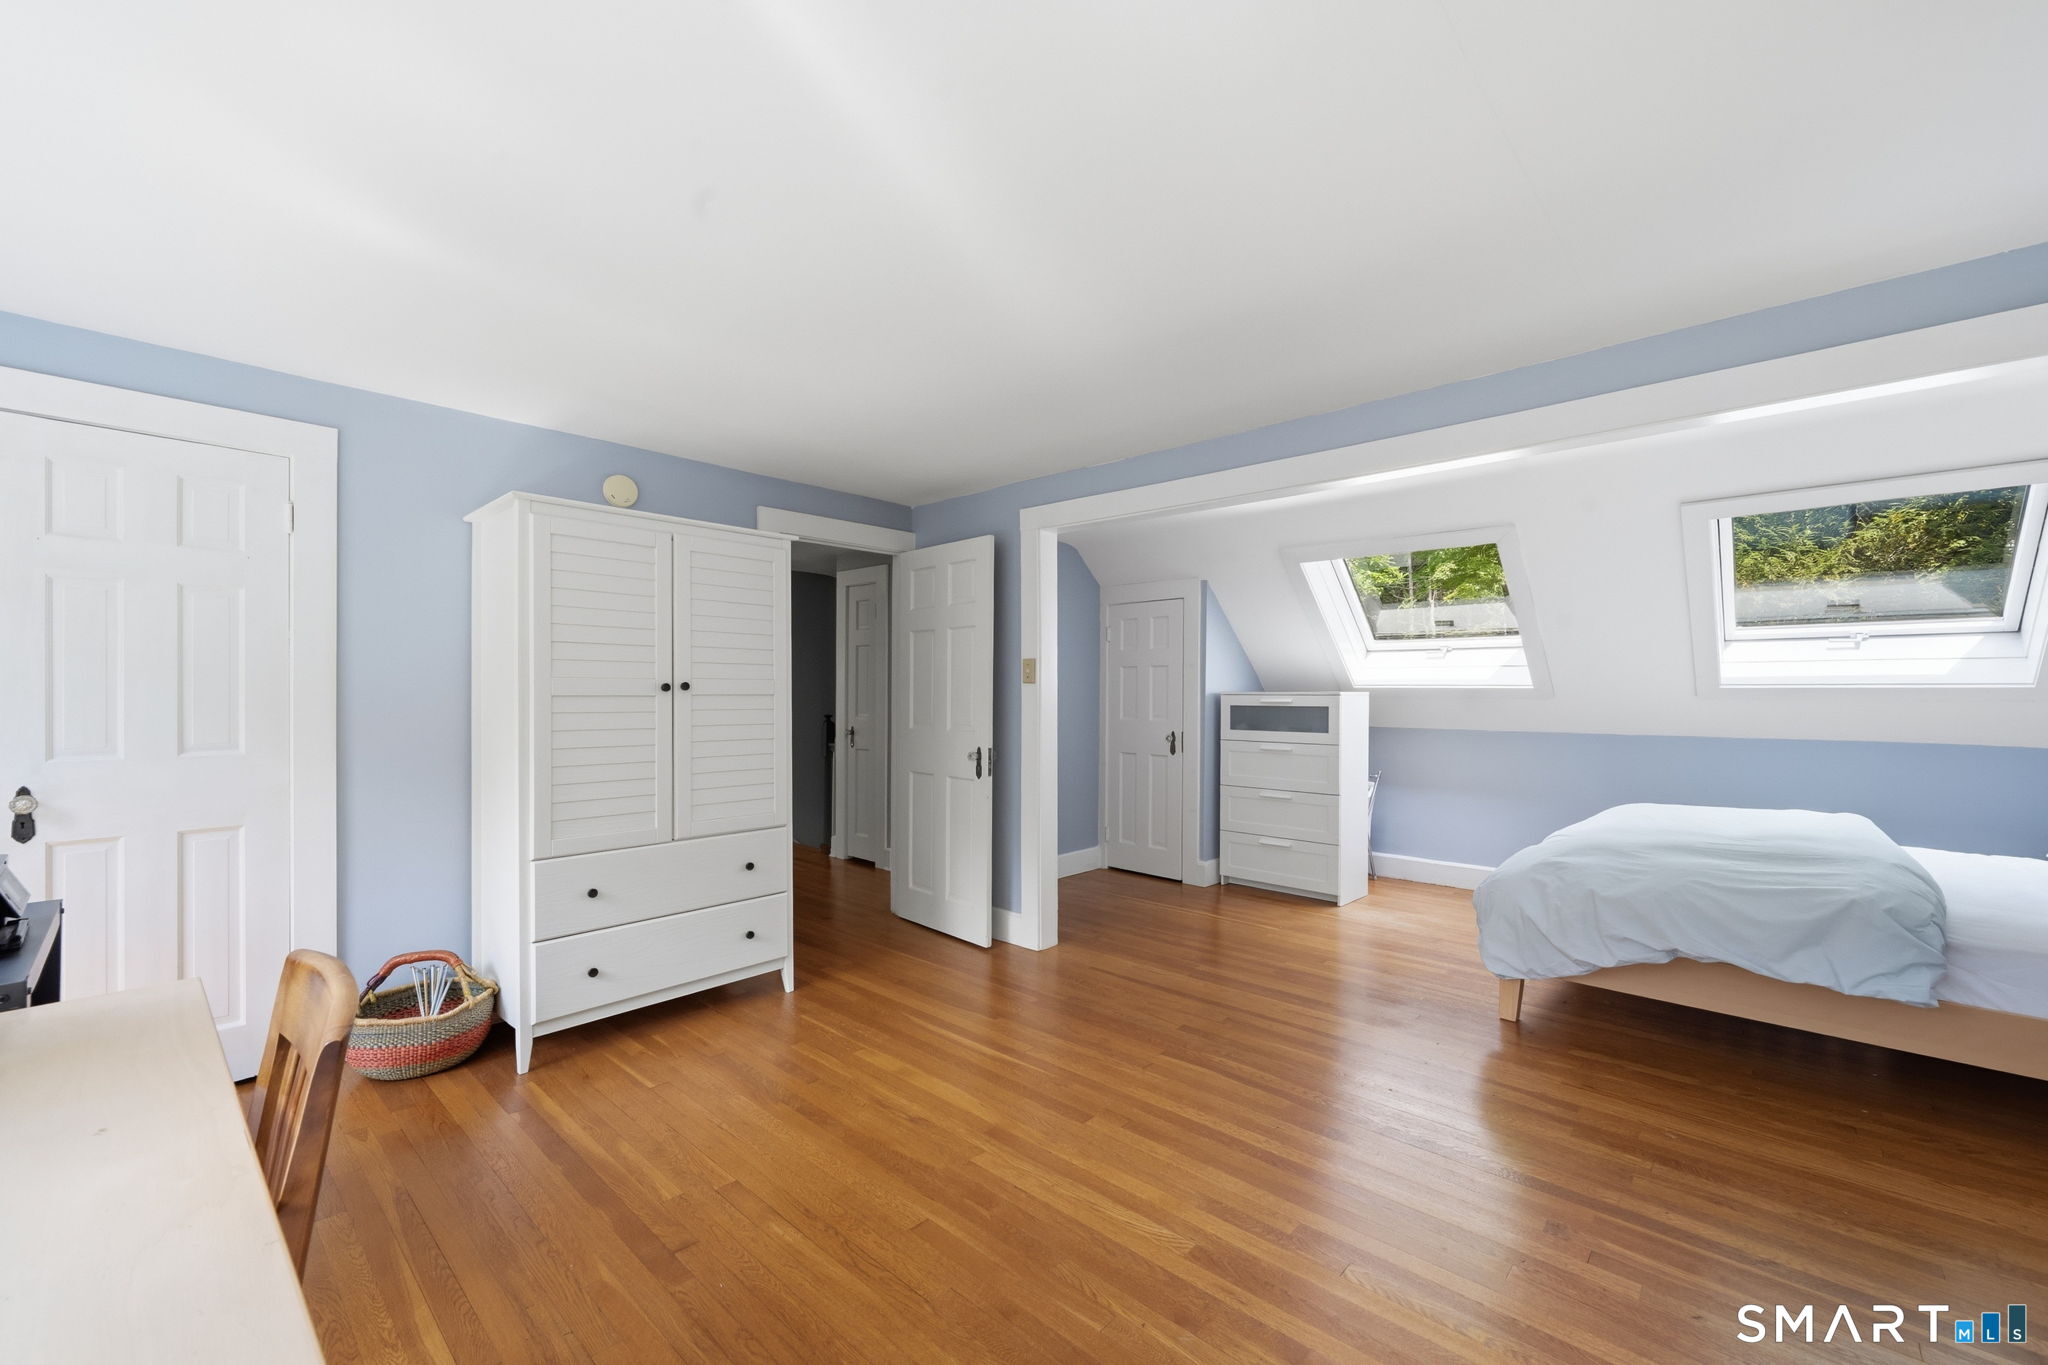
Bedroom with hardwood floors, white furniture, and two skylights set into a sloped ceiling.
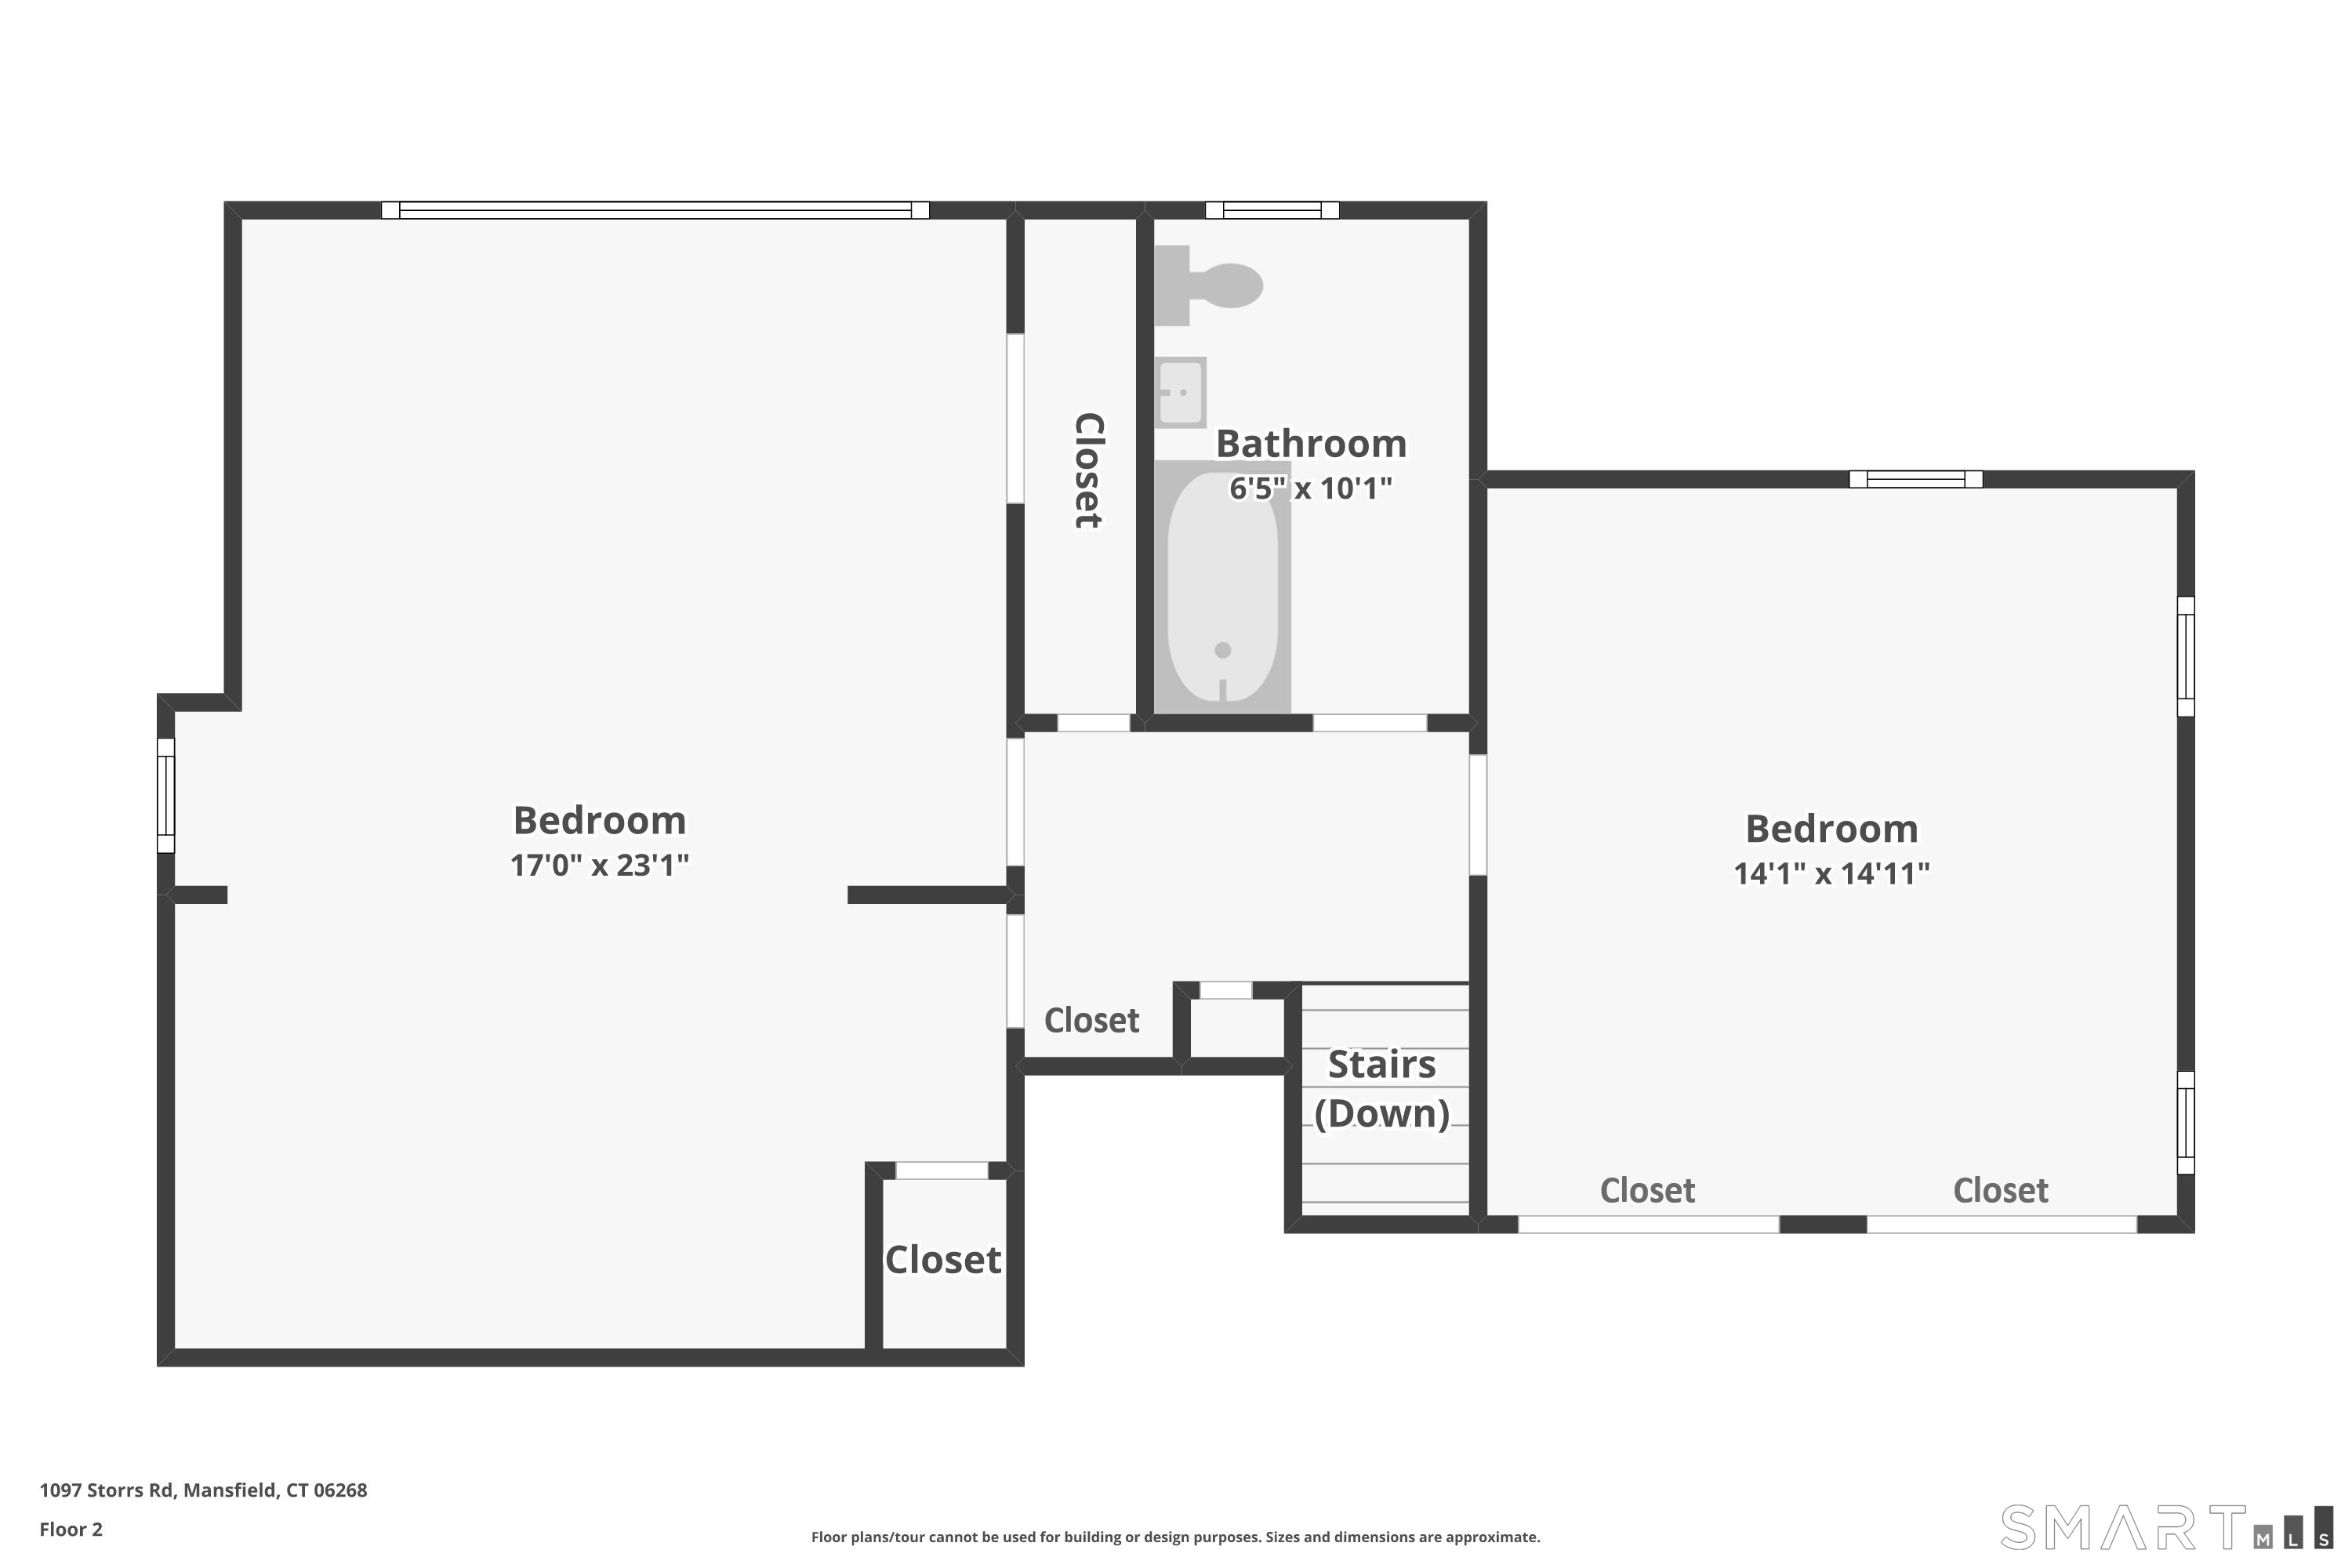
Second-floor plan showing two bedrooms, a bathroom, closets, and stairs.
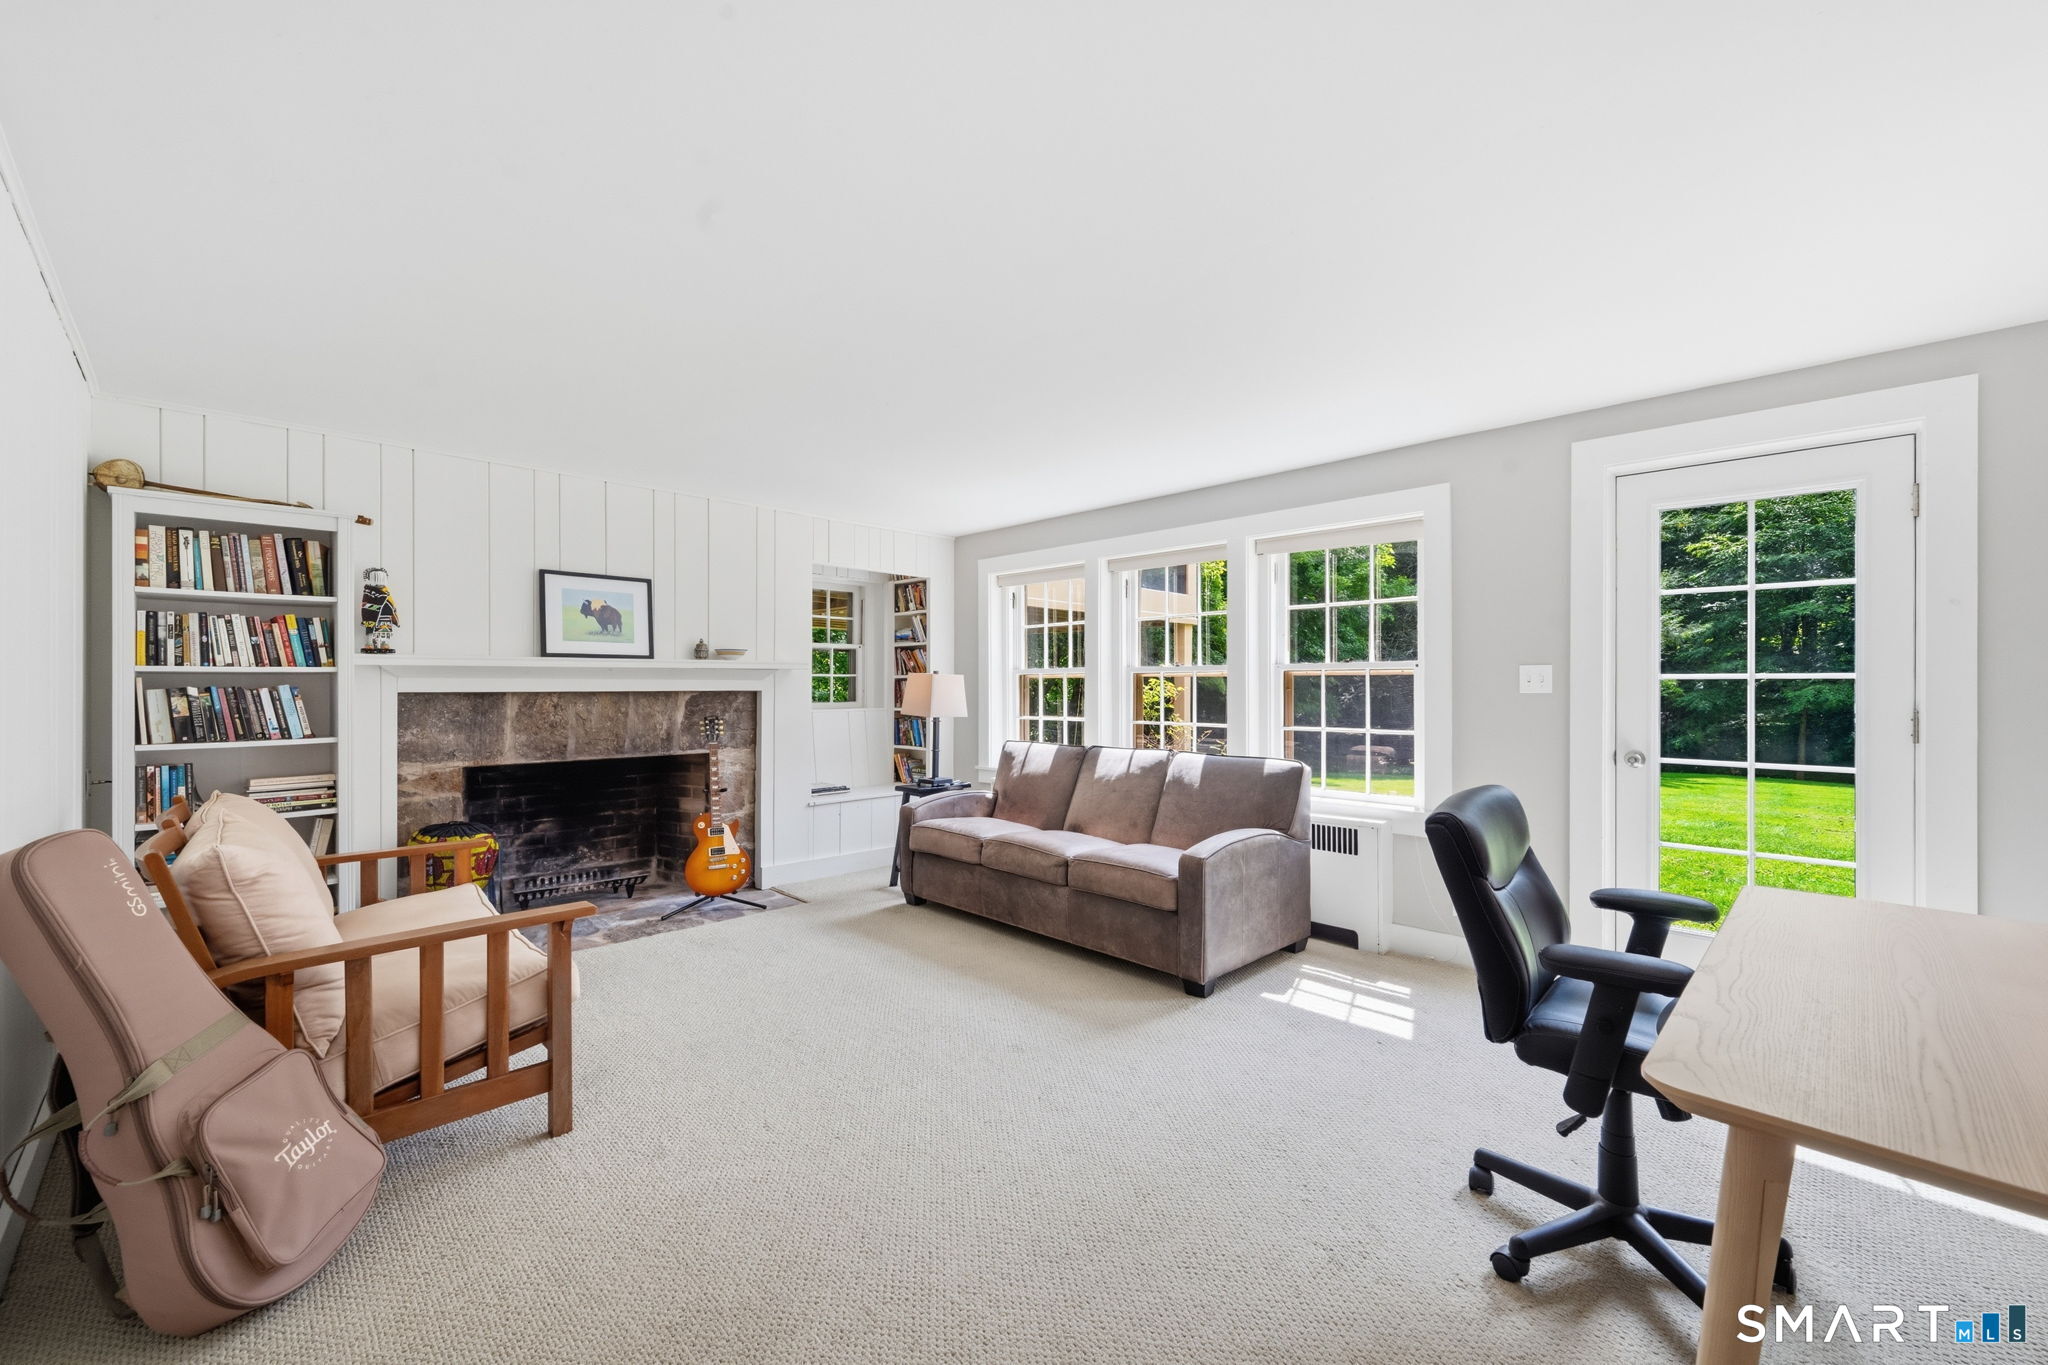
Living room with a stone fireplace, built-in bookshelves, sofa and large windows overlooking the lawn.
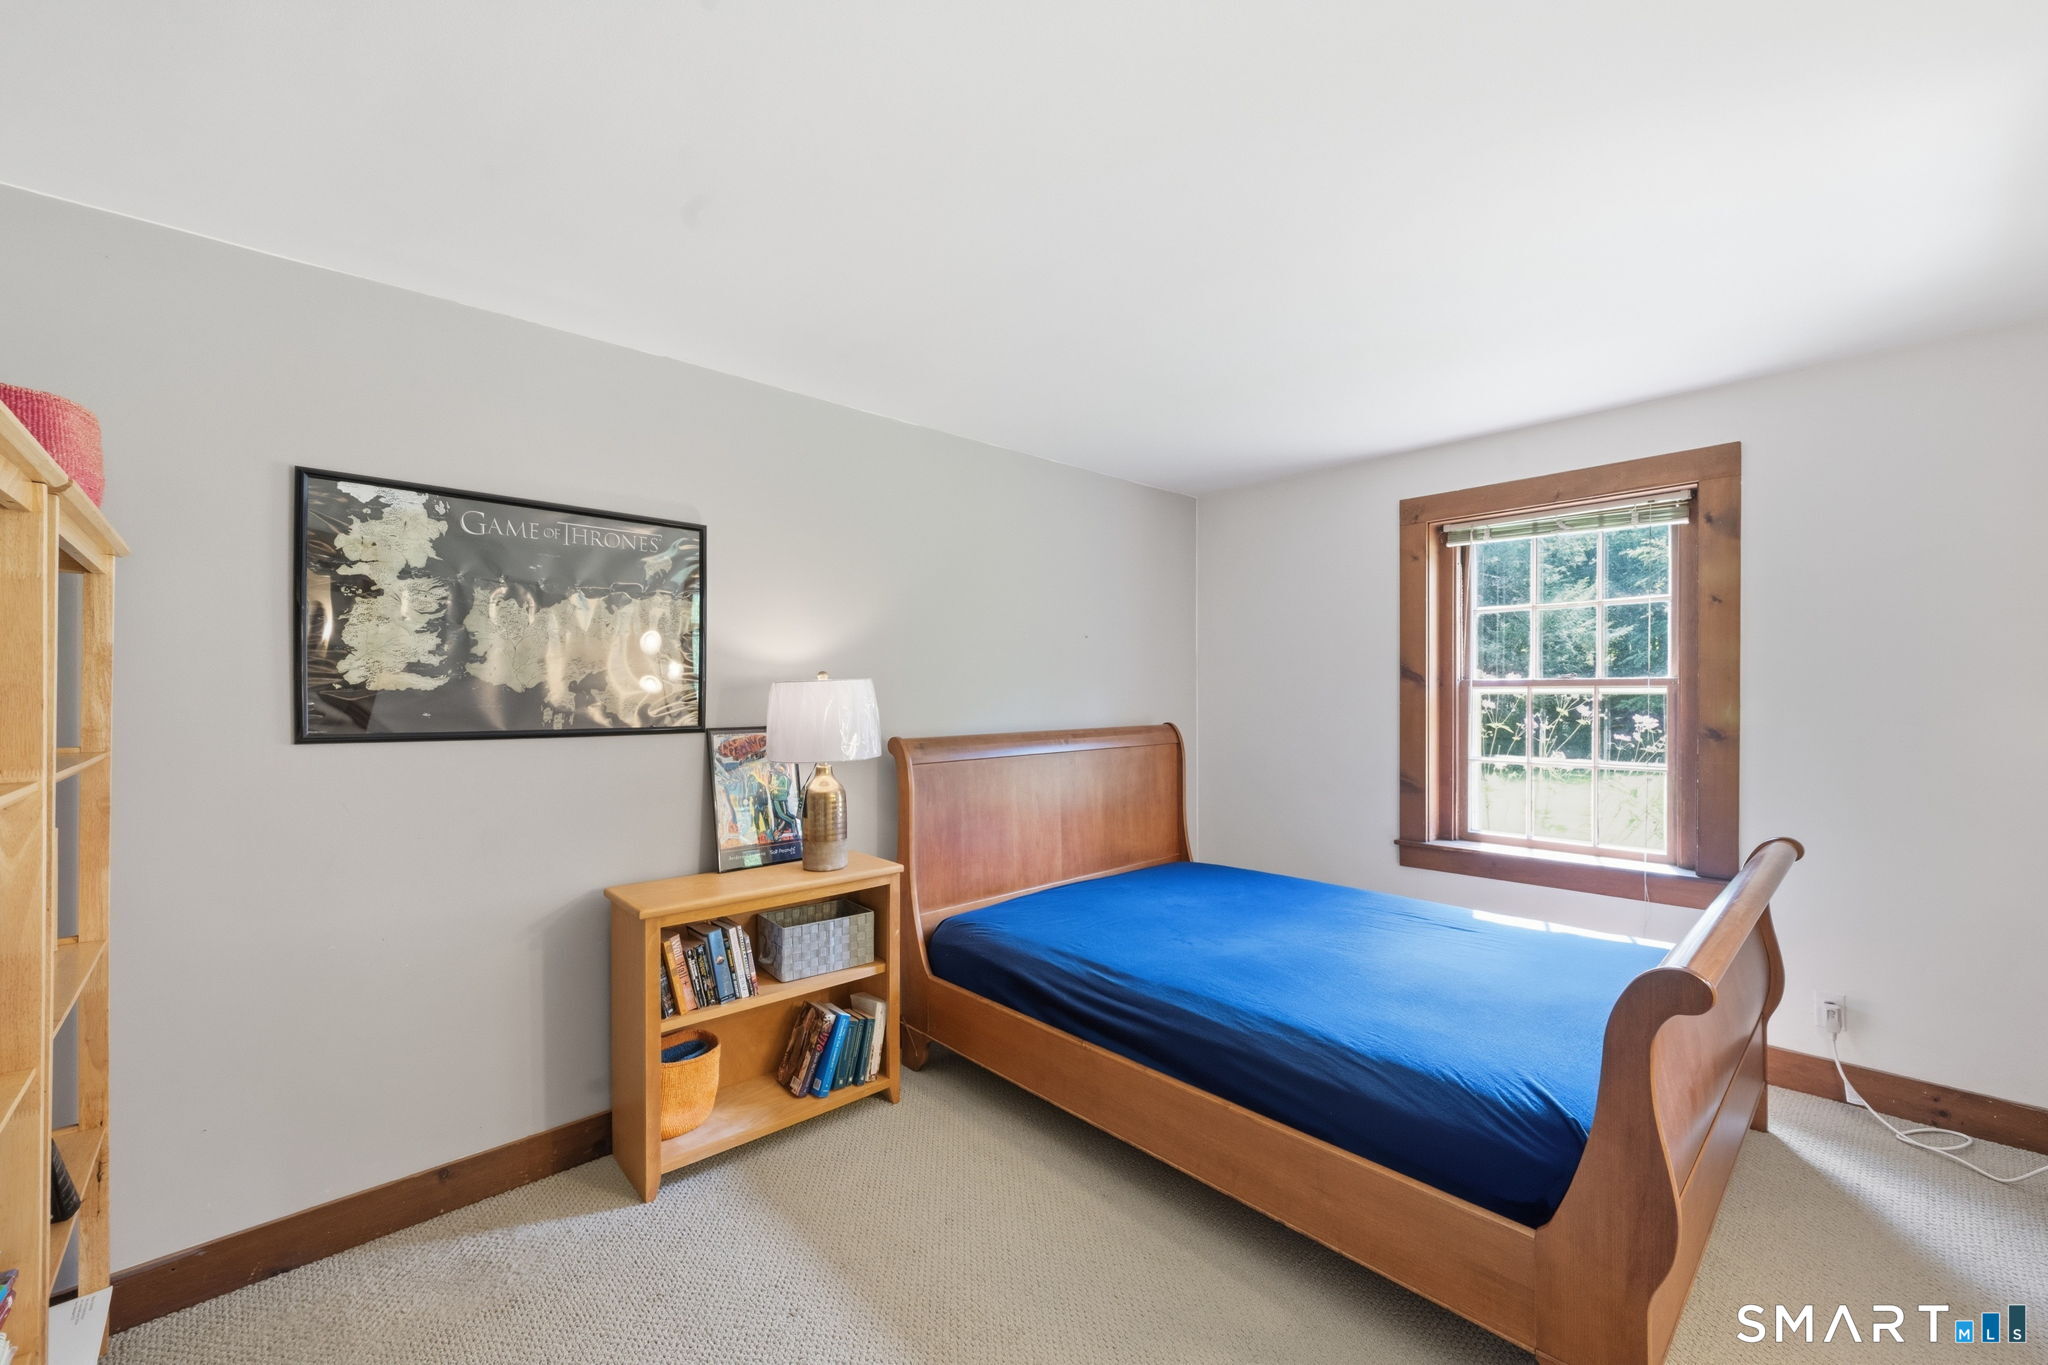
Bedroom with a wooden bed, bright blue cover, and a wood-trimmed window.
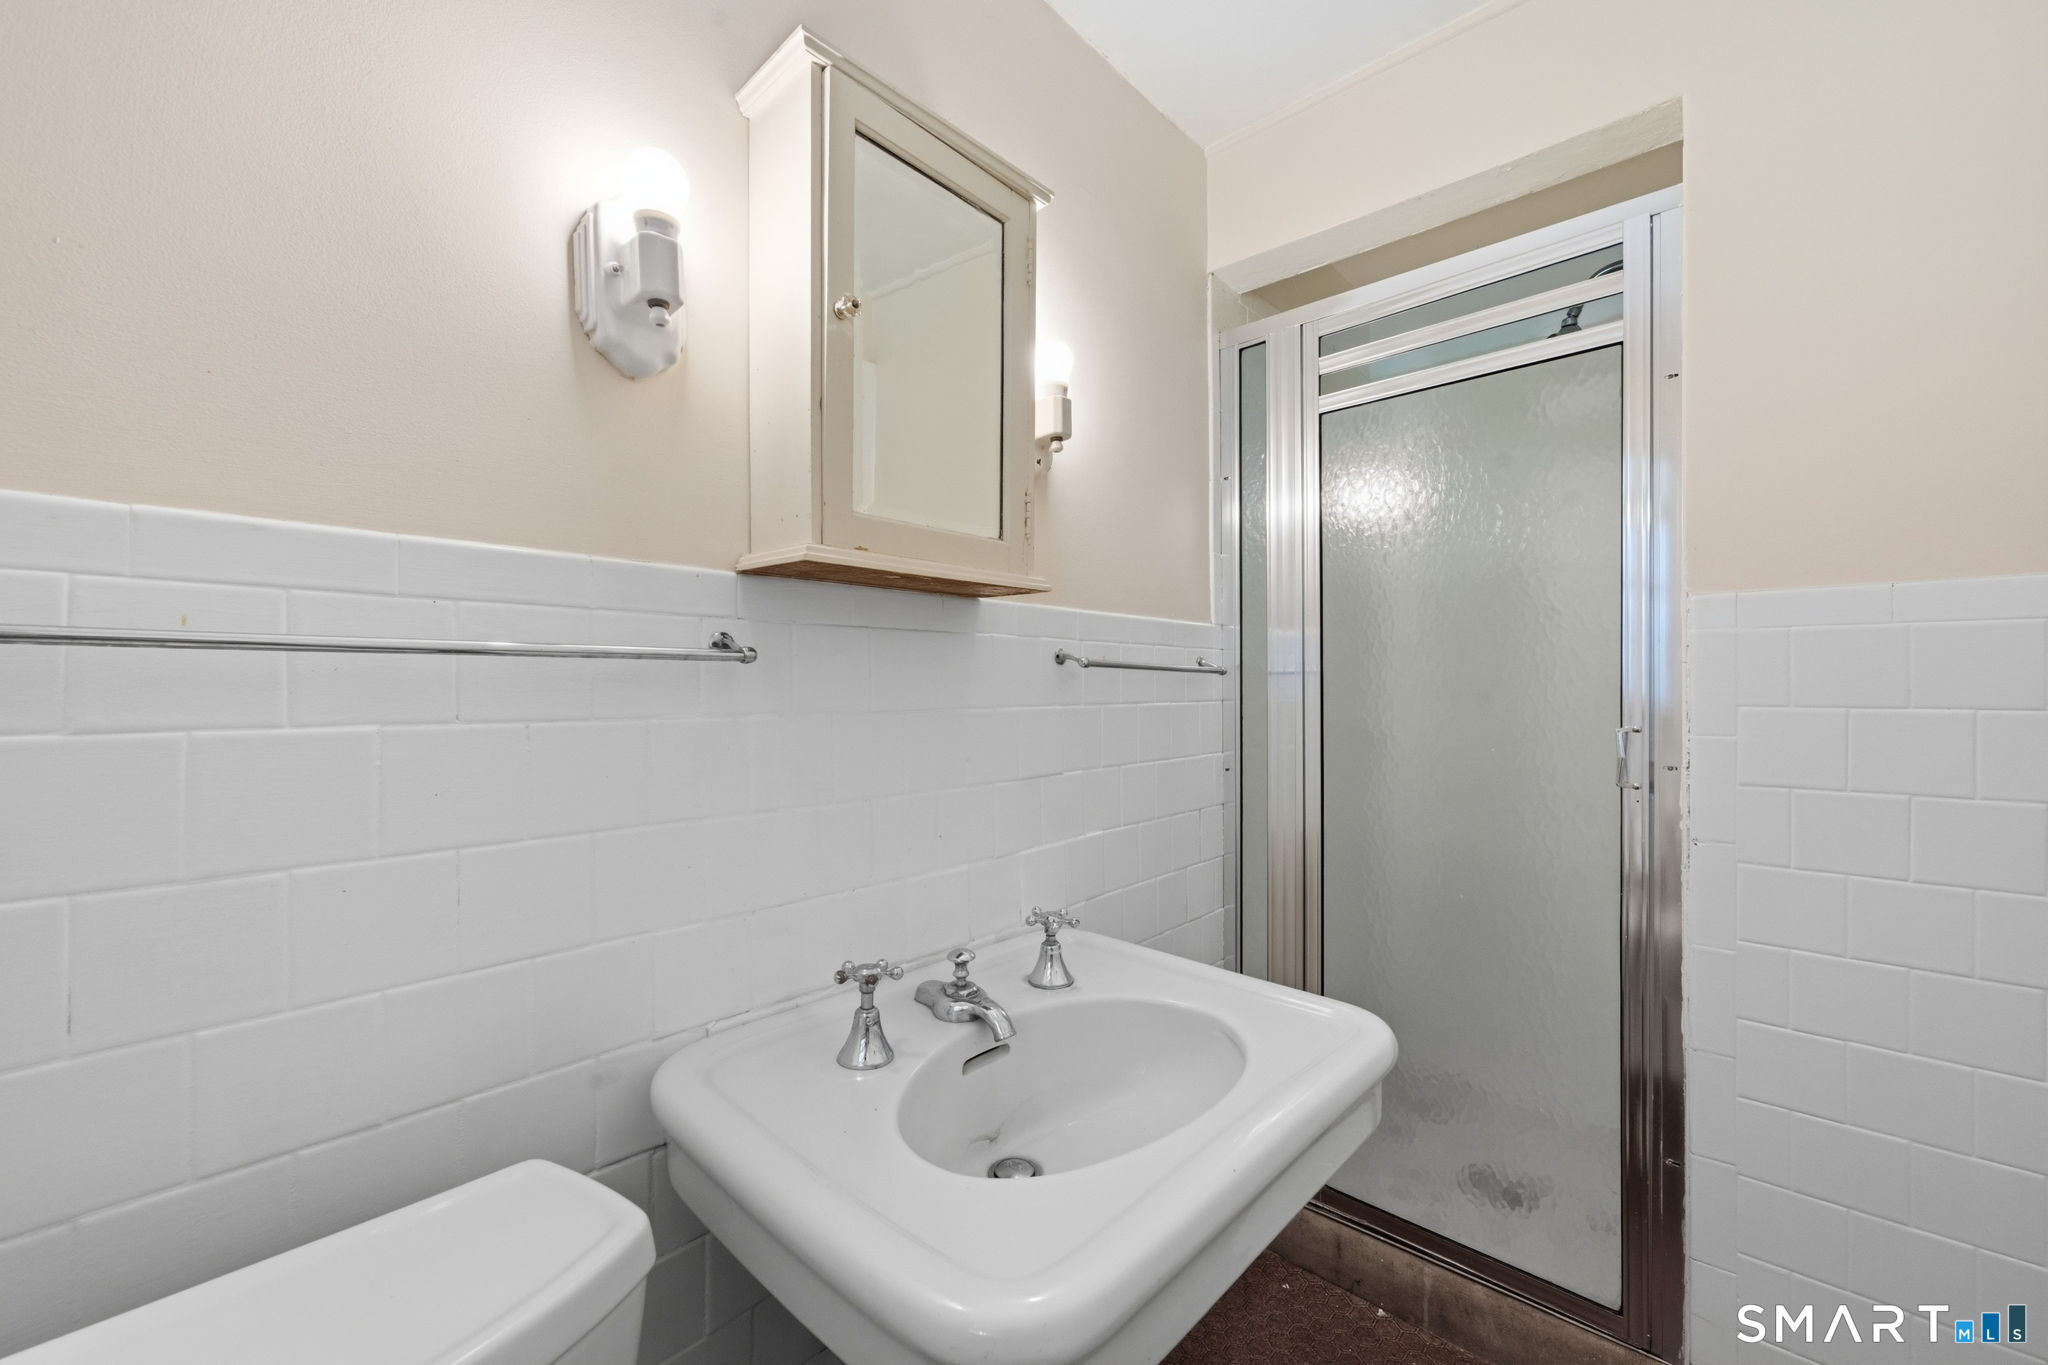
Bathroom with a large white sink, mirrored cabinet, and frosted-glass shower enclosure.
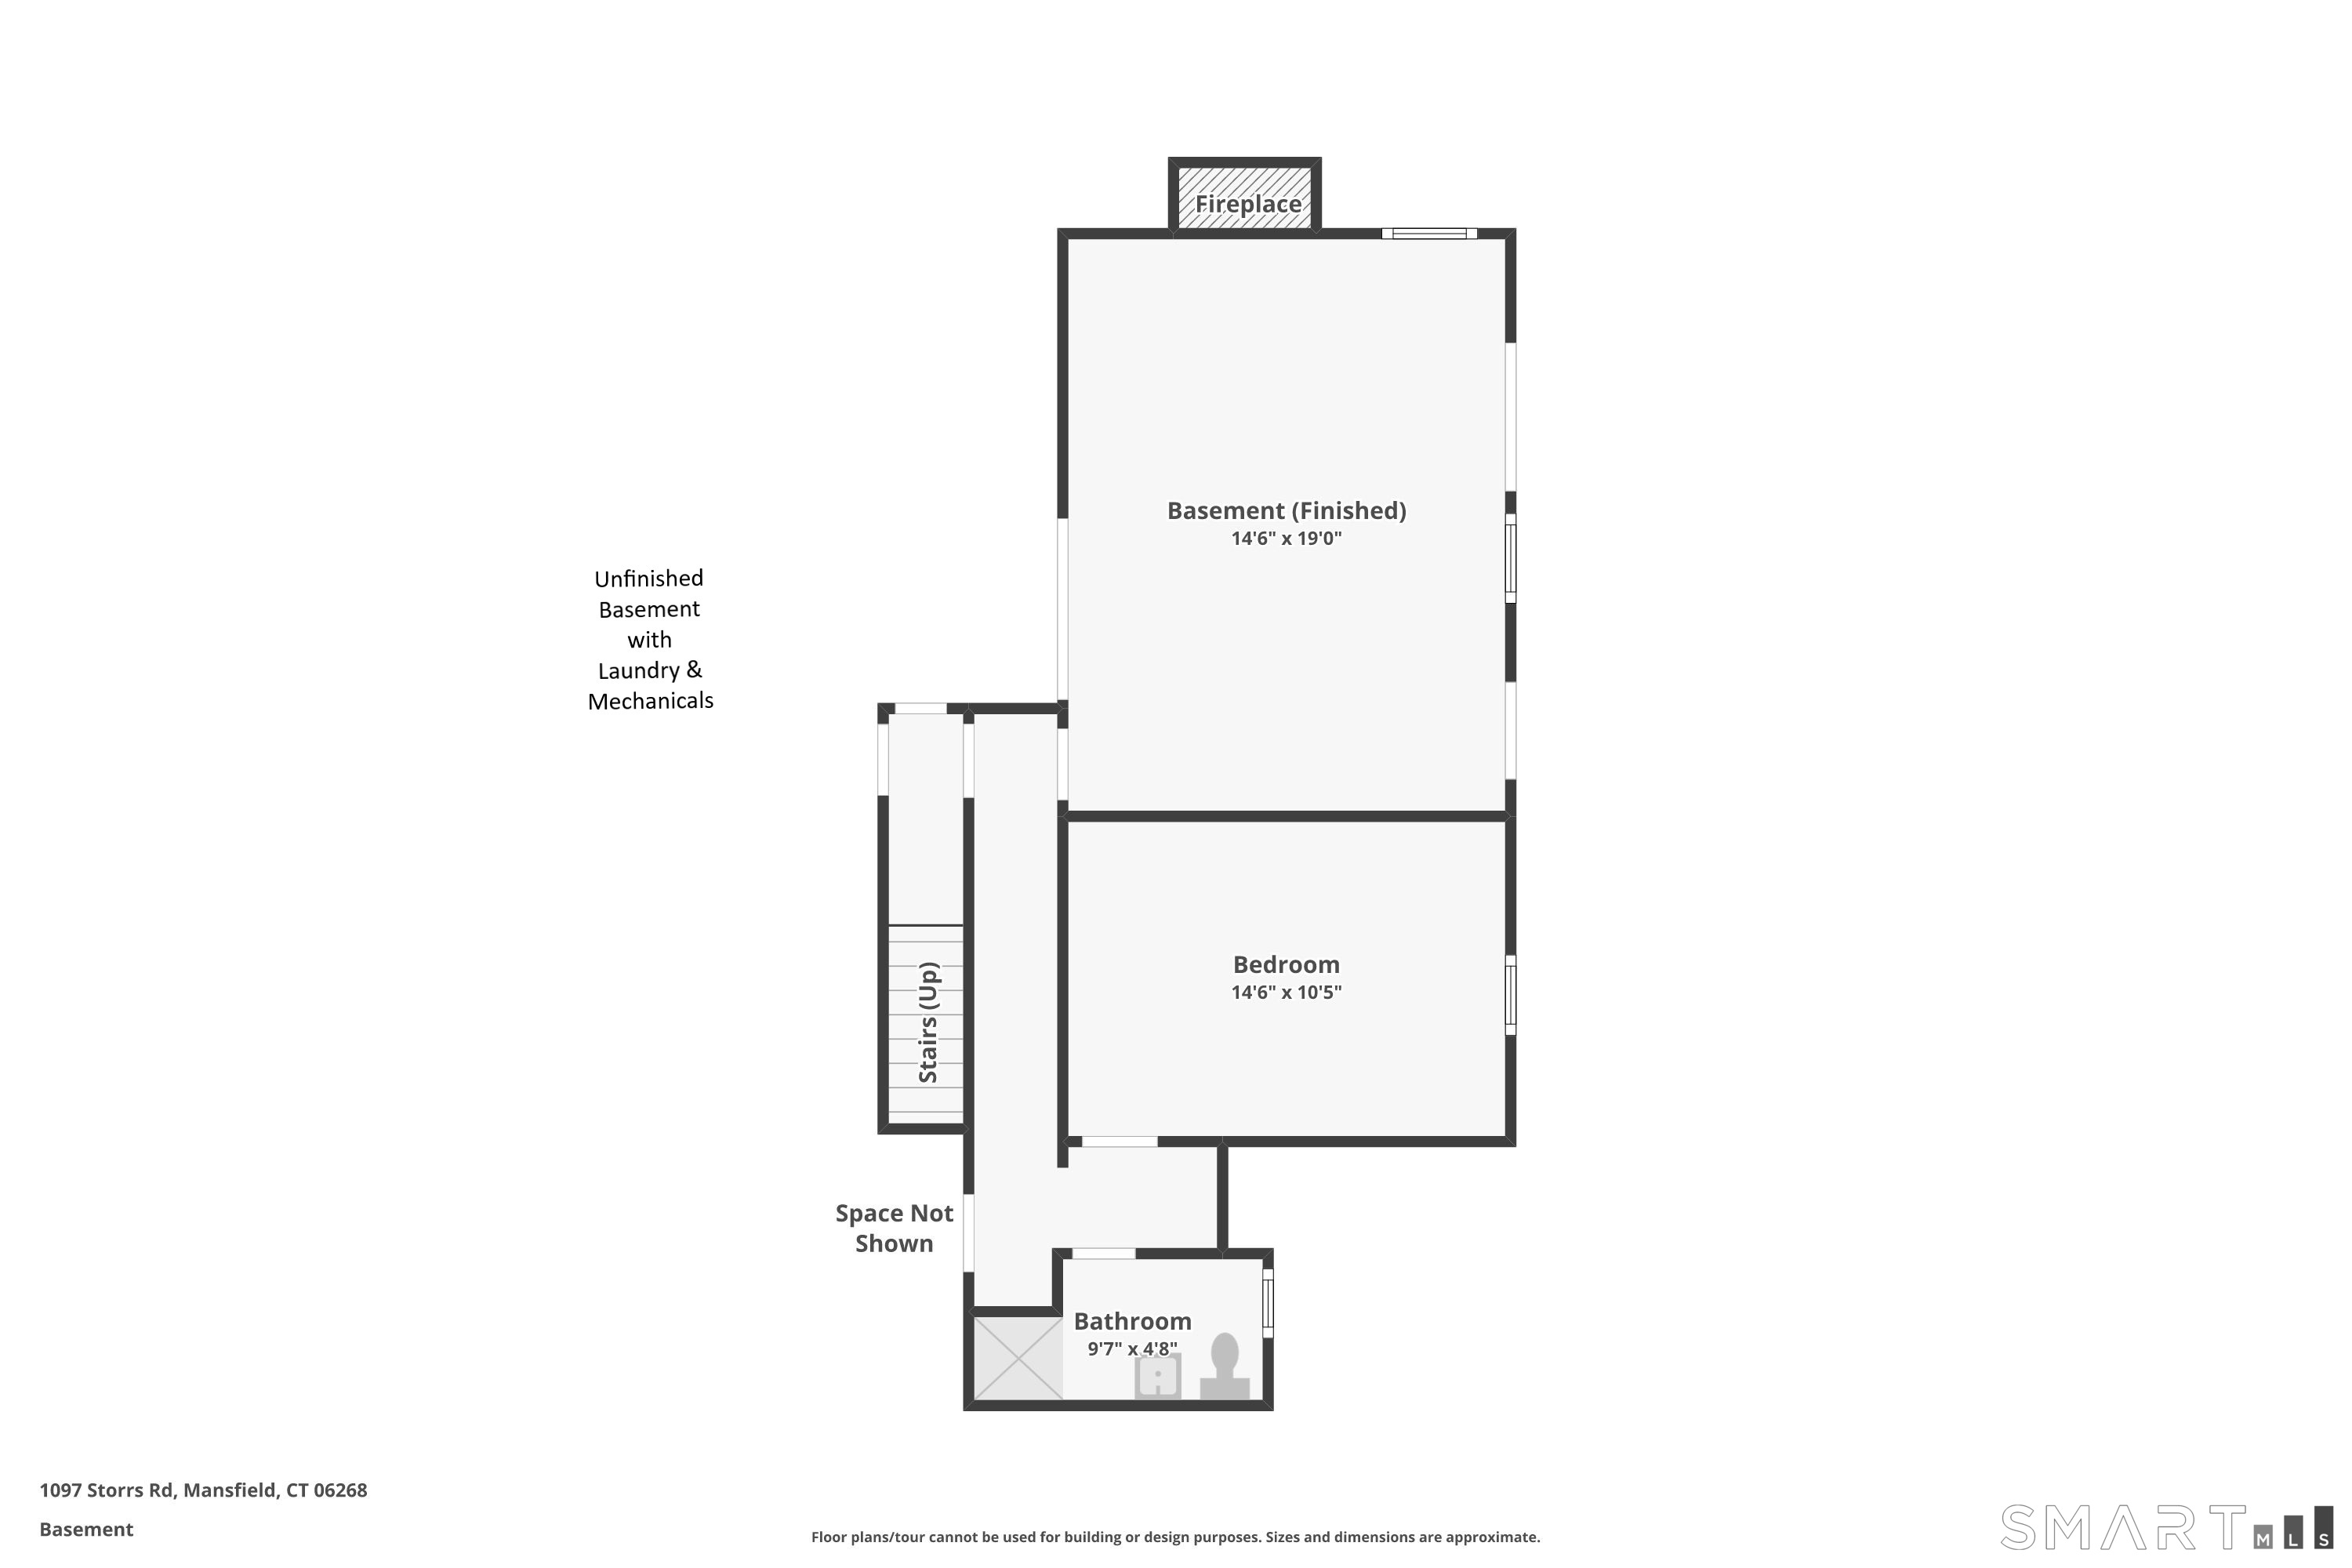
Basement floor plan with a finished room, bedroom, bathroom, fireplace, and adjacent unfinished laundry and mechanical area.
SEE ALL PHOTOS
Green single-story house with roof skylights and an attached garage, shaded by a large leafy tree.
Rear of a beige house with rooftop solar panels, a raised screened porch, and a broad green lawn.
House with a steep shingle roof, two skylights, and a covered porch amid mature trees.
Beige house with rooftop solar panels and screened porch above a broad, tree-lined lawn.
Aerial view of a house and expansive lawn surrounded by dense trees.
Aerial view of a beige home with rooftop solar panels, a broad lawn, and surrounding woodland.
Aerial view of 1097 Storrs Road amid dense woods, with the UConn campus in the distance.
Bright kitchen with white cabinets, stainless steel appliances, hardwood floors, and windows over the sink.
Bright white kitchen with granite counters, stainless steel appliances, and a glass door opening to greenery.
Kitchen with white cabinets, granite counters, stainless gas range, and a window overlooking the lawn.
Kitchen with a granite island, stainless steel appliances, and open shelves of cookware and cookbooks.
Dining nook with hardwood floors, a rustic table, and sliding glass doors opening to a plant-filled deck.
Deck overlooks a broad lawn and wooded yard, with flower-filled planters along the railing.
Dining room with a long wooden table, built-in display shelves, and hardwood floors.
Open-plan living and dining room with hardwood floors, a paneled fireplace, and large windows.
Furnished dining room with a wooden table, glass-front china cabinet, built-in shelves, and hardwood floors.
Furnished living room with a paneled fireplace, gray sectional, hardwood floors, and leafy window view.
Furnished living room with hardwood floors, large windows, and an adjoining dining area.
Open-plan living and dining room with a gray sectional, patterned ottoman, and hardwood floors.
Furnished sunroom with a vaulted wood ceiling, screened windows, and views of trees and lawn.
Enclosed porch with a vaulted wood ceiling and green seating overlooking a landscaped garden.
Furnished home office with a black desk, wooden chair, bookcase, and three windows overlooking greenery.
Bathroom with dark wood vanity and granite countertop beside a large window overlooking trees.
Bathroom with a beige tiled walk-in shower, mosaic accent band, and mirrored door.
Wood-and-white staircase with hardwood floors and open doorways to adjoining rooms.
First-floor plan showing the living and dining rooms, kitchen, screened porch, deck, bedroom or office, and bathroom.
Furnished bedroom with a sloped ceiling, hardwood floors, and three windows.
Furnished bedroom with paneled closets, hardwood floors, and an open doorway to a bright adjoining room.
Bathroom with white subway tile, bathtub, pedestal sink, and sunlight on the hardwood floor.
Attic bedroom with two skylights, a bed, hardwood floors, and built-in bookshelves.
Bedroom with a bed in the foreground, adjoining office, large windows, and a bright skylight.
Home office with built-in bookshelves, a desk, and large windows overlooking trees.
Bedroom with hardwood floors, white furniture, and two skylights set into a sloped ceiling.
Second-floor plan showing two bedrooms, a bathroom, closets, and stairs.
Living room with a stone fireplace, built-in bookshelves, sofa and large windows overlooking the lawn.
Bedroom with a wooden bed, bright blue cover, and a wood-trimmed window.
Bathroom with a large white sink, mirrored cabinet, and frosted-glass shower enclosure.
Basement floor plan with a finished room, bedroom, bathroom, fireplace, and adjacent unfinished laundry and mechanical area.
Pending

1097 Storrs Road

1097 Storrs Road, Mansfield, CT 06268

$495,000
This 1935 Cape home blends the charm of its era and timeless New England character with thoughtful updates, set back from the road on 2.9 private acres with an expansive usable yard. Its picturesque setting and rare walkable proximity to Downtown Storrs and UConn's Storrs campus deliver an exceptional combination of privacy and convenience. Inside, the home showcases its heritage with original hardwood floors, solid wood doors with vintage hardware, and an array of custom built-ins and architectural details - including a curved plaster wall in the kitchen and an arched wood-burning fireplace surrounded by detailed trim work. The updated kitchen features granite counters, stainless appliances, and a walk-in pantry, all while honoring the home's period style and creating a warm, functional gathering space. The open dining area and living room feature updated windows overlooking the backyard, filling the space with natural light. From here, step into the home's beloved screened porch, a serene retreat offering peaceful views and complete privacy. The main level also includes a first-floor bedroom with a remodeled en-suite bath with a walk-in shower. Upstairs are two spacious bedrooms, one with two skylights for a bright and inviting space, and a second updated full bath. The walkout lower level adds valuable, finished living space with its own heat zone, including a family room with a second wood-burning fireplace, a fourth bedroom, full bath, laundry, and storage.

4
beds

3
baths

2,516 Sq.Ft. LIVING AREA

2.9 Acres lot

Lindsey Niarhakos

Lindsey Niarhakos

Features & Amenities

Interior

  • total bedrooms4
  • Total bathrooms3
  • full bathrooms3
  • Laundry room Lower Level
  • APPLIANCES Oven/Range, Microwave, Range Hood, Refrigerator, Dishwasher, Disposal, Washer, Dryer
  • other interior Features Auto Garage Door Opener

Area & Lot

  • Status Pending
  • Living Area2,516 Sq.Ft.
  • Total Area2,516 Sq.Ft.
  • Lot Area2.9 Acres
  • MLS® ID24203545
  • TypeResidential
  • YEAR BUILT1935
  • Architecture StylesCape Cod
  • Water FrontageNot Applicable
  • Elementary SchoolMansfield Elementary School
  • Middle SchoolMansfield
  • High SchoolE. O. Smith

Exterior

  • Garage Space1.0
  • water SourcePublic Water Connected
  • roofAsphalt Shingle
  • lot featuresSome Wetlands, Lightly Wooded
  • parkingAttached Garage, Paved, Driveway
  • HEAT TYPERadiant, Radiator
  • AIR CONDITIONINGDuctless, Wall Unit
  • sewerSeptic
  • SubstructureStone
  • other exterior FeaturesPorch-Screened, Breezeway, Porch, Deck, Stone Wall

Financial

  • Sales Price$495,000
  • Real Estate Tax $4,830/yr
  • Zoning RAR90
Rear of a beige house with rooftop solar panels, a raised screened porch, and a broad green lawn.

Schedule a Showing

I would love to show you my beautiful property. Please select your preferred date and time below. I will be in touch shortly to confirm your appointment.

Schedule a Showing

I would love to show you my beautiful property. Please select your preferred date and time below. I will be in touch shortly to confirm your appointment.

Thank you for your interest in 1097 Storrs Road, Mansfield, CT 06268. We are reviewing your request and will be in touch shortly!

Mortgage Calculator

Estimate your monthly mortgage payment, including the principal and interest, property taxes, and HOA. Adjust the values to generate a more accurate rate.

All estimates are provided for informational purposes only. Actual amounts may vary.
$0,000 Your Payment 20 15 65
$0,000 Your Payment

Your Trusted Guide

Buying or selling a home is more than a transaction—it’s a major life moment. Lindsey Niarhakos is committed to making the process smooth, informed, and stress-free, using expert knowledge of the Connecticut market and a personalized approach tailored to your goals.

Follow Me on Instagram