Leave a Message

Thank you for your message. I will be in touch with you shortly.

10 Grant Farm Road
Sold

10 Grant Farm Road

10 Grant Farm Road, Manchester, CT 06040

$460,000
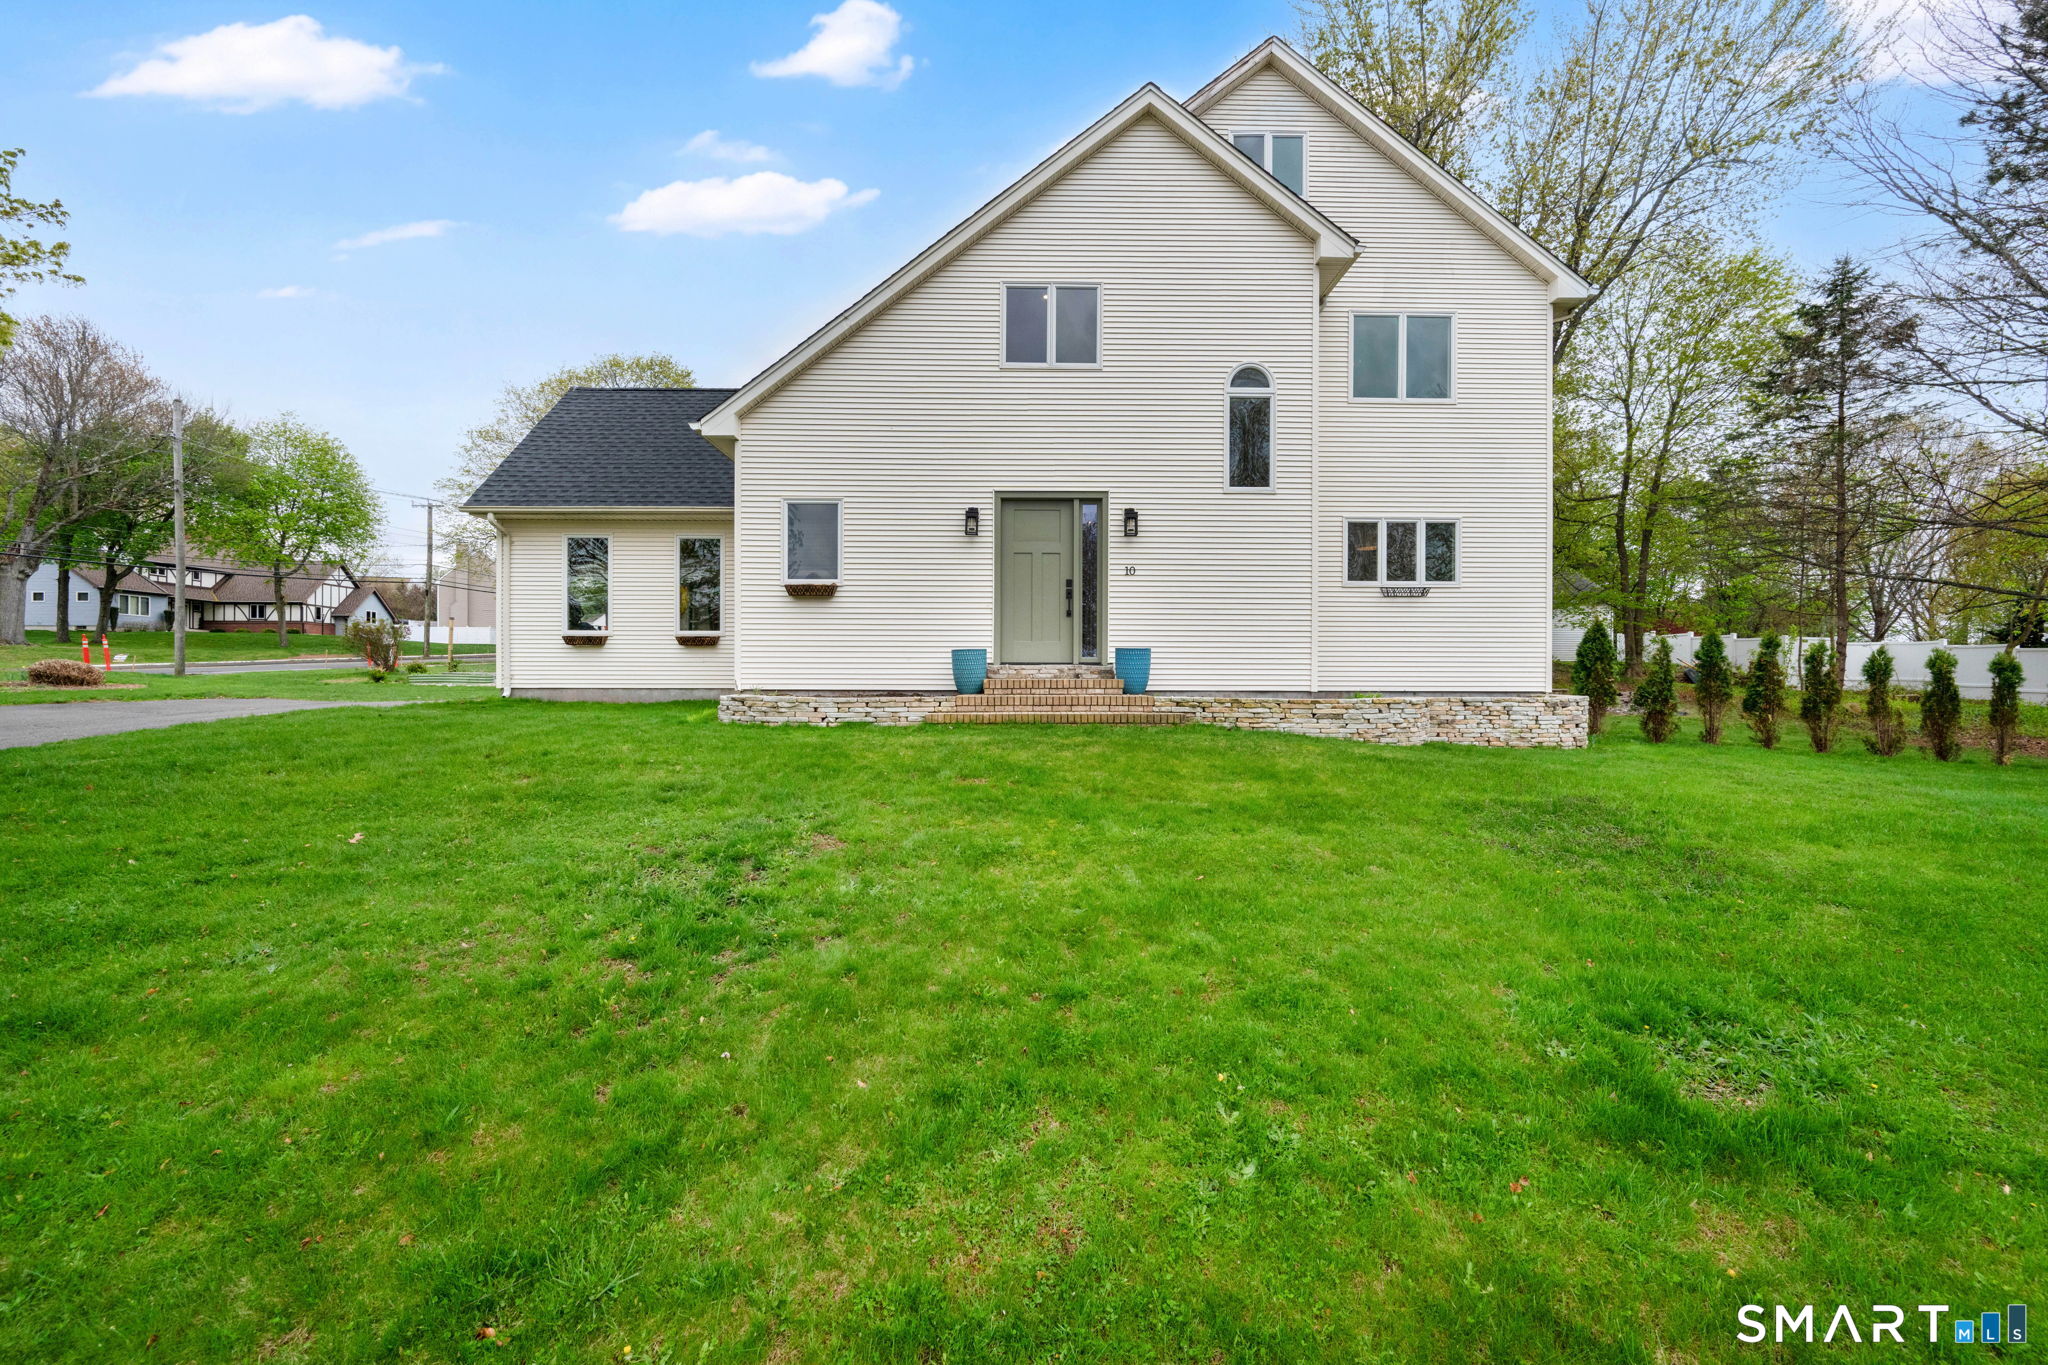
Completely transformed over the past 3 years, this contemporary colonial blends modern design with custom craftsmanship. The main level offers an inviting open layout centered around a spectacular gourmet kitchen. A massive quartzite island steals the show, complemented by a built-in gas Viking range with pot filler, custom hood, and an impressive walk-in pantry with open shelving, hand-crafted cabinetry, and a dedicated hot water tap for a tea station. The dining area is enhanced by elegant trim work and flows seamlessly into the living room, where a classic brick wood burning fireplace creates a warm focal point. A french door opens to the wood deck for easy outdoor dining & entertaining. A tiled entry between the front door and garage serves as a practical everyday mudroom space with a half bath and coat closet. Upstairs, a spacious landing includes a charming nook with sliding barn doors. The 2 bedrooms share a magazine worthy Jack-and-Jill bath featuring a tiled walk-in shower, soaking tub, private toilet closet, and double vanities. The primary bedroom includes a generous walk-in closet. The partially finished lower level adds valuable flexibility with a full bath, laundry area, and a bonus room previously used as a home gym. Outside, the landscaped yard includes a dedicated garden area with raised beds. New propane boiler & roof. Located at the entrance of a cul-de-sac and just minutes from I 384, yet far enough away to enjoy quiet surroundings.

2
beds

3
baths

2,032 Sq.Ft. LIVING AREA

0.42 Acres lot

Lindsey Niarhakos

Lindsey Niarhakos

Features & Amenities

Interior

  • total bedrooms2
  • Total bathrooms3
  • full bathrooms2
  • half bathroom1
  • Laundry room Lower Level
  • APPLIANCES Gas Range, Range Hood, Refrigerator, Dishwasher, Disposal, Washer, Dryer
  • other interior Features Auto Garage Door Opener, Open Floor Plan

Area & Lot

  • Status Sold
  • Date Sold June 9, 2026
  • Living Area2,032 Sq.Ft.
  • Total Area2,032 Sq.Ft.
  • Lot Area0.42 Acres
  • MLS® ID24168027
  • TypeResidential
  • YEAR BUILT1993
  • Architecture StylesColonial, Contemporary
  • Water FrontageNot Applicable
  • Elementary SchoolKeeney St
  • Middle SchoolIlling
  • High SchoolManchester

Exterior

  • Garage Space1.0
  • water SourcePublic Water Connected
  • roofAsphalt Shingle
  • lot featuresCorner Lot, Lightly Wooded, Level Lot, On Cul-De-Sac
  • parkingAttached Garage
  • HEAT TYPEBaseboard, Hot Water
  • AIR CONDITIONINGCeiling Fans
  • sewerPublic Sewer Connected
  • SubstructureConcrete
  • other exterior FeaturesDeck, Garden Area

Financial

  • Sales Price$460,000
  • Real Estate Tax $7,900/yr
  • Zoning AA
View Virtual Tour

Your Trusted Guide

Buying or selling a home is more than a transaction—it’s a major life moment. Lindsey Niarhakos is committed to making the process smooth, informed, and stress-free, using expert knowledge of the Connecticut market and a personalized approach tailored to your goals.

Follow Me on Instagram