Leave a Message

Thank you for your message. I will be in touch with you shortly.

10 Depot Road 15
10 Depot Road 15
10 Depot Road 15
10 Depot Road 15
10 Depot Road 15
10 Depot Road 15
10 Depot Road 15
10 Depot Road 15
10 Depot Road 15
10 Depot Road 15
10 Depot Road 15
10 Depot Road 15
10 Depot Road 15
10 Depot Road 15
10 Depot Road 15
10 Depot Road 15
10 Depot Road 15
10 Depot Road 15
10 Depot Road 15
10 Depot Road 15
10 Depot Road 15
10 Depot Road 15
10 Depot Road 15
10 Depot Road 15
10 Depot Road 15
10 Depot Road 15
10 Depot Road 15
10 Depot Road 15
10 Depot Road 15
10 Depot Road 15
10 Depot Road 15
10 Depot Road 15
10 Depot Road 15
10 Depot Road 15
10 Depot Road 15
SEE ALL PHOTOS
10 Depot Road 15
10 Depot Road 15
10 Depot Road 15
10 Depot Road 15
10 Depot Road 15
10 Depot Road 15
10 Depot Road 15
10 Depot Road 15
10 Depot Road 15
10 Depot Road 15
10 Depot Road 15
10 Depot Road 15
10 Depot Road 15
10 Depot Road 15
10 Depot Road 15
10 Depot Road 15
10 Depot Road 15
10 Depot Road 15
10 Depot Road 15
10 Depot Road 15
10 Depot Road 15
10 Depot Road 15
10 Depot Road 15
10 Depot Road 15
10 Depot Road 15
10 Depot Road 15
10 Depot Road 15
10 Depot Road 15
10 Depot Road 15
10 Depot Road 15
10 Depot Road 15
10 Depot Road 15
10 Depot Road 15
10 Depot Road 15
10 Depot Road 15
Courtesy of RE/MAX One
Sold

10 Depot Road 15

10 Depot Road Unit: 15, Willington, Connecticut 06279

$285,000
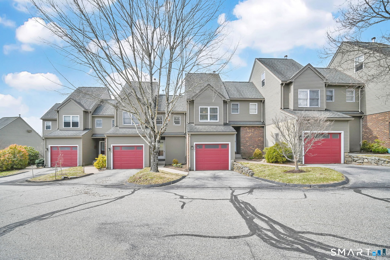
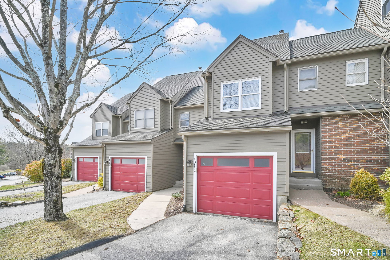
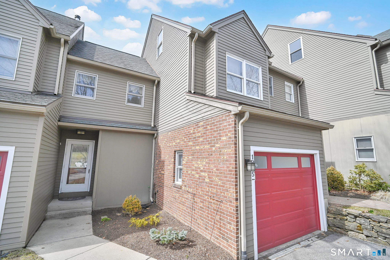
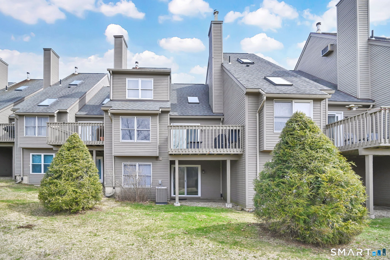
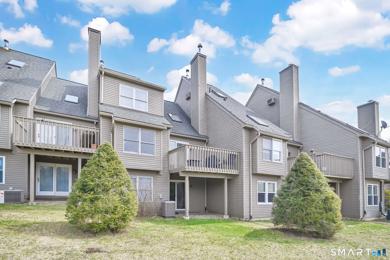
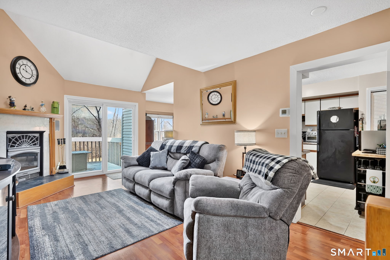
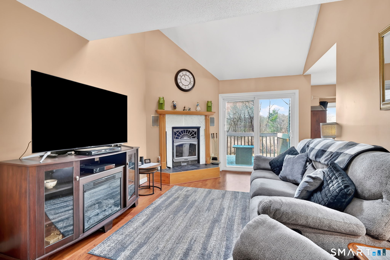
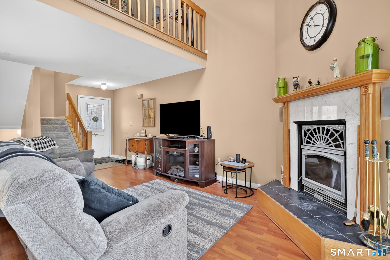
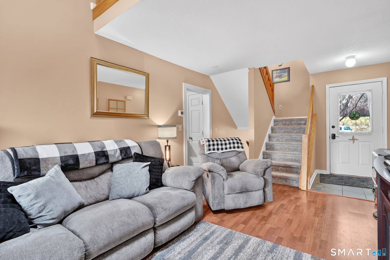
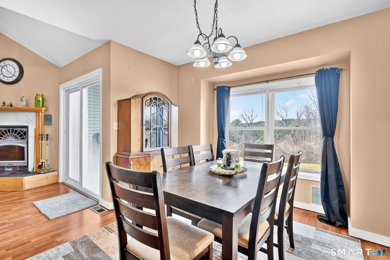
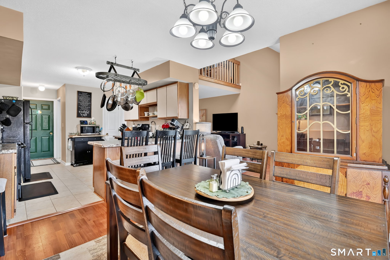
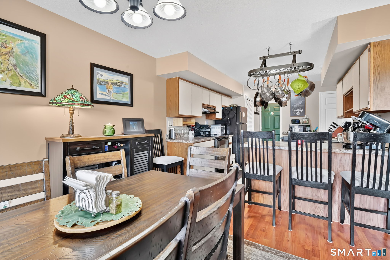
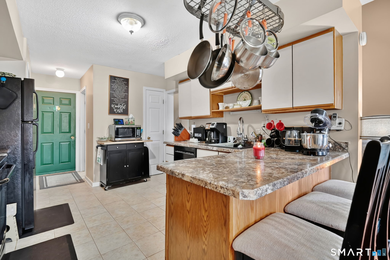
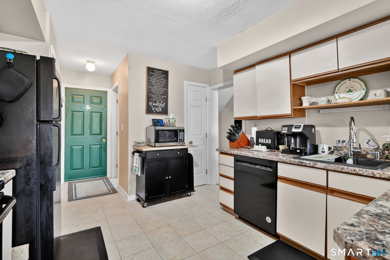
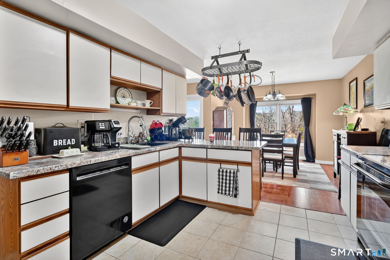
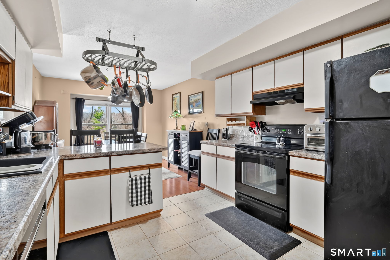
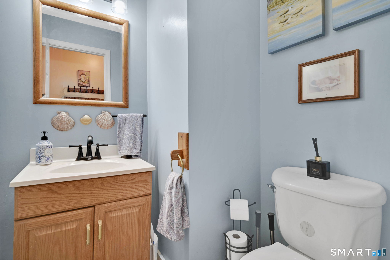
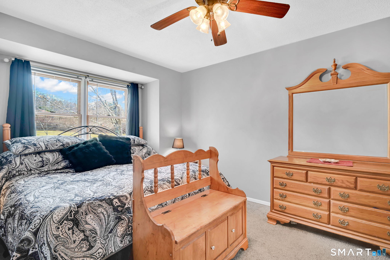
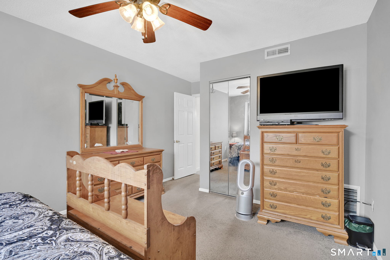
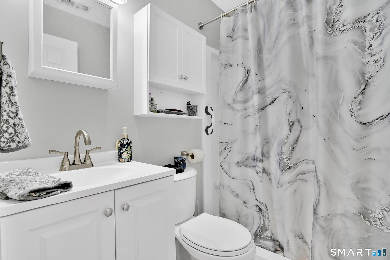
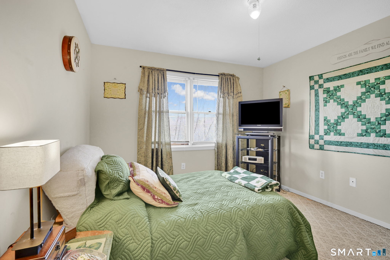
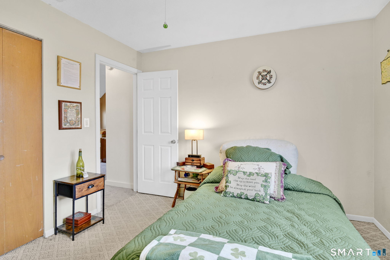
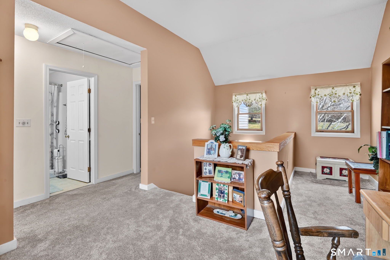
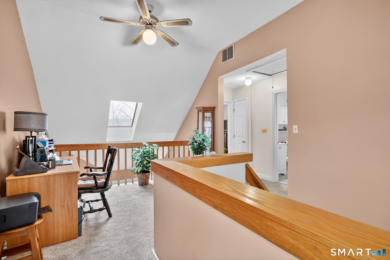
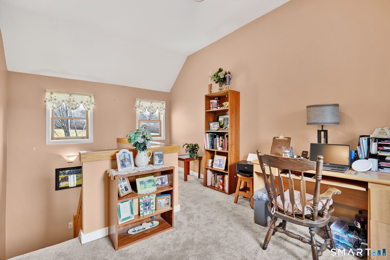
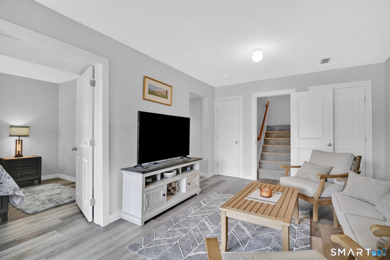
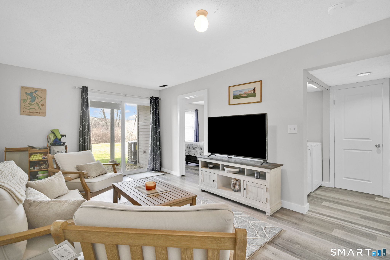
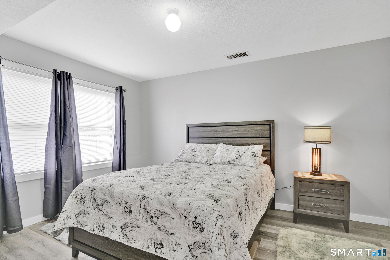
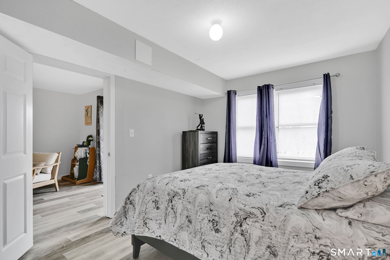
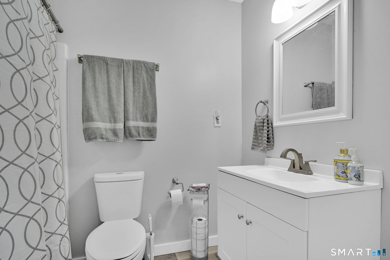
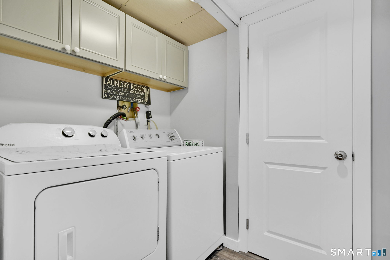
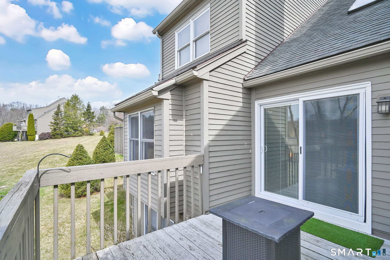
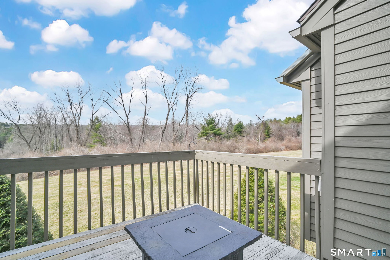
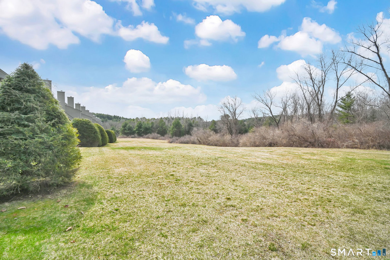
New to the market is this well maintained townhouse in River's Edge Condominiums, cared for by long term owners and offering 3 full levels of comfortable living space with 2-3 bedrooms. Major mechanicals are already taken care of with updated HVAC and central air in 2024. The front entry opens into a bright living room featuring vaulted ceilings with a skylight, laminate flooring, and a cozy corner woodstove insert with heatilator. A slider leads to an elevated deck overlooking the back lawn & tree line. The sunny dining room flows seamlessly into the kitchen, which offers generous countertop space, a breakfast bar, and great functionality for everyday cooking. A short hallway connects to a pantry closet, broom closet, half bath, and direct access to the one car garage with additional storage. The second floor features newer carpeting. At the top of the L shaped staircase is a versatile loft, perfect for a home office, hobby space, or exercise area. This level also includes 2 bedrooms & a remodeled full bath with a walk-in shower. The recently finished lower level adds valuable living space with a family room, laundry area, full bath, and a possible third bedroom or office. A glass slider opens to a covered patio tucked beneath the deck, offering another peaceful outdoor area. The association has replaced the roof and siding within the last 10-15 years.

3
beds

3
baths

2,096 Sq.Ft. LIVING AREA

Lindsey Niarhakos

Lindsey Niarhakos

Features & Amenities

Interior

  • total bedrooms3
  • Total bathrooms3
  • full bathrooms2
  • half bathroom1
  • Laundry room Lower Level
  • APPLIANCES Oven/Range, Microwave, Refrigerator, Dishwasher, Washer, Dryer
  • other interior Features Auto Garage Door Opener

Area & Lot

  • Status Sold
  • Date Sold June 26, 2026
  • Living Area2,096 Sq.Ft.
  • Total Area2,096 Sq.Ft.
  • MLS® ID24162028
  • TypeCondo
  • YEAR BUILT1988
  • NeighborhoodWillington
  • Architecture StylesTownhouse
  • Water FrontageNot Applicable
  • Elementary SchoolCenter
  • Middle SchoolHall
  • High SchoolRegional District 19

Exterior

  • STORIES3
  • Garage Space1.0
  • water SourcePublic Water Connected
  • lot featuresLightly Wooded
  • parkingAttached Garage, Driveway
  • HEAT TYPEHot Air
  • AIR CONDITIONINGCentral Air
  • sewerShared Septic
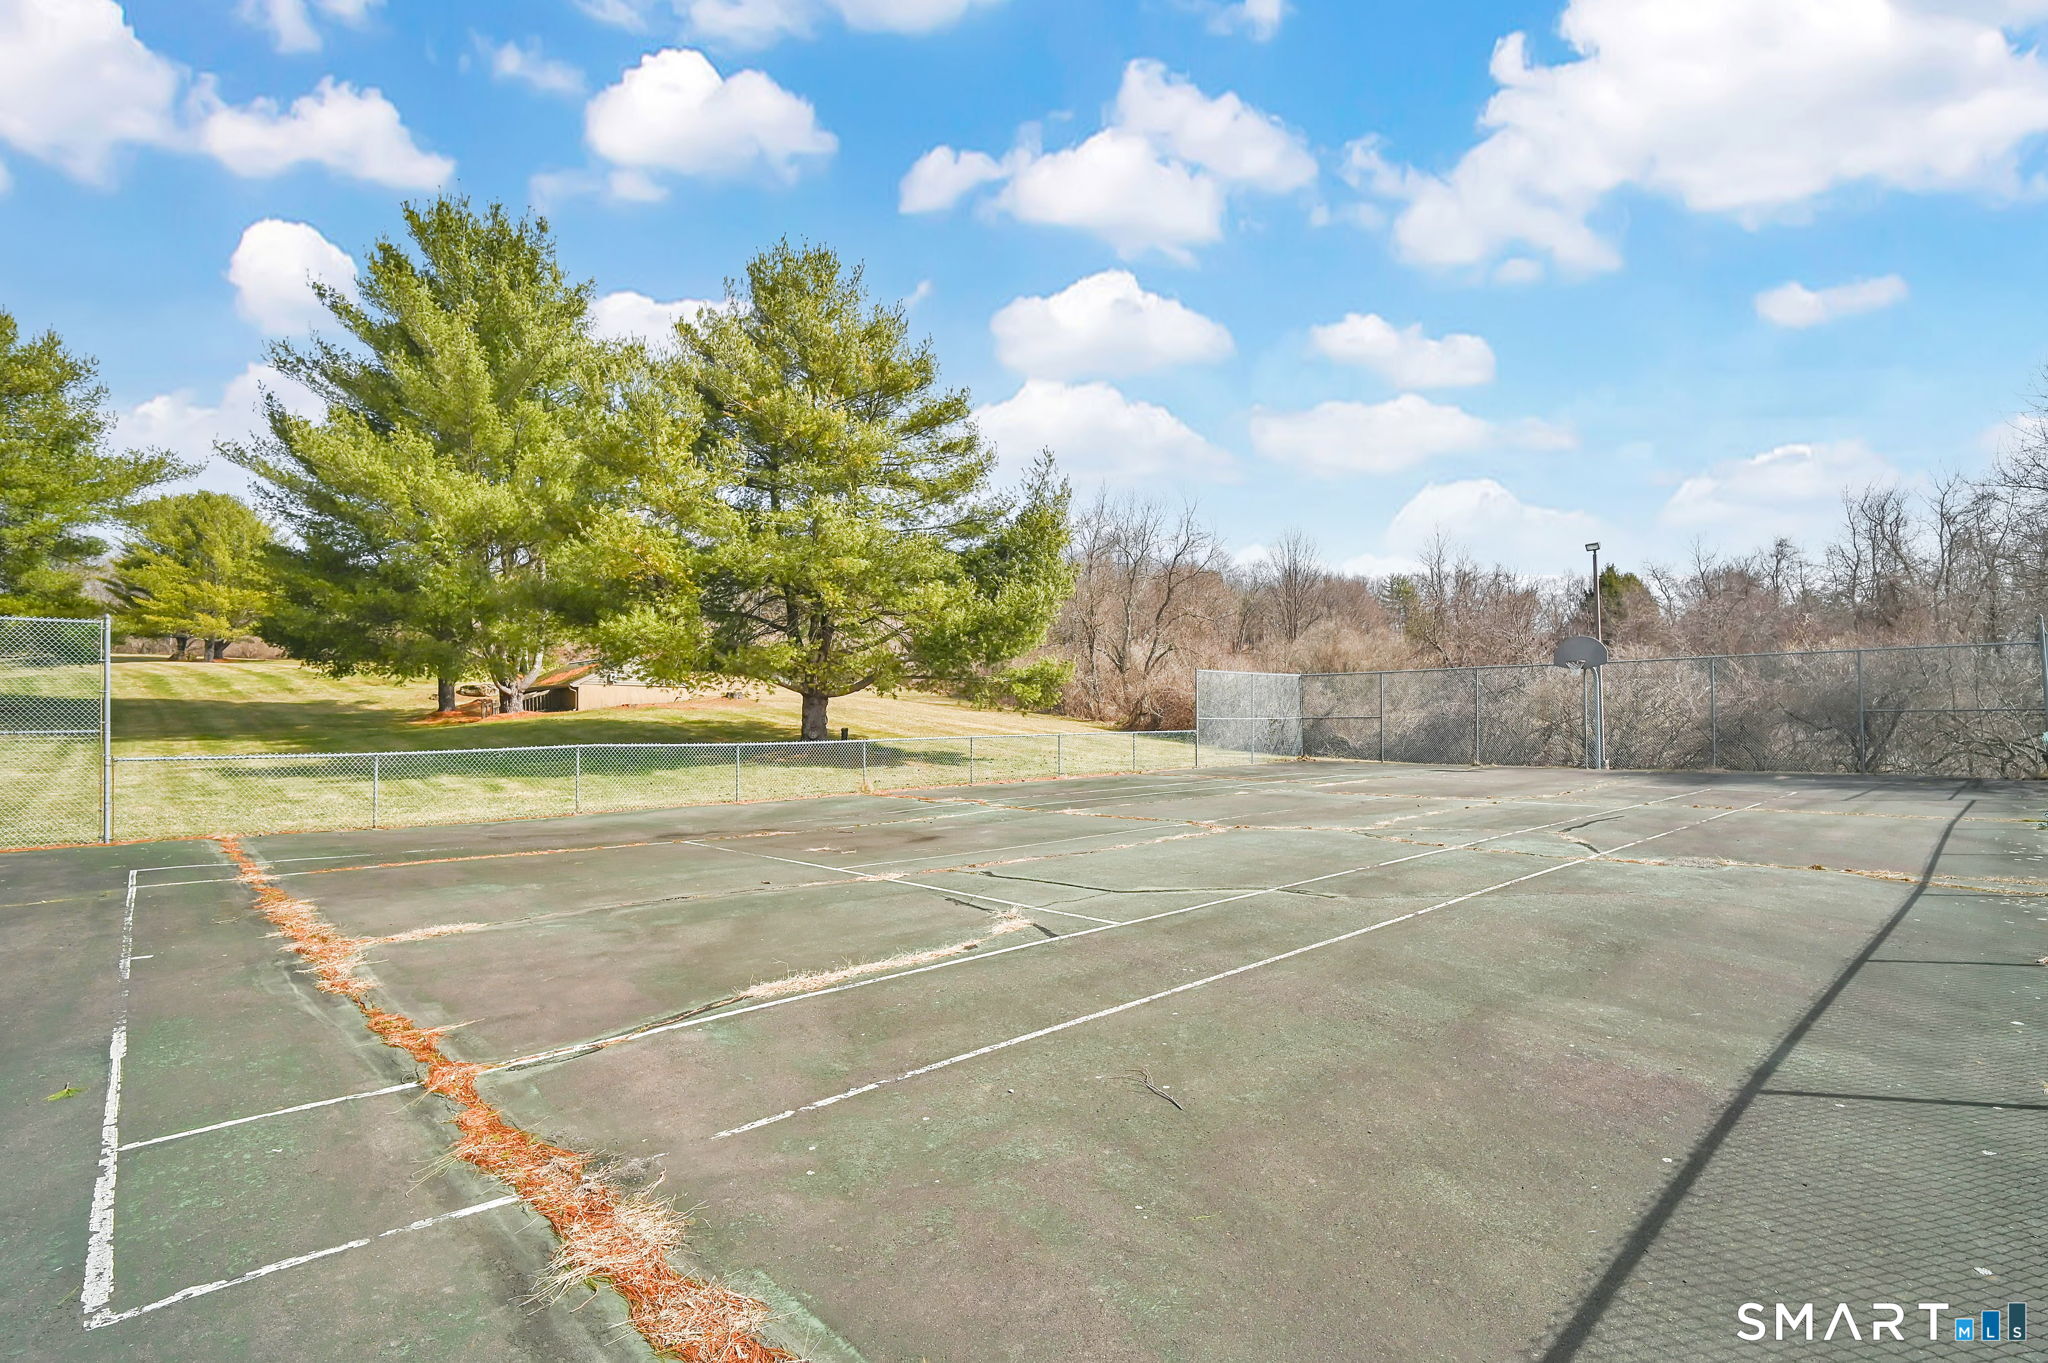
  • HOA AmenitiesBasketball Court, Guest Parking
  • other exterior FeaturesUnderground Utilities, Sidewalk, Deck, Gutters, Patio

Financial

  • Sales Price$285,000
  • Real Estate Tax $3,886/yr
  • HOA $365/mo
  • Zoning DCR

Your Trusted Guide

Buying or selling a home is more than a transaction—it’s a major life moment. Lindsey Niarhakos is committed to making the process smooth, informed, and stress-free, using expert knowledge of the Connecticut market and a personalized approach tailored to your goals.

Follow Me on Instagram